8028 Tri Lake Street Anchorage, AK 99502 — MLS# 26-9716

Start of property details
Share this property:
8028 Tri Lake Street
Anchorage, AK 99502
FOR
SALE
$429,000
Active
2
Beds
1
Baths
0.39
Acres
1962
Yr. Built
MLS# 26-9716
Cumulative Days on Market: Less than 1 · Includes prior listings · Currently listed since 08/02/26 · Data provided by the MLS.

Property Description

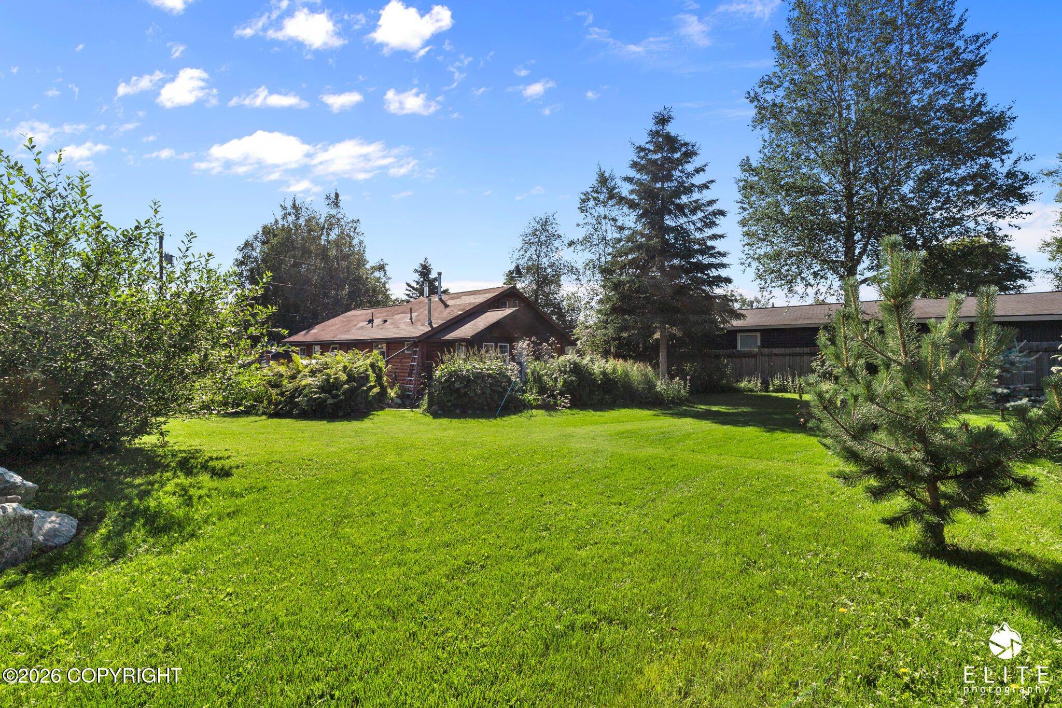
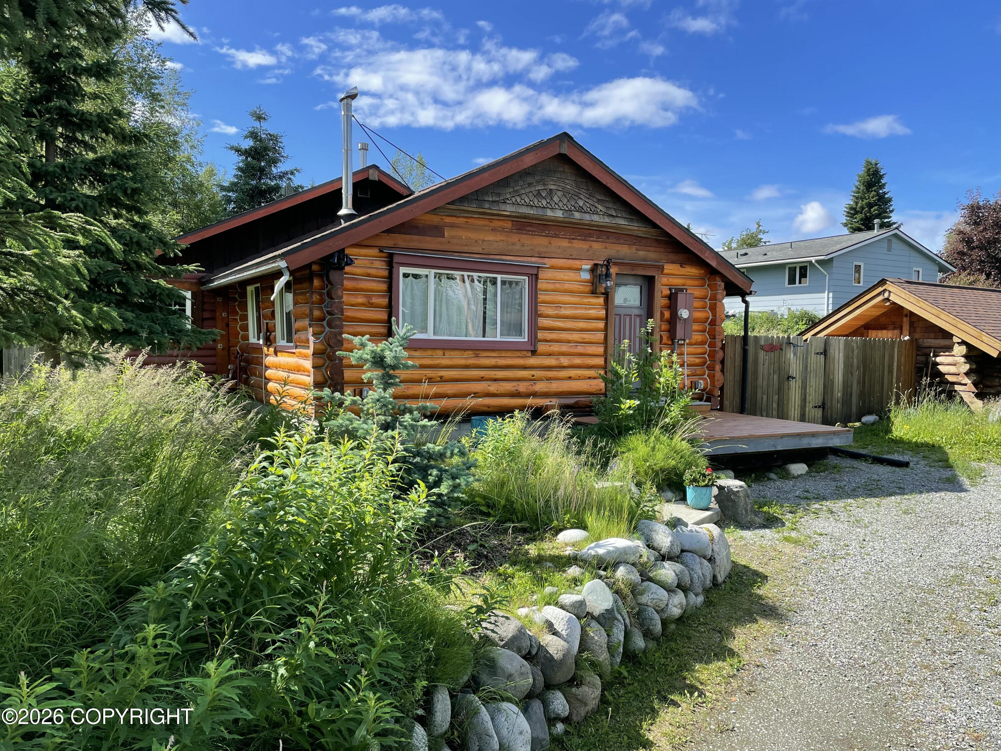
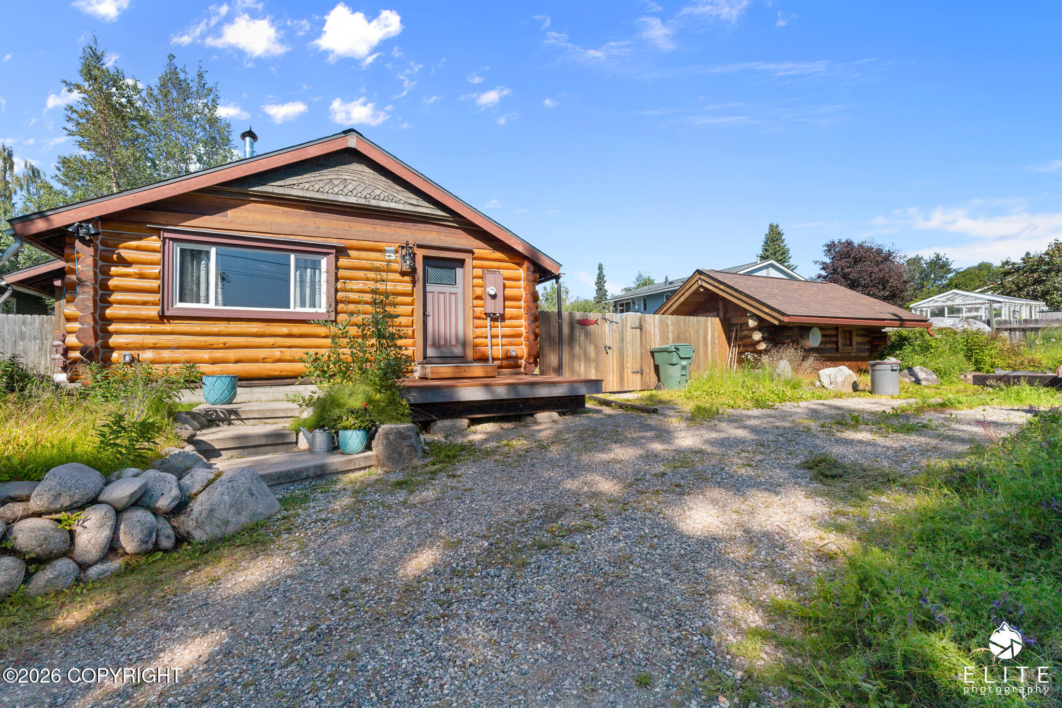
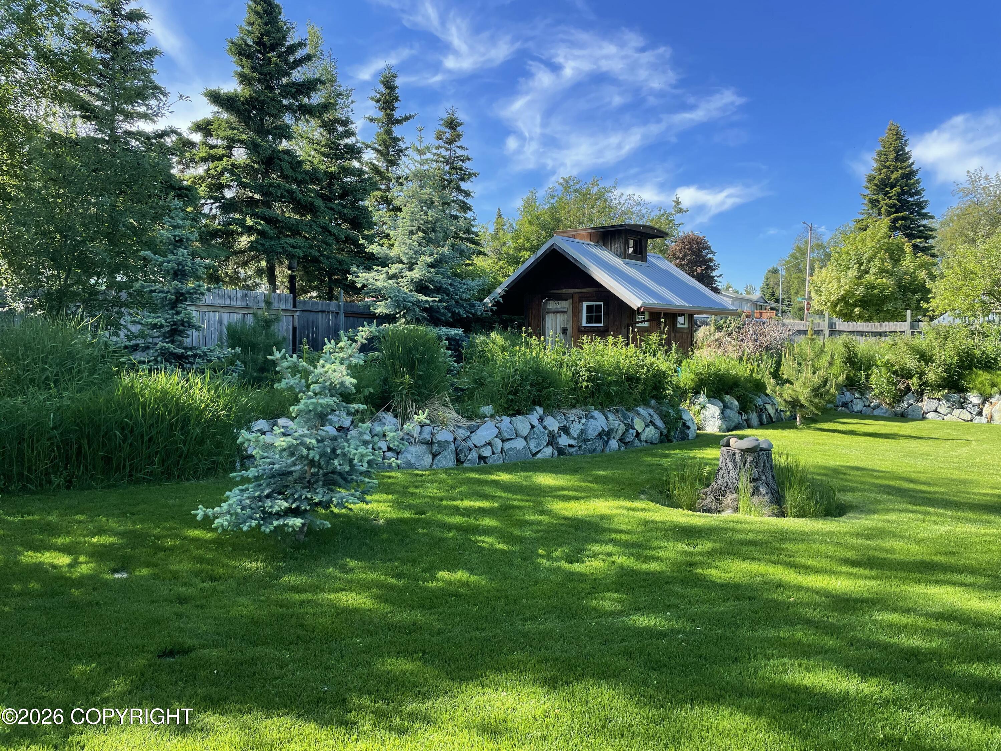
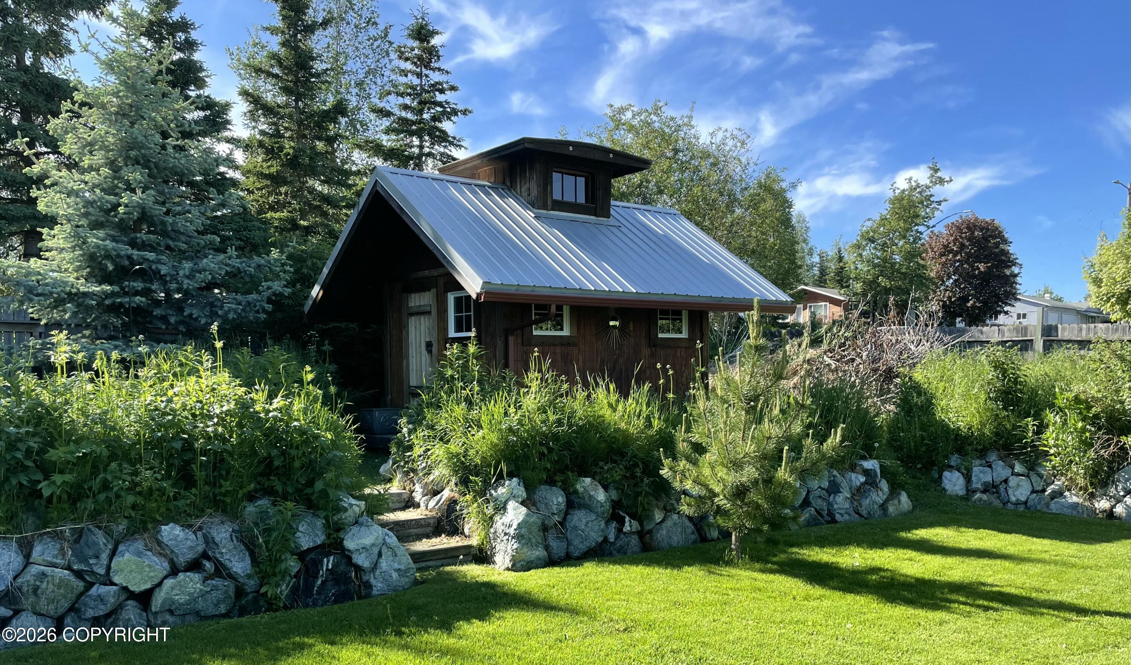
Tucked away on a quiet road, this 1246 sq ft, cozy, 2-bedroom log cabin feels like a hidden gem. This home is nestled on two combined lots totaling 17, 000 sq ft! The property is surrounded by a cedar privacy fence, creating a peaceful backyard retreat. Enjoy evenings on the deck, mature trees, lush lawn, berry bushes, and a beautiful rock wall that gives the property a quiet, park-like feel. Theoutbuildings are full of character, including an adorable log-built chicken coop that looks like its own little cabin-it would make a fun hobby space or guest bunkhouse. There is also a matching log storage shed to complete the unique charm. The home features a spacious living room with a woodstove for those cold winter nights. It boasts a functional eat-in kitchen and the comfy appeal of a classic Alaskan cabin. If you are looking for a place that feels private, peaceful, and just a little bit special, this is one you will want to see! There is a panel in the rear fence that can be removed to open up the fence to Cranberry if you want access for toys etc. There is public access to Birch Lake off Pleasant Dr Per Enstar the average is $136, high is $275, low is $70 Per Chugach Electric the average is $79, high is $165, low is $36 All info is deemed to be reliable. Buyer to verify

Ask a Local Expert

Property Highlights

Property Type
Residential
Architectural Style
Log, Ranch
Bedrooms
2
Total Bathrooms
1
Living Area
1,246 Sqft
Price / Sqft
$344
Acres
0.39
Year Built
1962

Location

Area
1A - Anchorage Municipality
City/Township
Anchorage
Zoning
R2A
Zoning Description
Two Family Residential

Lake/Waterfront Information

Waterfront Features
Waterfront Access, None, Lake Privileges

Property Details

Price
$429,000
Property Type
Residential

Building

Structure Type
Single Family Res
Total Area
1,246

Community

Local Schools

Elementary School
Chinook
Middle School
Mears
High School
Dimond

Interior Features

Bedrooms and Bathrooms

Total Bathrooms
1
Full Bathrooms
1
Bedrooms
2

Area and Spaces

Living Area
1,246 Sqft

Interior Features

Interior Features
BR/BA on Main Level, Vaulted Ceiling(s)
Laundry Features
Washer &/Or Dryer Hookup
Fireplace Features
Wood Burning Stove

Heating and Cooling

Heating Features
Baseboard, Natural Gas
Has Fireplace
Yes

Building Details

Construction

Architectural Style
Log, Ranch
Year Built
1962
Foundations
Block
Common Walls
No Common Walls

Materials

Construction Materials
Log, Log Siding
Roof
Shingle

Taxes

Tax

Tax (Annual)
$3,119.45

Heating, Cooling & Utilities

Utilities

Sewer
Public Sewer
Water Source
Public

Lot

Acres
0.39
Lot Size
16,988.40
Lot Size Area Sq Ft
16,988.40
Lot Features
Landscaped
Road Frontage
Dedicated Road

Exterior Features

Patio And Porch Features
Deck/Patio
Fencing
Fenced

Parking

Parking Features
No Garage, No Carport
Listed by Herrington And Company, LLC
Listing Data last updated 08/03/2026 04:00 am
Get a Link to this Property: Copy To Clipboard
QR Code link to this property

Phone:
Connect with:

Payment Calculator

per month. fixed. % interest.
$
%
$
%
Principal & Interest
+ Home Insurance
+ Property Tax
+ HOA Fees
per month
Total interest paid over s will be:
All estimates and provided for informational purposes only. Actual amounts may vary. The output of the tool is not a loan offer or solicitation, nor is it financial or legal advice. Information, rates, programs and loan scenarios shown are for example only as of 3-Aug-2026 and are subject to change without notice. Interest rates provided by the St. Louis Federal Reserve Economic Data (FRED). All products are subject to credit and property approval. Not all products are available in all states or for all loan amounts. Other restrictions and limitations apply. Contact your preferred lender for the pricing associated with your specific transaction. Calculations are generated by Open Source mortgage calculation software tools using common mathematical formulas. All calculations should be independently verified.
Get Walk Score Content

Property History

Today
Property information last updated
Yesterday
Status Active. This is the date the listing was placed on market.
Cumulative Days on Market: Less than 1 days (includes prior listings) · Currently listed since August 2, 2026. Data provided by the MLS.

Similar Properties

The content relating to real estate in this web site comes in part from the Internet Data eXchange (IDX) program of Alaska MLS. This information is provided exclusively for consumers' personal, non-commercial use and may not be used for any purpose other than to identify prospective properties consumers may be interested in purchasing. Display of MLS data and information is usually deemed reliable but is not guaranteed accurate by the MLS. Supplied Open House Information is subject to change without notice. Buyers are responsible for verifying the accuracy of all information and should investigate the data themselves or retain appropriate professionals. Information from sources other than the Listing Broker/Agent may have been included in the MLS data. The Broker/Agent operating this web site believes the data here to be correct, but advises interested parties to confirm them before relying on them in a purchase decision. The Broker/Agent providing the information contained herein may or may not have been the Listing and/or Selling Agent. All information is subject to change and should be independently verified.
© 2026 Alaska MLS.

Listing Data last updated: 08/03/2026 04:00 am
Equal Housing Opportunity
Service by Buying Buddy® IDX CRM
Copyright © 2003 - 2026 Buying Buddy. All rights reserved.