8168 S Foxworth Drive Wasilla, AK 99654 — MLS# 26-9476

Start of property details
Share this property:
8168 S Foxworth Drive
Wasilla, AK 99654
FOR
SALE
$400,000
Active
4
Beds
3
Baths
2
Garage
1.30
Acres
1985
Yr. Built
MLS# 26-9476
Cumulative Days on Market: Less than 1 · Includes prior listings · Currently listed since 07/29/26 · Data provided by the MLS.

Property Description

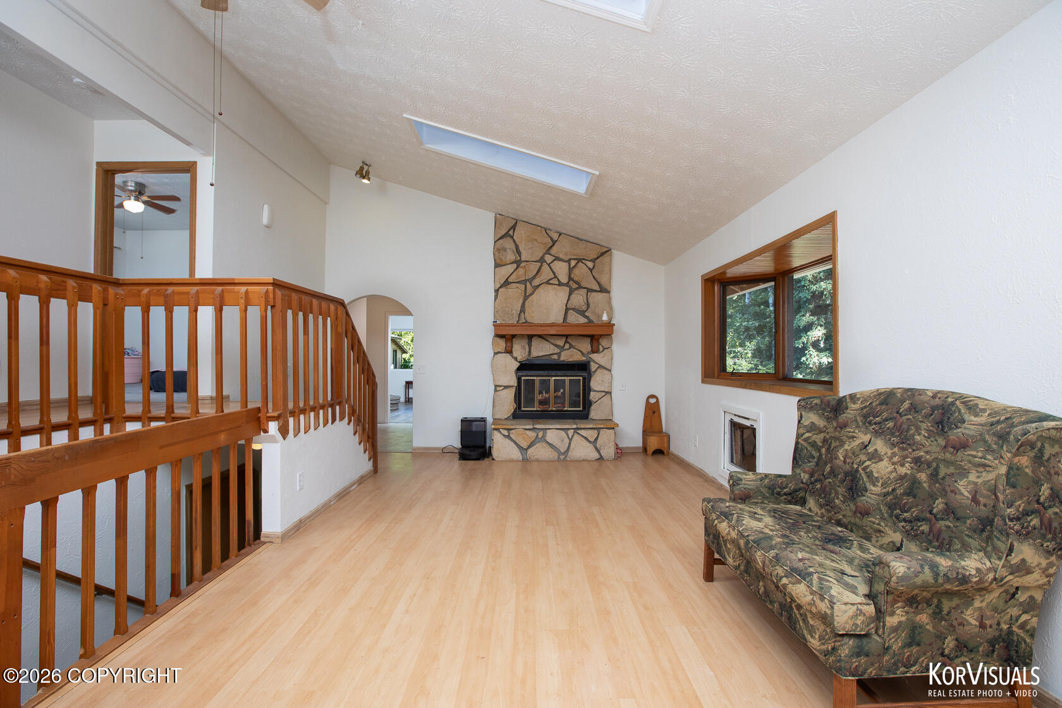
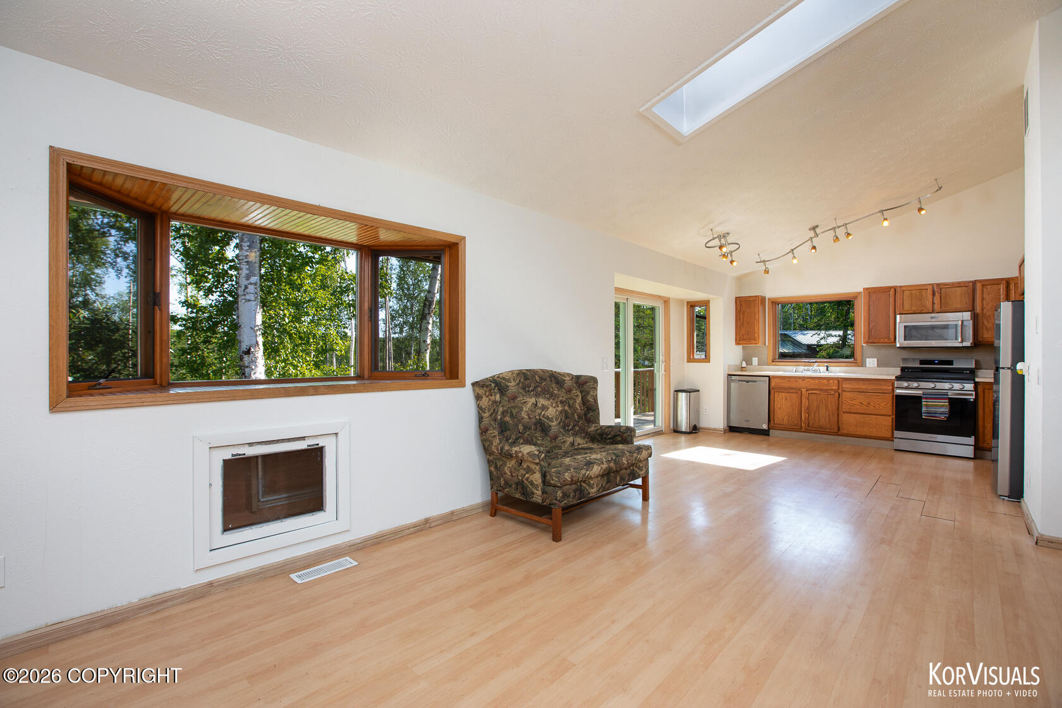
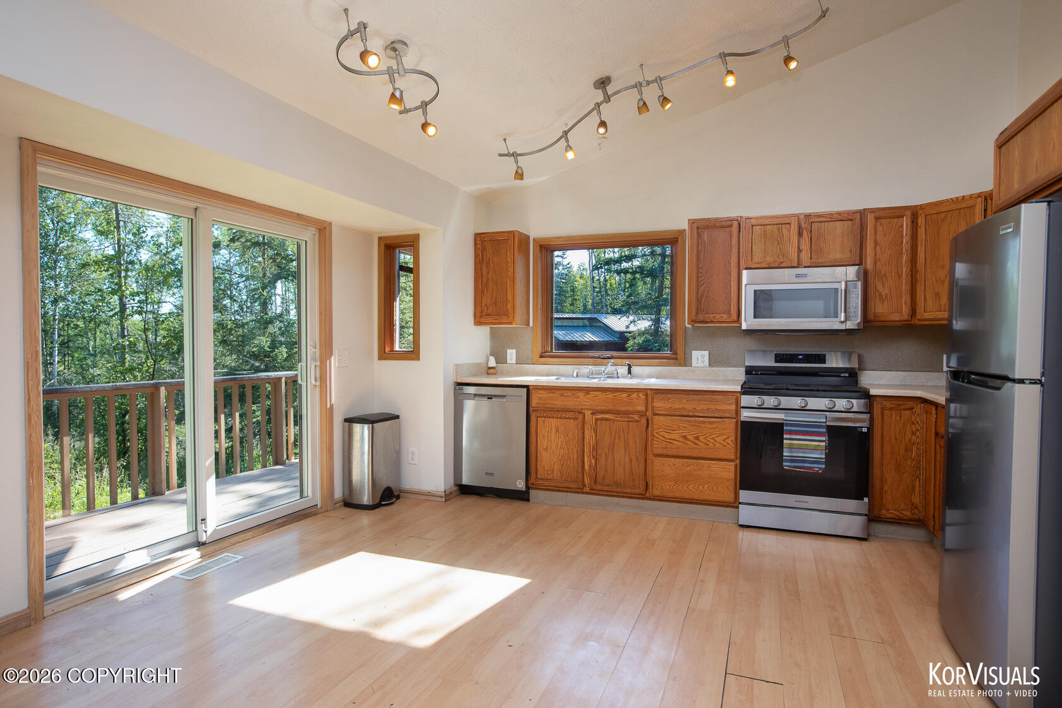
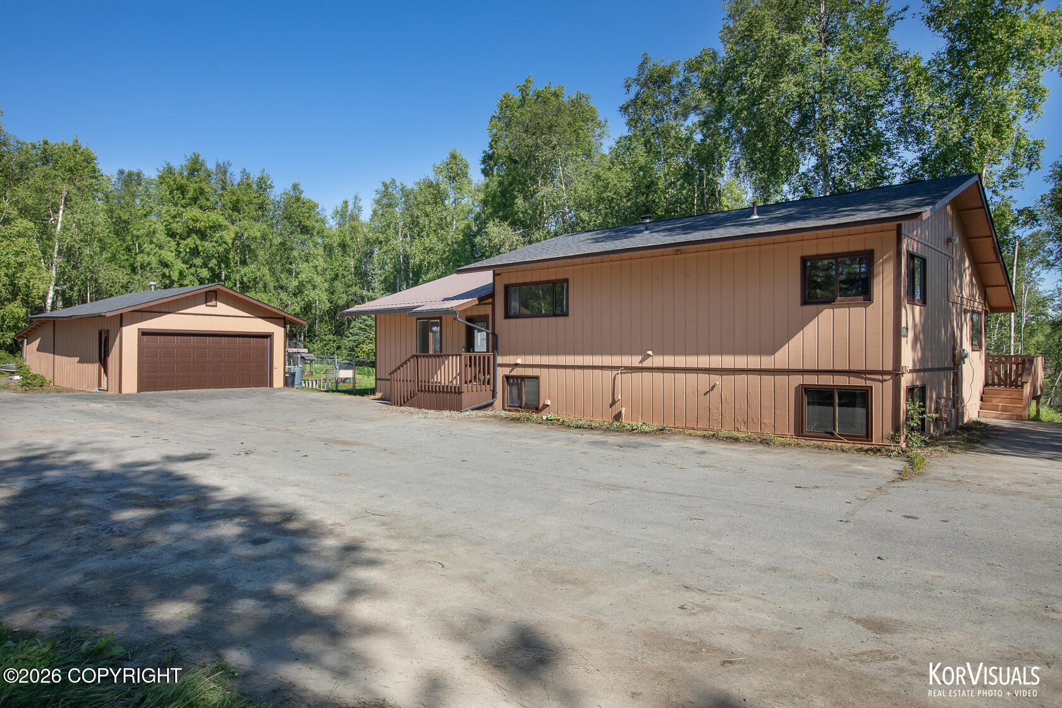
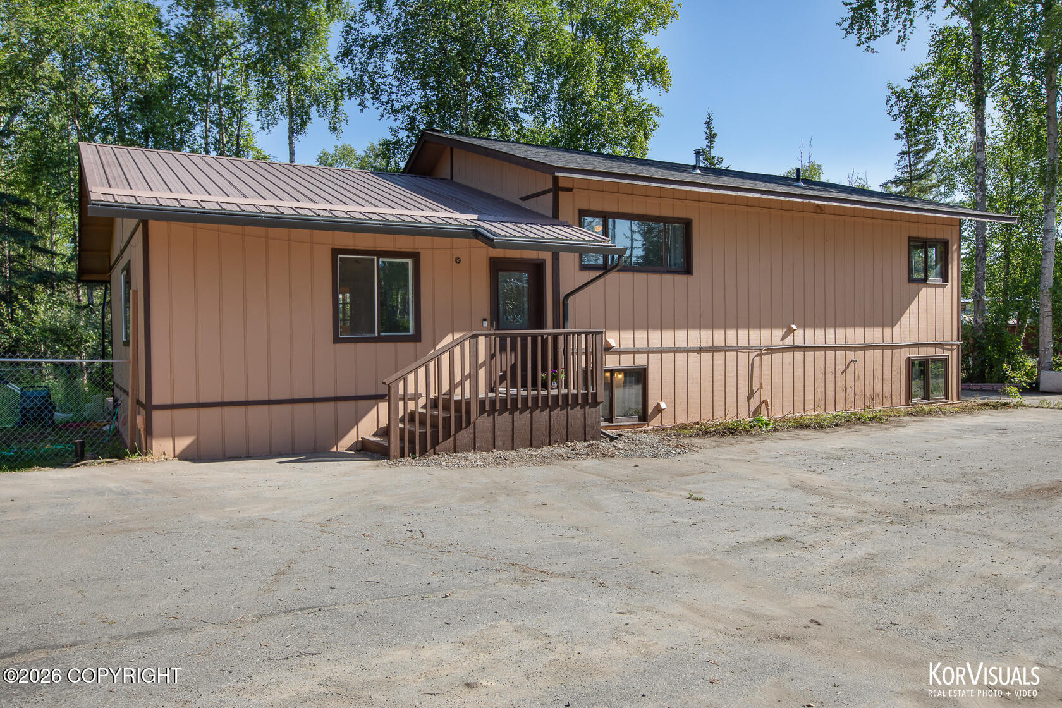
This spacious 4-bedroom home offers a functional layout with room to grow. The main level features vaulted ceilings in the living area, creating an open and inviting space, along with a primary suite complete with a large walk-in closet and an ensuite bath featuring a soaking tub. Step outside to the private back deck overlooking the yard, providing a great space to relax or entertain.Upstairs, you'll find three generously sized bedrooms that share a full bath. One bedroom closet includes an additional washer and dryer hookup, offering flexibility for future needs.The lower level presents excellent versatility with a large second primary suite and attached bath, a utility room, and over 900 square feet of unfinished space ready for storage or future expansion. With its separate layout, the basement also offers potential for an ADU or multi-generational living.Recent updates include a new septic system, new roof, fresh interior and exterior paint, and a generator hookup, providing added value and peace of mind.Outside, the property includes a large detached garage with an attached storage room, a long paved driveway with ample parking, including RV parking, and a fenced yard with designated dog run area.

Ask a Local Expert

Property Highlights

Property Type
Residential
Bedrooms
4
Total Bathrooms
3
Living Area
3,504 Sqft
Price / Sqft
$114
Acres
1.30
Year Built
1985

Location

Area
1D - Matanuska Susitna Borough
City/Township
Wasilla
View
Territorial
Zoning
RR
Zoning Description
Rural Residential (re: City Wasilla)

Lake/Waterfront Information

Waterfront Features
None, No Access

Property Details

Price
$400,000
Property Type
Residential

Building

Structure Type
Single Family Res
Levels
Tri-Level
Total Area
3,504

Community

Local Schools

Elementary School
Goose Bay
Middle School
Redington Jr/Sr
High School
Redington Jr/Sr

Interior Features

Bedrooms and Bathrooms

Total Bathrooms
3
Full Bathrooms
3
Bedrooms
4

Rooms and Basement

Basement Features
Partially Finished

Area and Spaces

Living Area
3,504 Sqft

Interior Features

Interior Features
Basement, BR/BA Primary on Main Level, Ceiling Fan(s), Pantry, Soaking Tub, Solid Surface Counter, Vaulted Ceiling(s), Storage
Flooring
Carpet, Laminate
Laundry Features
Washer &/Or Dryer Hookup

Heating and Cooling

Heating Features
Fireplace(s), Forced Air, Wood
Has Fireplace
Yes

Building Details

Construction

Year Built
1985
Foundations
Post on Pad, Concrete Perimeter

Materials

Construction Materials
Concrete, Frame, Wood Siding
Roof
Composition

Heating, Cooling & Utilities

Utilities

Utilities
Electric
Sewer
Septic Tank
Water Source
Private, Well

Lot

Acres
1.30
Lot Size
1.30
Lot Size Area Sq Ft
56,628
Lot Features
Covenant/Restriction, Fire Service Area, Landscaped, Poultry Allowed, Road Service Area

Exterior Features

Exterior Features
Private Yard
Patio And Porch Features
Deck/Patio
Fencing
Fenced

Parking

Garage Capacity
2
Covered Spaces
2
Parking Features
Garage Door Opener, Paved, RV Access/Parking, Detached, No Carport

Pool Features

Spa
Yes
Spa Features
Bath
Listed by Firebird Realty, LLC
Listing Data last updated 07/29/2026 11:40 am
Get a Link to this Property: Copy To Clipboard
QR Code link to this property

Phone:
Connect with:

Payment Calculator

per month. fixed. % interest.
$
%
$
%
Principal & Interest
+ Home Insurance
+ Property Tax
+ HOA Fees
per month
Total interest paid over s will be:
All estimates and provided for informational purposes only. Actual amounts may vary. The output of the tool is not a loan offer or solicitation, nor is it financial or legal advice. Information, rates, programs and loan scenarios shown are for example only as of 29-Jul-2026 and are subject to change without notice. Interest rates provided by the St. Louis Federal Reserve Economic Data (FRED). All products are subject to credit and property approval. Not all products are available in all states or for all loan amounts. Other restrictions and limitations apply. Contact your preferred lender for the pricing associated with your specific transaction. Calculations are generated by Open Source mortgage calculation software tools using common mathematical formulas. All calculations should be independently verified.
Get Walk Score Content

Property History

Today
Status Active. This is the date the listing was placed on market.
Today
Property information last updated
Cumulative Days on Market: Less than 1 days (includes prior listings) · Currently listed since July 29, 2026. Data provided by the MLS.

Similar Properties

The content relating to real estate in this web site comes in part from the Internet Data eXchange (IDX) program of Alaska MLS. This information is provided exclusively for consumers' personal, non-commercial use and may not be used for any purpose other than to identify prospective properties consumers may be interested in purchasing. Display of MLS data and information is usually deemed reliable but is not guaranteed accurate by the MLS. Supplied Open House Information is subject to change without notice. Buyers are responsible for verifying the accuracy of all information and should investigate the data themselves or retain appropriate professionals. Information from sources other than the Listing Broker/Agent may have been included in the MLS data. The Broker/Agent operating this web site believes the data here to be correct, but advises interested parties to confirm them before relying on them in a purchase decision. The Broker/Agent providing the information contained herein may or may not have been the Listing and/or Selling Agent. All information is subject to change and should be independently verified.
© 2026 Alaska MLS.

Listing Data last updated: 07/29/2026 11:40 am
Equal Housing Opportunity
Service by Buying Buddy® IDX CRM
Copyright © 2003 - 2026 Buying Buddy. All rights reserved.