Details

Start of property details
Share this property:
6212 Magnaview Drive
Eagle River, AK 99577
1 day ago NEW · Active
$799,900
$192 / Sqft
4
Beds
5
Baths
3
Garage
4,172
Sqft
1.05
Acres
MLS# 26-8860
Cumulative Days on Market: 93 · Includes prior listings · Currently listed since 10/15/26 · Data provided by the MLS.

Property Description

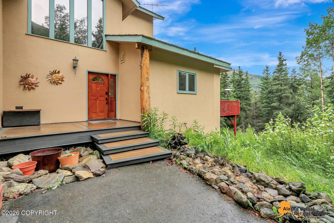
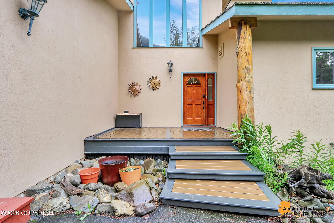
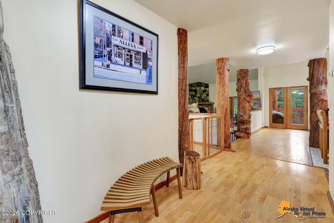
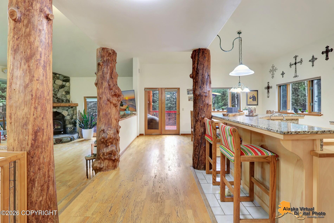
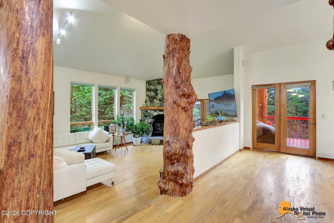
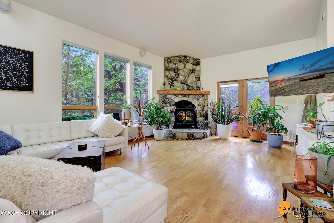
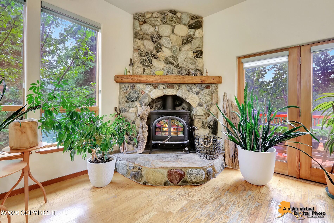
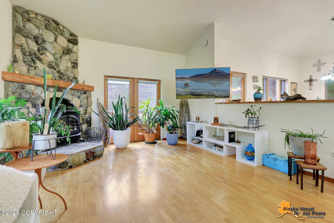
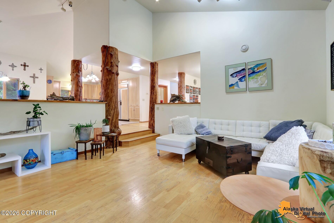
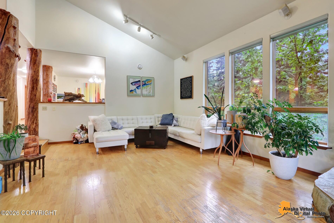
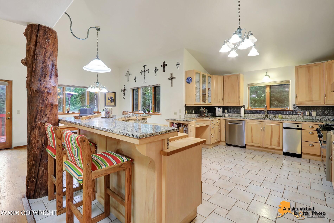
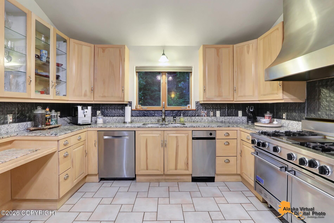
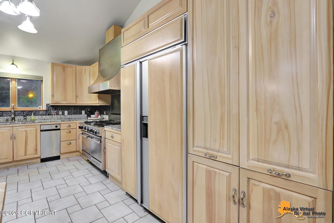
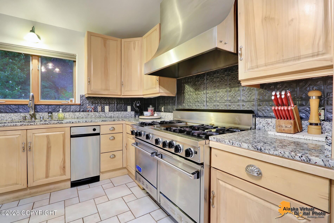
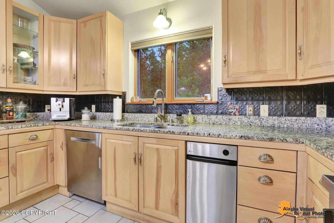
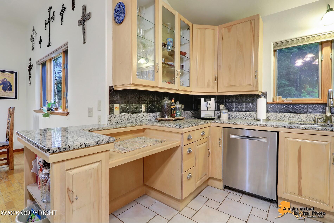
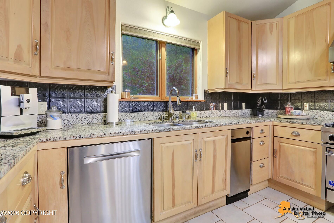
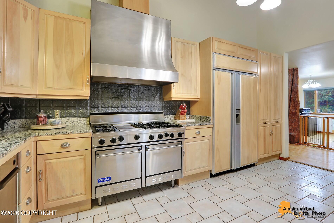
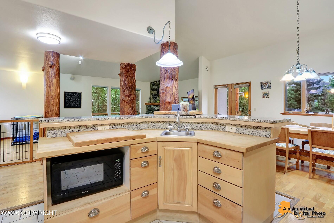
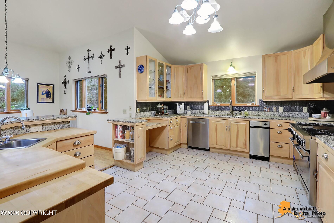
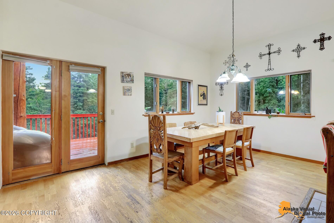
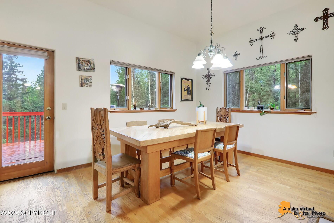
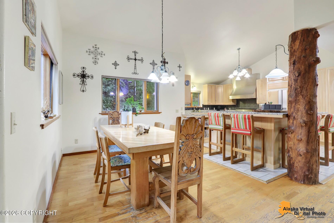
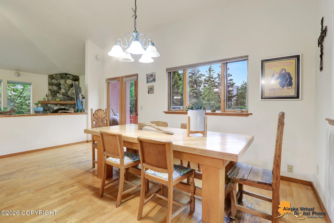
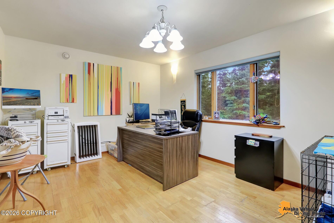
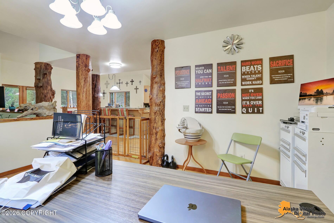
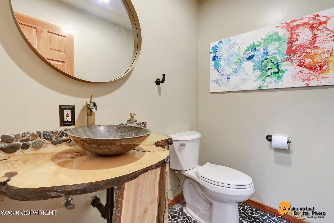
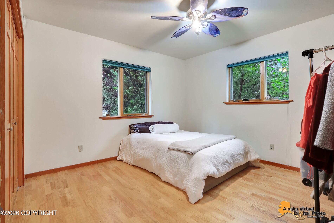
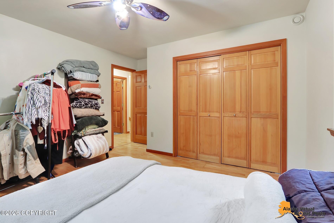
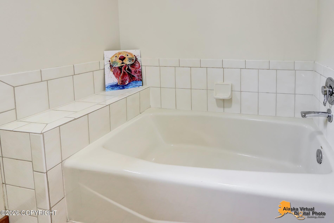
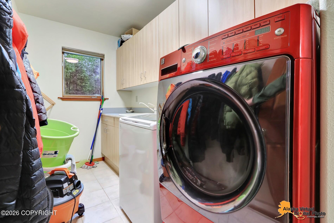
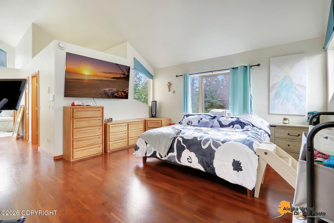
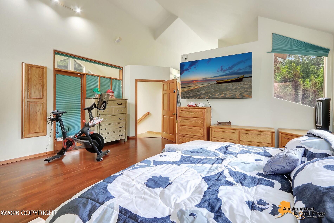
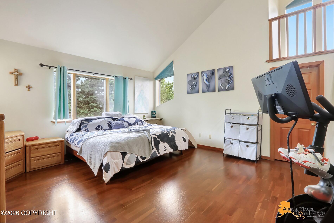
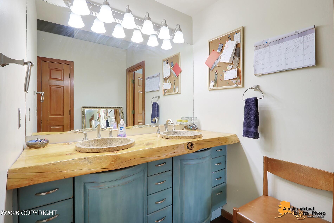
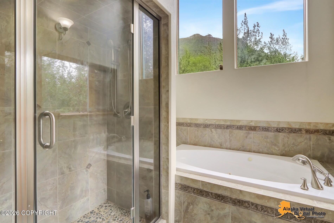
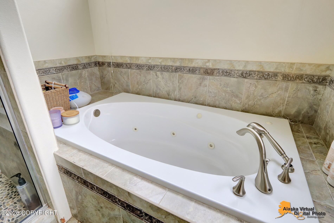
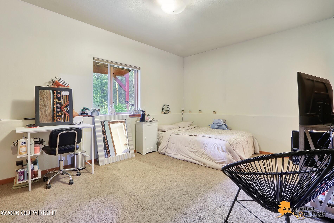
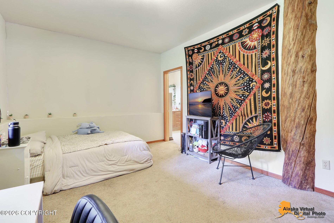
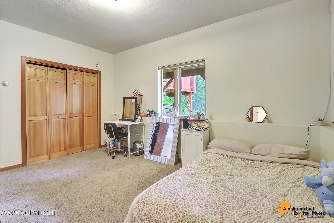
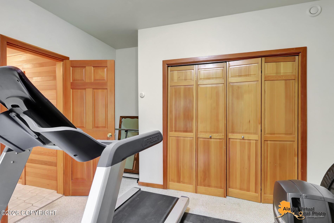
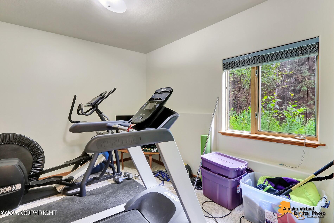
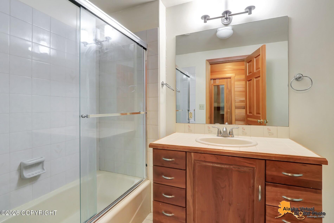
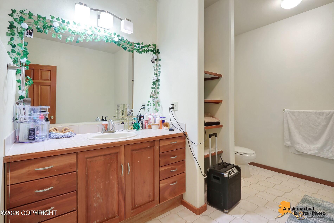
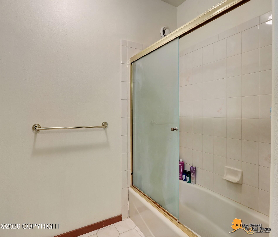
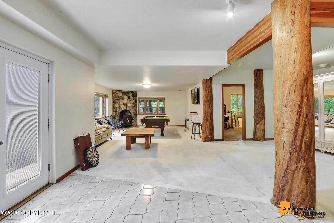
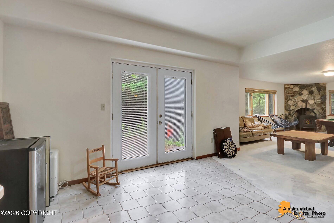
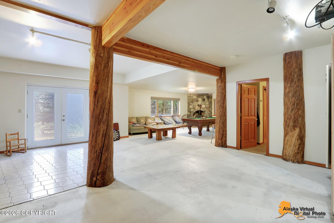
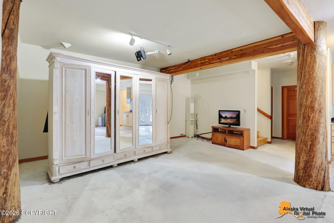
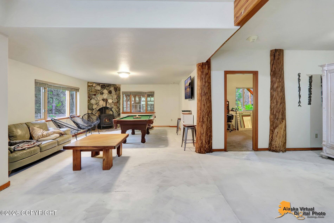
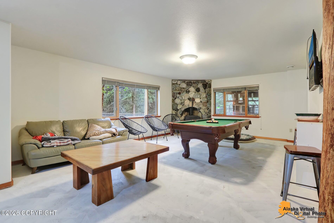
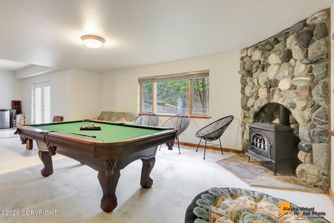
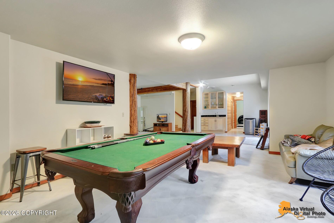
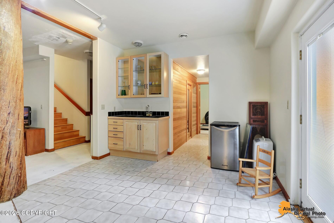
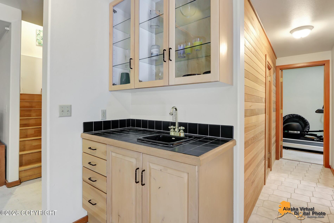
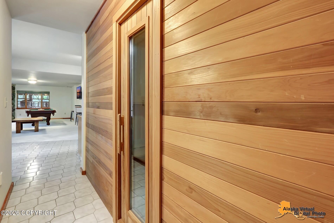
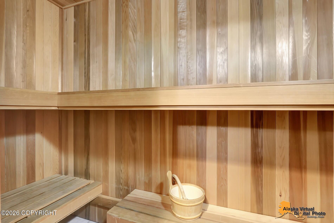
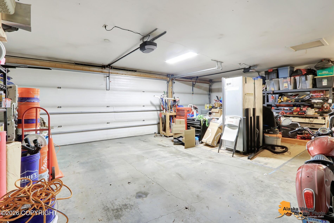
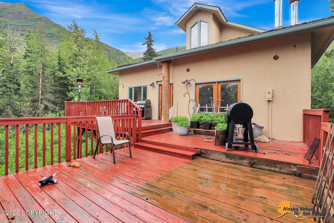
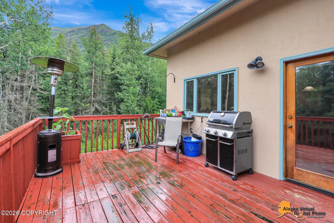
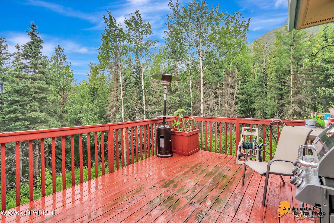
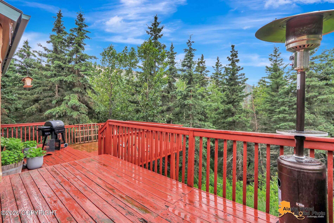
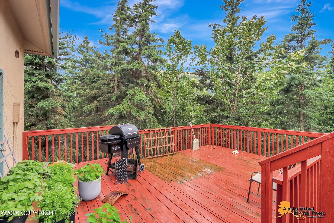
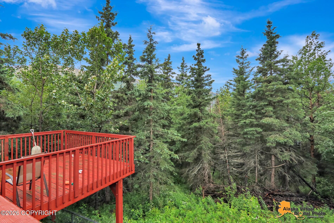
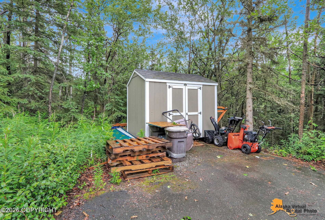
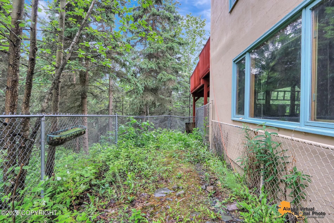
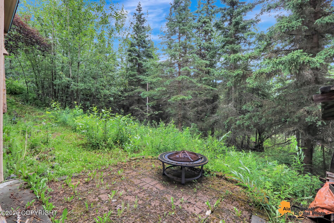
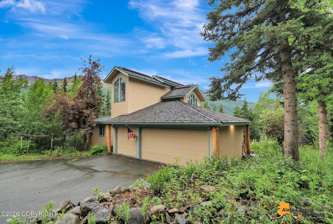
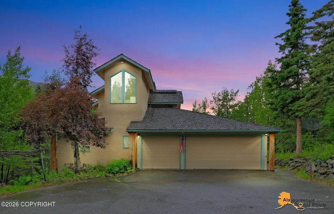
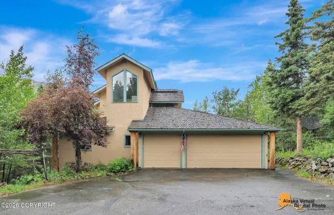
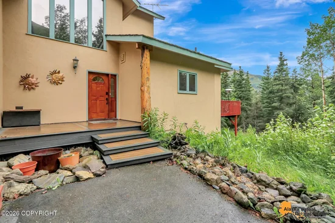
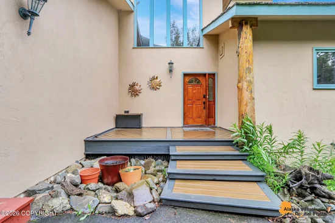
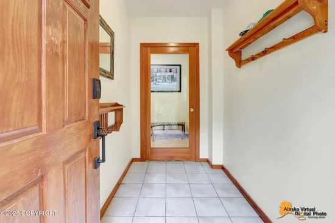
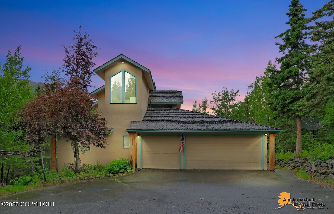
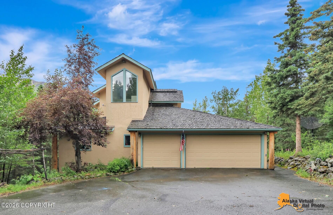
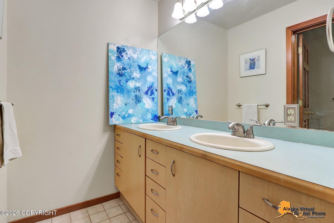
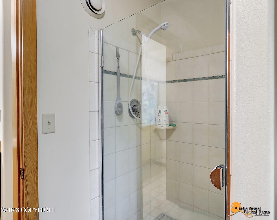
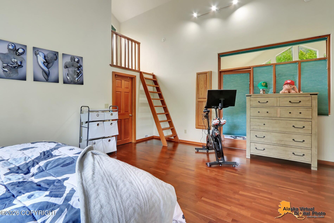
!!!HAVE IT ALL: Seclusion / communion with nature / close to Nature Center and North Fork Trail / natural setting / no yard work / mountain views, and views of Northern Lights / year-round natural light throughout / but close to Eagle River shopping and other town amenities. Spacious, interesting, custom, multi-generational home with seclusion and space for everyone. A full bath for each bedroom.-Gourmet kitchen with granite countertops -Breakfast bar -2 dining areas -Sunken living room with wood stove -Secluded primary suite with spa bath and steam shower -Huge family room at basement level with woodburning river rock fireplace -New Trex deck in front -Additional Trex decking for Buyer to redo back deck -Dog run -Indoor electric sauna in lower level -Pool table and armoire to stay with home -Tool shed to stay with home -Stucco siding applied over sectionalized wall panels -Separately zoned in floor heating each room -Painted concrete floor (not painted under armoire) -BUYER TO VERIFY!!

Property Highlights

Property Type
Residential
Property Sub Type
Single Family Residence
Bedrooms
4
Total Bathrooms
5
Living Area
4,172 Sqft
Price / Sqft
$192
Acres
1.05
Year Built
1994
Cumulative Days on Market
93

Location

Area
1A - Anchorage Municipality
City/Township
Eagle River
View
City Lights, Mountain(s)
Zoning
CE-R-10
Zoning Description
Low Density Residential, Alpine/Slope

Lake/Waterfront Information

Waterfront Features
None, No Access

Property Details
Price
$799,900
Property Type
Residential
Property Sub Type
Single Family Residence

Building

Structure Type
Single Family Res
Levels
Multi/Split
Total Area
4,172

Community

Local Schools

Elementary School
Ravenwood
Middle School
Gruening
High School
Eagle River

Interior Features

Bedrooms and Bathrooms

Total Bathrooms
5
Full Bathrooms
4
1/2 Bathrooms
1
Bedrooms
4

Rooms and Basement

Basement Features
Finished

Area and Spaces

Living Area
4,172 Sqft

Interior Features

Interior Features
Basement, BR/BA on Main Level, Family Room, Granite Counters, Pantry, Sauna, SBOS Reqd-See Rmks, Vaulted Ceiling(s), Wet Bar, Wood Counters, Storage
Flooring
Carpet, Concrete, Laminate, Painted/Stained
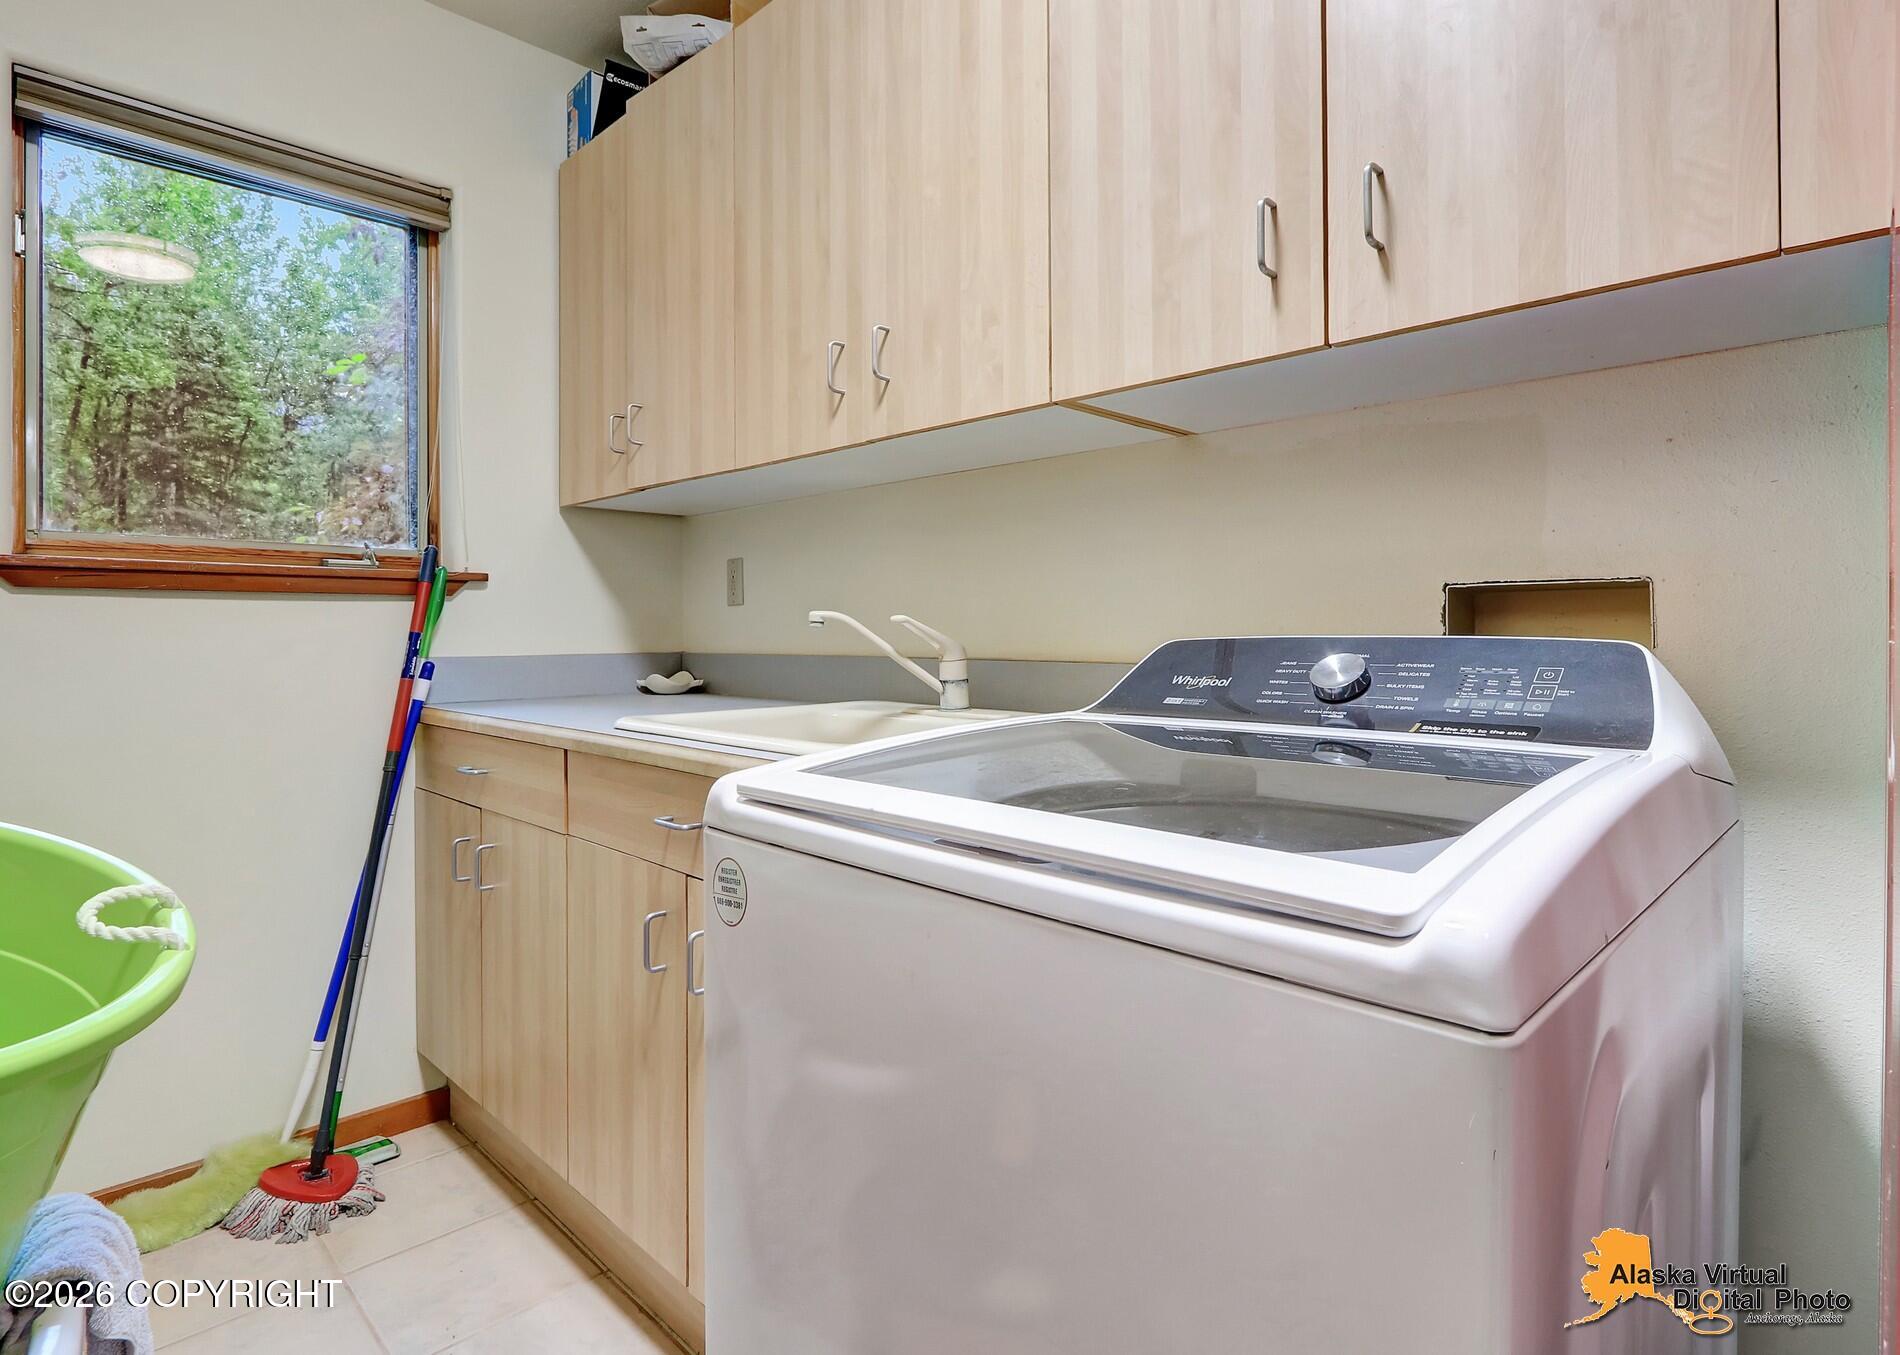
Laundry Features
Washer &/Or Dryer Hookup
Window Features
Window Coverings
Fireplace Features
Wood Burning Stove, Fire Pit

Heating and Cooling

Heating Features
Radiant Floor
Has Fireplace
Yes

Building Details
Construction

Year Built
1994
Foundations
Concrete Perimeter
Common Walls
No Common Walls
Materials

Construction Materials
Concrete, Other, Frame, Stucco
Roof
Shake

Terms

Terms

Cumulative Days on Market
93

Taxes

Tax

Tax (Annual)
$12,476.84

Heating, Cooling & Utilities

Utilities

Utilities
Electric, Cable Connected, Cable Available
Sewer
Septic Tank
Water Source
Well

Lot

Acres
1.05
Lot Size
1.05
Lot Size Area Sq Ft
45,738
Lot Features
Fire Service Area, Road Service Area, Views
Topography
Gently Rolling, Level
Road Surface
Paved
Road Frontage
Dedicated Road

Exterior Features

Exterior Features
Private Yard
Patio And Porch Features
Deck/Patio

Parking

Garage Capacity
3
Covered Spaces
3
Parking Features
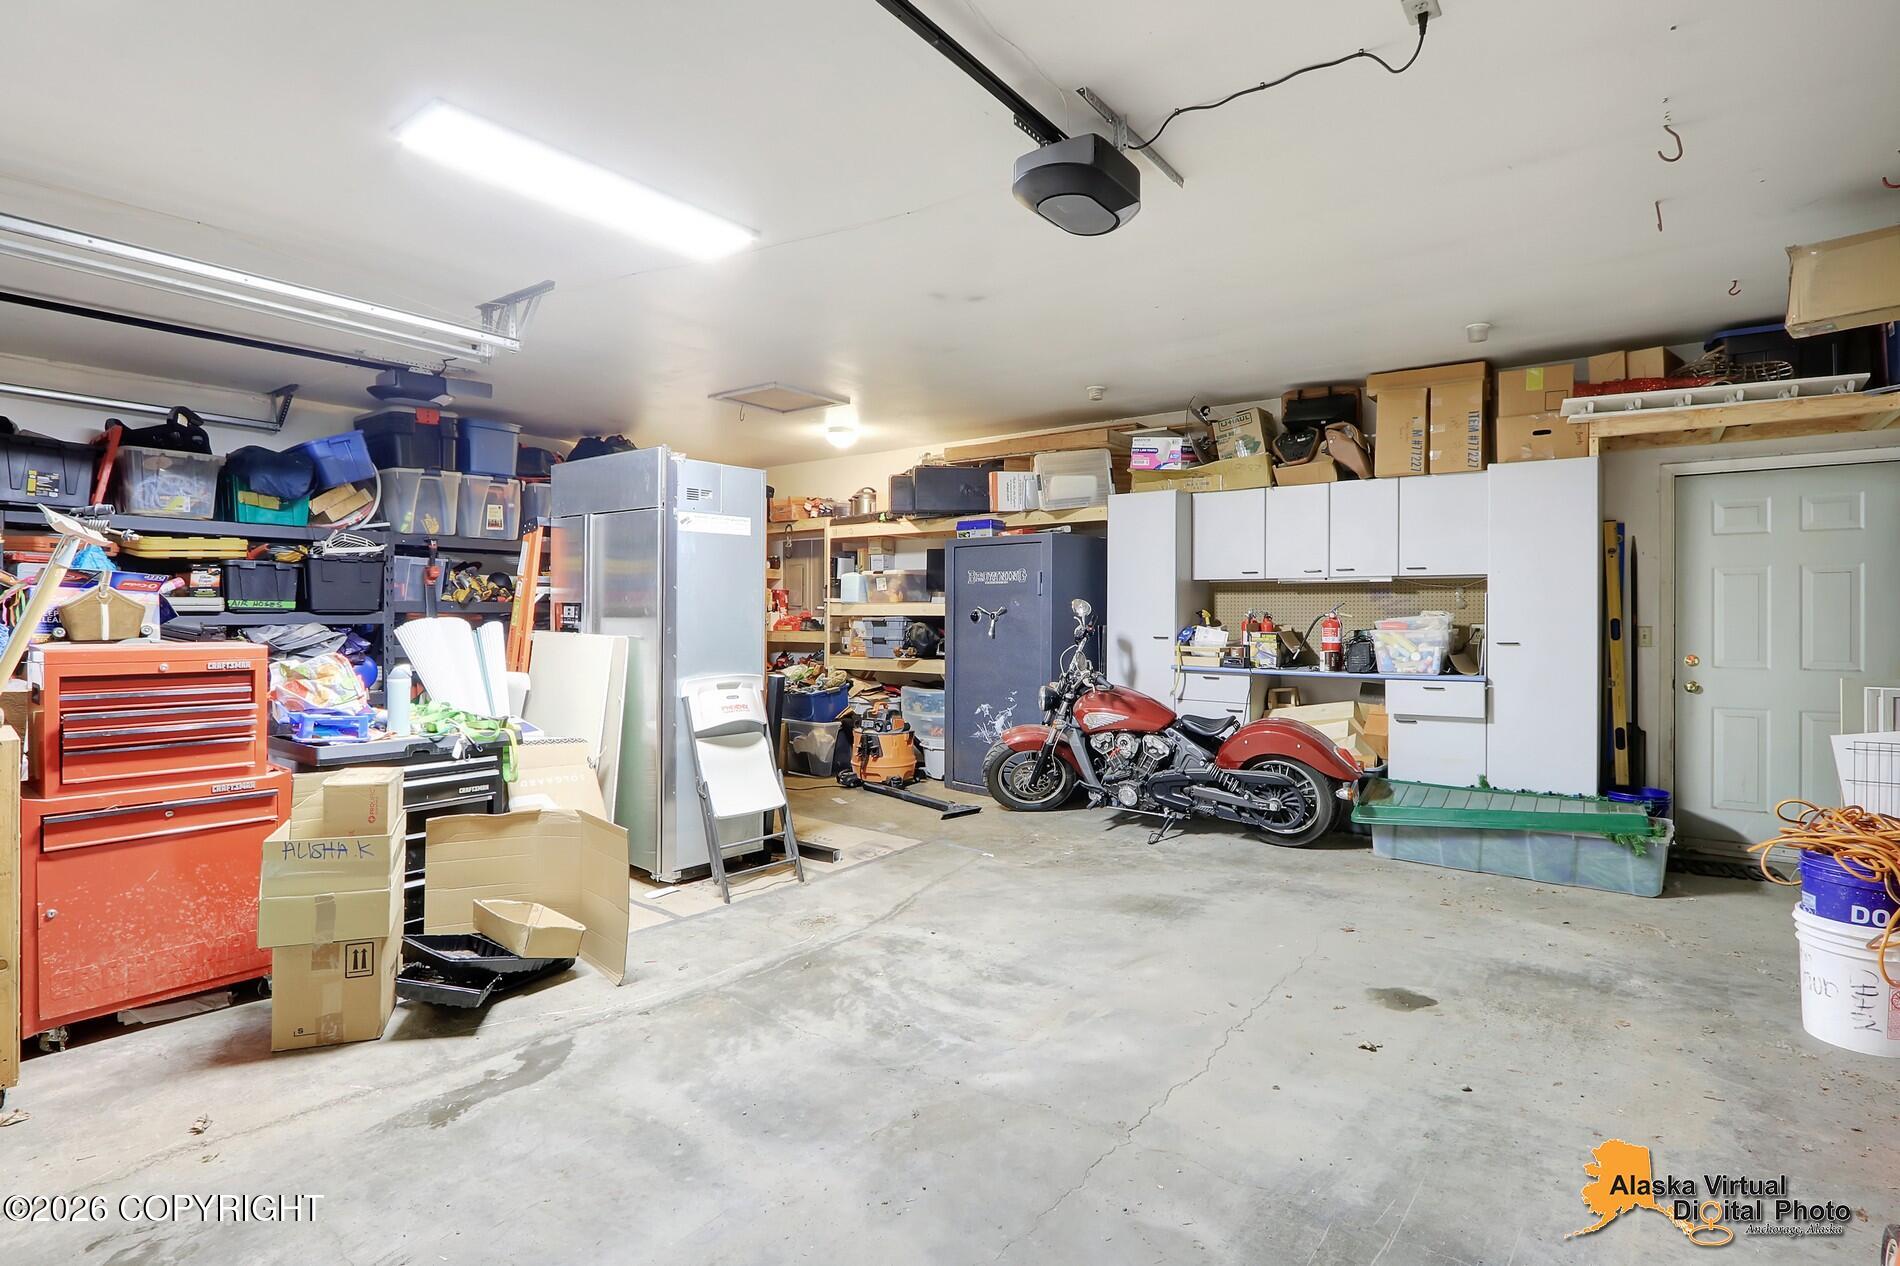
Garage Door Opener, Paved, Attached, Heated Garage, No Carport

Pool Features

Spa
Yes
Spa Features
Bath
Listed by Jack White Real Estate
Listing Data last updated 10/17/2026 10:20 am
Get a Link to this Property: Copy To Clipboard
QR Code link to this property

Phone:
Connect with:

Payment Calculator

per month. fixed. % interest.
$
%
$
%
Principal & Interest
+ Home Insurance
+ Property Tax
+ HOA Fees
per month
Total interest paid over s will be:
All estimates and provided for informational purposes only. Actual amounts may vary. The output of the tool is not a loan offer or solicitation, nor is it financial or legal advice. Information, rates, programs and loan scenarios shown are for example only as of 17-Oct-2026 and are subject to change without notice. Interest rates provided by the St. Louis Federal Reserve Economic Data (FRED). All products are subject to credit and property approval. Not all products are available in all states or for all loan amounts. Other restrictions and limitations apply. Contact your preferred lender for the pricing associated with your specific transaction. Calculations are generated by Open Source mortgage calculation software tools using common mathematical formulas. All calculations should be independently verified.
Get Walk Score Content

Property History

2 days ago
Status Active. This is the date the listing was placed on market.
2 days ago
Property information last updated
60 days ago
Date of last price change
Cumulative Days on Market: 93 days (includes prior listings) · Currently listed since October 15, 2026. Data provided by the MLS.

Similar Properties