Details

Start of property details
Share this property:
12110 Upper Heritage Circle
Anchorage, AK 99516
1 day ago
NEW
$1,850,000
Active
5
Beds
6
Baths
6
Garage
6,687
Sqft
0.94
Acres
MLS# 26-8402
Cumulative Days on Market: 76 · Includes prior listings · Currently listed since 09/22/26 · Data provided by the MLS.

Property Description

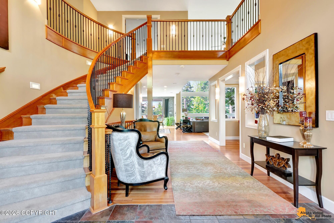
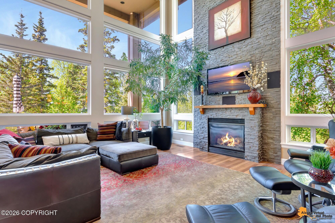
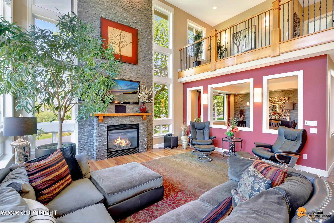
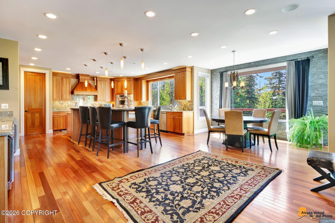
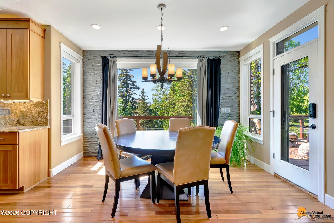
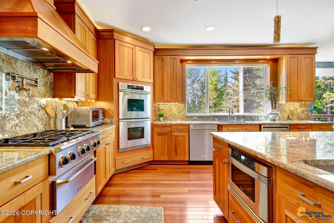
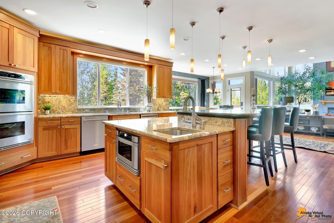
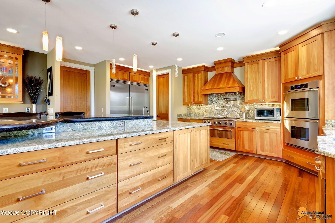
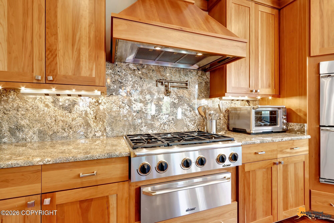
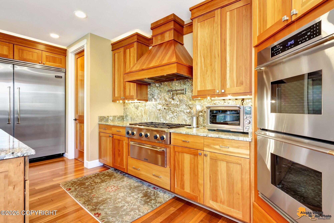
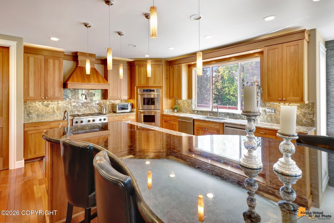
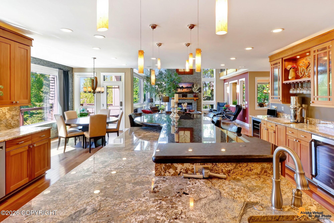
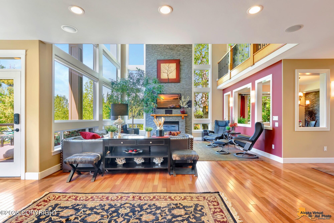
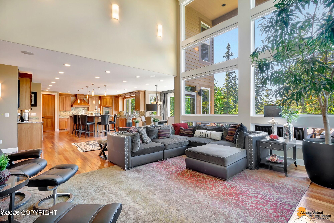
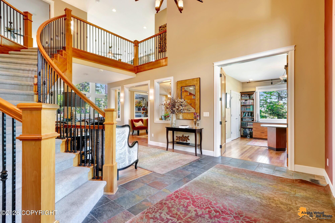
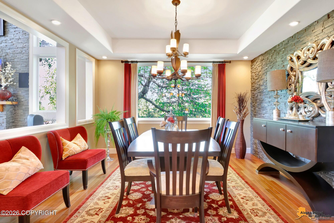
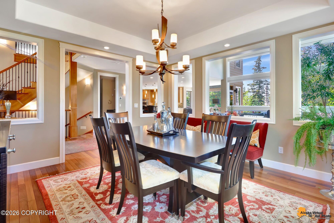
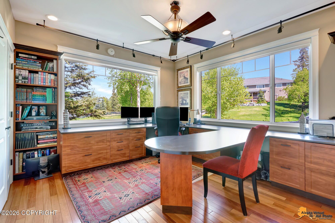
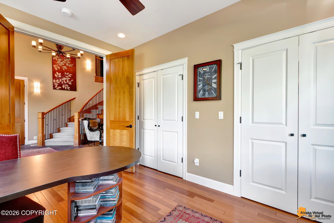
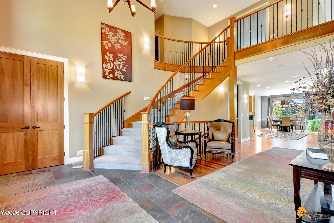
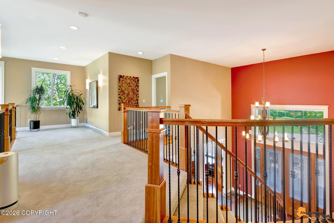
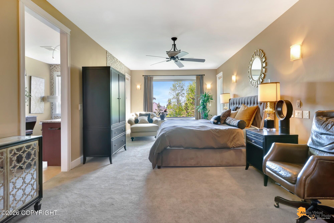
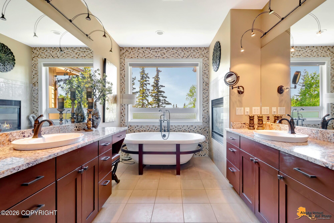
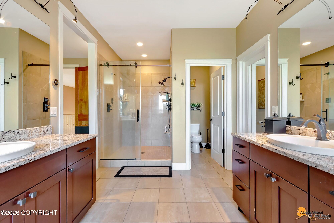
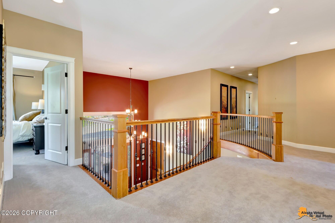
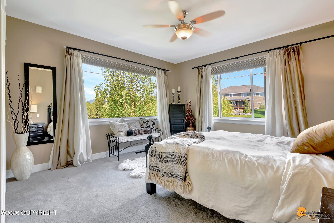
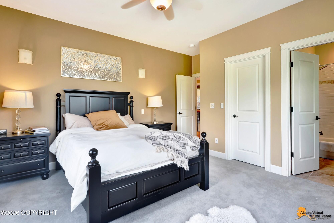
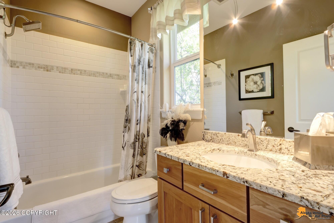
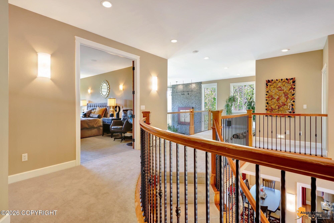
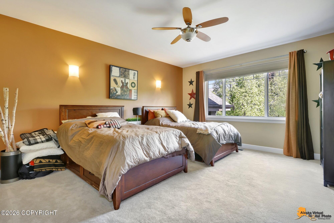
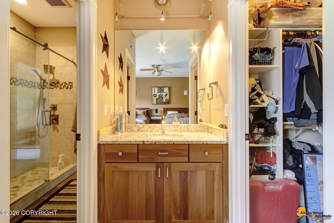
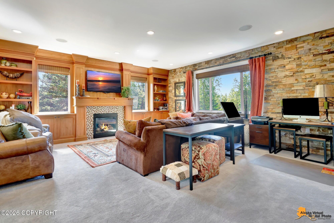
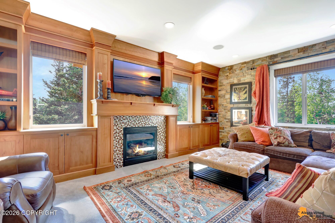
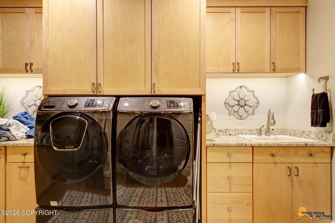
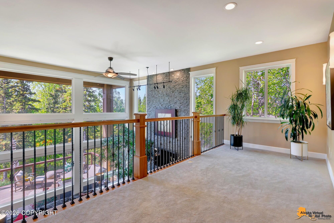
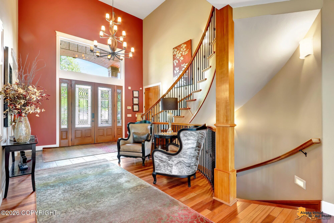
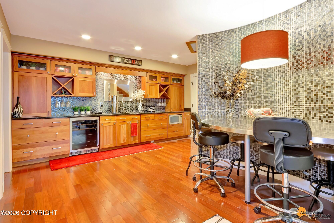
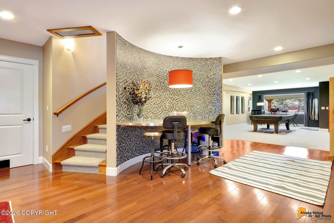
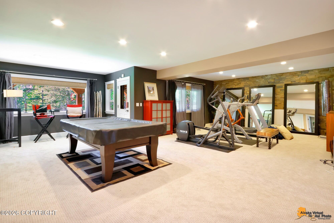
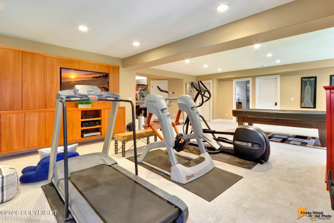
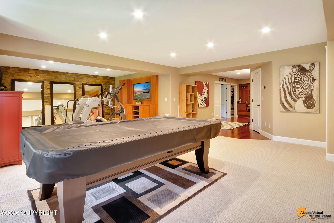
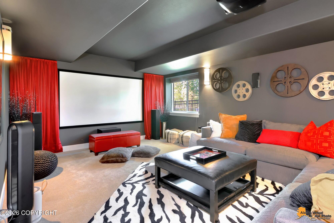
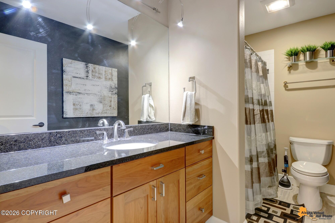
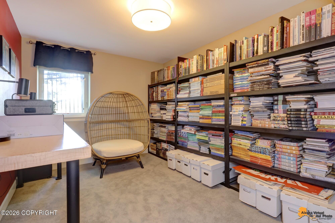
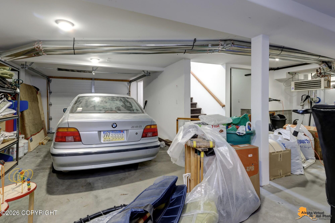
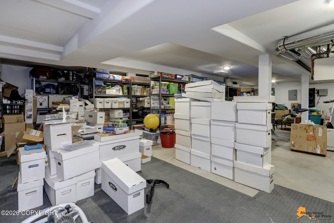
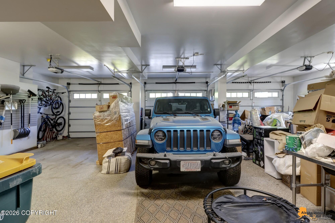
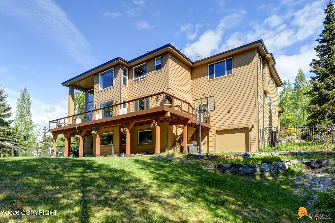
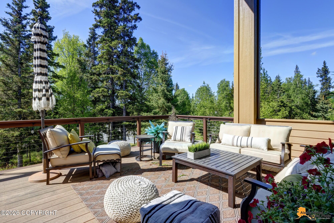
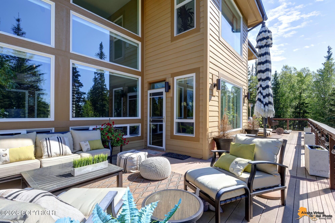
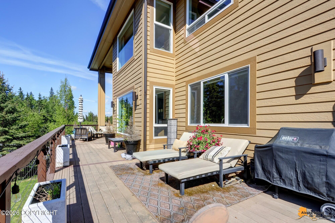
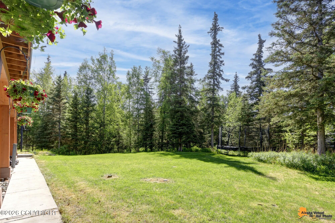
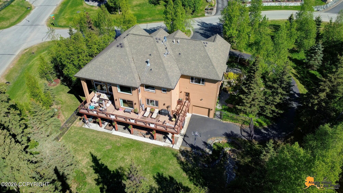
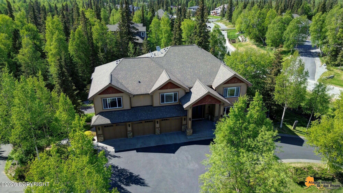
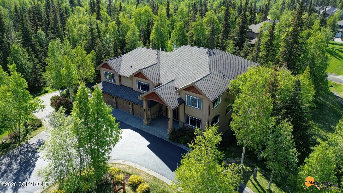
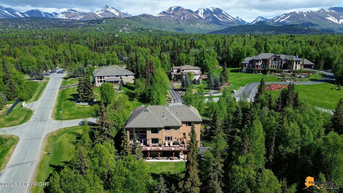
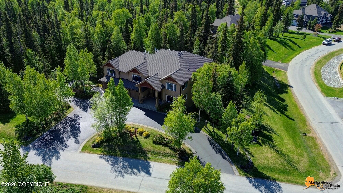
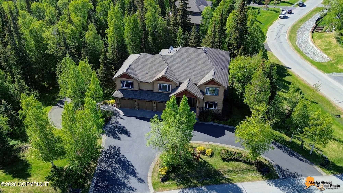
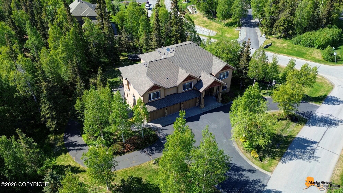
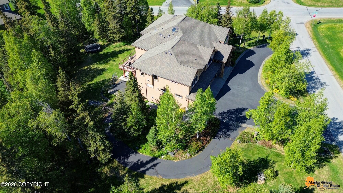
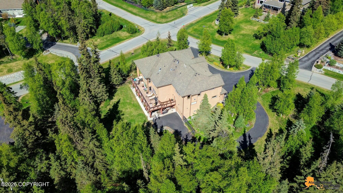
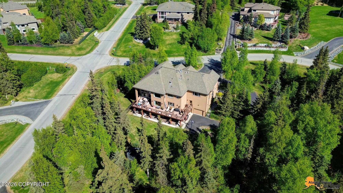
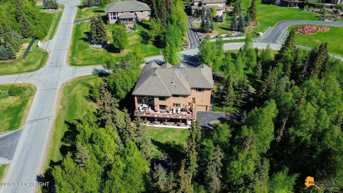
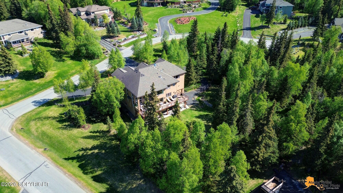
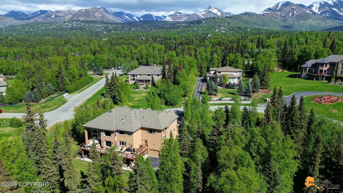
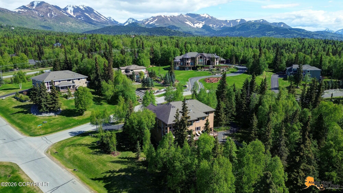
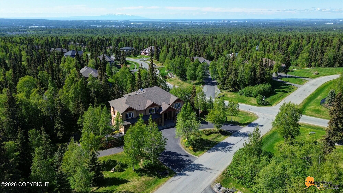
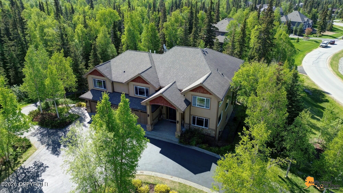
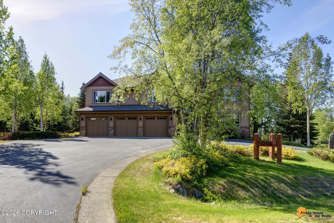
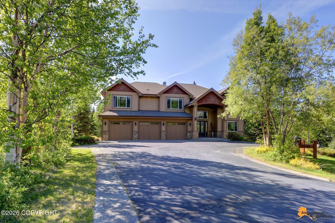
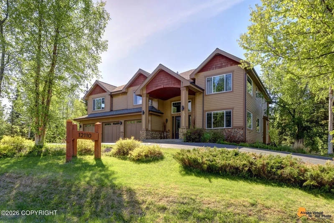
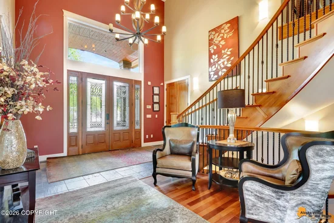
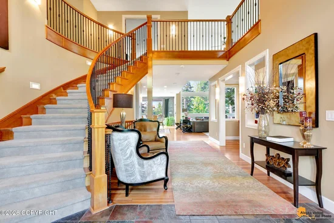
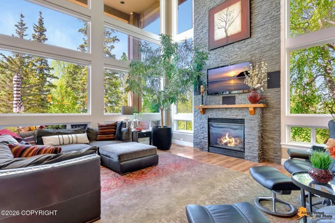
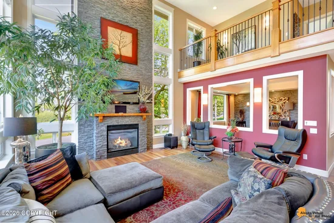
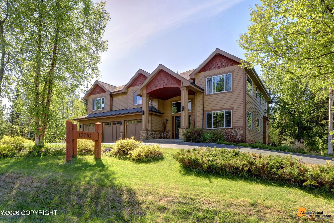
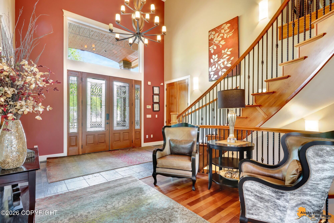
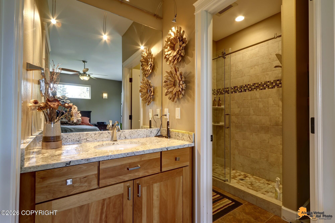
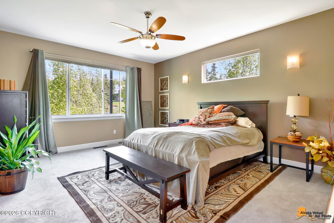
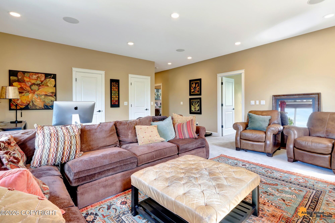
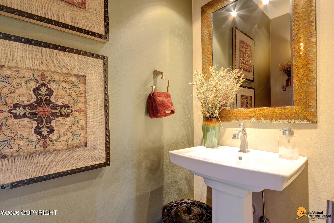
Situated on a corner lot, one of the best locations in Cross View, with a circular driveway which delivers family and friends to the inviting front door of this beautiful home. Soaring ceilings, walls of windows, stunning entertainers' kitchen, spacious rooms, large west-facing deck, estate wrought-iron fencing around the backyard, all contribute to the livability of this special home, offering anexceptional family plan on 3 levels with walk-out basement. Besides the main level oversized 4 car garage, a 2nd driveway gives access to a lower additional garage, workshop and amazing storage.Two family rooms include one on the 3rd floor off the bedrooms plus the walk-out basement family room with space for a pool table, exercise equipment, 2nd kitchenette for entertaining, a theater room and a 5th bedroom and bath.Alternatively, the main floor office with double French doors could be utilized as an additional bedroom if needed as the powder room also features a shower.Brand new carpeting and pad were just installed in September 2026 on the entire upper floor and both staircases plus in the media room on the lower level. The remainder of the lower level was re-carpeted in the spring of 2026.Cherry floors and cabinetry, granite and onyx countertops, fine appliances, and lovely territorial views all combine to deliver an enviable environment to enjoy Alaskan living at its finest. Come home to 12110 Upper Heritage Circle.

Ask a Local Expert

Property Highlights

Property Type
Residential
Property Sub Type
Single Family Residence
Architectural Style
Other - See Remarks
Bedrooms
5
Total Bathrooms
6
Living Area
6,687 Sqft
Price / Sqft
$277
Acres
0.94
Year Built
2008

Location

Area
1A - Anchorage Municipality
City/Township
Anchorage
View
City Lights, Mountain(s), Partial, Territorial
Zoning
R6
Zoning Description
Suburban Residential

Lake/Waterfront Information

Waterfront Features
None, No Access

Property Details
Price
$1,850,000
Property Type
Residential
Property Sub Type
Single Family Residence

Building

Structure Type
Single Family Res
Levels
Two
Total Area
6,687

Community

Local Schools

Elementary School
Huffman
Middle School
Goldenview
High School
South Anchorage

Interior Features

Bedrooms and Bathrooms

Total Bathrooms
6
Full Bathrooms
5
1/2 Bathrooms
1
Bedrooms
5

Rooms and Basement

Basement Features
Finished

Area and Spaces

Living Area
6,687 Sqft

Interior Features

Interior Features
Basement, BR/BA on Main Level, Ceiling Fan(s), Central Vac Rough-in, Den &/Or Office, Family Room, Granite Counters, In-Law Floorplan, Pantry, Soaking Tub, Vaulted Ceiling(s), Wet Bar, Storage
Flooring
Carpet, Ceramic Tile, Hardwood, Laminate, See Remarks, Tile, Vinyl
Laundry Features
Washer &/Or Dryer Hookup
Window Features
Window Coverings
Fireplace Features
Gas

Heating and Cooling

Heating Features
Fireplace(s), Natural Gas, Radiant Floor
Has Fireplace
Yes

Building Details
Construction

Architectural Style
Other - See Remarks
Builder
Harding Homes
Year Built
2008
Foundations
Concrete Perimeter
Common Walls
No Common Walls
Materials

Construction Materials
Frame, Wood Frame - 2x6, See Remarks, Wood Siding
Roof
Composition, Shingle

Taxes

Tax

Tax (Annual)
$30,683

HOA

Has HOA
Yes
Association Fee
$250 /yr

Heating, Cooling & Utilities

Utilities

Utilities
Electric, Phone Connected, Cable Available
Sewer
Septic Tank
Water Source
Private

Lot

Acres
0.94
Lot Size
40,946.40
Lot Size Area Sq Ft
40,946.40
Lot Features
Covenant/Restriction, Cul-De-Sac, Fire Service Area, City Lot, Landscaped, Corner Lot, Road Service Area, SBOS Reqd-See Rmrks, Views
Topography
Hilly, Sloping
Road Surface
Paved
Road Frontage
Dedicated Road

Exterior Features

Exterior Features
Inground Sprnklr Sys, Private Yard
Patio And Porch Features
Deck/Patio
Fencing
Fenced

Parking

Garage Capacity
6
Covered Spaces
6
Parking Features
Circular Driveway, Garage Door Opener, Paved, RV Access/Parking, Attached, Heated Garage, No Carport

Pool Features

Spa
Yes
Spa Features
Bath
Listed by The Agency Anchorage
Listing Data last updated 09/22/2026 01:40 pm
Get a Link to this Property: Copy To Clipboard
QR Code link to this property

Phone:
Connect with:

Payment Calculator

per month. fixed. % interest.
$
%
$
%
Principal & Interest
+ Home Insurance
+ Property Tax
+ HOA Fees
per month
Total interest paid over s will be:
All estimates and provided for informational purposes only. Actual amounts may vary. The output of the tool is not a loan offer or solicitation, nor is it financial or legal advice. Information, rates, programs and loan scenarios shown are for example only as of 22-Sep-2026 and are subject to change without notice. Interest rates provided by the St. Louis Federal Reserve Economic Data (FRED). All products are subject to credit and property approval. Not all products are available in all states or for all loan amounts. Other restrictions and limitations apply. Contact your preferred lender for the pricing associated with your specific transaction. Calculations are generated by Open Source mortgage calculation software tools using common mathematical formulas. All calculations should be independently verified.
Get Walk Score Content

Property History

Today
Status Active. This is the date the listing was placed on market.
Today
Property information last updated
Cumulative Days on Market: 76 days (includes prior listings) · Currently listed since September 22, 2026. Data provided by the MLS.

Similar Properties