Details

Start of property details
Share this property:
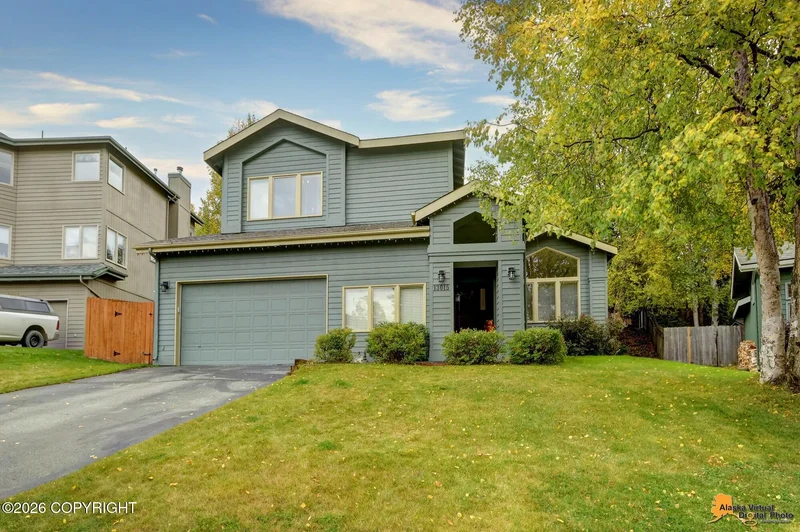
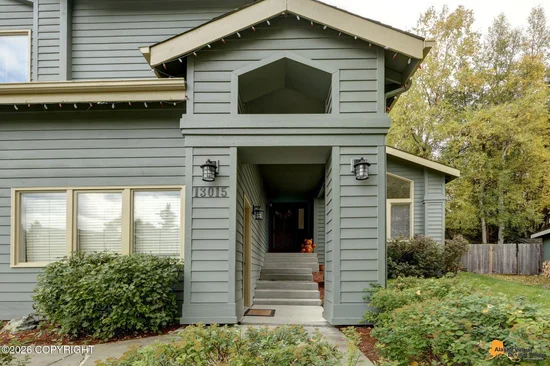
13015 Lindsey Drive
Anchorage, AK 99516
UNDER CONTRACT
$709,900
$251 / Sqft
5
Beds
3
Baths
2
Garage
2,824
Sqft
0.20
Acres
MLS# 26-14262
Cumulative Days on Market: 2 · Includes prior listings · Currently listed since 11/18/26 · Data provided by the MLS.

Property Description

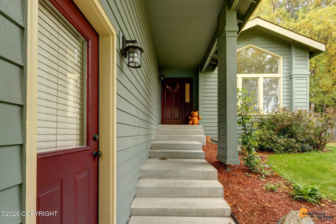
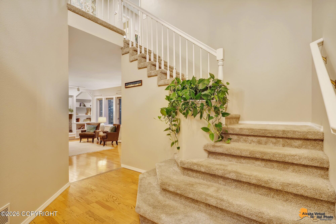
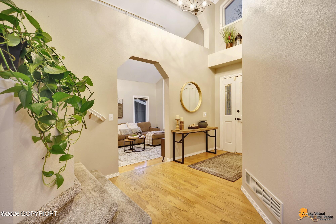
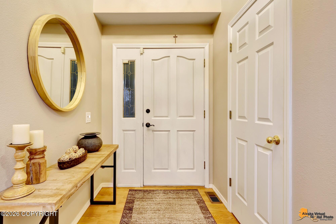
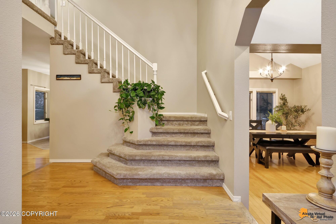
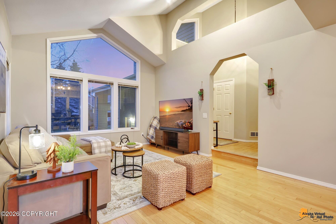
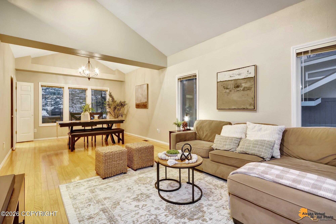
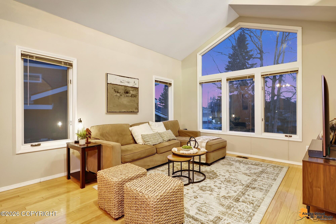
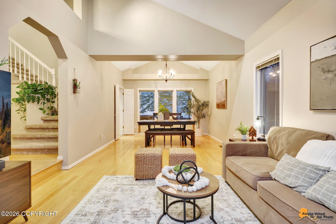
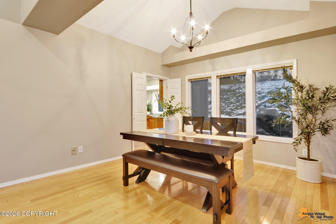
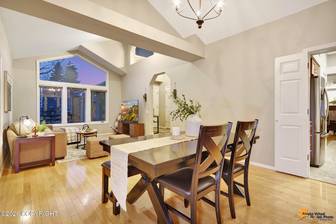
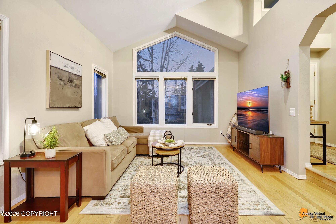
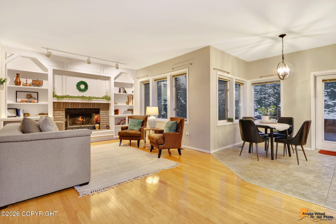
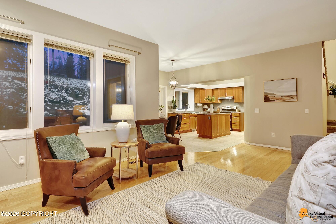
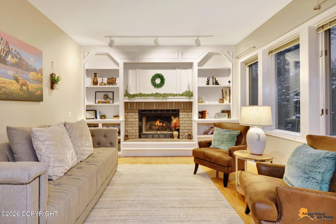
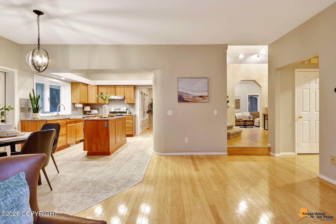
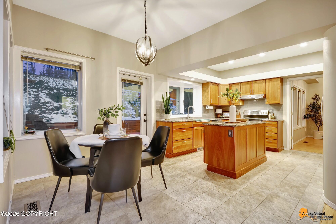
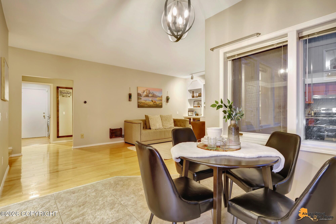
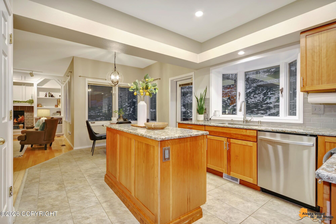
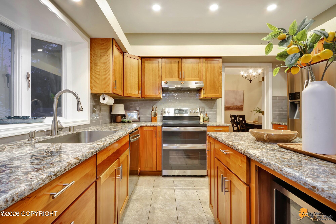
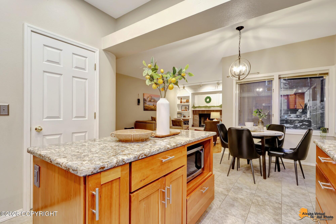
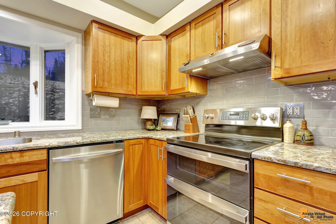
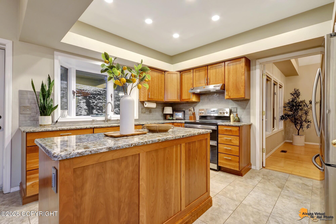
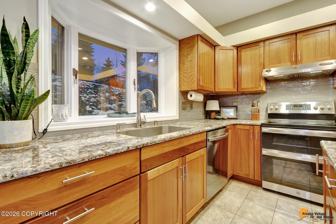
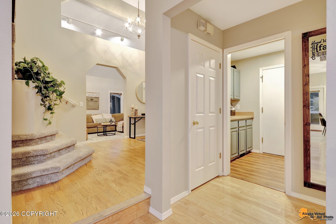
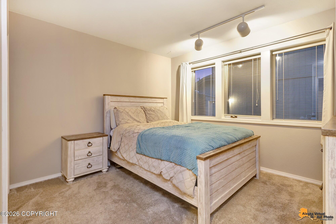
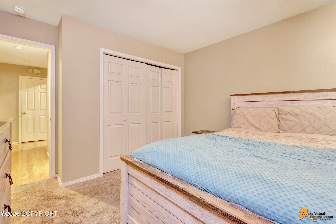
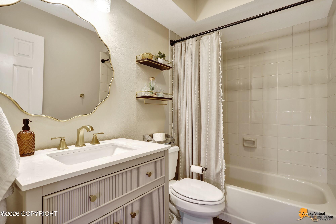
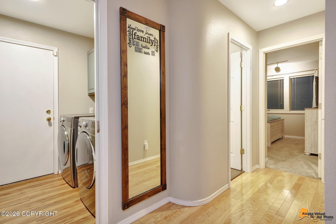
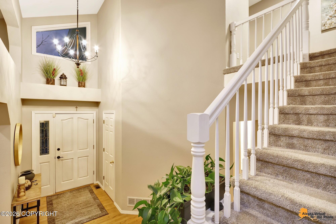
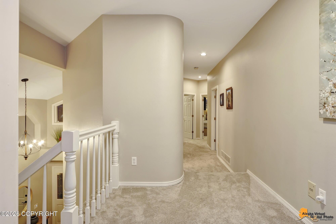
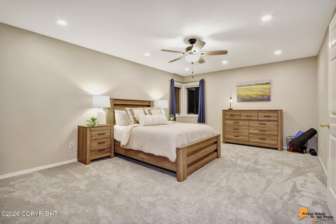
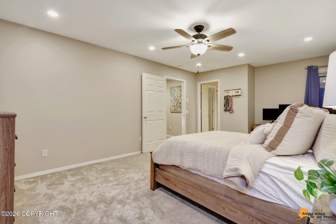
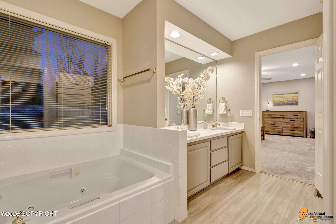
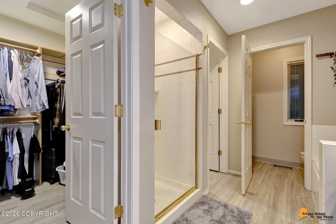
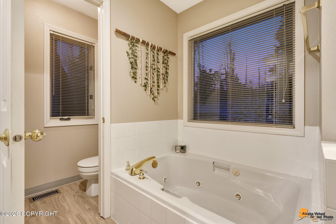
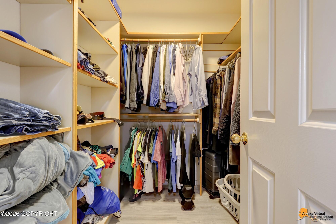
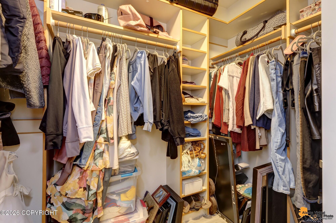
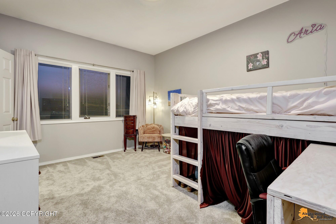
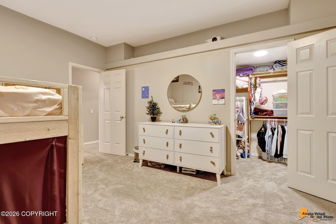
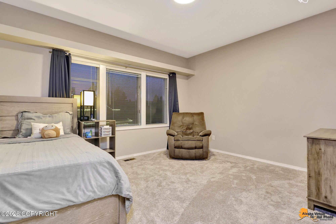
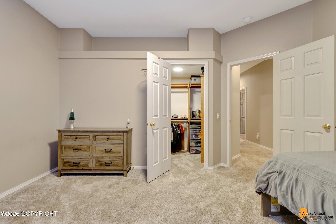
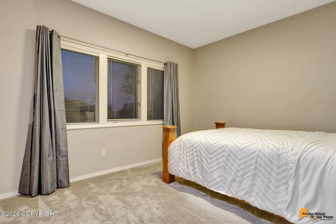
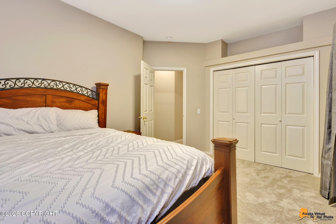
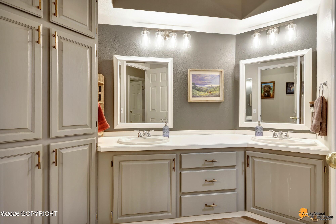
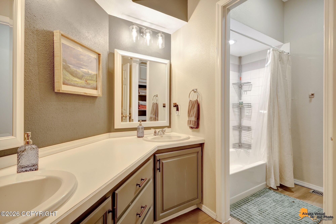
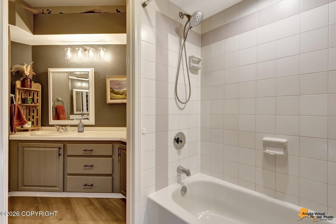
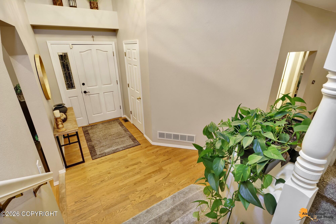
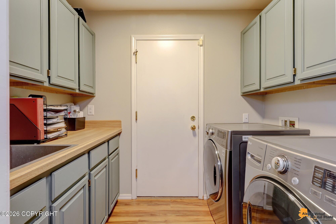
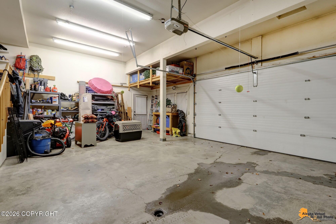
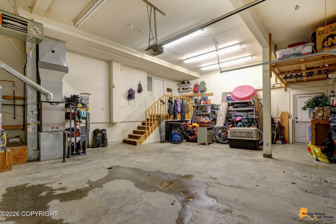
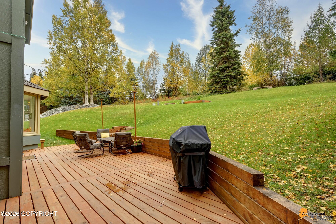
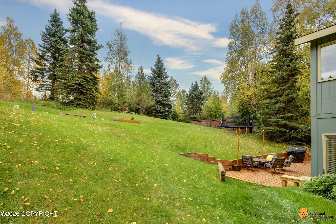
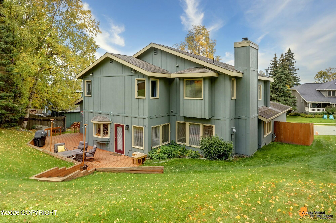
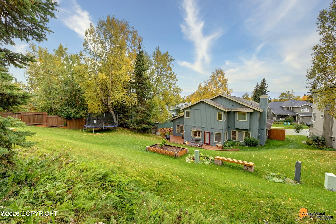
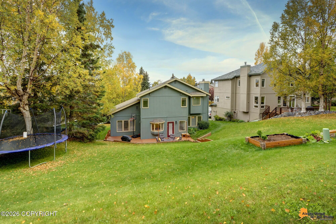
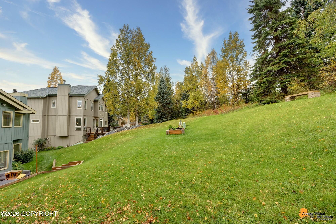
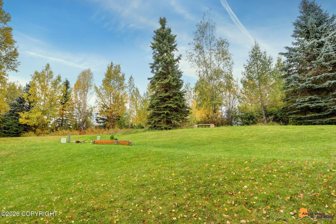
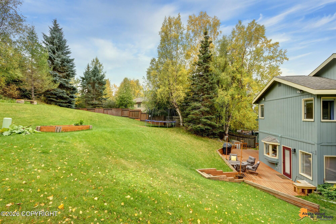
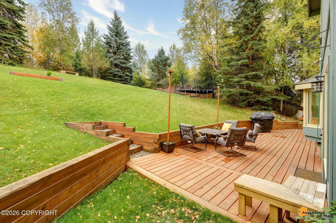
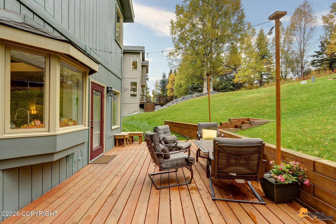
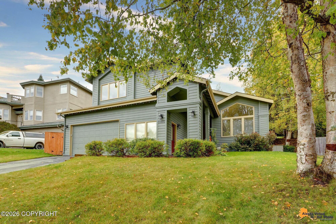
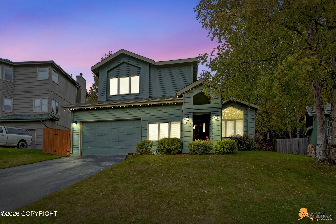
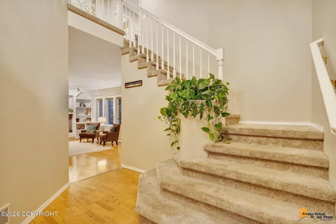
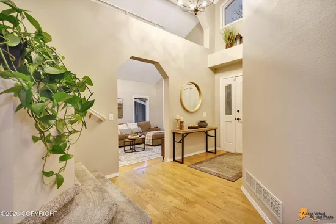
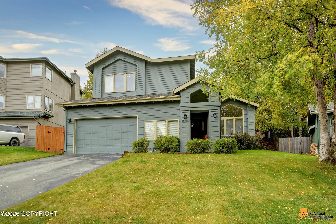
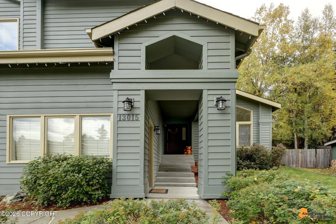
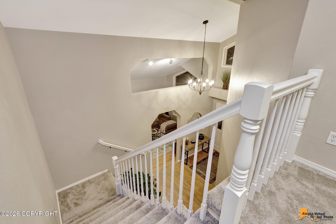
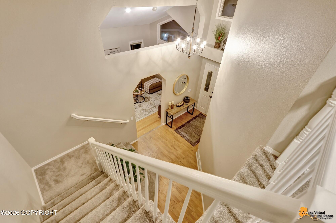
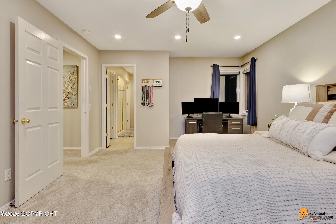
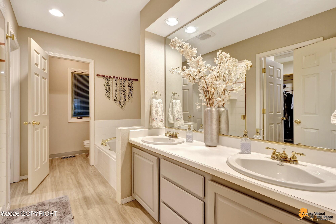
Located in the desirable Kempton Park neighborhood, this beautifully maintained home offers a spacious and inviting floor plan. Vaulted ceilings, abundant natural light and great sun exposure create a bright and welcoming atmosphere throughout. The thoughtfully designed main level features a bedroom and full bath, ideal for guests and / or a home office, along with a comfortable family room complete with built-insand a cozy gas fireplace. The beautifully remodeled kitchen, completed in 2021, features custom cherry cabinetry, granite counters and beautiful tile backsplash adding both style and functionality.Upstairs, the generous primary suite features dual closets, a walk-in shower, jetted soaking tub and double vanity. Three additional spacious bedrooms and a full bath provide plenty of room to spread out. A oversized two car garage with 720SF offers ample storage and room for workshop area with west-facing windows and completes this wonderful home in one of Anchorage's sought-after neighborhoods. Come home to 13015 Lindsey Drive.

Property Highlights

Property Type
Residential
Property Sub Type
Single Family Residence
Bedrooms
5
Total Bathrooms
3
Living Area
2,824 Sqft
Price / Sqft
$251
Acres
0.20
Year Built
1990
Cumulative Days on Market
2

Location

Area
1A - Anchorage Municipality
City/Township
Anchorage
Zoning
R1A
Zoning Description
Single Family Residential

Lake/Waterfront Information

Waterfront Features
None, No Access

Property Details
Price
$709,900
Property Type
Residential
Property Sub Type
Single Family Residence

Building

Structure Type
Single Family Res
Levels
Two
Total Area
2,824

Community

Local Schools

Elementary School
Huffman
Middle School
Goldenview
High School
South Anchorage

Interior Features

Bedrooms and Bathrooms

Total Bathrooms
3
Full Bathrooms
3
Bedrooms
5

Area and Spaces

Living Area
2,824 Sqft

Interior Features

Interior Features
BR/BA on Main Level, Family Room, Granite Counters, Laminate Counters, Pantry, Vaulted Ceiling(s)
Flooring
Carpet, Hardwood, Tile, Vinyl
Window Features
Window Coverings
Fireplace Features
Gas

Heating and Cooling

Heating Features
Forced Air, Natural Gas
Has Fireplace
Yes

Building Details
Construction

Builder
Hagmeier
Year Built
1990
Foundations
Block, Concrete Perimeter
Common Walls
No Common Walls
Materials

Construction Materials
Wood Frame - 2x6, Wood Siding
Roof
Asphalt, Shingle

Terms

Terms

Cumulative Days on Market
2

Taxes

Tax

Tax (Annual)
$9,900

HOA

Has HOA
Yes
Association Fee
$250 /yr

Heating, Cooling & Utilities

Utilities

Utilities
Cable Connected, Cable Available
Sewer
Public Sewer
Water Source
Public

Lot

Acres
0.20
Lot Size
8,712
Lot Size Area Sq Ft
8,712
Lot Features
Covenant/Restriction, Fire Service Area, City Lot, Landscaped, Road Service Area
Topography
Sloping
Road Surface
Paved
Road Frontage
Dedicated Road

Exterior Features

Exterior Features
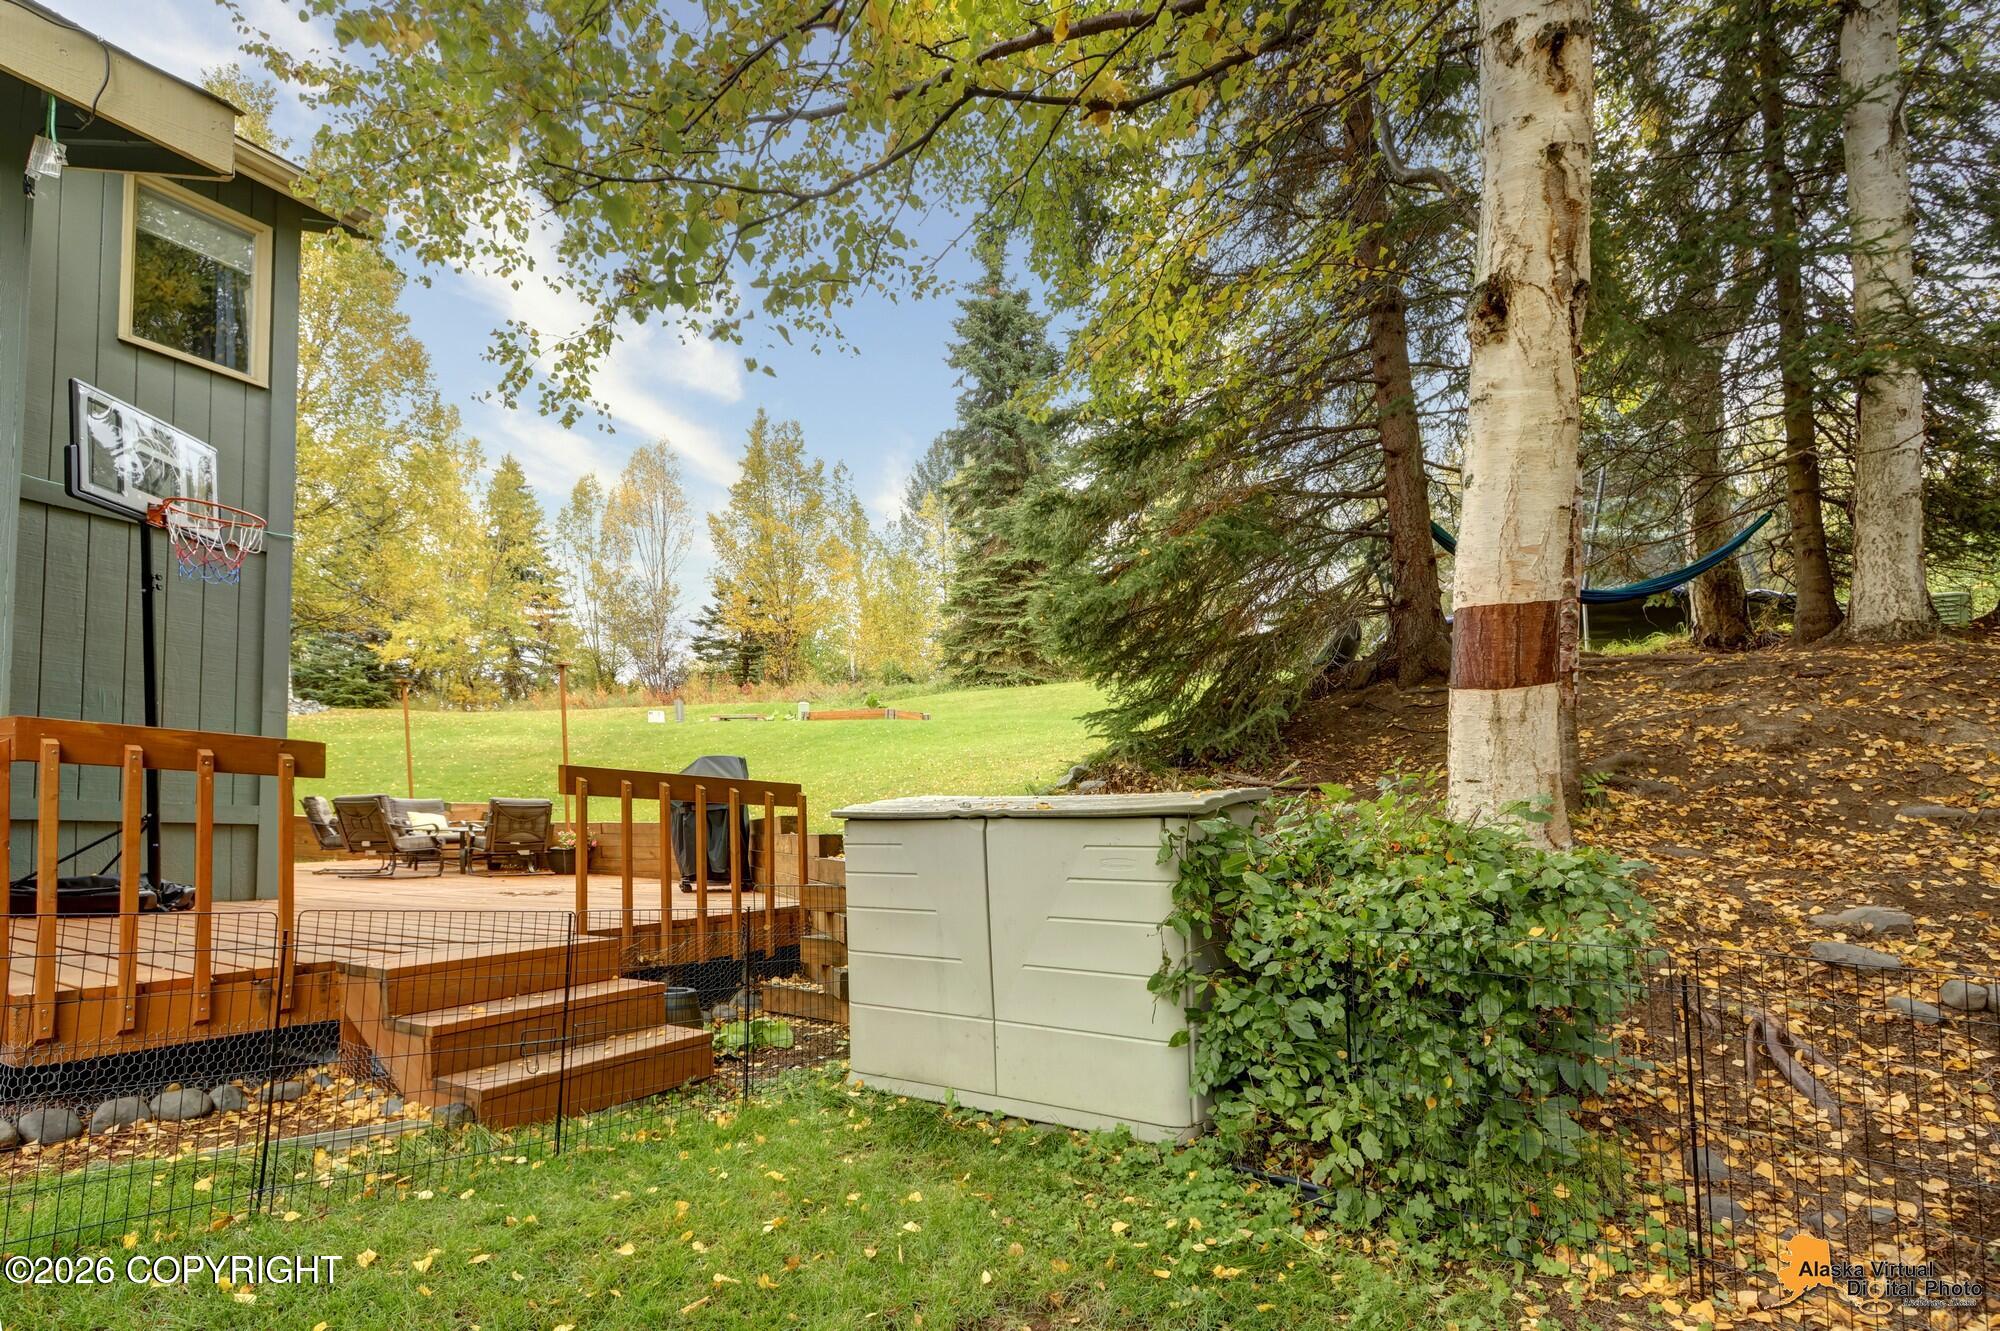
Private Yard
Patio And Porch Features
Deck/Patio

Parking

Garage Capacity
2
Covered Spaces
2
Parking Features
Garage Door Opener, Paved, Attached, Heated Garage, No Carport

Pool Features

Spa
Yes
Spa Features
Bath
Listed by The Agency Anchorage
Listing Data last updated 11/21/2026 01:40 am
Get a Link to this Property: Copy To Clipboard
QR Code link to this property

Phone:
Connect with:

Payment Calculator

per month. fixed. % interest.
$
%
$
%
Principal & Interest
+ Home Insurance
+ Property Tax
+ HOA Fees
per month
Total interest paid over s will be:
All estimates and provided for informational purposes only. Actual amounts may vary. The output of the tool is not a loan offer or solicitation, nor is it financial or legal advice. Information, rates, programs and loan scenarios shown are for example only as of 21-Nov-2026 and are subject to change without notice. Interest rates provided by the St. Louis Federal Reserve Economic Data (FRED). All products are subject to credit and property approval. Not all products are available in all states or for all loan amounts. Other restrictions and limitations apply. Contact your preferred lender for the pricing associated with your specific transaction. Calculations are generated by Open Source mortgage calculation software tools using common mathematical formulas. All calculations should be independently verified.
Get Walk Score Content

Property History

Today
Property information last updated
2 days ago
Status Active. This is the date the listing was placed on market.
Cumulative Days on Market: 2 days (includes prior listings) · Currently listed since November 18, 2026. Data provided by the MLS.

Similar Properties