
Start of property details
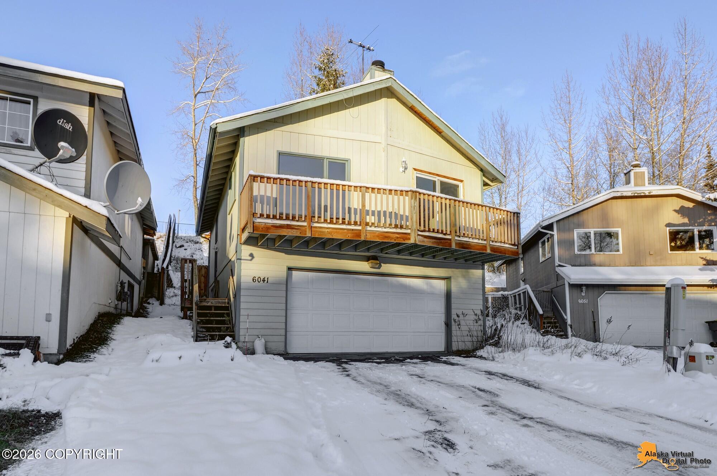
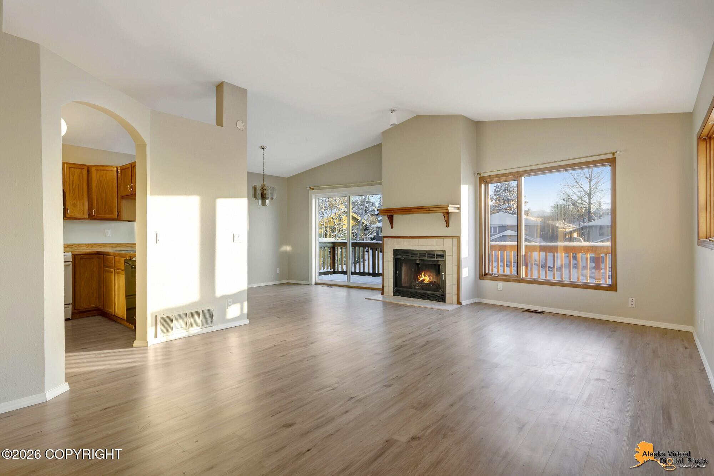
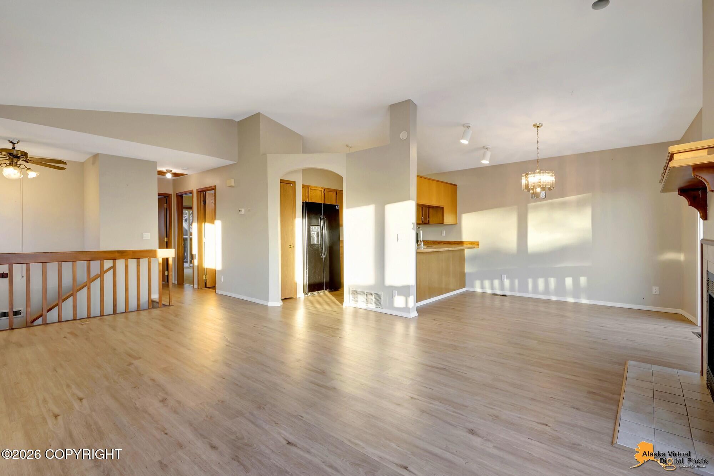
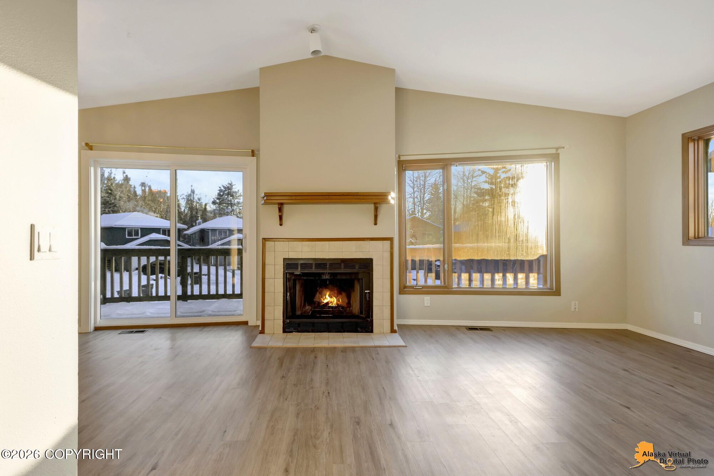
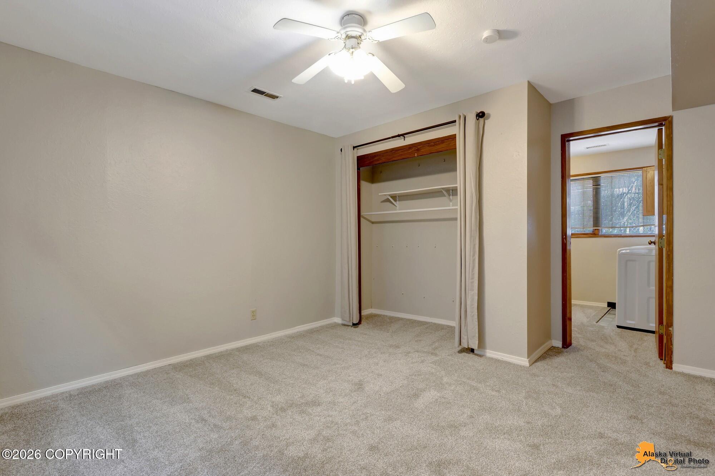
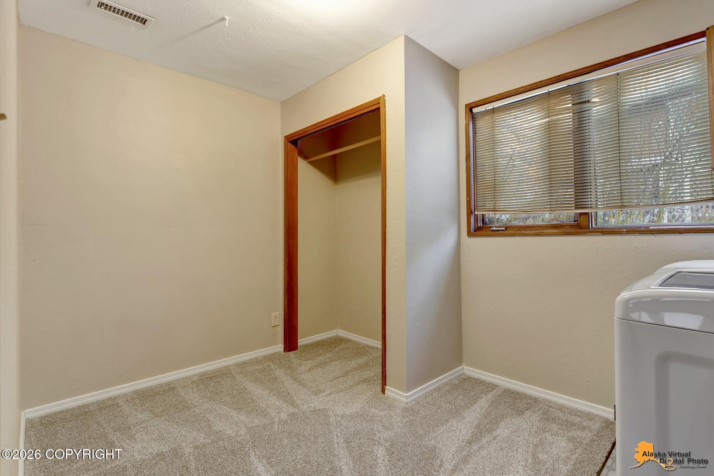
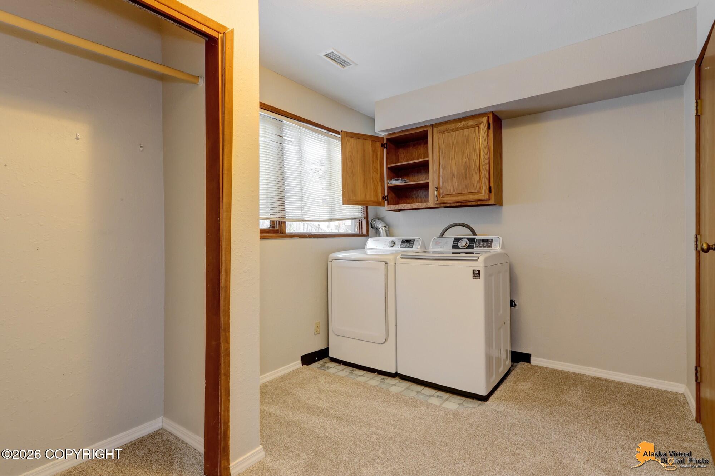
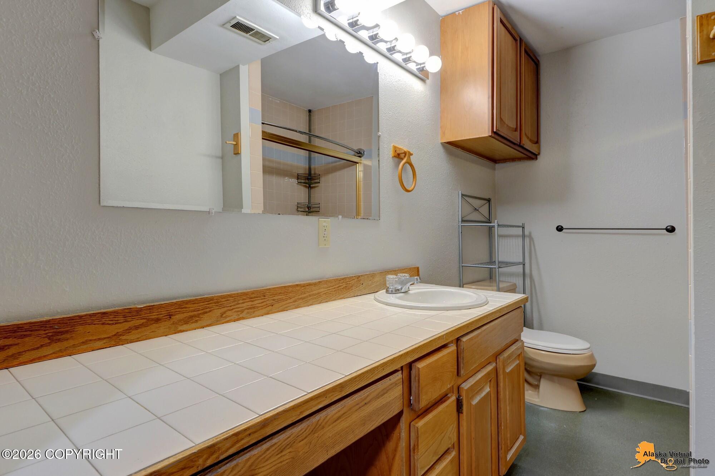
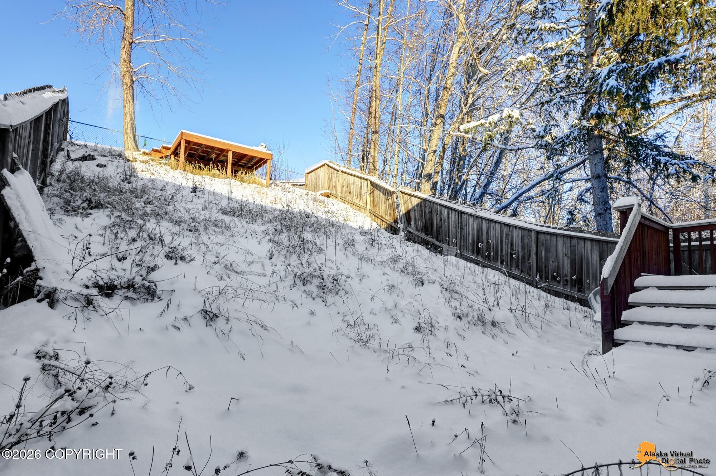
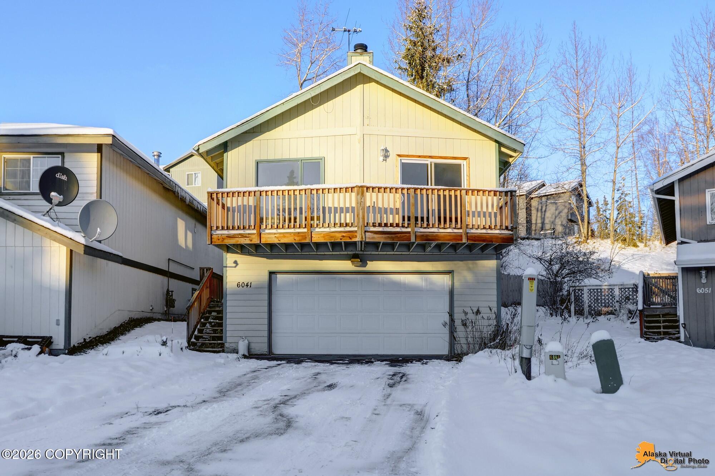
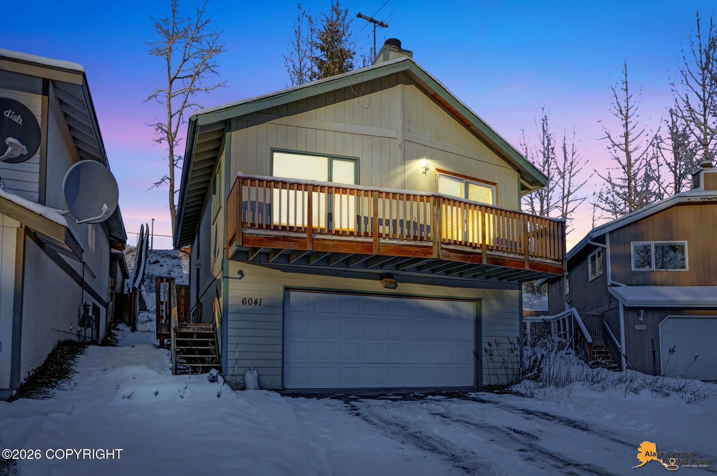
1 / 32
6041 Longoria Circle
Anchorage, AK 99504
today
NEW
·
Active
$389,900
$266 / Sqft
3
Beds2
Baths2
Garage1,464
Sqft0.15
AcresMLS# 26-14260
Cumulative Days on Market: Less than 1
· Includes prior listings
· Currently listed since 11/18/26 · Data provided by the MLS.
Property Description
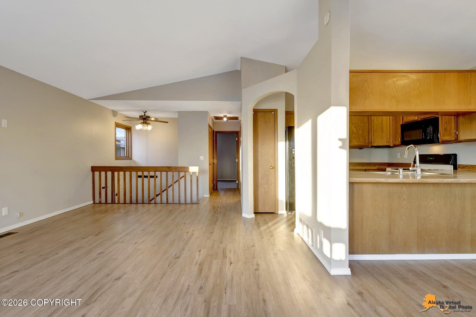
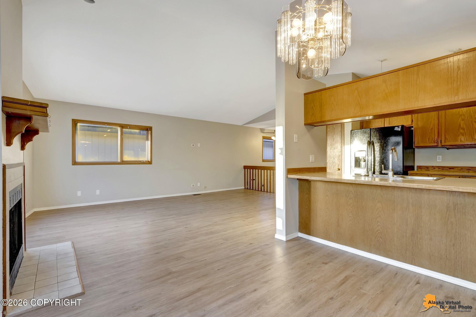
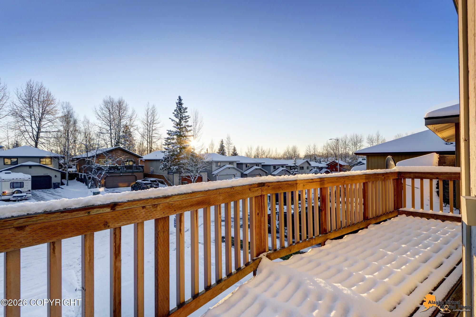
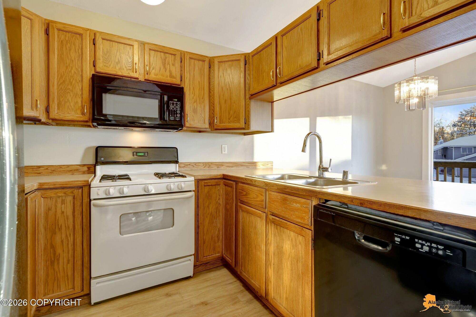
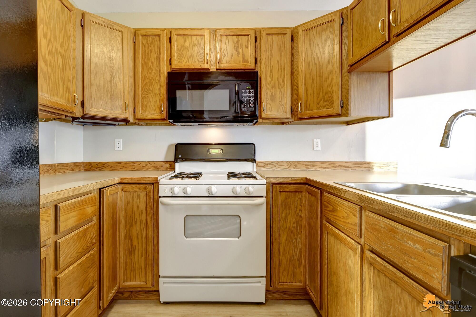
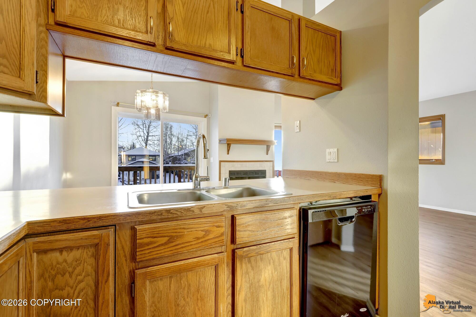
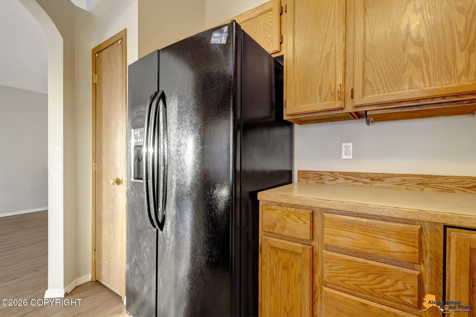
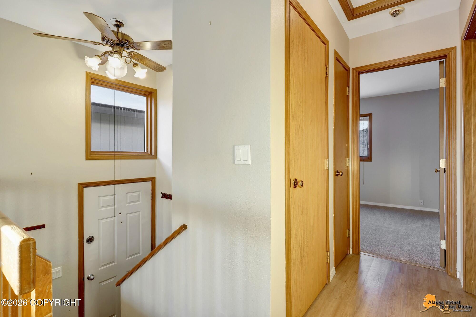
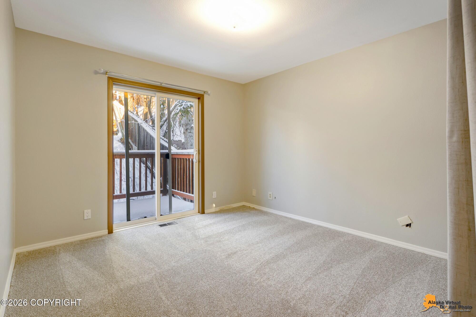
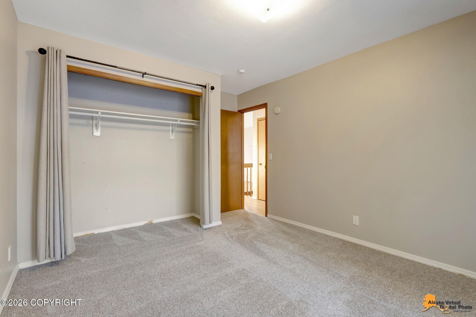
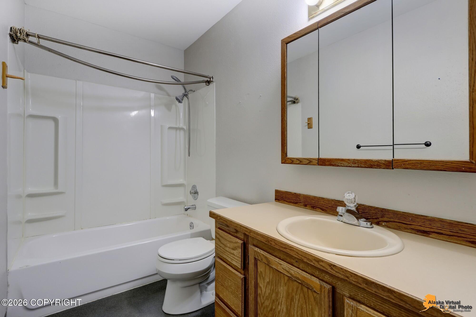
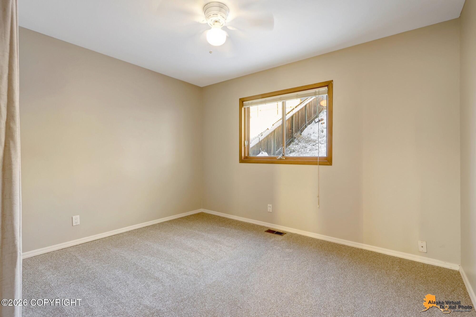
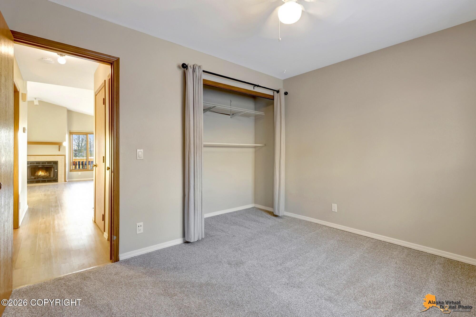
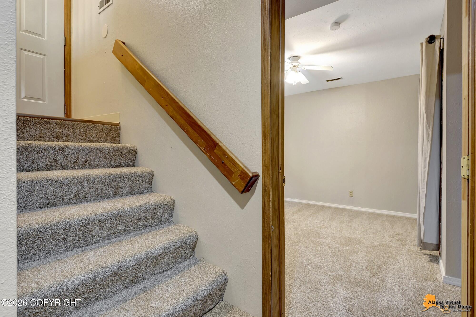
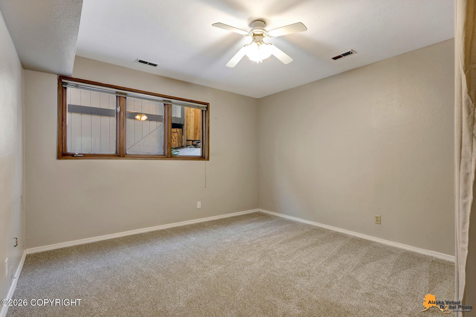
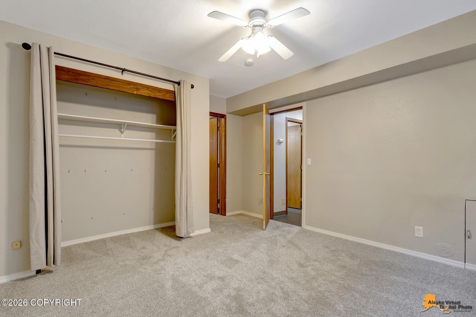
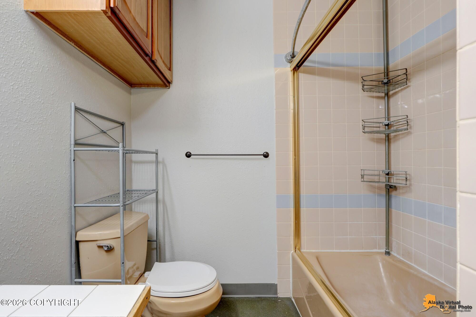
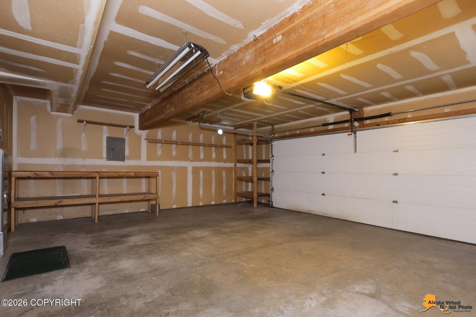
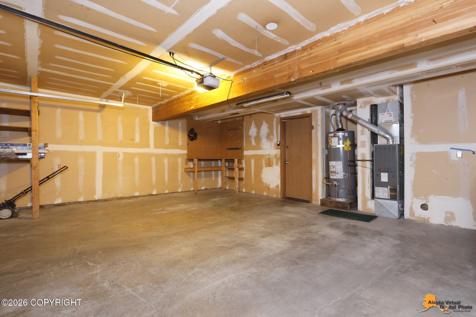
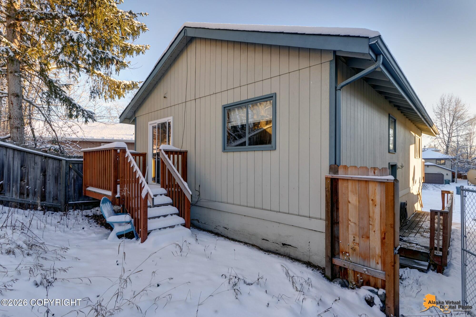
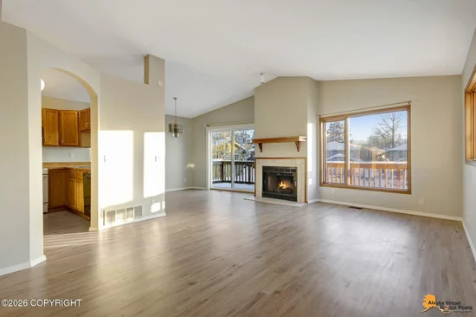
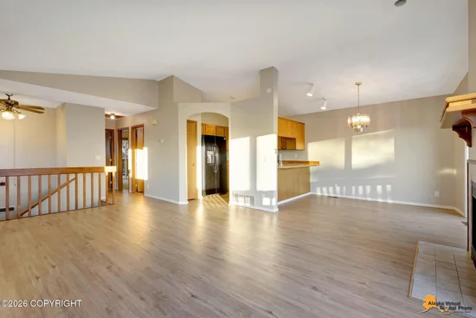
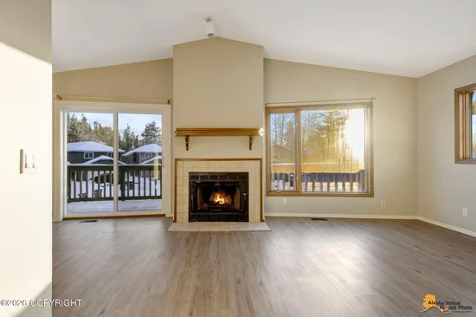
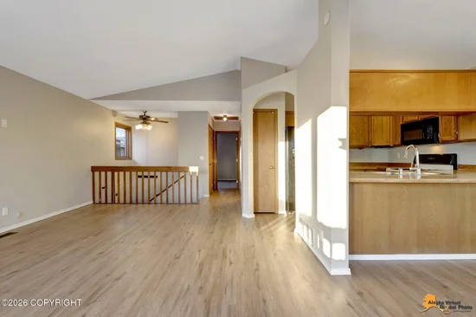
Bright and inviting 3-bed, 2-bath home featuring a spacious open-concept layout and vaulted ceilings. LVP flooring adds a modern touch, while the fireplace creates a cozy focal point in the living area. Step out onto the front deck to enjoy the outdoors or relax in the primary bedroom featuring its own private balcony. Separate laundry room and generously sized garage offers plenty of storage.
Open House Announcements
Nov 21st
12:00pm to 2:00pm
In person. Please join us!
Property Highlights
Property Type
Residential
Property Sub Type
Single Family Residence
Bedrooms
3
Total Bathrooms
2
Living Area
1,464 Sqft
Price / Sqft
$266
Acres
0.15
Year Built
1986
Location
Area
1A - Anchorage Municipality
City/Township
Anchorage
Zoning
R2M
Zoning Description
Multi Family Residential
Lake/Waterfront Information
Waterfront Features
None, No Access
Property Details
Price
$389,900
Property Type
Residential
Property Sub Type
Single Family Residence
Building
Structure Type
Single Family Res
Total Area
1,464
Community
Local Schools
Elementary School
College Gate
Middle School
Wendler
High School
Bettye Davis East Anchorage
Interior Features
Bedrooms and Bathrooms
Total Bathrooms
2
Full Bathrooms
2
Bedrooms
3
Area and Spaces
Living Area
1,464 Sqft
Interior Features
Interior Features
Den &/Or Office, Pantry, Vaulted Ceiling(s)
Flooring
Carpet, Luxury Vinyl
Laundry Features
Washer &/Or Dryer Hookup
Heating and Cooling
Heating Features
Fireplace(s), Forced Air, Natural Gas
Has Fireplace
Yes
Building Details
Construction
Year Built
1986
Foundations
Concrete Perimeter, Unknown - BTV
Common Walls
No Common Walls
Materials
Construction Materials
Frame, Wood Siding
Roof
Asphalt, Shingle
Taxes
Tax
Tax (Annual)
$5,264
Heating, Cooling & Utilities
Utilities
Sewer
Public Sewer
Water Source
Public
Lot
Acres
0.15
Lot Size
6,534
Lot Size Area Sq Ft
6,534
Lot Features
Fire Service Area, City Lot, Road Service Area
Road Surface
Paved
Exterior Features
Exterior Features
Private Yard
Patio And Porch Features
Deck/Patio
Fencing
Fenced
Parking
Garage Capacity
2
Covered Spaces
2
Parking Features
Garage Door Opener, Paved, Attached, No Carport
Listed by RE/MAX Dynamic Properties
Listing Data last updated 11/18/2026 05:00 pm
Get a Link to this Property: Copy To Clipboard
Phone:
Payment Calculator
per month.
fixed.
% interest.
$
%
$
%
Principal & Interest
+ Home Insurance
+ Property Tax
+ HOA Fees
Total interest paid over s will be:
All estimates and provided for informational purposes only. Actual amounts may vary. The output of the tool is not a loan offer or solicitation, nor is it financial or legal advice.
Information, rates, programs and loan scenarios shown are for example only as of 19-Nov-2026 and are subject to change without notice.
Interest rates provided by the St. Louis Federal Reserve Economic Data (FRED).
All products are subject to credit and property approval. Not all products are available in all states or for all loan amounts. Other restrictions and limitations apply.
Contact your preferred lender for the pricing associated with your specific transaction.
Calculations are generated by Open Source mortgage calculation software tools using common mathematical formulas. All calculations should be independently verified.
Get Walk Score Content
Property History
Today
Property information last updated
Today
Status Active. This is the date the listing was placed on market.
Cumulative Days on Market: Less than 1 days (includes prior listings)
· Currently listed since November 18, 2026. Data provided by the MLS.
Similar Properties
Listed by RE/MAX Dynamic Properties, Mary Cox