
Start of property details
Property Description
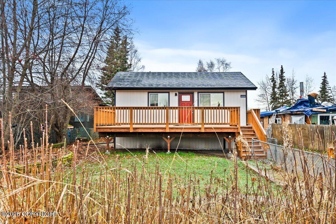
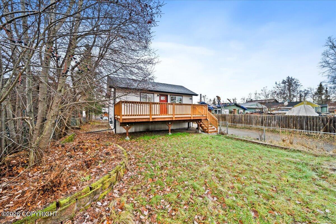
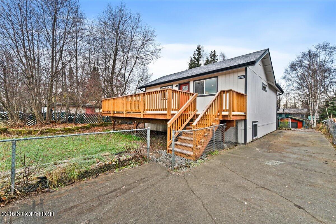
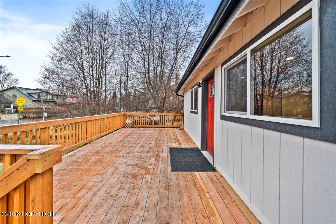
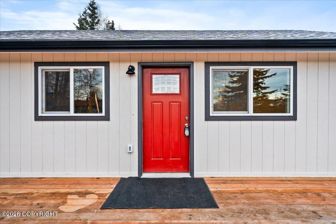
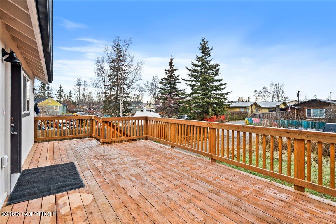
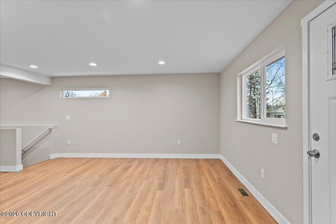
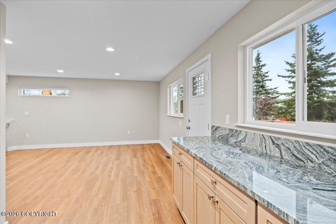
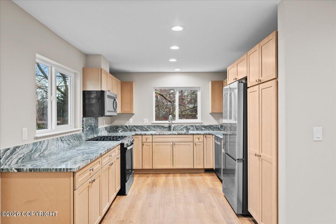
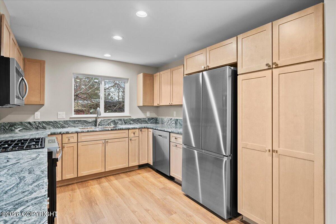
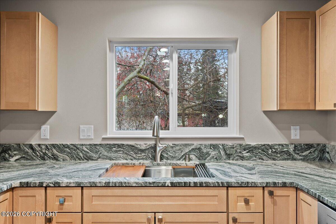
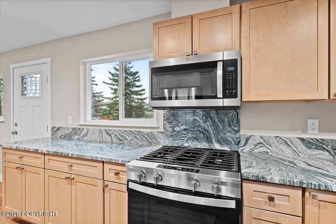
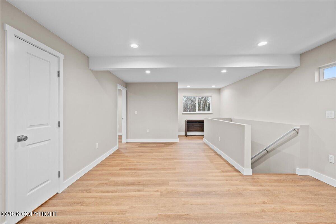
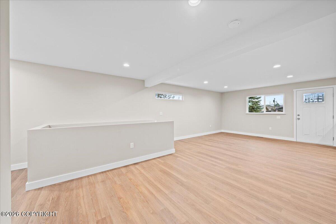
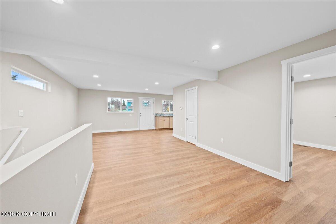
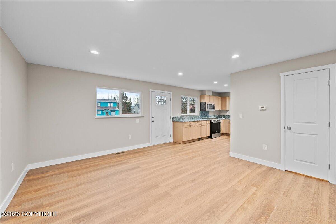
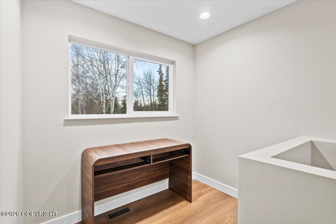
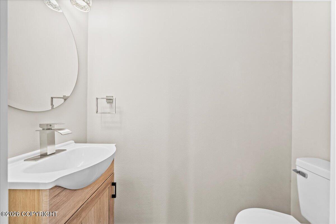
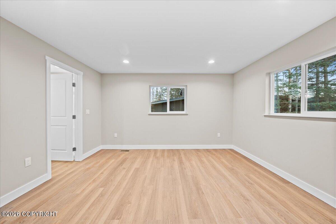
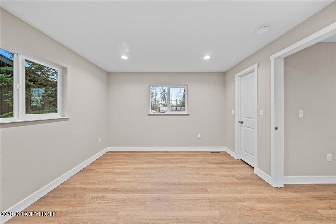
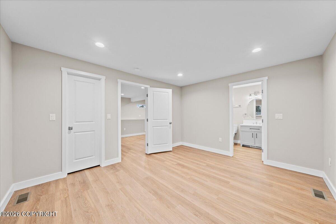
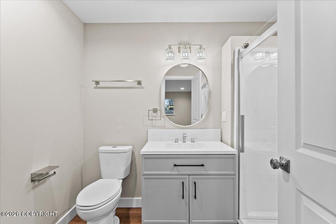
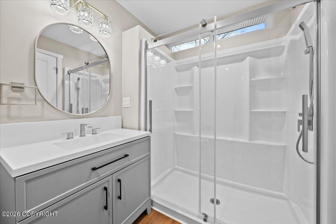
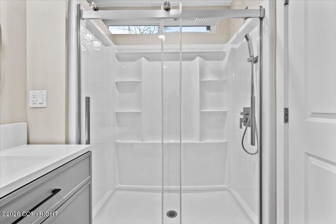
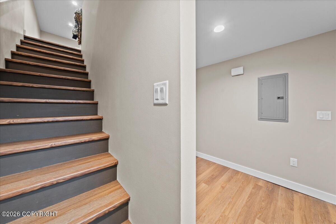
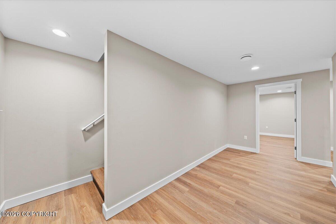
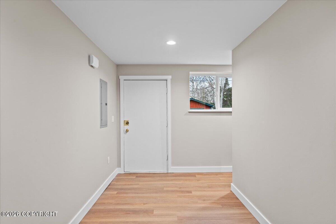
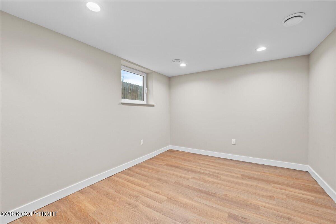
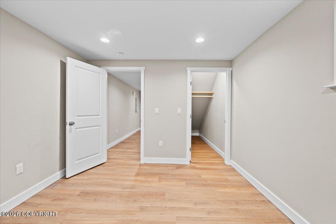
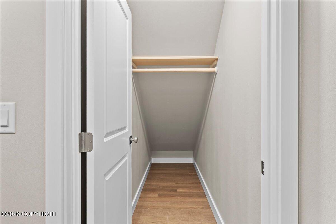
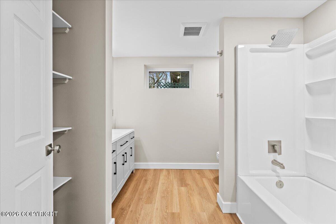
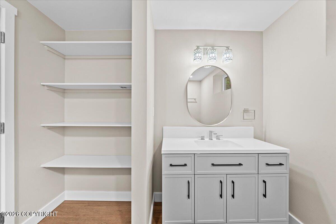
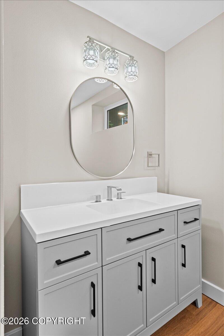
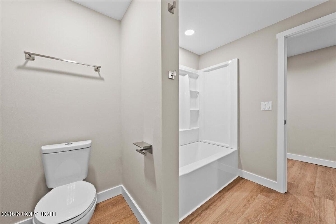
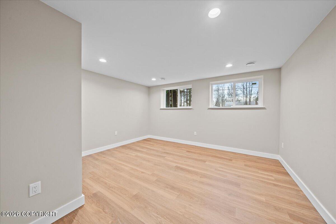
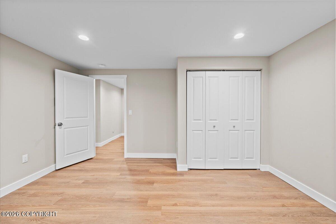
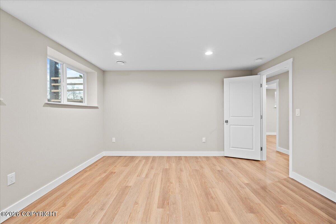
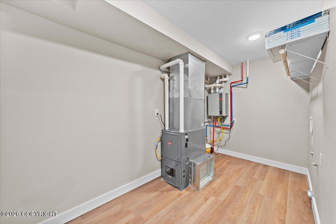
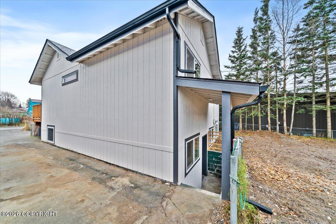
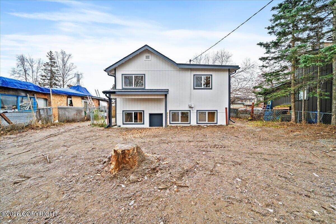
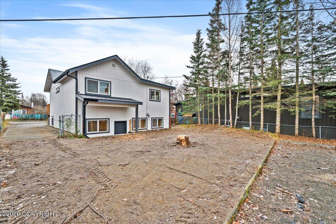
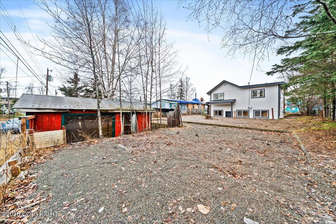
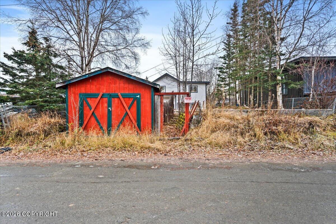
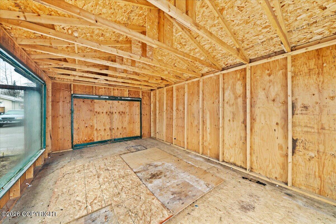
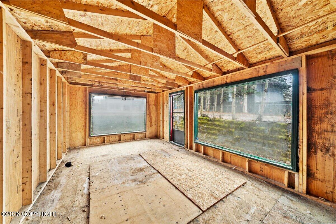
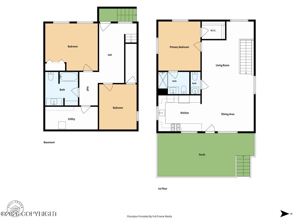
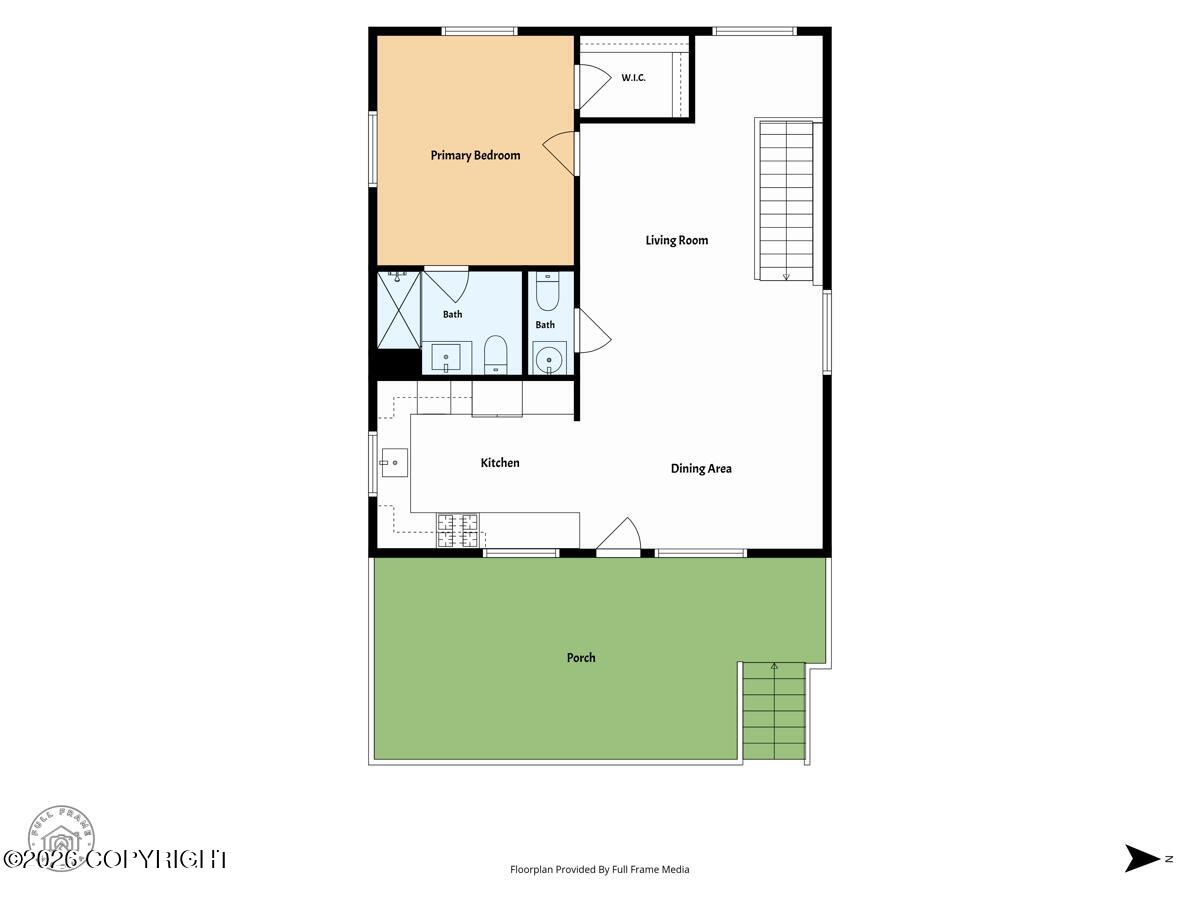
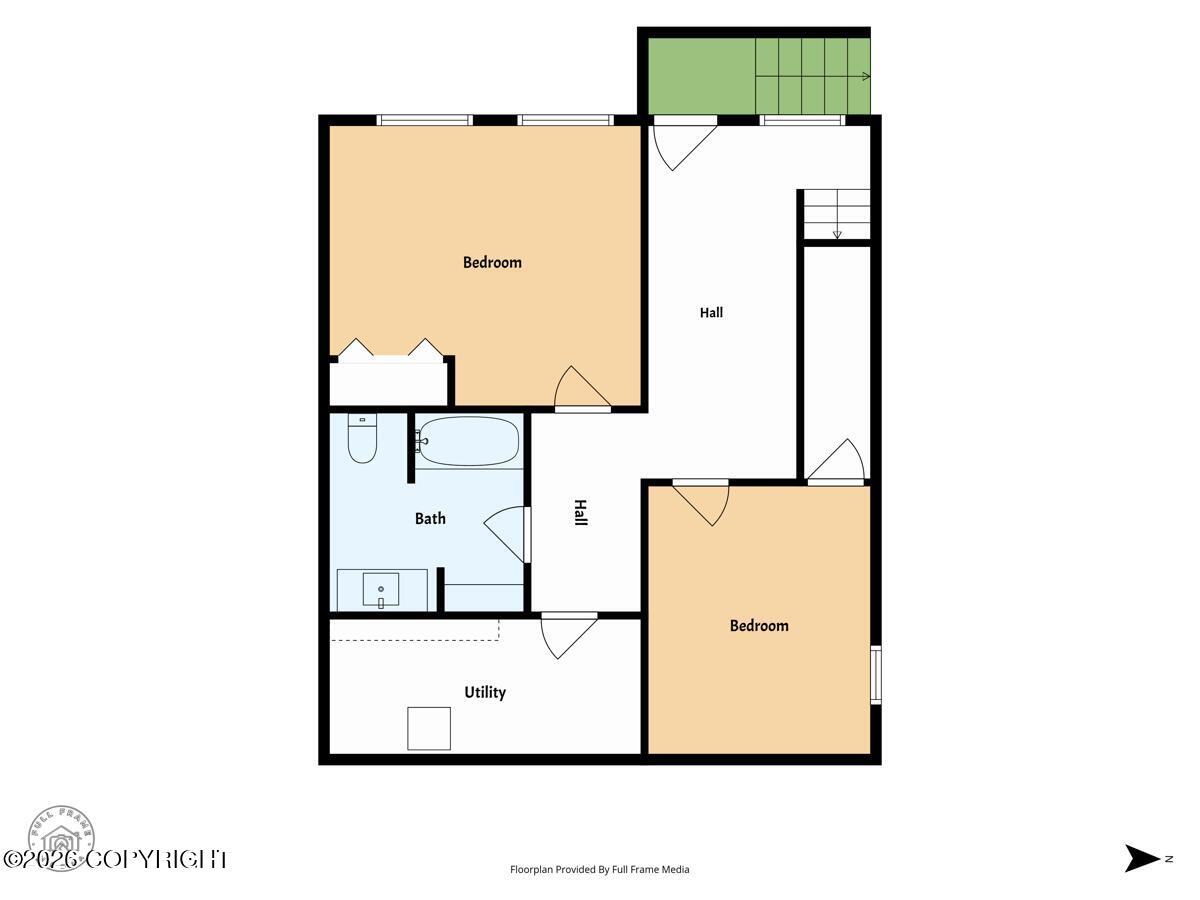
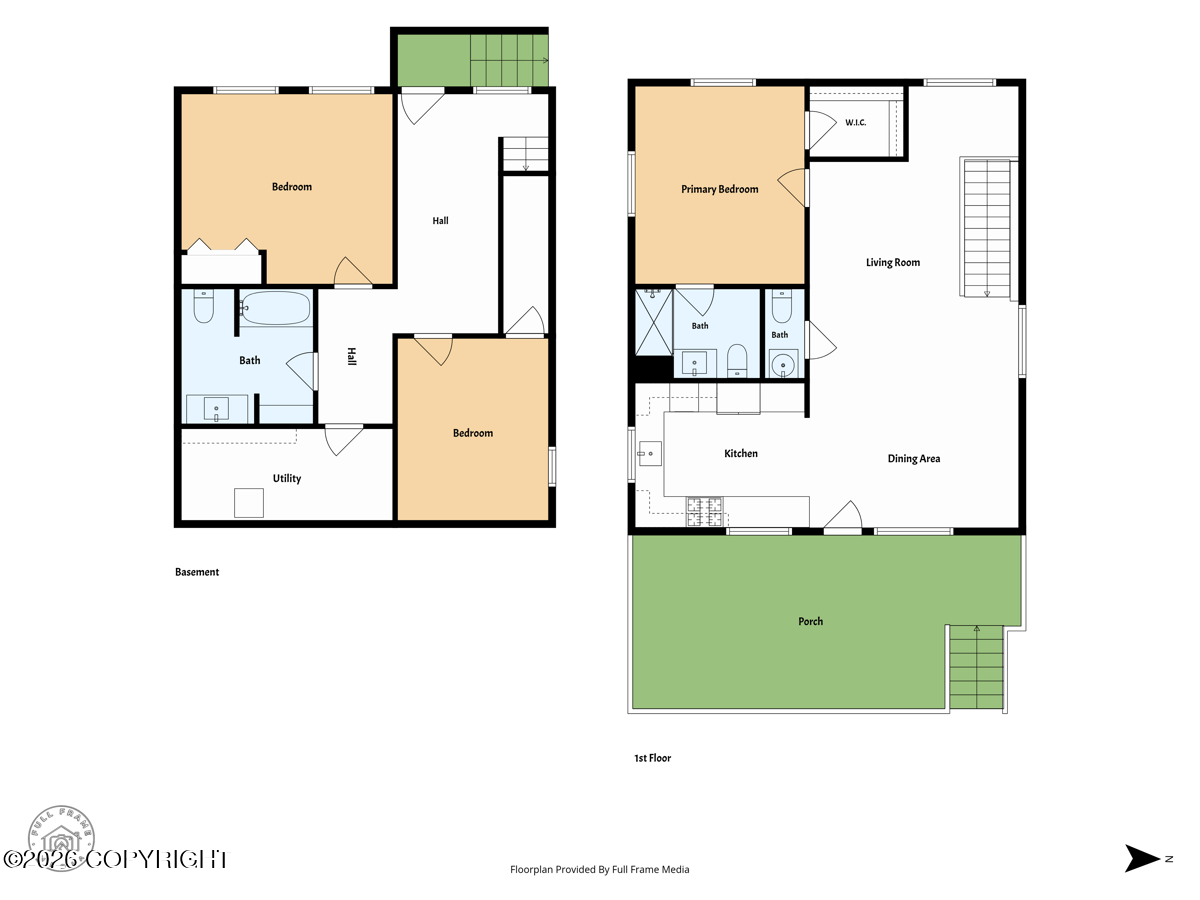
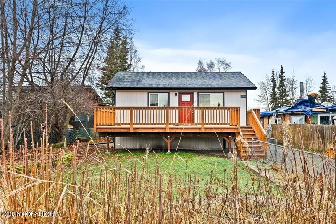
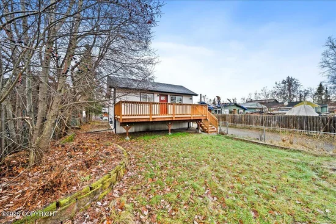
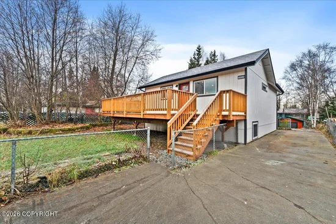
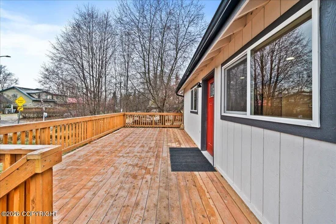
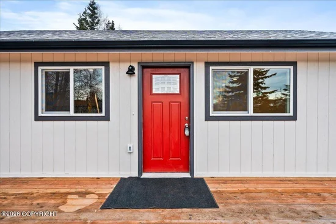
Discover a rare gem in the heart of bustling Anchorage! Completely transformed from the inside out, this beautifully remodeled 3-bedroom, 2.5-bath home combines modern finishes with extensive upgrades, including new wiring, plumbing, furnace, roof, siding and more. Conveniently located near shopping, dining and recreation, this is an opportunity you won't want to miss!Step inside to discover bright, open living spaces that blend contemporary finishes with warmth and character. Beautiful wood-toned flooring flows throughout the main living areas, complemented by soft neutral walls, crisp white trim and recessed lighting. The open arrangement of the living and dining areas provides flexibility for furniture placement, entertaining and everyday living, while multiple windows bring in natural light.The kitchen is a true showpiece, featuring natural wood Shaker-style cabinetry paired with dramatic stone countertops showcasing sweeping gray, charcoal and white veining. Coordinating stone backsplashes enhance the striking design, while the U-shaped layout provides generous preparation space and abundant cabinetry, including tall pantry-style storage. Stainless steel appliances, a gas range, recessed lighting and a workstation-style sink beneath the kitchen window complete this impressive space.The home's three bedrooms and 2.5 bathrooms provide comfortable accommodations, while the refreshed interiors carry a consistent, modern aesthetic throughout.The property's extensive renovation goes beyond cosmetic improvements, with major upgrades to the home's essential systems and exterior, including new wiring, plumbing, furnace, roof and siding.Located in Anchorage's established Spenard / Woodland Park area, the home offers convenient access to neighborhood restaurants, shopping, grocery stores and everyday services. The central location also provides access to Anchorage's broader network of recreational opportunities, entertainment and commuter routes.The exterior includes an unfinished yard, leaving room for future improvements and personalization.Offered at $399, 750, this beautifully transformed property presents an exciting opportunity to enjoy extensively updated living spaces in a convenient Anchorage location.ALL OFFERS WILL BE REVIEWED MONDAY, NOVEMBER 16, 2026, AT 5:00 PM ALASKA TIME.
Property Highlights
Location
Lake/Waterfront Information
Property Details
Building
Community
Local Schools
Interior Features
Bedrooms and Bathrooms
Area and Spaces
Heating and Cooling
Building Details
Construction
Materials
Terms
Terms
Taxes
Tax
Heating, Cooling & Utilities
Utilities
Lot
Parking
Payment Calculator
Property History
Similar Properties
