Details

Start of property details
Share this property:
L2 Paris Way
Eagle River, AK 99577
4 days ago NEW · Active
$625,240
$385 / Sqft
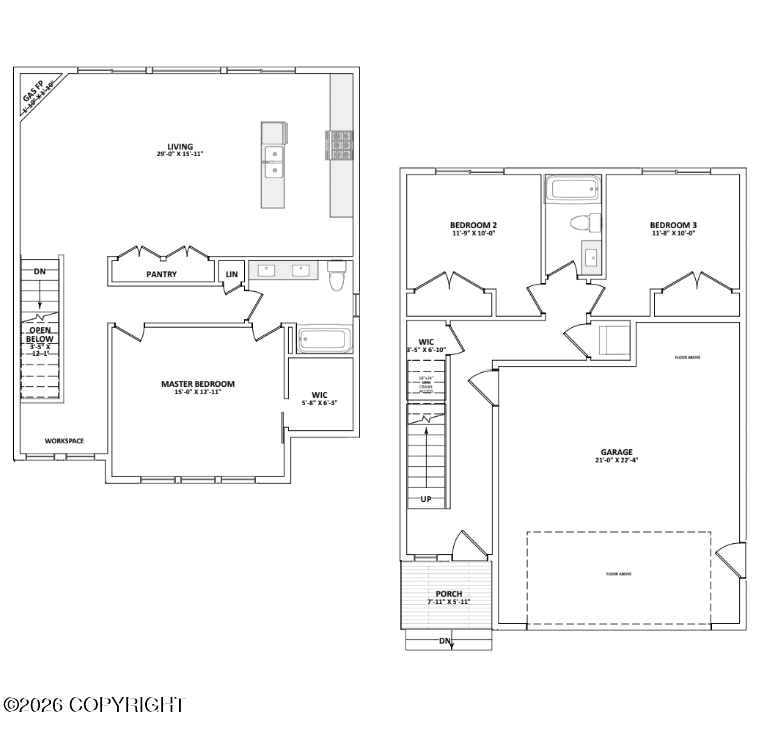
3
Beds
2
Baths
2
Garage
1,624
Sqft
0.10
Acres
MLS# 26-14026
Cumulative Days on Market: 5 · Includes prior listings · Currently listed since 11/11/26 · Data provided by the MLS.

Property Description

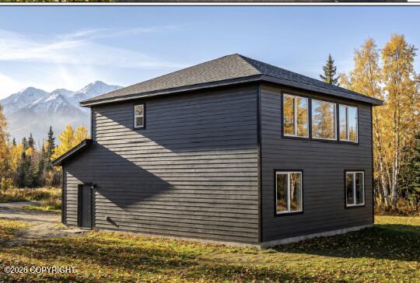
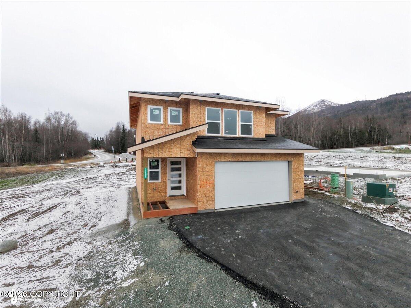
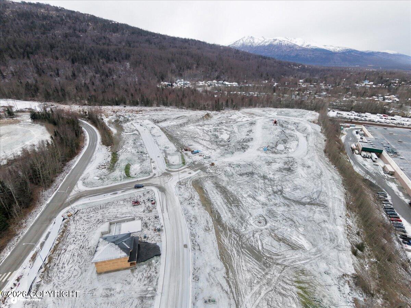
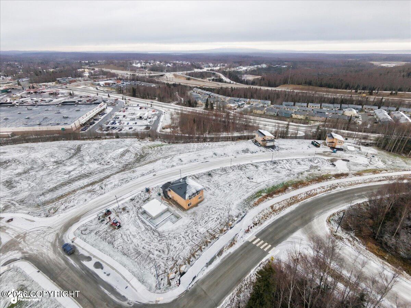
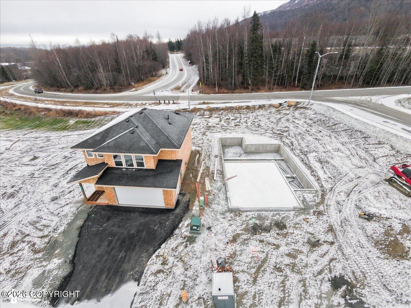
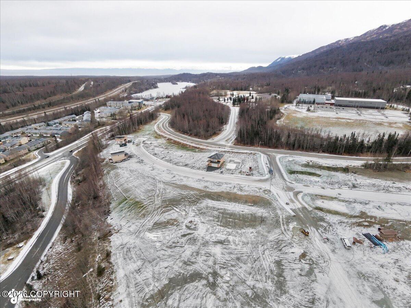
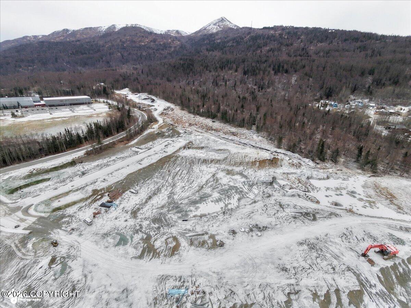
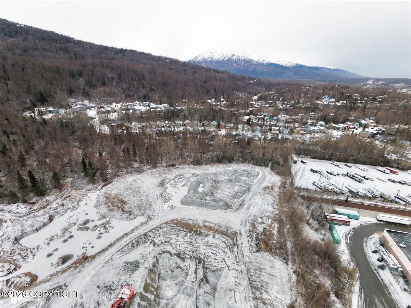
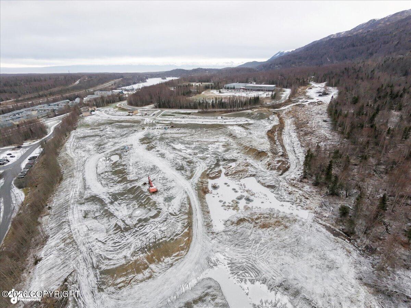
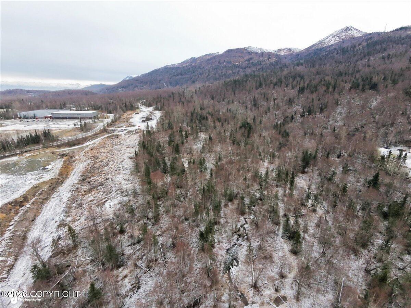
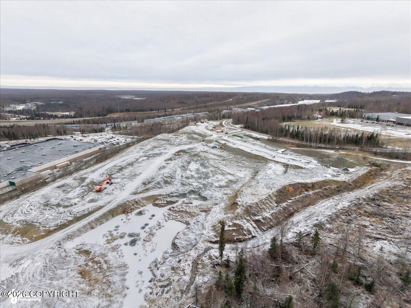
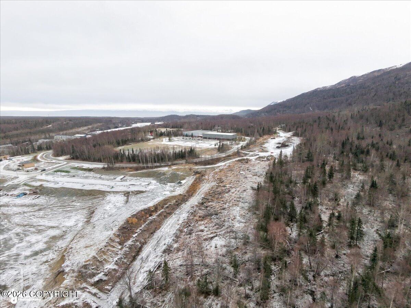
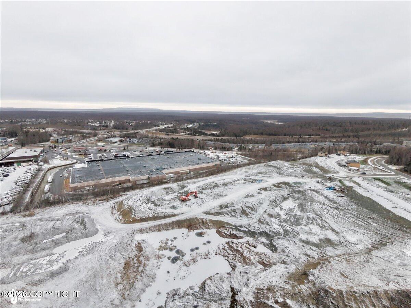
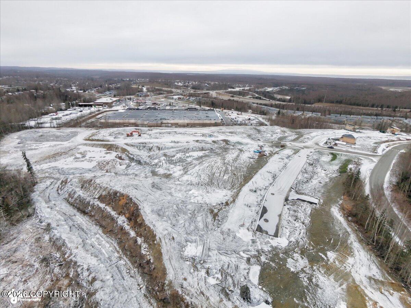
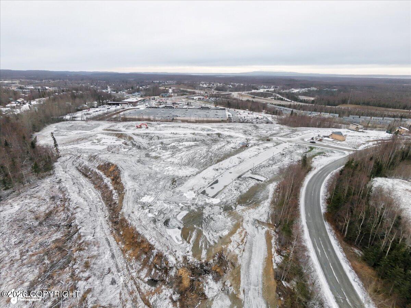
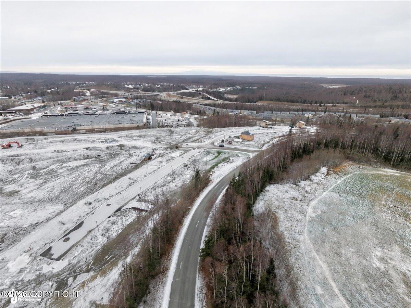
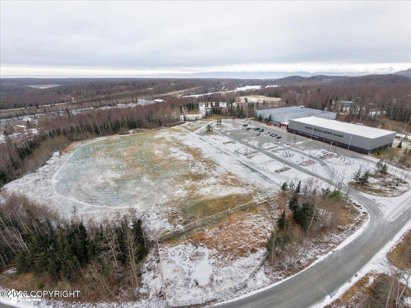
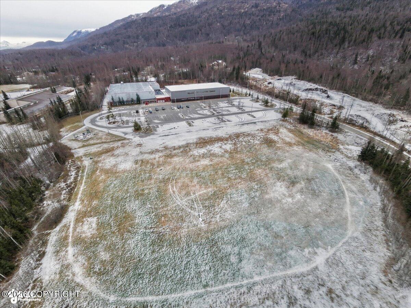
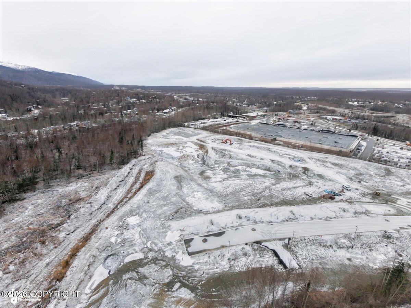
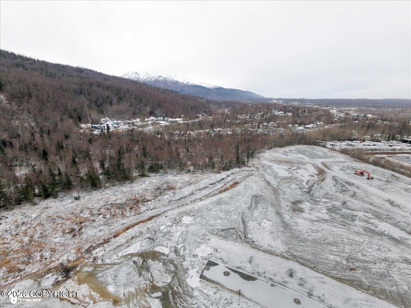
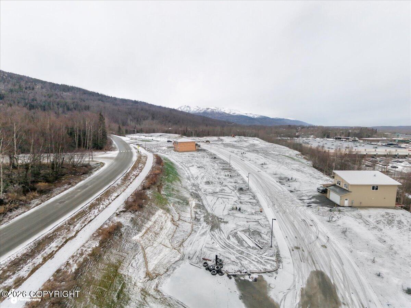
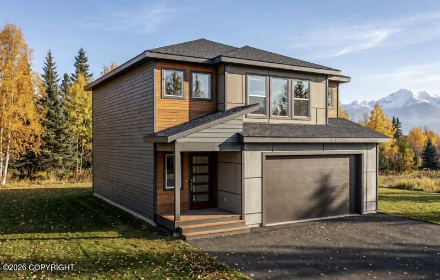
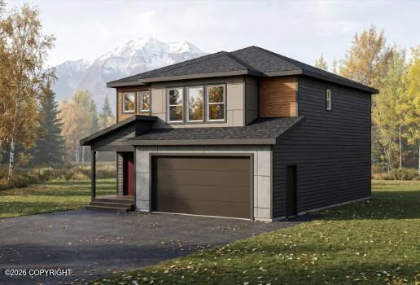
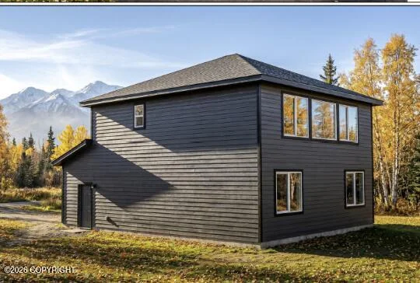
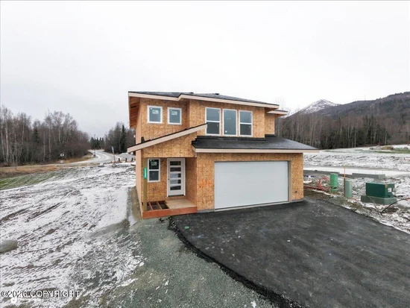
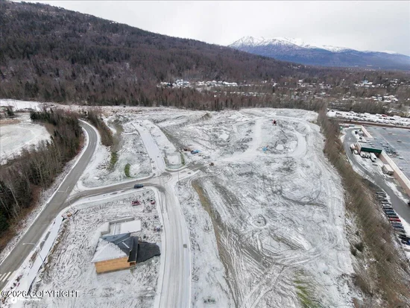
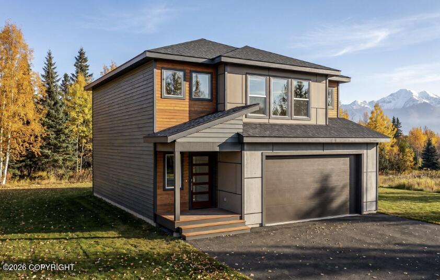
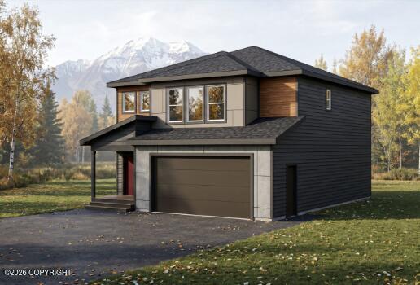
Eagle River's most anticipated new development is here! Discover quality homes by Byler Contracting, offering an exceptional blend of luxury, thoughtful design, and convenience. Choose from a variety of floor plans, including ranch-style homes, traditional two-story layouts, and walk-out basement options. Each home features upscale finishes such as in-floor radiant heat, quartz countertops, luxury vinyl plank flooring, designer-selected finishes, and custom soft-close cabinetry.Enjoy a convenient location within walking distance of the MAC Center, surrounded by mountain landscapes, open spaces, and walking trails. Schools, shopping, dining, hiking, fishing, and JBER are all just minutes away, with easy access to both Anchorage and the growing Mat-Su Valley. Built to a minimum 5-Star Plus energy rating or higher, these homes are expected to qualify for the $10, 000 Alaska Housing Energy Rebate at closing.->Use our preferred lender to receive a $1, 500 lender credit, plus an additional $3, 000 builder contribution toward closing costs. That's up to $4, 500 in combined concessions that can be applied toward closing costs or an interest rate buydown for the first year.Multiple lots and floor plans available!

Property Highlights

Property Type
Residential
Property Sub Type
Single Family Residence
Bedrooms
3
Total Bathrooms
2
Living Area
1,624 Sqft
Price / Sqft
$385
Acres
0.10
Year Built
2026
Cumulative Days on Market
5

Location

Area
1A - Anchorage Municipality
City/Township
Eagle River
View
City Lights, Mountain(s)
Zoning
CE-R-2M
Zoning Description
Mixed Residential

Lake/Waterfront Information

Waterfront Features
None, No Access

Property Details

Price
$625,240
Property Type
Residential
Property Sub Type
Single Family Residence

Building

Structure Type
Single Family Res
Levels
Two
Total Area
1,624

Community

Local Schools

Elementary School
BTV-Undiscl by LL
Middle School
Mirror Lake
High School
Chugiak

Interior Features

Bedrooms and Bathrooms

Total Bathrooms
2
Full Bathrooms
2
Bedrooms
3

Area and Spaces

Living Area
1,624 Sqft

Interior Features

Interior Features
BR/BA on Main Level, Ceiling Fan(s), Family Room, Pantry, Quartz Counters
Flooring
Luxury Vinyl
Laundry Features
Washer &/Or Dryer Hookup
Fireplace Features
Gas

Heating and Cooling

Heating Features
Natural Gas, Radiant Floor
Has Fireplace
Yes

Building Details

Construction

Builder
Byler Contracting
Year Built
2026
New Construction
Yes
Foundations
Block, Concrete Perimeter
Common Walls
No Common Walls

Materials

Construction Materials
Wood Frame - 2x6, Vinyl Siding
Roof
Asphalt, Composition, Shingle

Terms

Terms

Cumulative Days on Market
5

Taxes

HOA

Has HOA
Yes
Association Fee
$100

Heating, Cooling & Utilities

Utilities

Utilities
Electric
Sewer
Public Sewer
Water Source
Public

Lot

Acres
0.10
Lot Size
4,356
Lot Size Area Sq Ft
4,356
Lot Features
Covenant/Restriction, Fire Service Area, City Lot, Road Service Area, Views
Topography
Level
Road Surface
Paved

Exterior Features

Exterior Features
Private Yard
Patio And Porch Features
Deck/Patio

Parking

Garage Capacity
2
Covered Spaces
2
Parking Features
Garage Door Opener, Paved, Attached, Heated Garage, No Carport
Listed by Keller Williams Realty Alaska Group of Eagle River
Listing Data last updated 11/16/2026 07:40 am
Get a Link to this Property: Copy To Clipboard
QR Code link to this property

Phone:
Connect with:

Payment Calculator

per month. fixed. % interest.
$
%
$
%
Principal & Interest
+ Home Insurance
+ Property Tax
+ HOA Fees
per month
Total interest paid over s will be:
All estimates and provided for informational purposes only. Actual amounts may vary. The output of the tool is not a loan offer or solicitation, nor is it financial or legal advice. Information, rates, programs and loan scenarios shown are for example only as of 16-Nov-2026 and are subject to change without notice. Interest rates provided by the St. Louis Federal Reserve Economic Data (FRED). All products are subject to credit and property approval. Not all products are available in all states or for all loan amounts. Other restrictions and limitations apply. Contact your preferred lender for the pricing associated with your specific transaction. Calculations are generated by Open Source mortgage calculation software tools using common mathematical formulas. All calculations should be independently verified.
Get Walk Score Content

Property History

3 days ago
Property information last updated
4 days ago
Status Active. This is the date the listing was placed on market.
Cumulative Days on Market: 5 days (includes prior listings) · Currently listed since November 11, 2026. Data provided by the MLS.

Similar Properties