Details

Start of property details
Share this property:
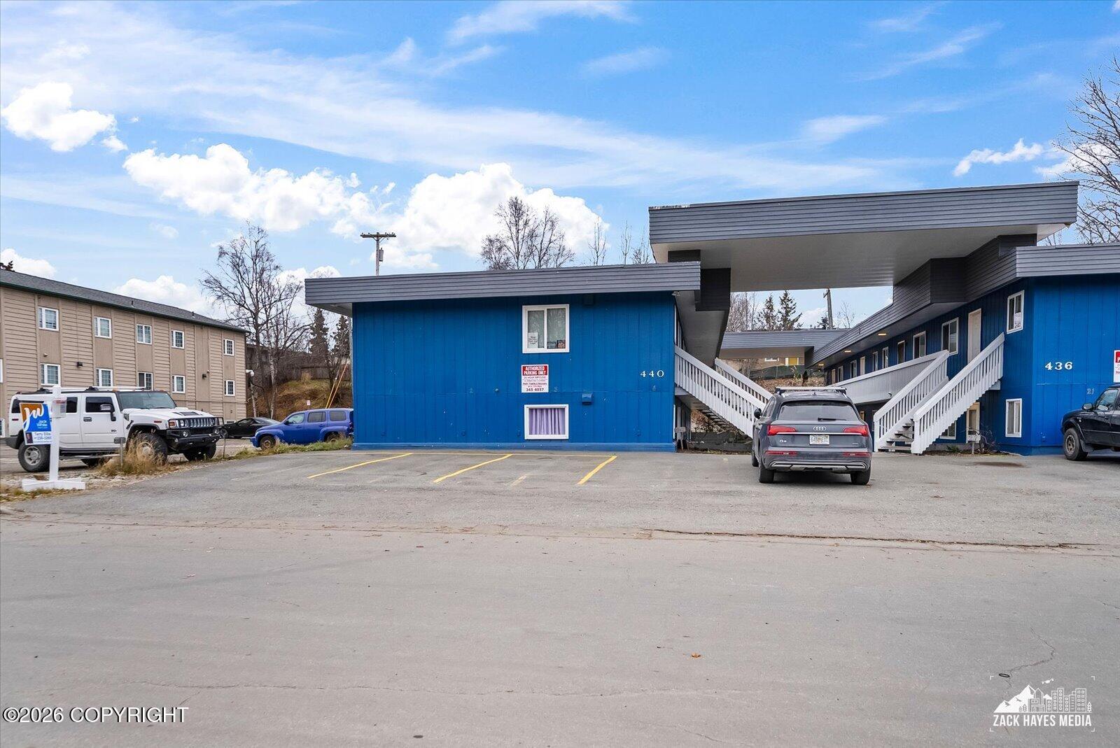
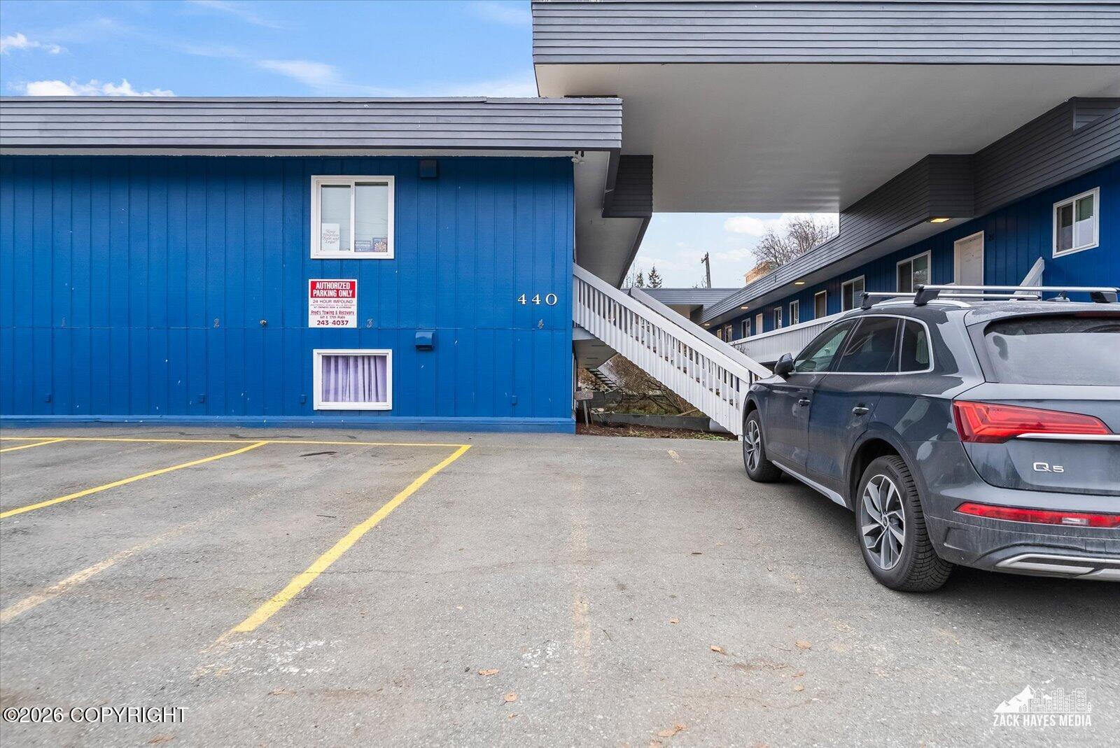
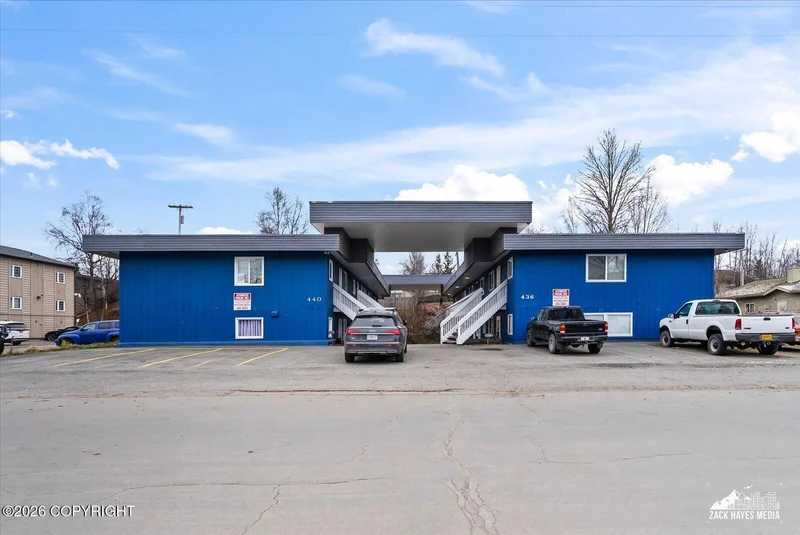
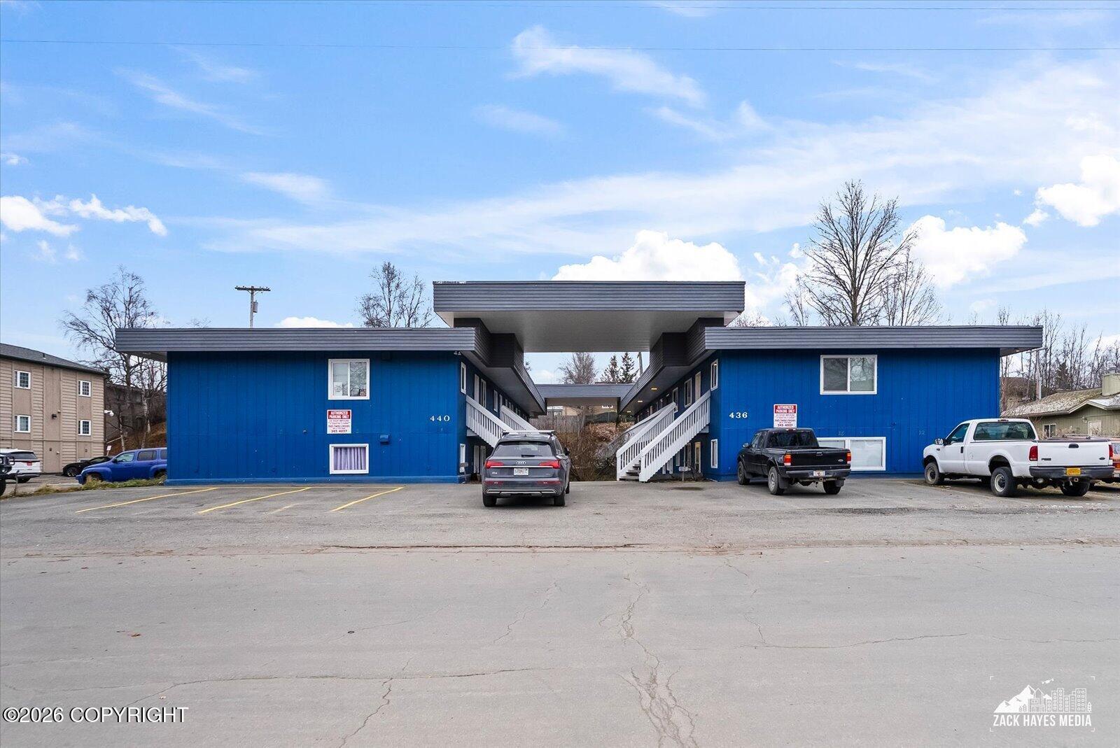
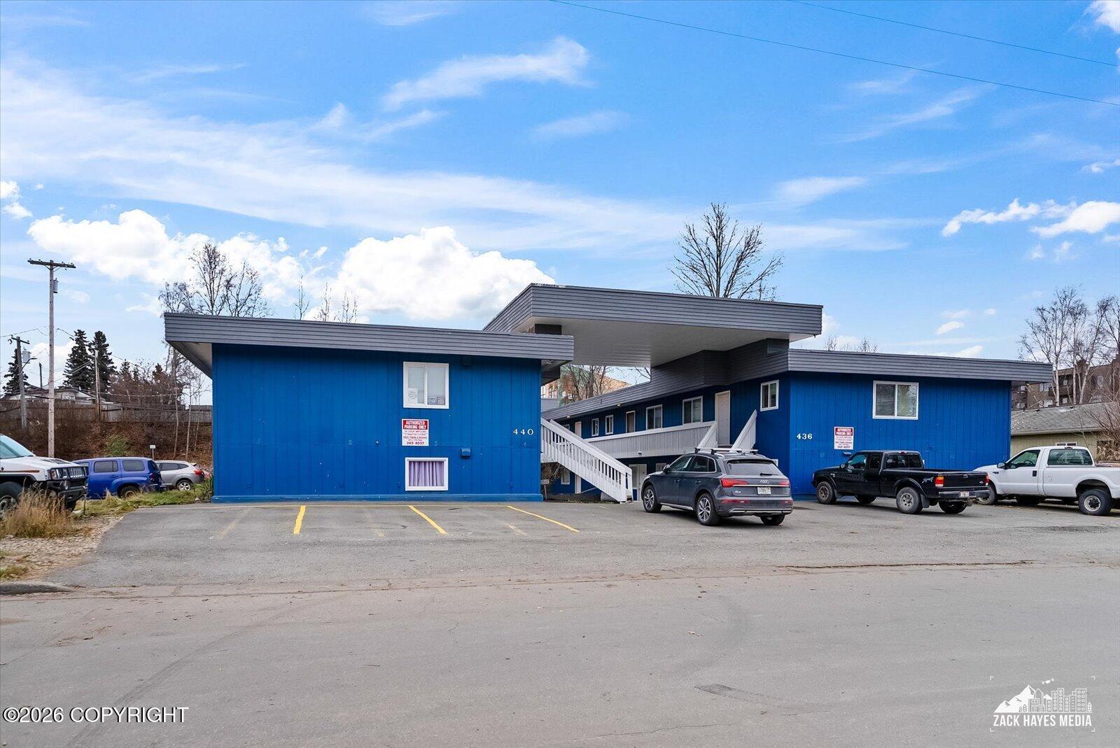
440 E 11th Avenue, Unit #B4
Anchorage, AK 99501
today NEW · Active
$137,000
$191 / Sqft
2
Beds
1
Baths
718
Sqft
1969
Yr. Built
MLS# 26-13989
Cumulative Days on Market: 1 · Includes prior listings · Currently listed since 11/10/26 · Data provided by the MLS.

Property Description

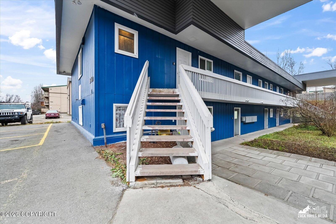
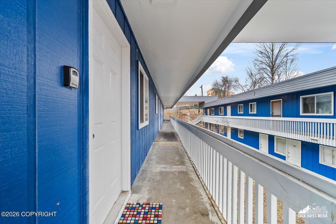
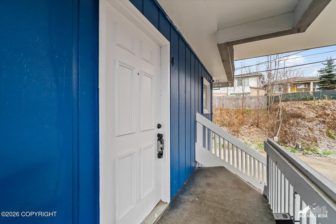
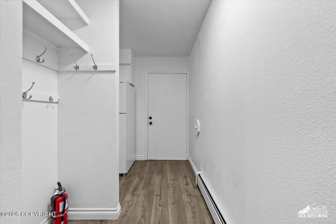
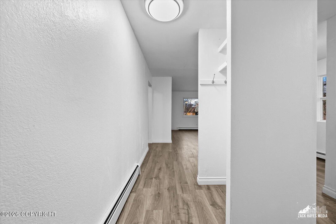
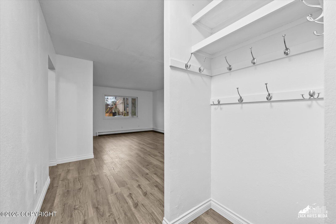
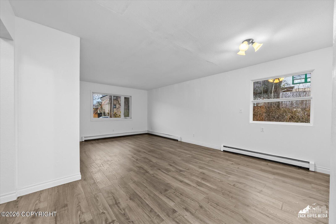
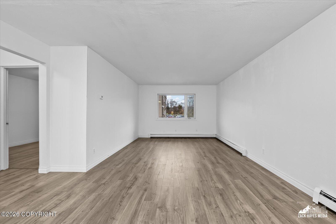
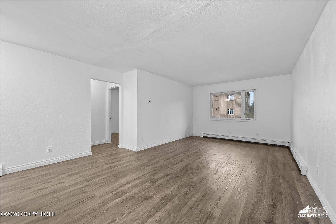
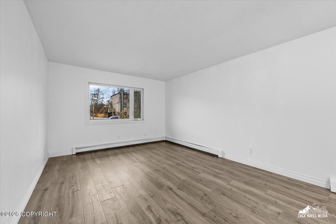
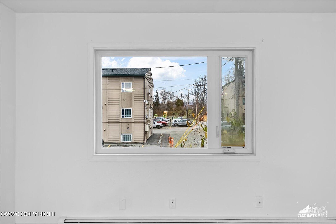
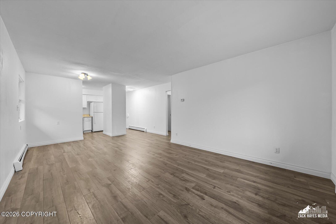
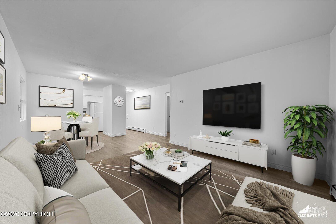
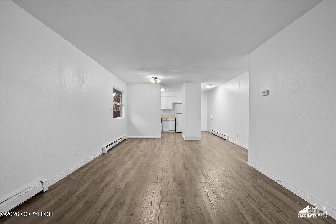
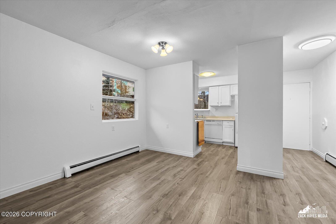
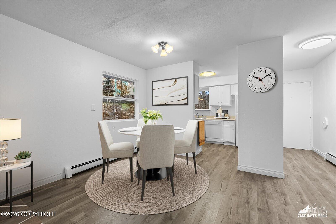
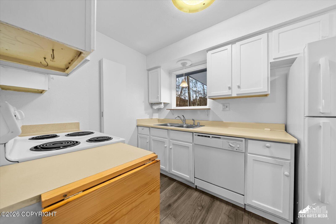
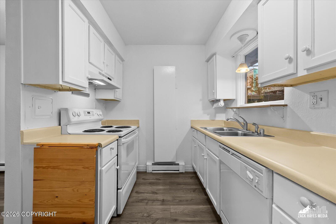
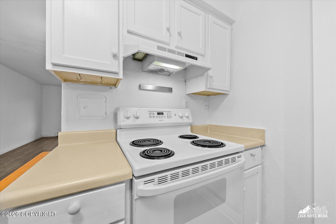
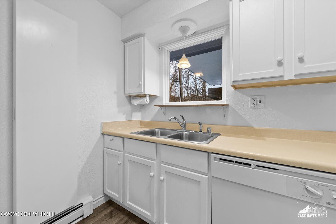
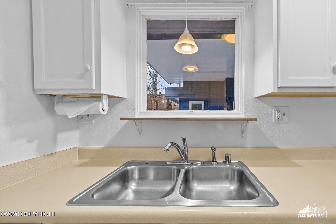
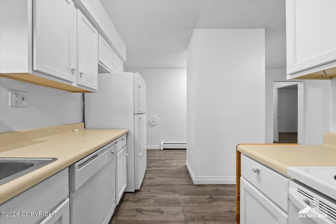
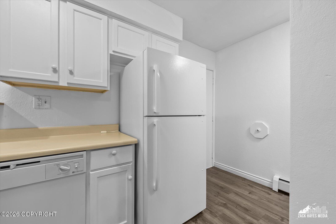
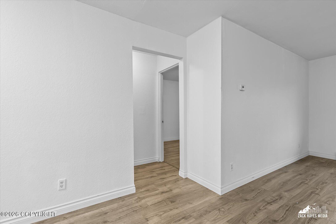
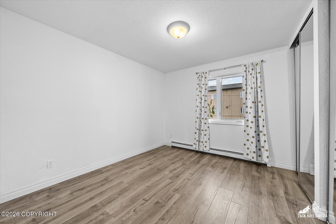
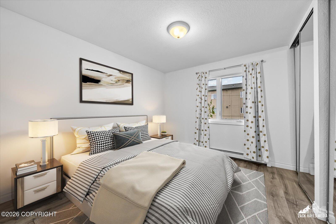
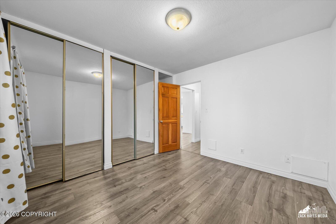
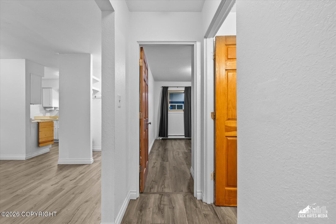
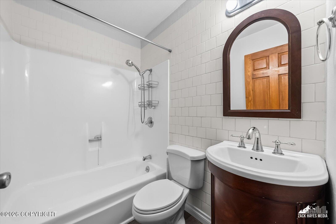
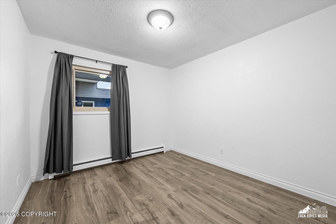
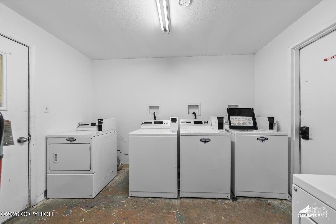
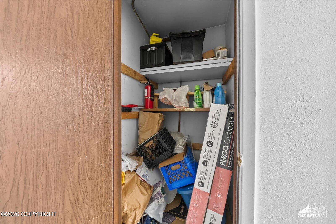
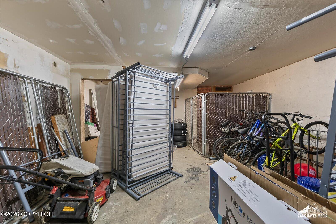
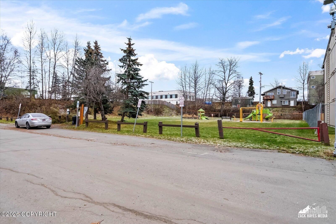
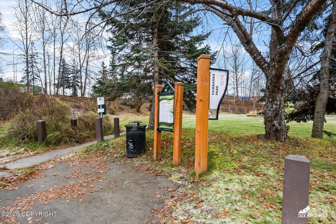
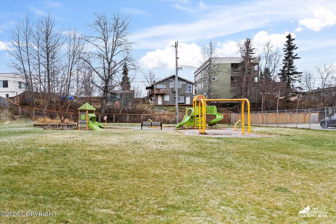
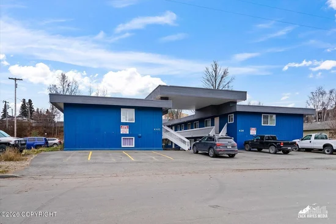
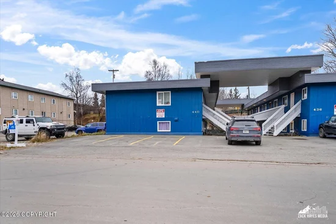
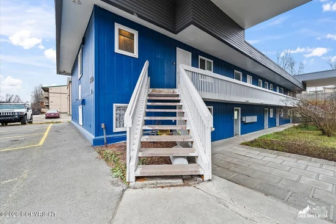
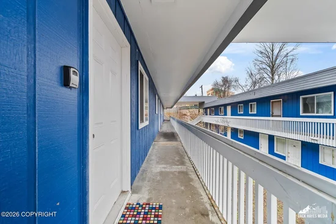
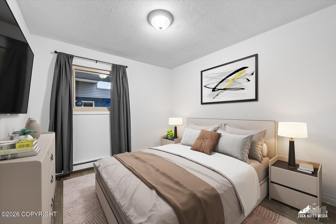
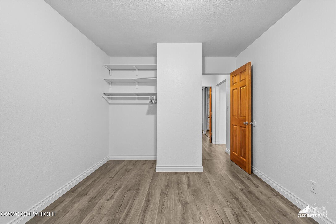
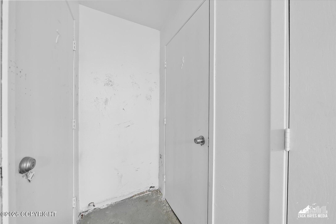
Bright and inviting top-floor end-unit condo with beautiful updates throughout! Enjoy abundant natural light and views of the nearby park and playground. Recent improvements include new Pergo Outlast + Vintage waterproof laminate wood flooring, fresh interior paint throughout, a new refrigerator, and an updated bathroom featuring a new tub and surround. The kitchen offers a convenient Cabidor pantryand countertop extension for added storage and workspace. Additional features include an updated living room window, keyless entry, heated and dry storage, and secure indoor bike storage. Association dues cover everything except electricity!Enjoy the convenience of downtown living with easy access to shopping, restaurants, and Fairbanks Municipal Park. Located within the Denali Montessori School attendance area, this move-in-ready condo offers comfort, convenience, and low-maintenance living!

Property Highlights

Property Type
Residential
Property Sub Type
Condominium
Bedrooms
2
Total Bathrooms
1
Living Area
718 Sqft
Price / Sqft
$191
Year Built
1969
Cumulative Days on Market
1

Location

Area
1A - Anchorage Municipality
City/Township
Anchorage
Zoning
R4
Zoning Description
Multiple Family Residential

Lake/Waterfront Information

Waterfront Features
No Access, None

Property Details
Price
$137,000
Property Type
Residential
Property Sub Type
Condominium

Building

Structure Type
Apartment
Total Area
718

Community

Local Schools

Elementary School
Denali
Middle School
Central
High School
West Anchorage

Interior Features

Bedrooms and Bathrooms

Total Bathrooms
1
Full Bathrooms
1
Bedrooms
2

Area and Spaces

Living Area
718 Sqft

Interior Features

Interior Features
Storage, Laminate Counters, Pantry
Flooring
Luxury Vinyl
Window Features
Window Coverings

Heating and Cooling

Heating Features
Baseboard, Natural Gas

Building Details
Construction

Year Built
1969
Foundations
Concrete Perimeter
Common Walls
End Unit, No One Above

Materials
Construction Materials
Frame, Wood Siding
Roof
Built-Up, Tar/Gravel

Terms

Terms

Cumulative Days on Market
1

Taxes

Tax

Tax (Annual)
$2,323.04

HOA

Has HOA
Yes
Association Fee
$455 /mo
Association Ammenities
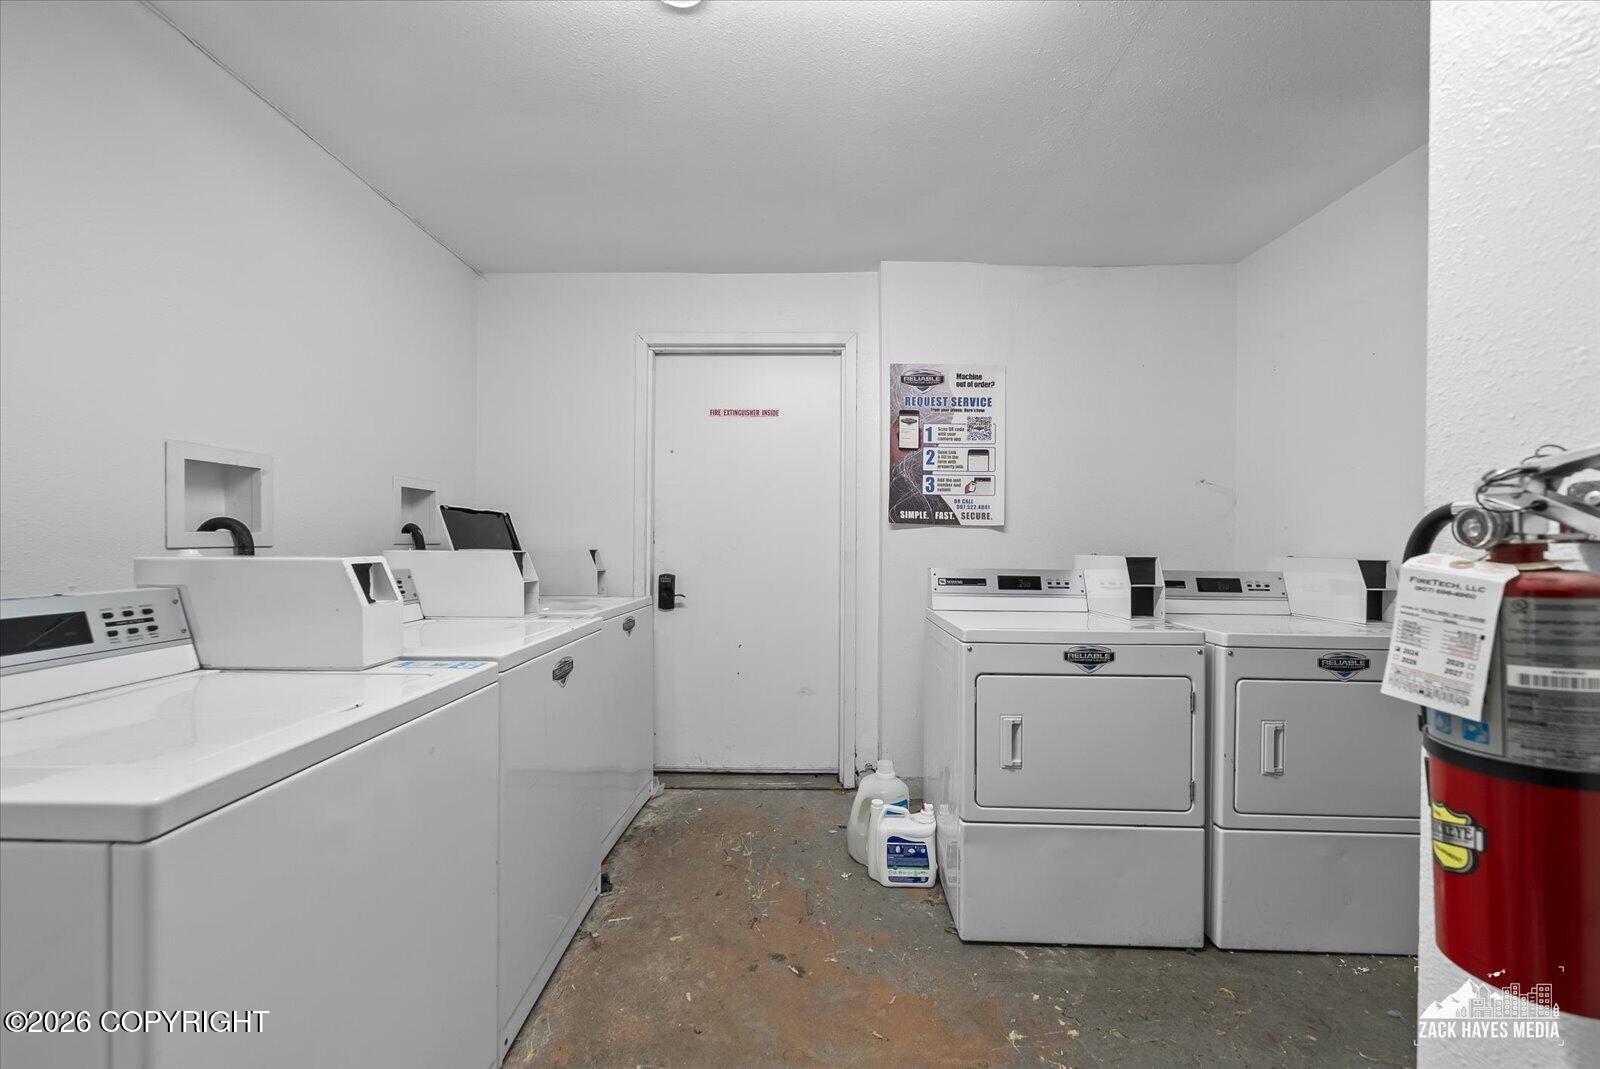
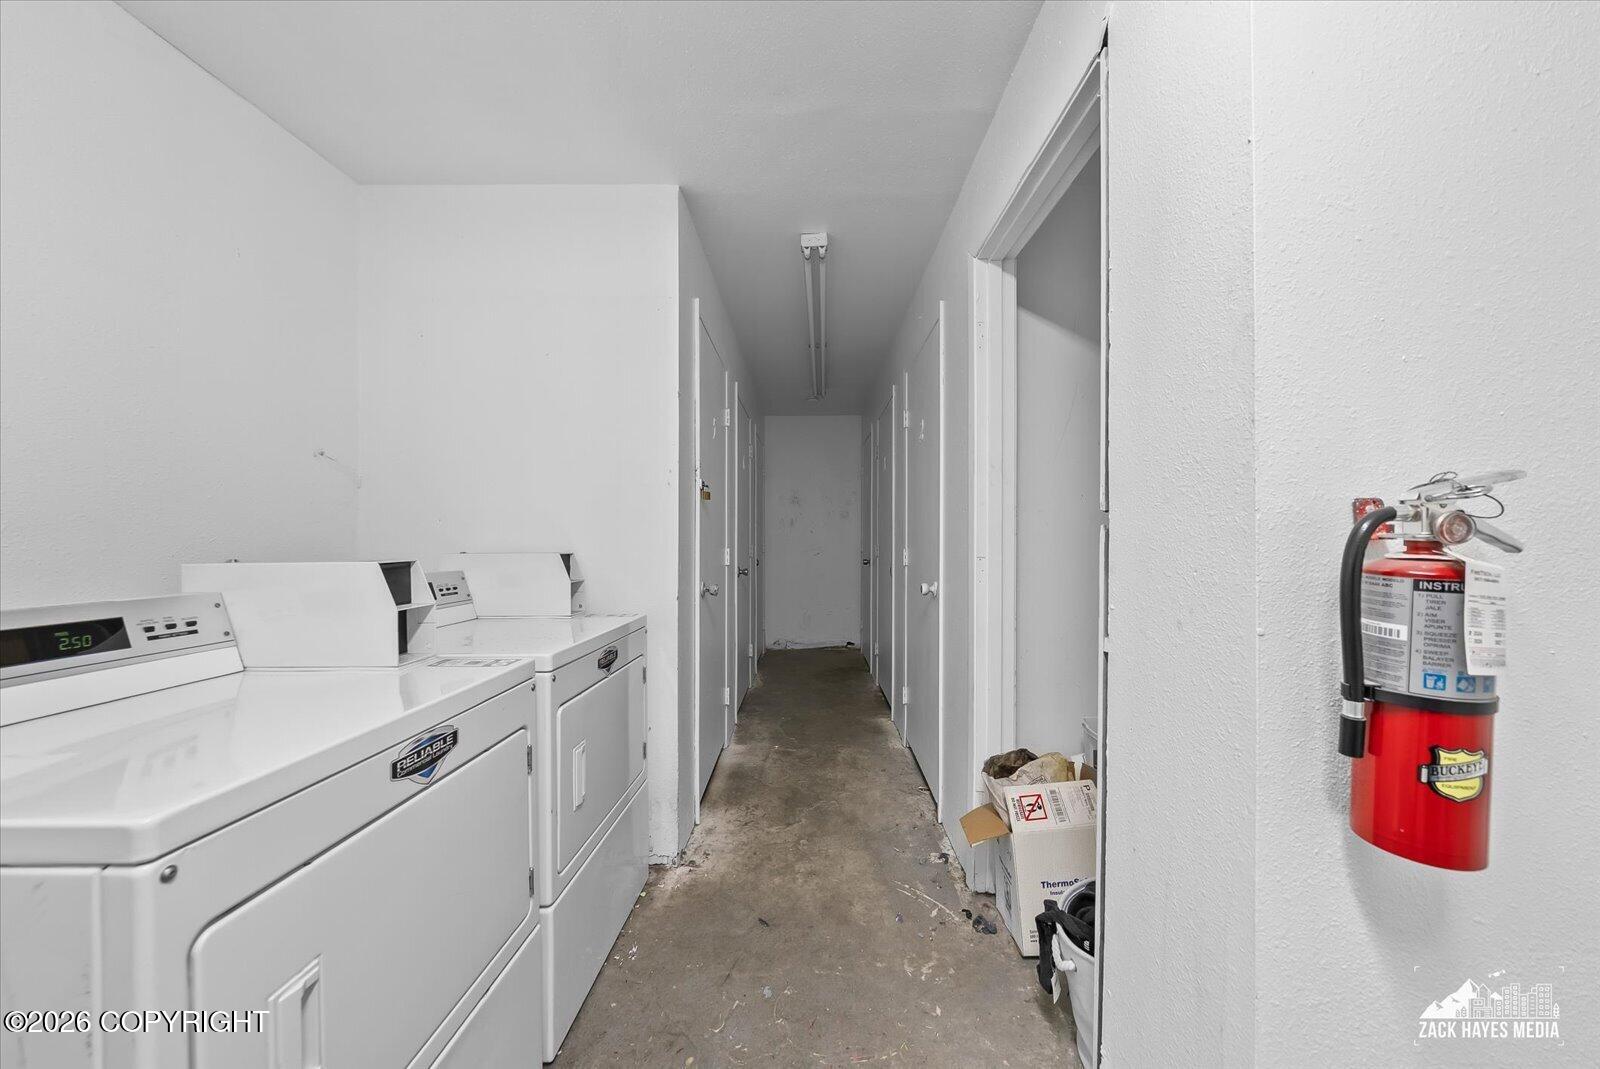
Laundry
Association Fee Includes
Maintenance Structure, Maintenance Grounds, Heat, Insurance, Trash, Sewer, Snow Removal, Water

Heating, Cooling & Utilities

Utilities

Utilities
Electric, Phone Connected
Sewer
Public Sewer
Water Source
Public

Lot

Lot Features
Covenant/Restriction, Fire Service Area, City Lot, Road Service Area
Topography
Level
Road Surface
Paved
Road Frontage
Dedicated Road

Parking

Parking Features
Paved, No Garage, No Carport
Listed by Herrington and Company, LLC
Listing Data last updated 11/11/2026 12:00 pm
Get a Link to this Property: Copy To Clipboard
QR Code link to this property

Phone:
Connect with:

Payment Calculator

per month. fixed. % interest.
$
%
$
%
Principal & Interest
+ Home Insurance
+ Property Tax
+ HOA Fees
per month
Total interest paid over s will be:
All estimates and provided for informational purposes only. Actual amounts may vary. The output of the tool is not a loan offer or solicitation, nor is it financial or legal advice. Information, rates, programs and loan scenarios shown are for example only as of 11-Nov-2026 and are subject to change without notice. Interest rates provided by the St. Louis Federal Reserve Economic Data (FRED). All products are subject to credit and property approval. Not all products are available in all states or for all loan amounts. Other restrictions and limitations apply. Contact your preferred lender for the pricing associated with your specific transaction. Calculations are generated by Open Source mortgage calculation software tools using common mathematical formulas. All calculations should be independently verified.
Get Walk Score Content

Property History

Yesterday
Status Active. This is the date the listing was placed on market.
Yesterday
Property information last updated
Cumulative Days on Market: 1 day (includes prior listings) · Currently listed since November 10, 2026. Data provided by the MLS.

Similar Properties