Details

Start of property details
Share this property:
2891 W Top of The World Circle
Wasilla, AK 99654
today NEW · Active
$1,849,000
$514 / Sqft
4
Beds
5
Baths
11
Garage
3,597
Sqft
10.82
Acres
MLS# 26-13791
Cumulative Days on Market: Less than 1 · Includes prior listings · Currently listed since 11/04/26 · Data provided by the MLS.

Property Description

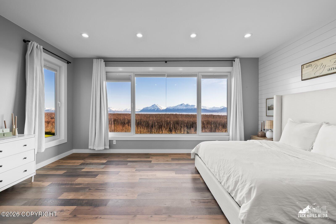
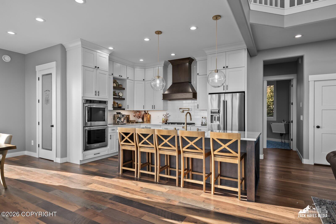
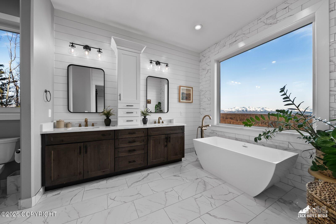
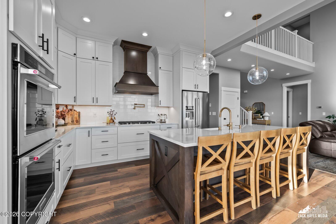
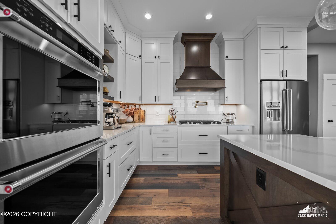
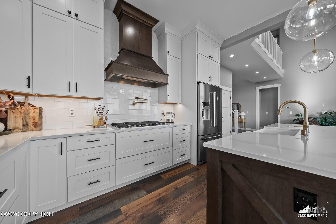
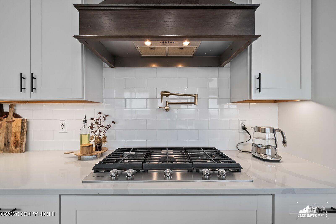
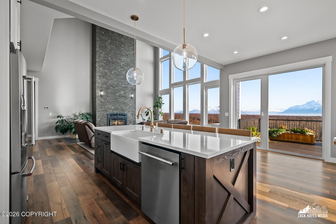
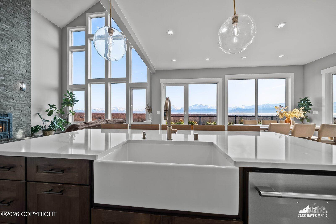
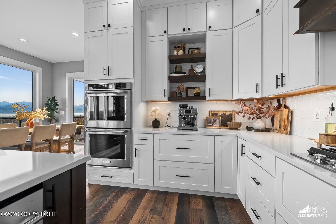
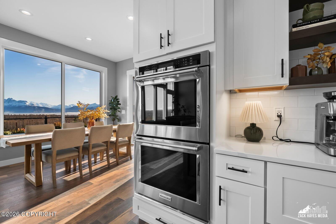
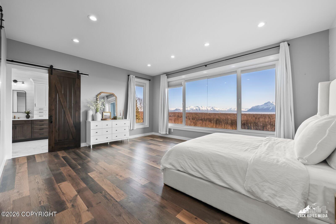
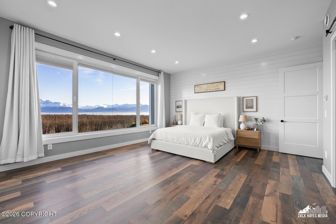
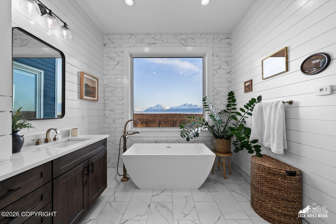
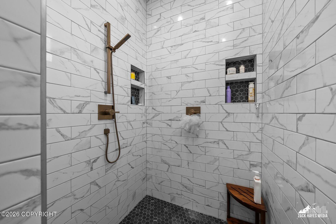
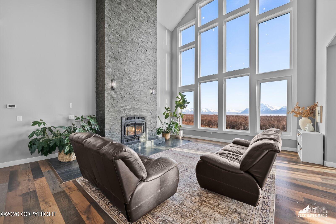
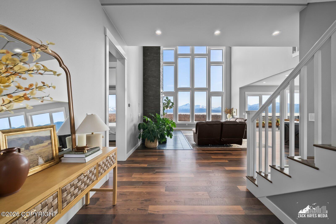
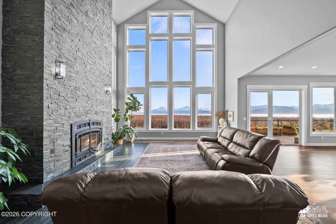
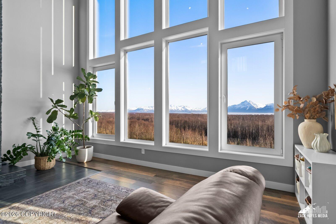
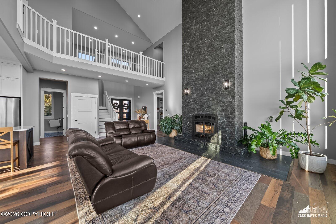
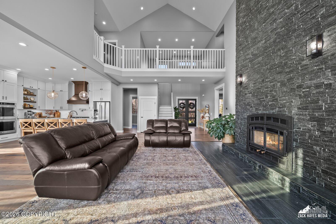
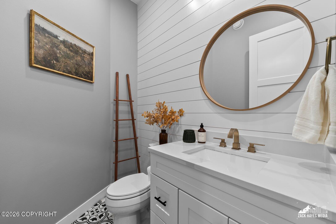
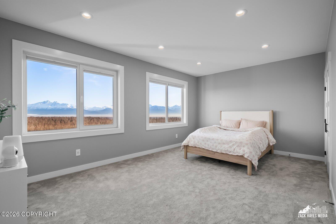
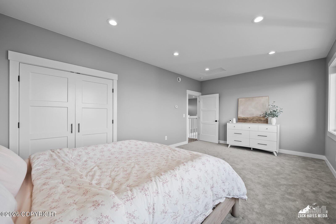
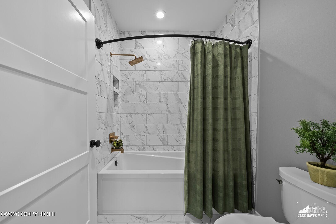
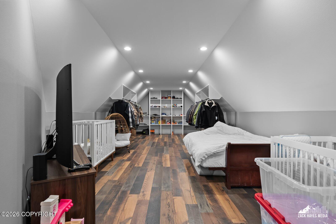
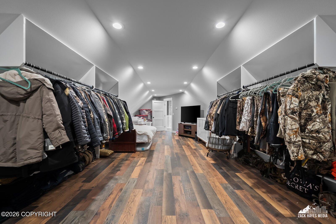
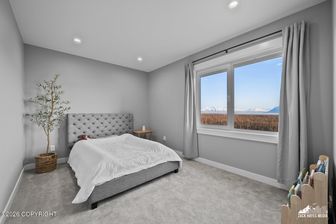
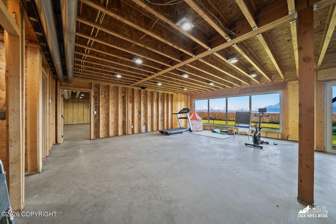
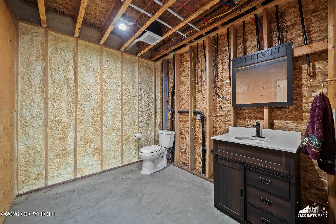
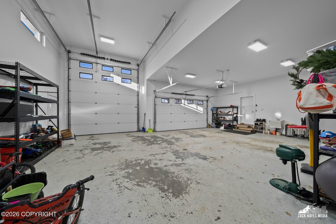
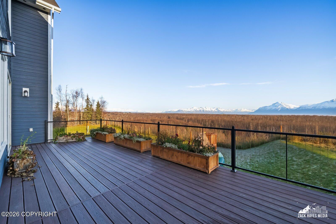
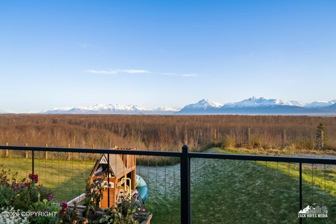
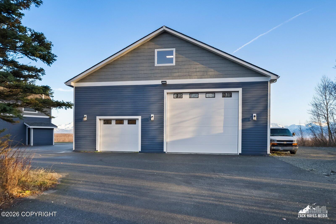
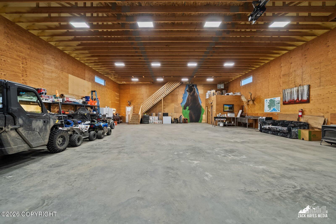
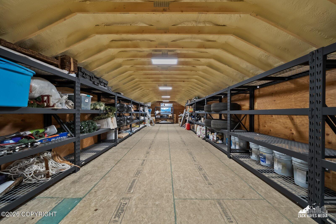
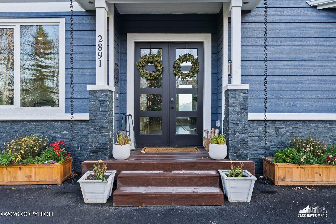
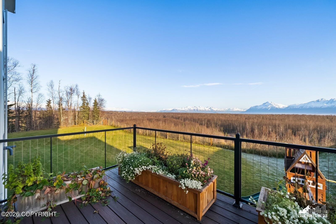
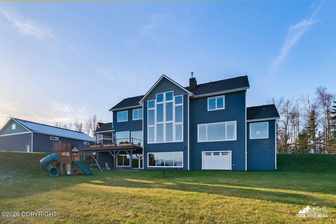
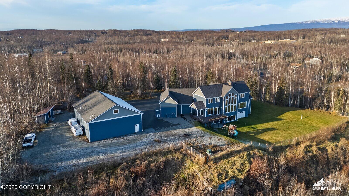
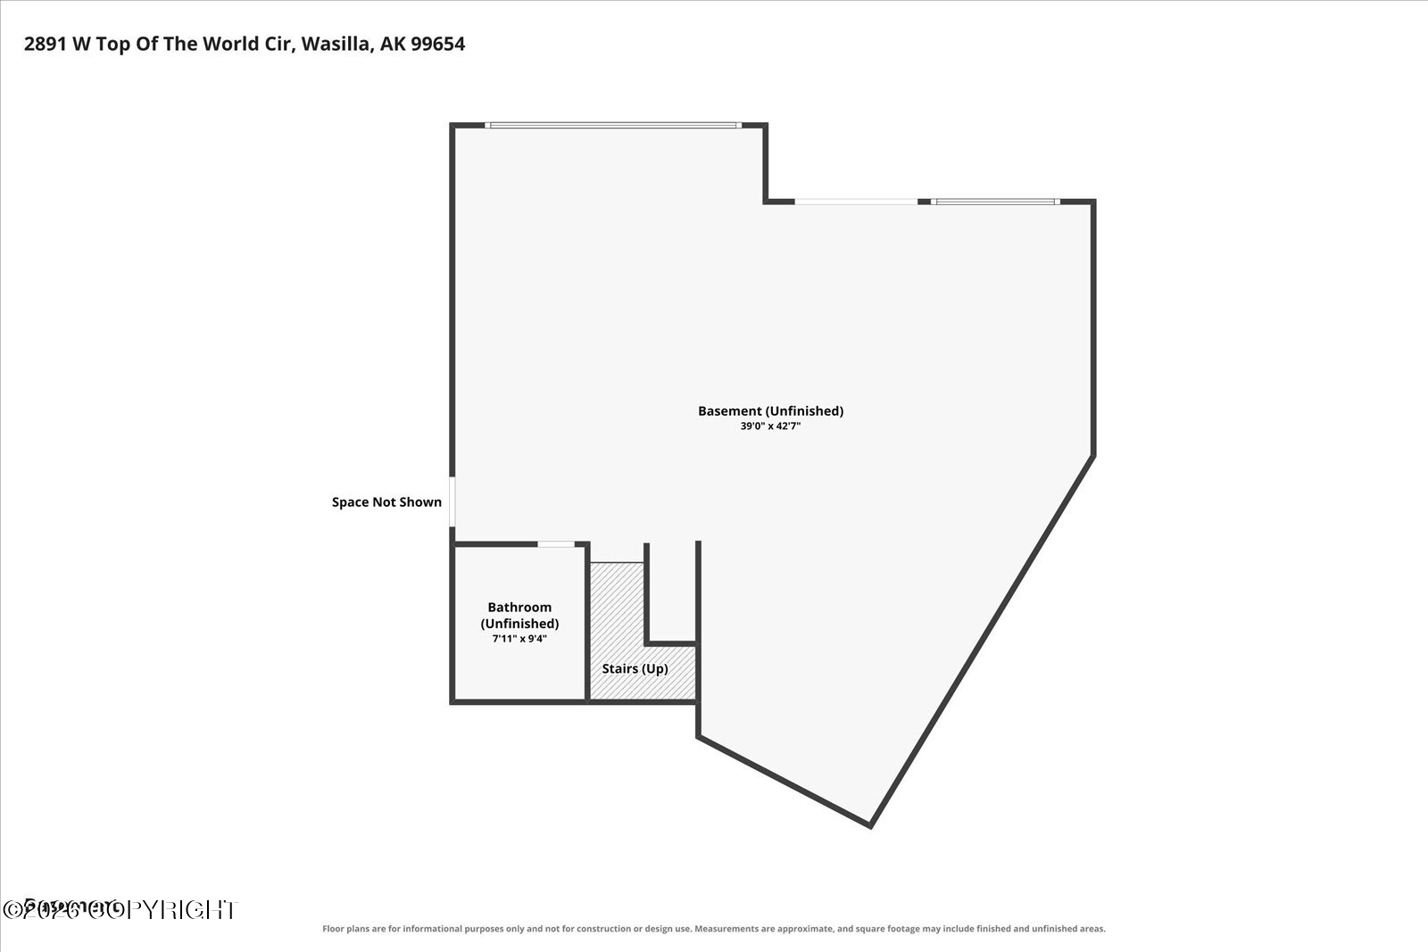
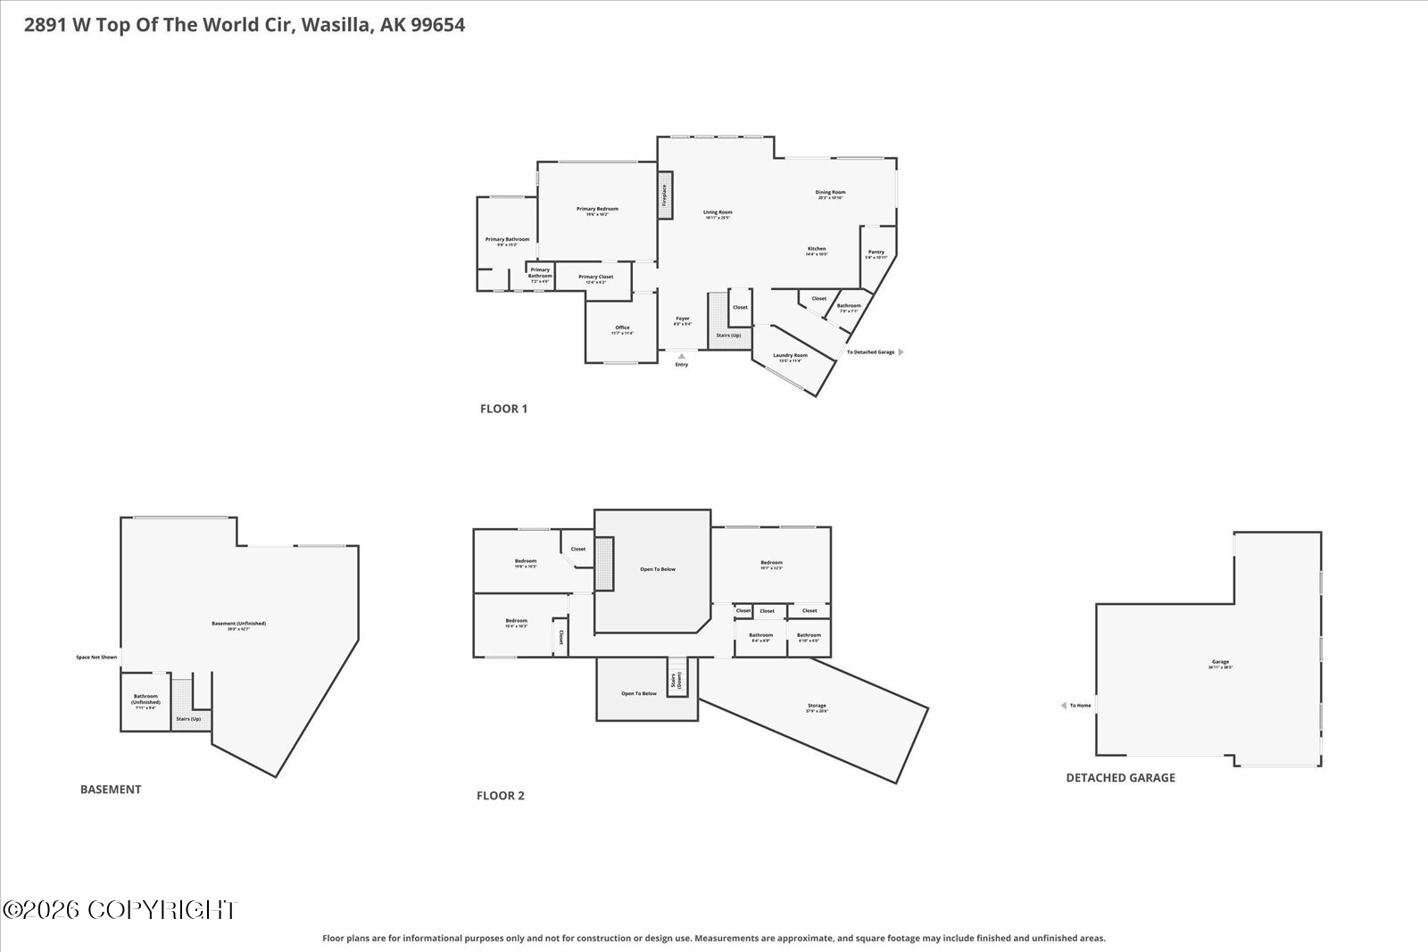
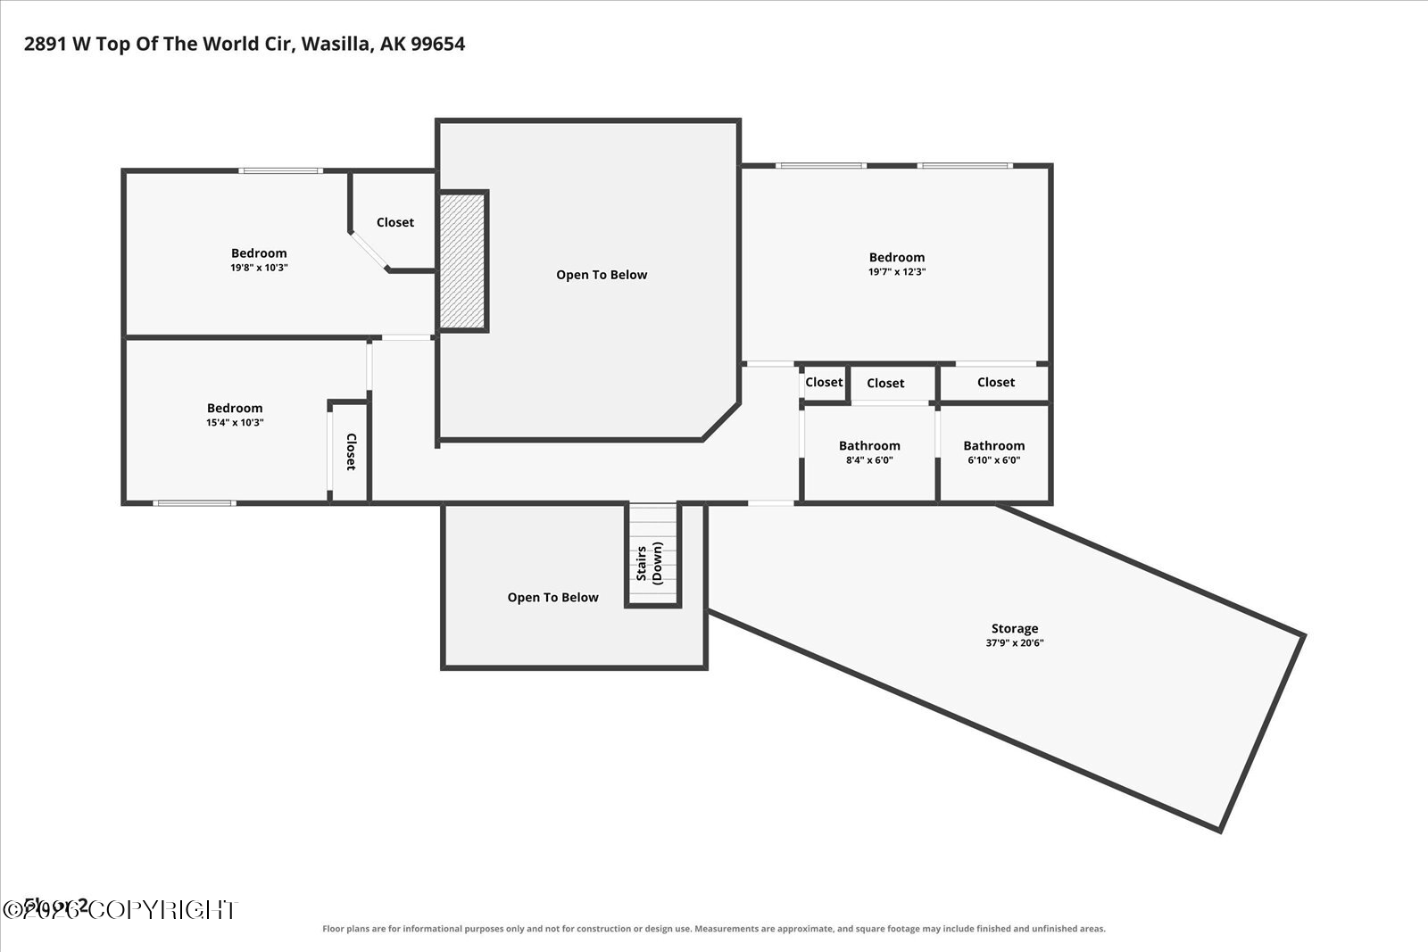
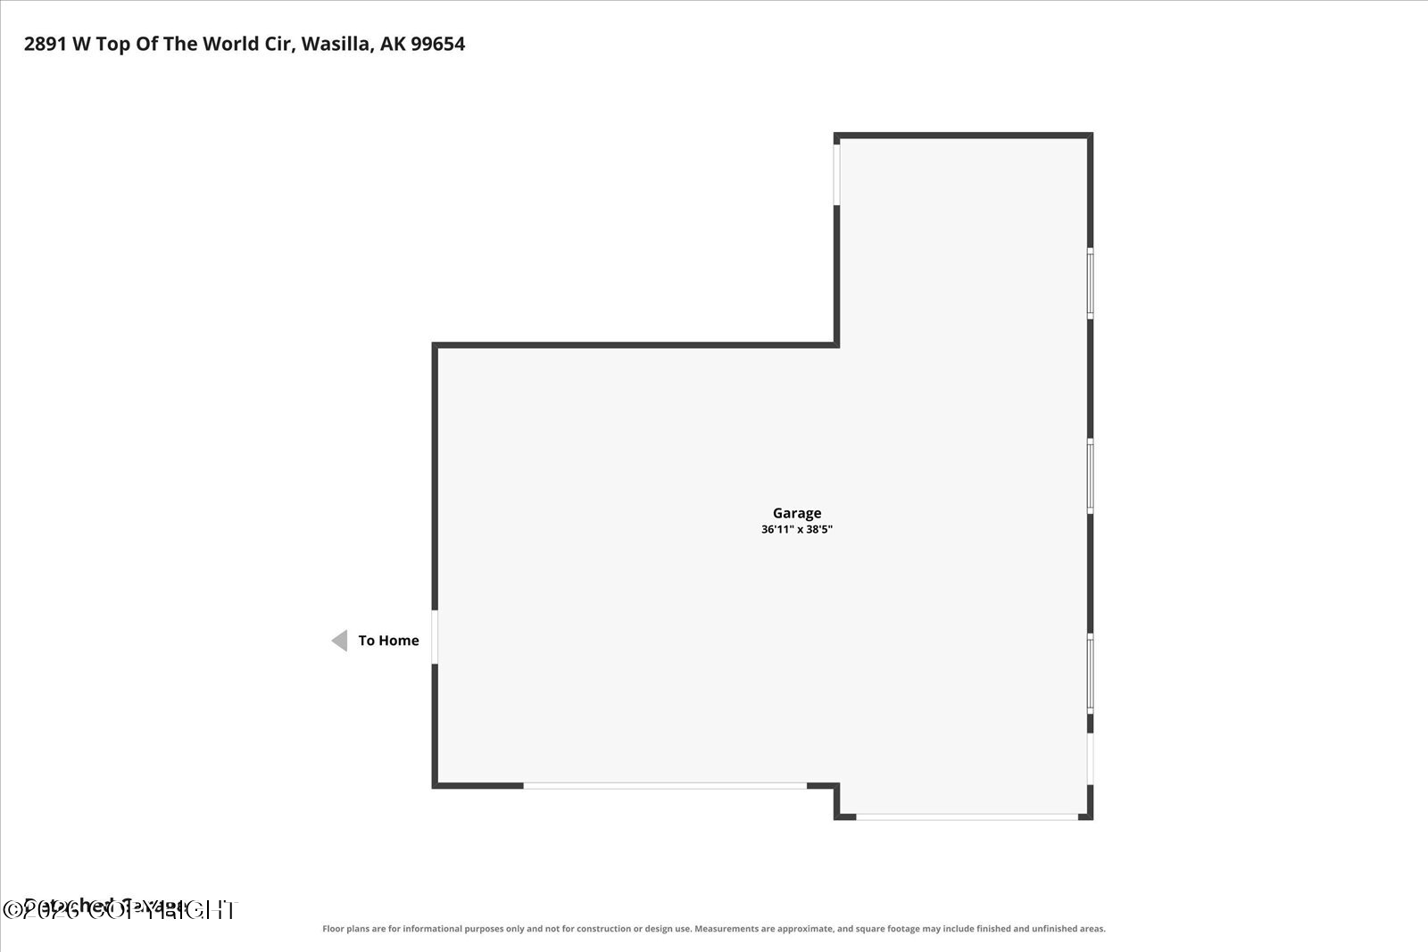
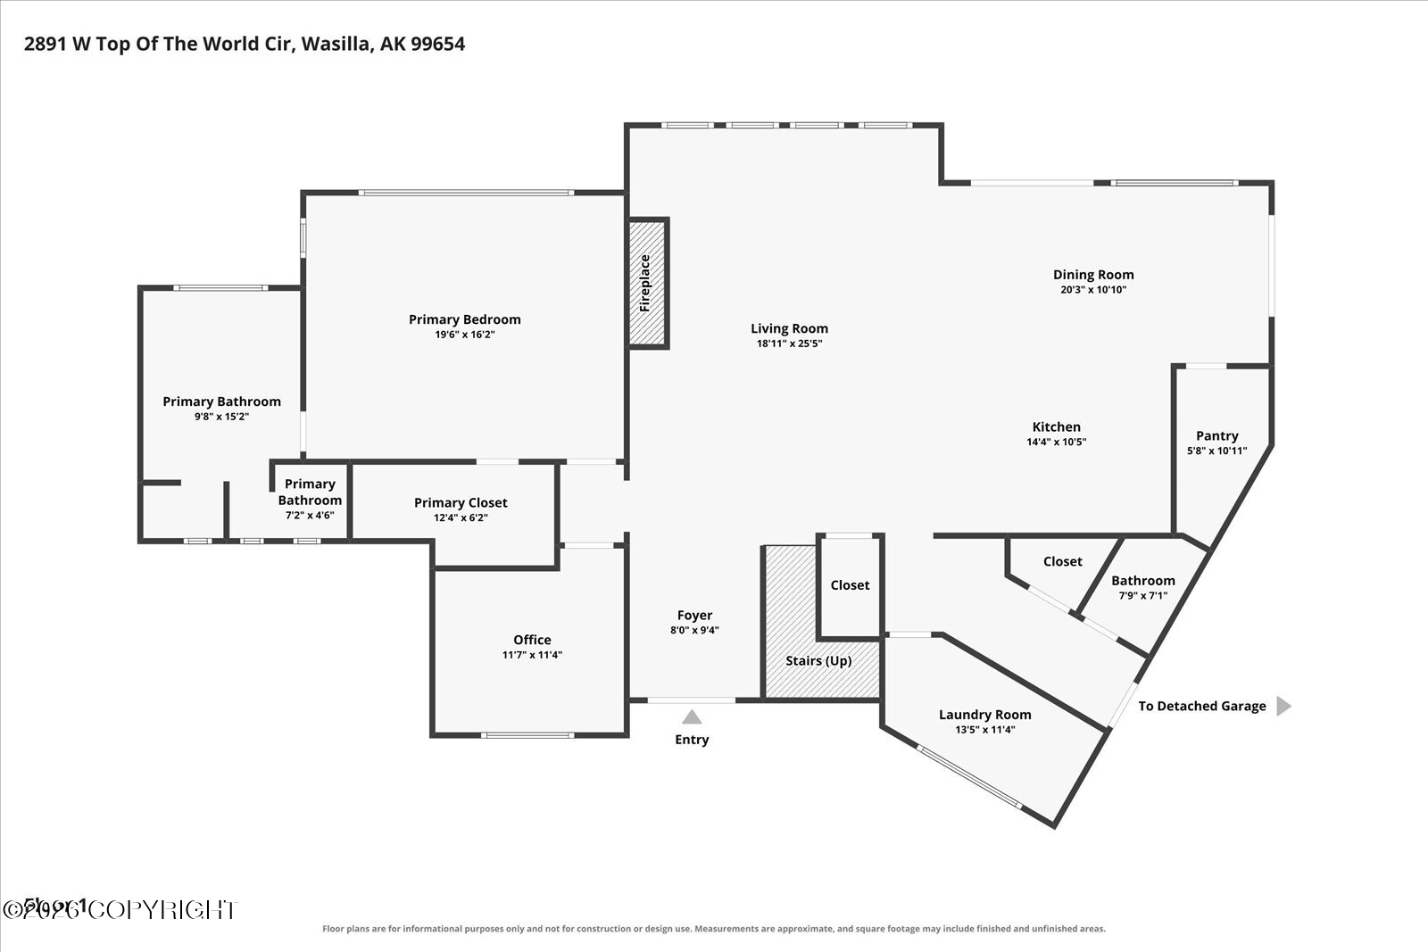
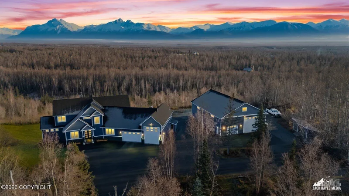
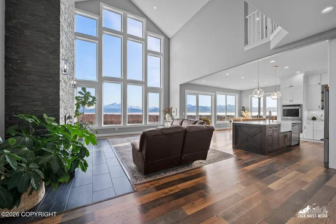
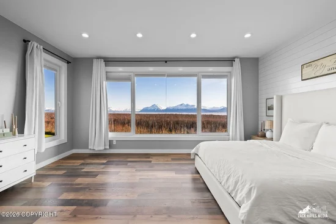
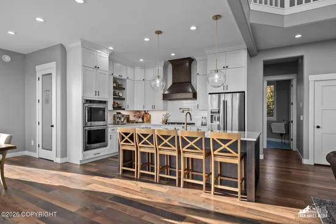
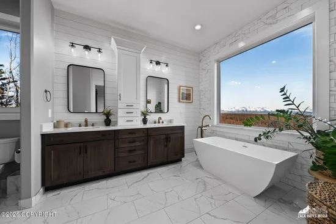
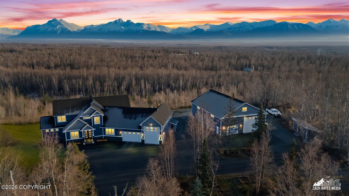
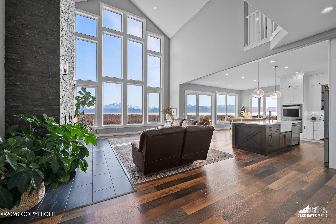
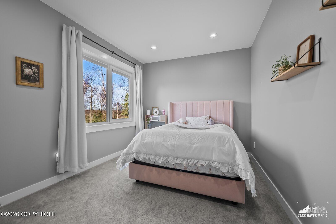
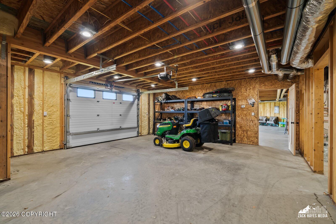
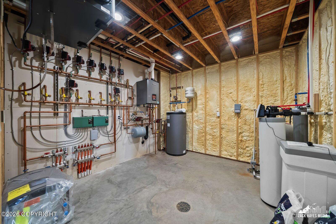
Luxury living and amazing views await! This home offers something for everyone, with a modern, spacious kitchen, 4 bedrooms plus den / office space for flexibility, and multiple garage spaces including a huge detached shop. The owner didn't cut corners during construction. Viewing this home in person will show you that this amazing property is the right choice. Click MORE for additional information:- Everything was built with top quality material no cheap junk or shortcuts- Lots of plywood sheathing inside the house on the walls beneath the drywall for superior structural support- Interior doors are all solid panels ...not hollow- Windows are triple pane from Great Land Window in Fairbanks. Those alone were almost $100, 000 and that was in 2019- Spray foam insulation- High-quality 50-year shingles for the roof- In-floor radiant heat for the entire house with 10 separate zones and thermostats- Shop and garage also have in floor heat with back up regular space heaters as well. Two thermostats in shop and garage (one for each heating system in both areas)- Shop has its own Combi Boiler for heat and a separate septic tank- Floor drains in shop and house garage are plumbed to drain to septic tanks- The square footage reported does not include the basement. If the basement were finished, living space would be near 5, 000 square feet- A 22kw natural gas standby generator is installed with automatic transfer switch for effortless back up if you lose grid power

Property Highlights

Property Type
Residential
Property Sub Type
Single Family Residence
Bedrooms
4
Total Bathrooms
5
Living Area
3,597 Sqft
Price / Sqft
$514
Acres
10.82
Year Built
2020

Location

Area
1D - Matanuska Susitna Borough
City/Township
Wasilla
View
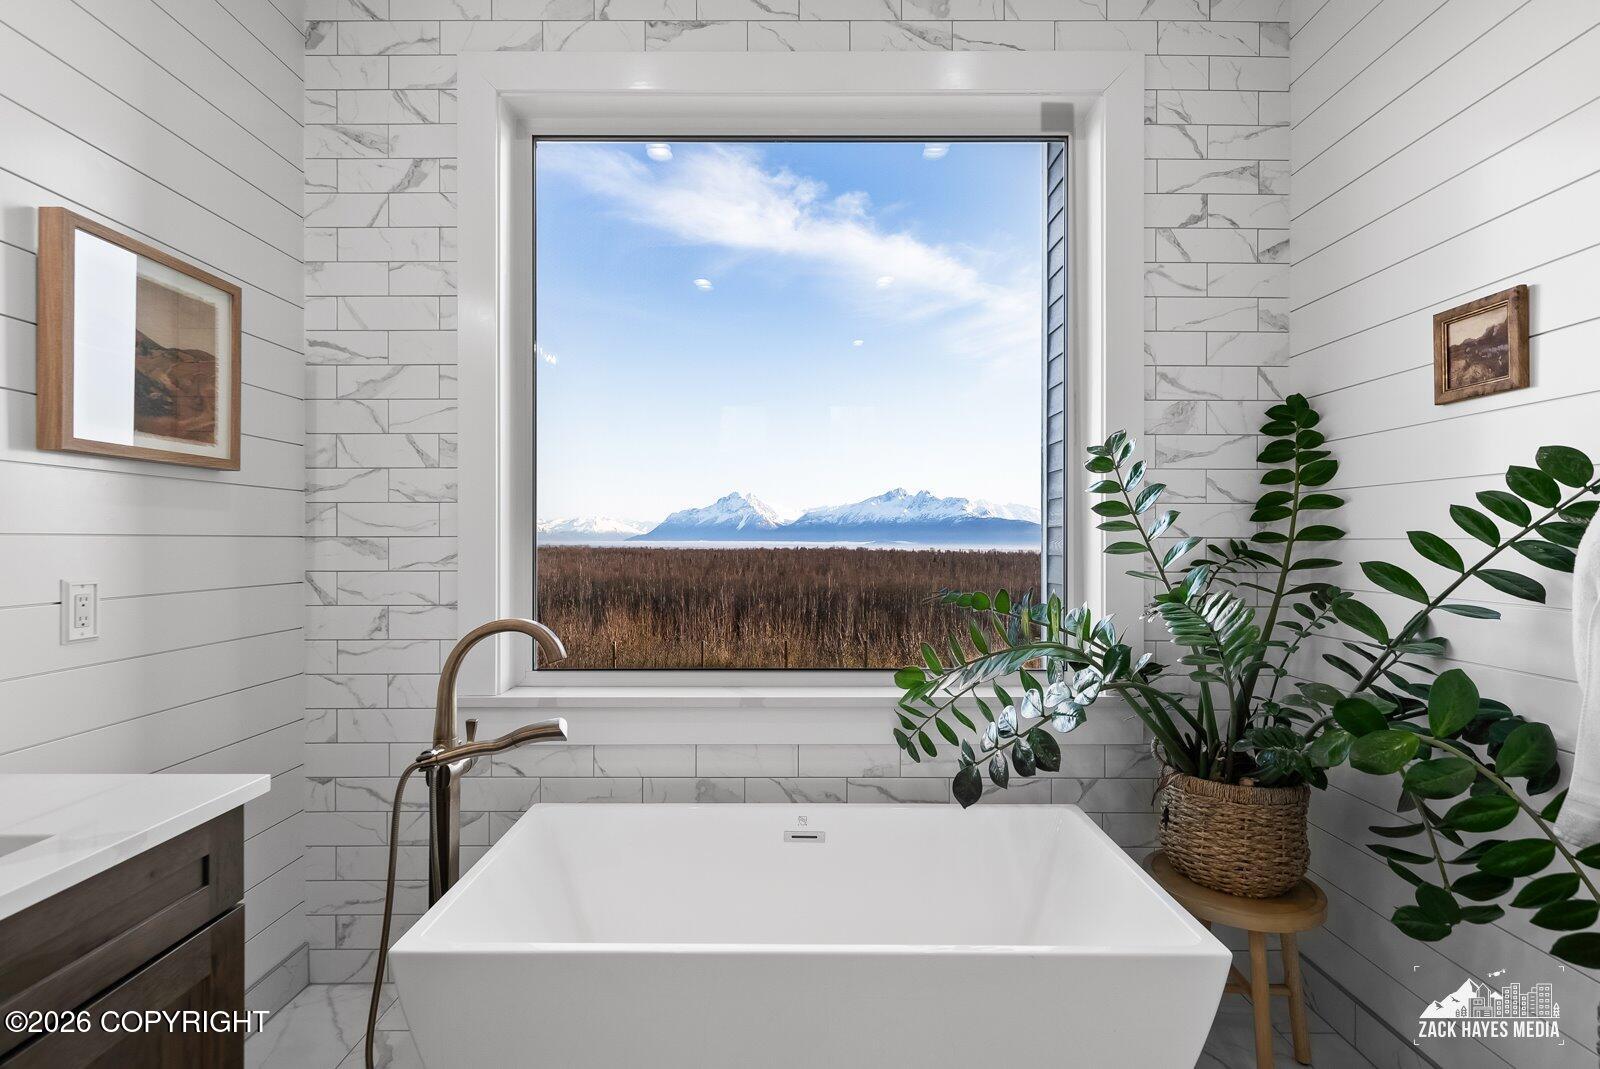
Mountain(s), Unobstructed
Zoning
UNK
Zoning Description
Unknown (re: all MSB)

Lake/Waterfront Information

Waterfront Features
None, No Access

Property Details
Price
$1,849,000
Property Type
Residential
Property Sub Type
Single Family Residence

Building

Structure Type
B & B Potential, Single Family Res
Levels
Two
Total Area
3,597

Community

Local Schools

Elementary School
Snowshoe
Middle School
Wasilla
High School
Wasilla

Interior Features

Bedrooms and Bathrooms

Total Bathrooms
5
Full Bathrooms
2
1/2 Bathrooms
3
Bedrooms
4

Rooms and Basement

Basement Features
Partially Finished

Area and Spaces

Living Area
3,597 Sqft

Interior Features

Interior Features
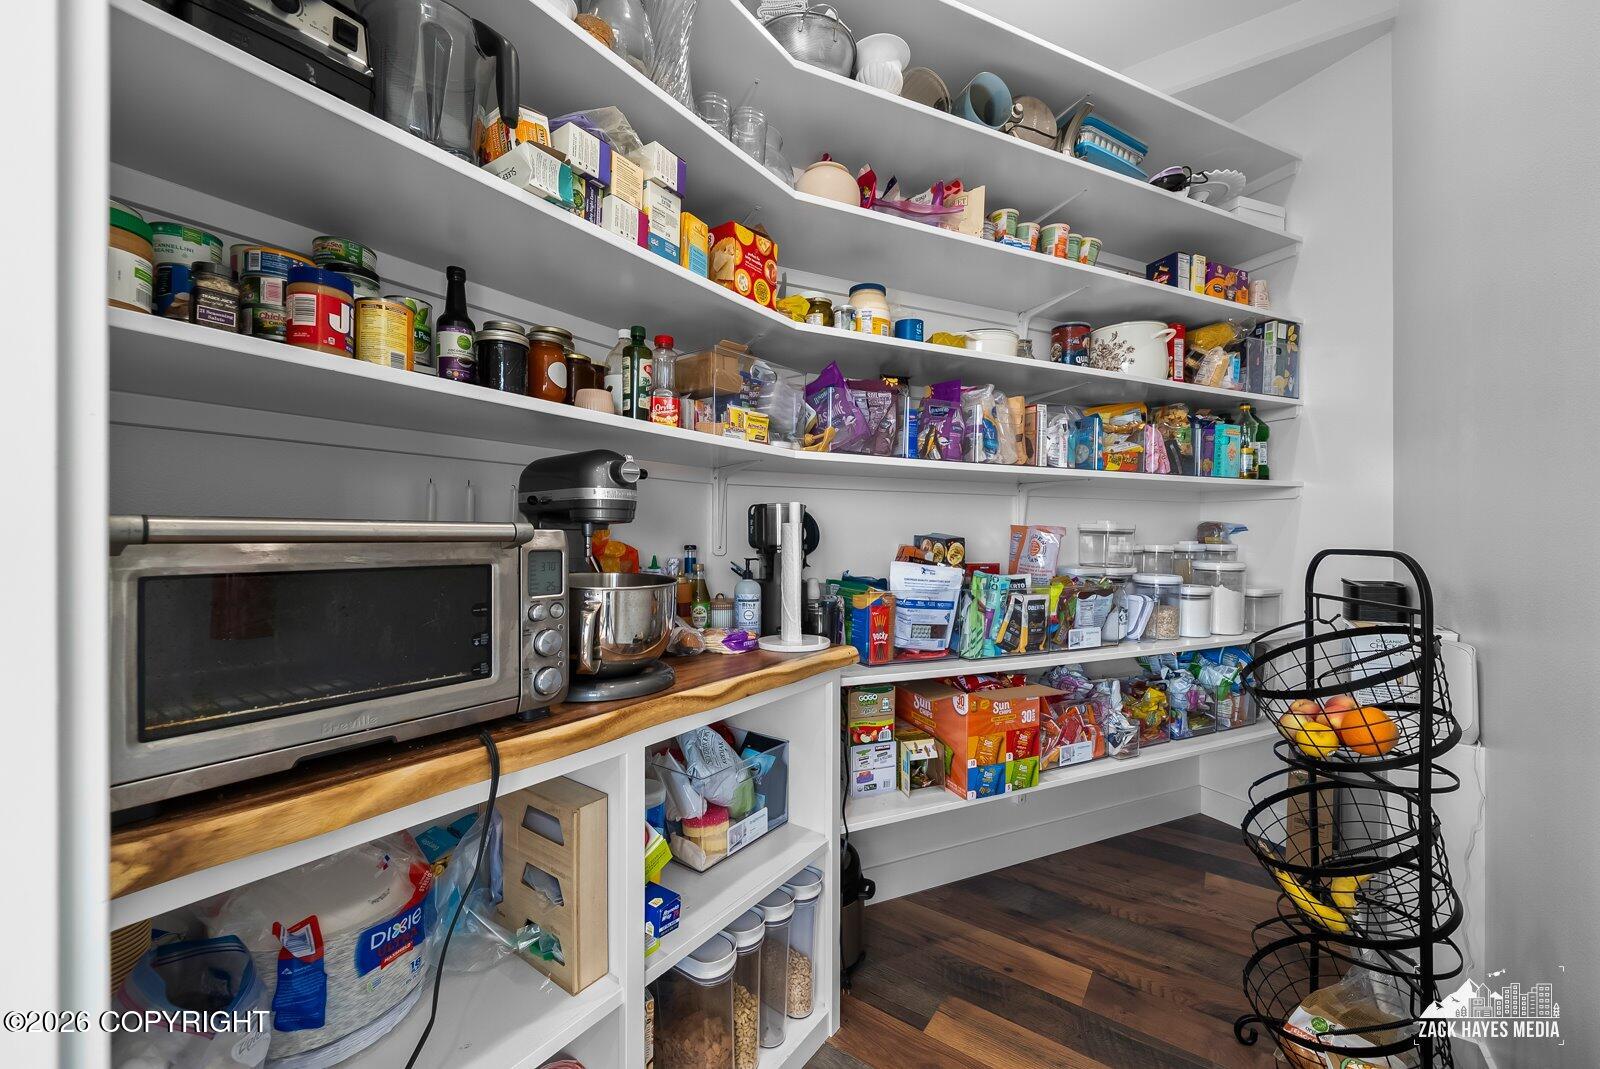
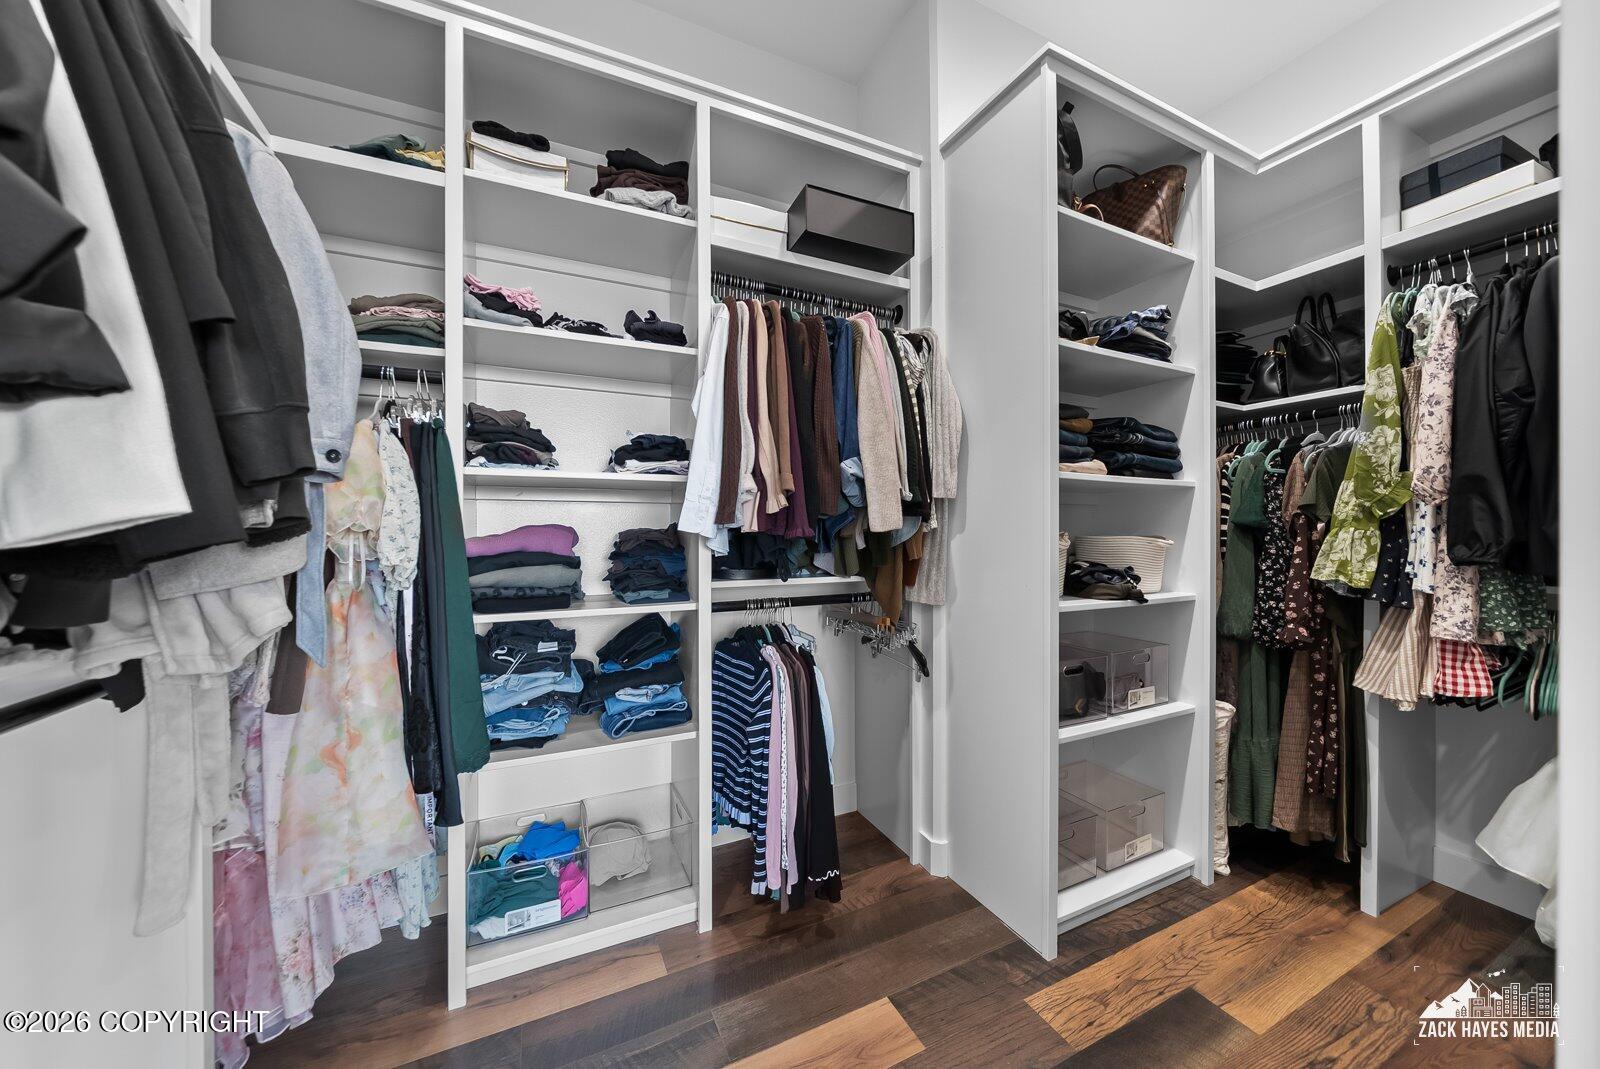
Basement, BR/BA Primary on Main Level, Ceiling Fan(s), Den &/Or Office, Family Room, Granite Counters, Pantry, Soaking Tub, Vaulted Ceiling(s), Storage
Flooring
Carpet, Ceramic Tile, Luxury Vinyl, Stone, Tile
Laundry Features
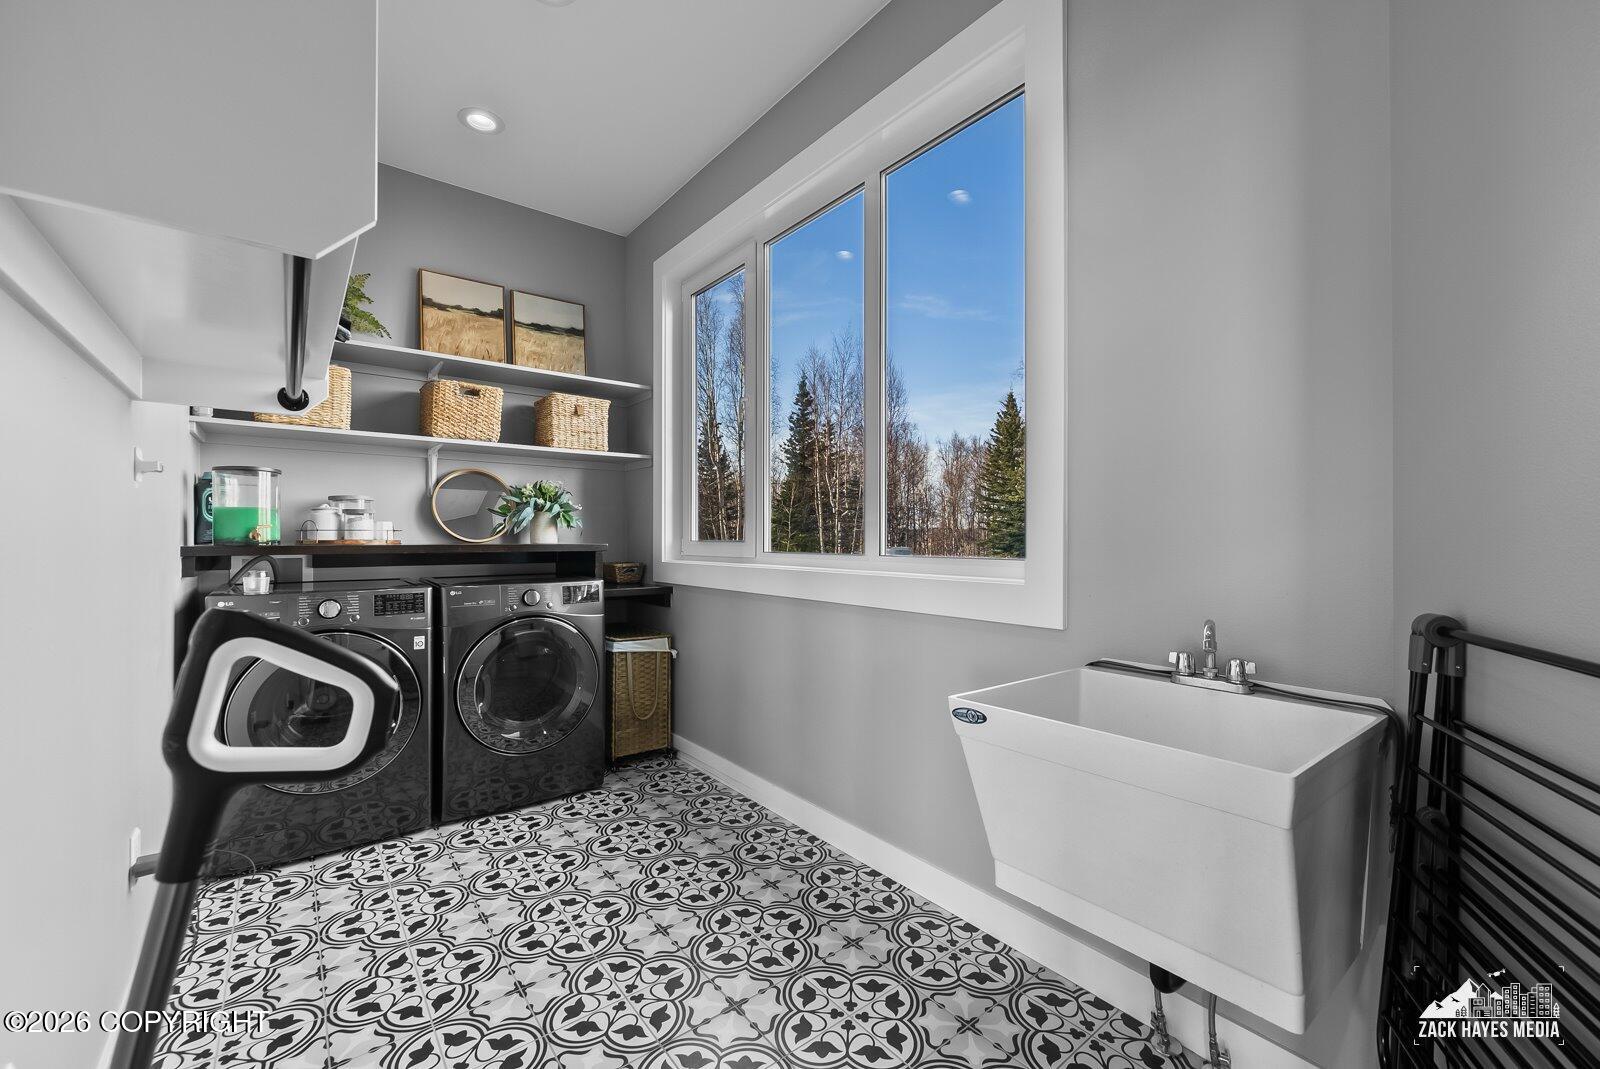
Washer &/Or Dryer Hookup
Window Features
Window Coverings
Fireplace Features
Wood Burning Stove

Heating and Cooling

Heating Features
Fireplace(s), Natural Gas, Radiant Floor, Wood
Has Fireplace
Yes

Building Details
Construction

Year Built
2020
Foundations
Block, Concrete Perimeter
Common Walls
No Common Walls
Materials

Construction Materials
Block, Concrete, Frame, Wood Siding
Roof
Asphalt, Composition, Shingle

Taxes

Tax

Tax (Annual)
$12,556

Heating, Cooling & Utilities

Utilities

Utilities
Electric, Cable Available
Sewer
Septic Tank
Water Source
Private, Well

Lot

Acres
10.82
Lot Size
10.82
Lot Size Area Sq Ft
471,319.20
Lot Features
Covenant/Restriction, Fire Service Area, Road Service Area, Views
Topography
Level
Road Surface
Paved

Exterior Features

Patio And Porch Features
Deck/Patio

Parking

Garage Capacity
11
Covered Spaces
11
Parking Features
Circular Driveway, Garage Door Opener, RV Access/Parking, Attached, Detached, Heated Garage, Tandem, No Carport
Listed by Realty ONE Group Aurora
Listing Data last updated 11/04/2026 09:40 pm
Get a Link to this Property: Copy To Clipboard
QR Code link to this property

Phone:
Connect with:

Payment Calculator

per month. fixed. % interest.
$
%
$
%
Principal & Interest
+ Home Insurance
+ Property Tax
+ HOA Fees
per month
Total interest paid over s will be:
All estimates and provided for informational purposes only. Actual amounts may vary. The output of the tool is not a loan offer or solicitation, nor is it financial or legal advice. Information, rates, programs and loan scenarios shown are for example only as of 5-Nov-2026 and are subject to change without notice. Interest rates provided by the St. Louis Federal Reserve Economic Data (FRED). All products are subject to credit and property approval. Not all products are available in all states or for all loan amounts. Other restrictions and limitations apply. Contact your preferred lender for the pricing associated with your specific transaction. Calculations are generated by Open Source mortgage calculation software tools using common mathematical formulas. All calculations should be independently verified.
Get Walk Score Content

Property History

Today
Property information last updated
Today
Status Active. This is the date the listing was placed on market.
Cumulative Days on Market: Less than 1 days (includes prior listings) · Currently listed since November 4, 2026. Data provided by the MLS.

Similar Properties