
Start of property details
Property Description
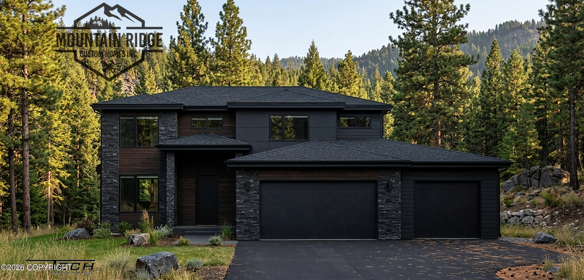
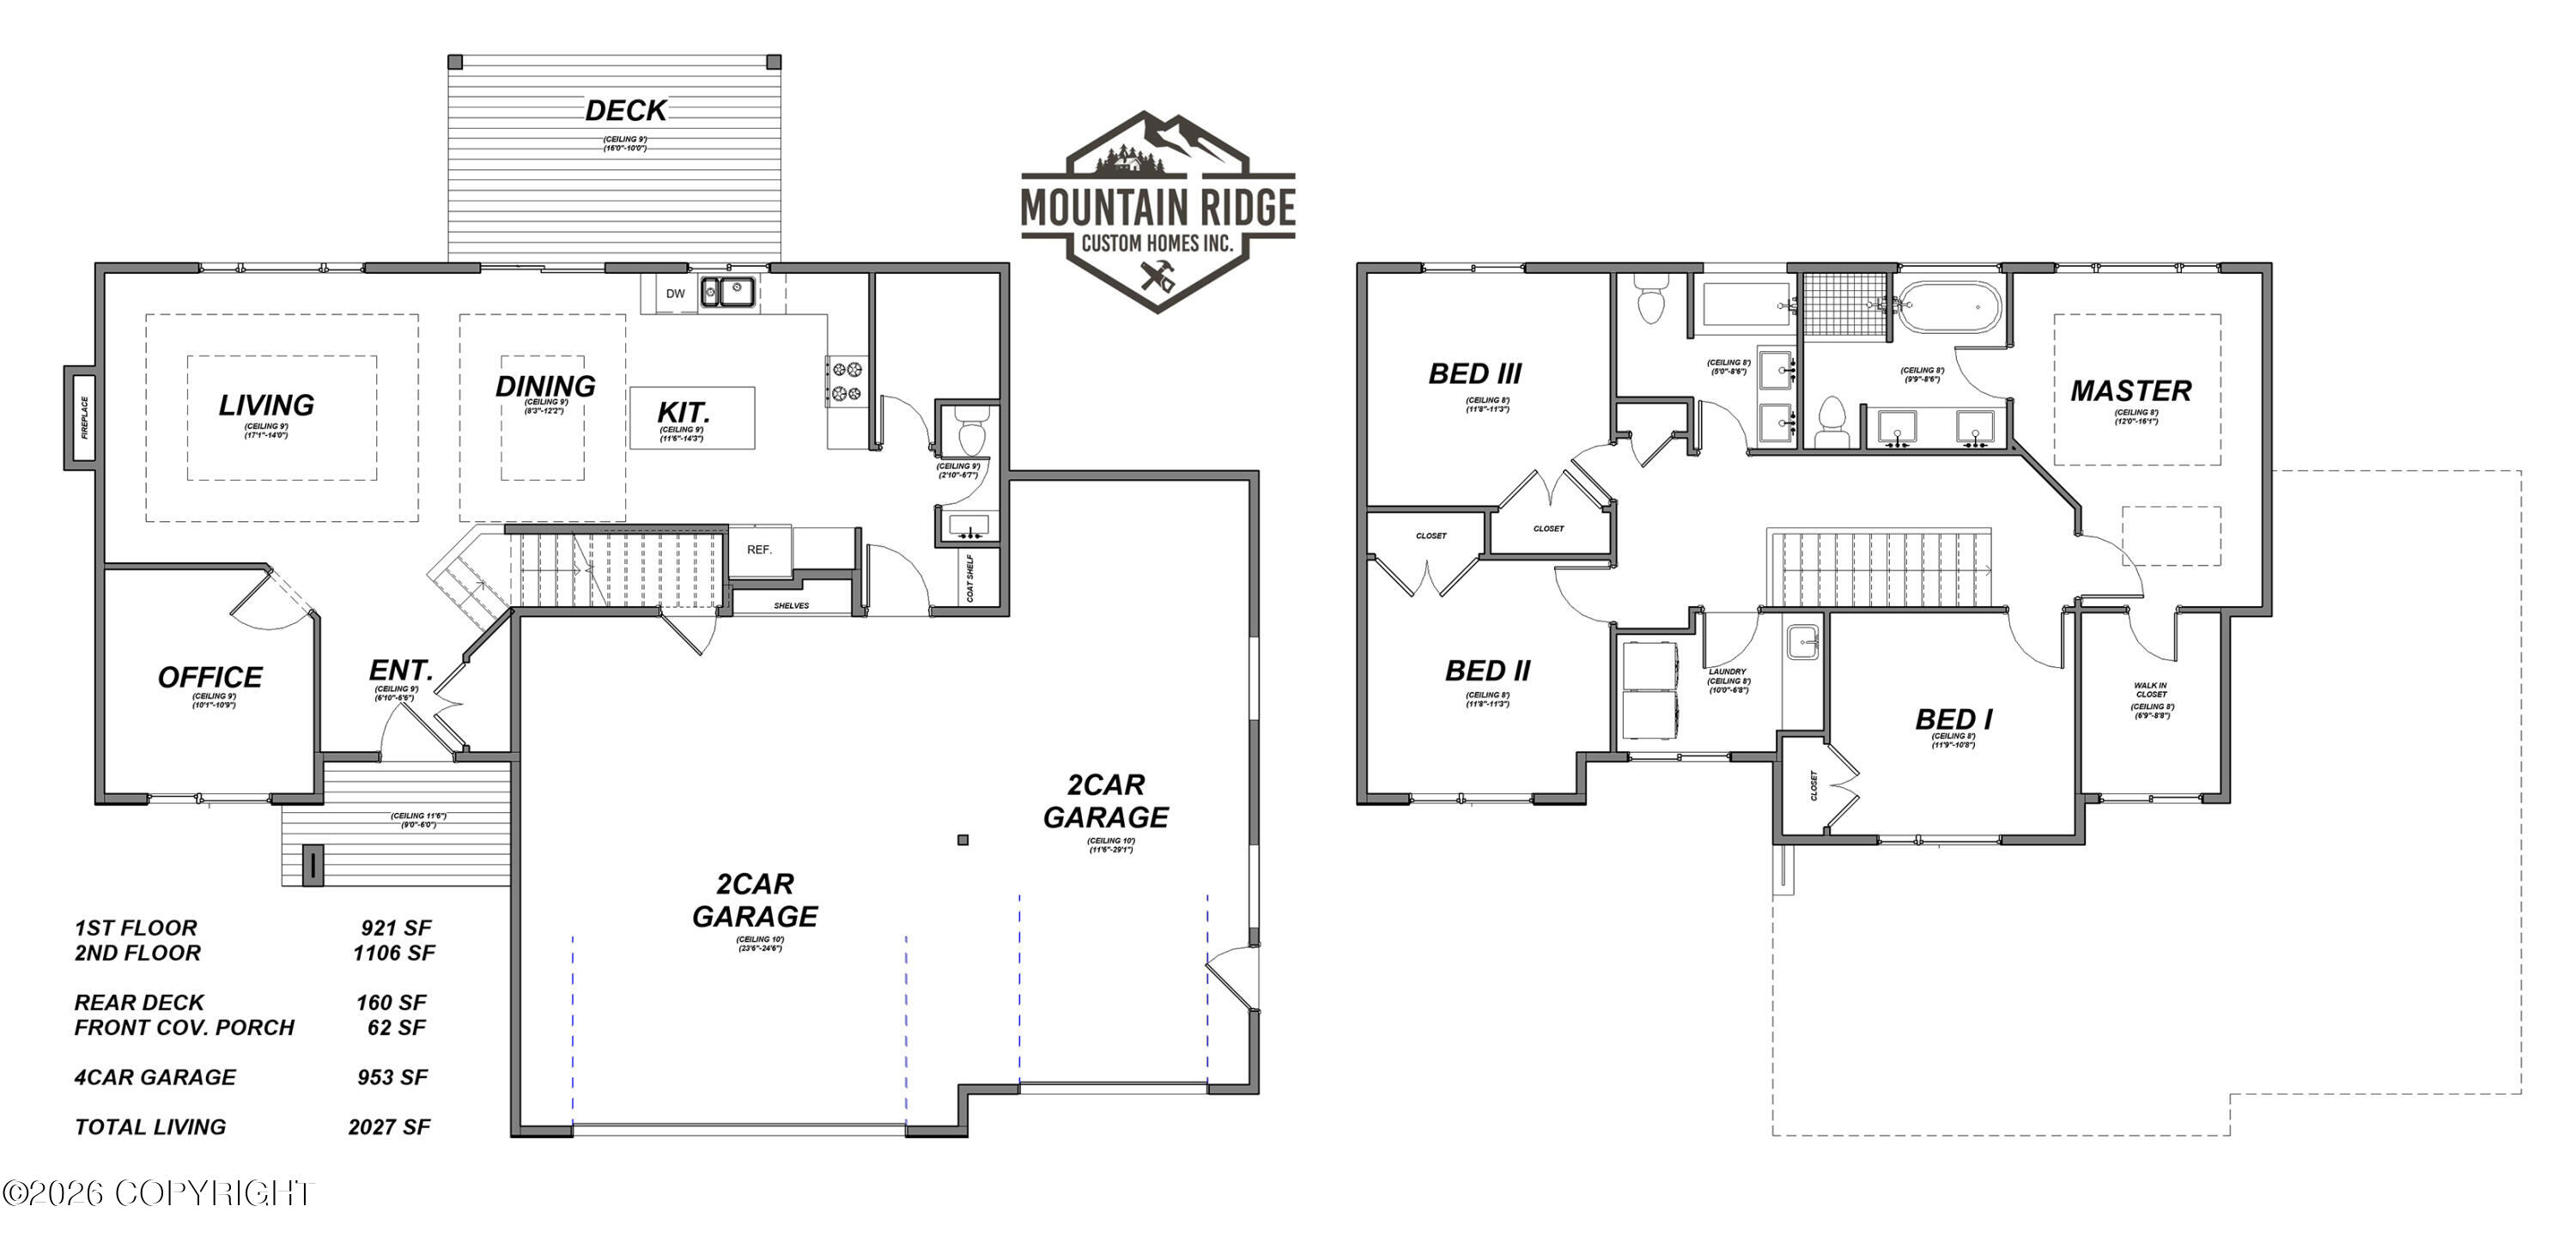
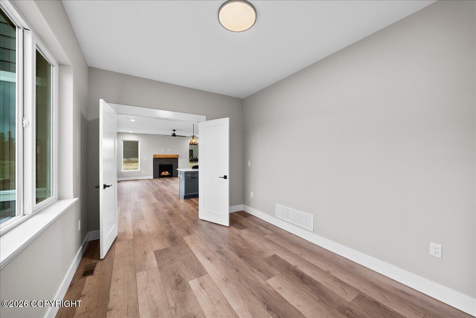
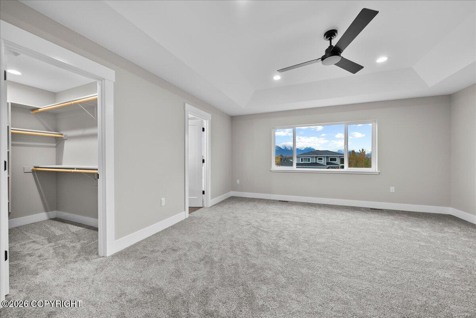
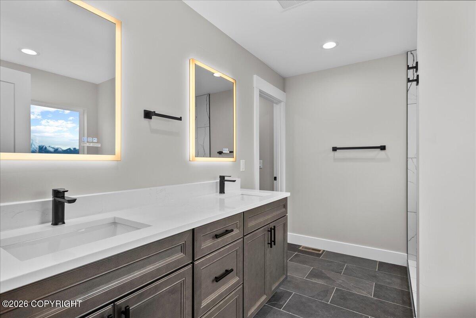
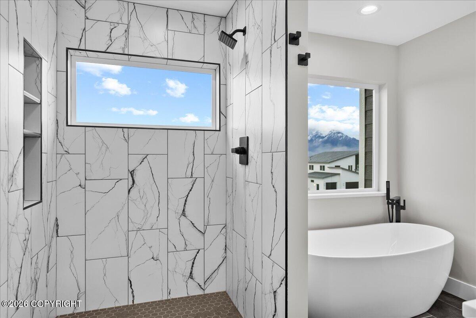
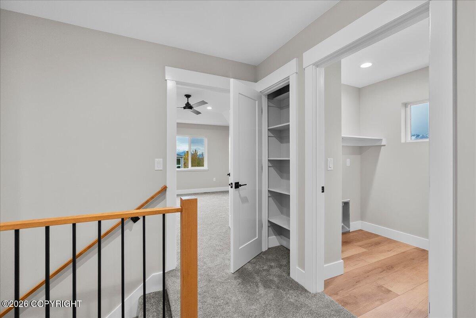
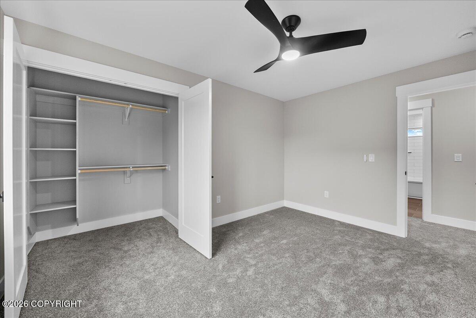
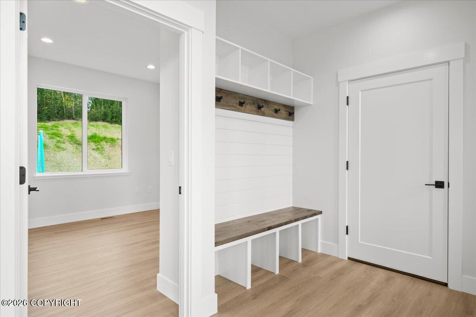
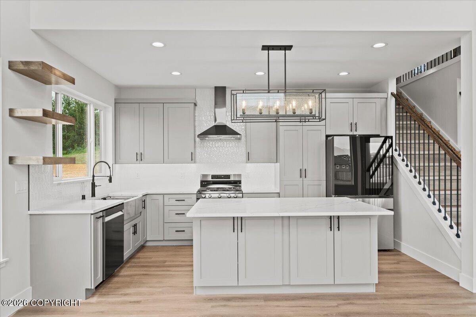
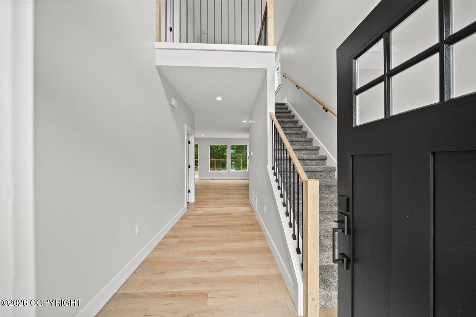
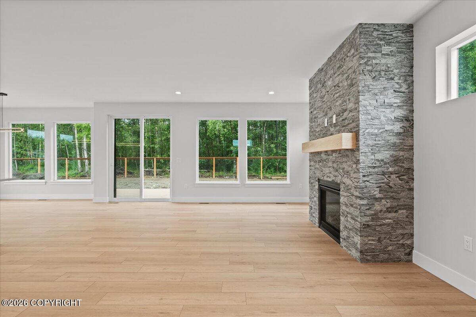
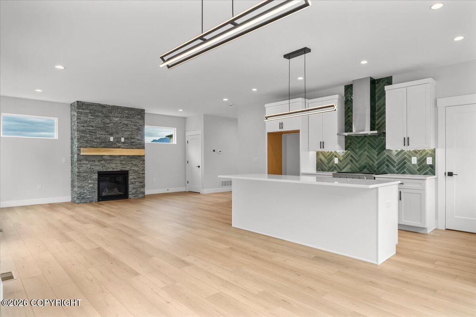
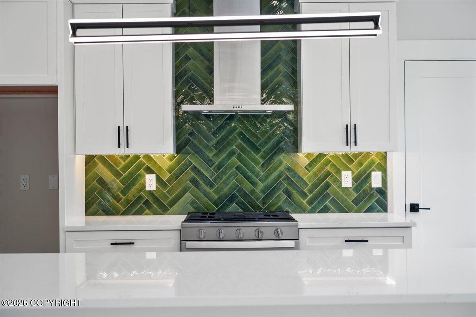
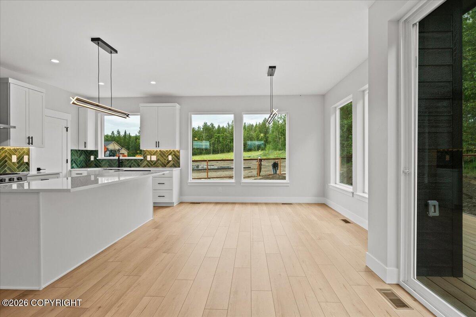
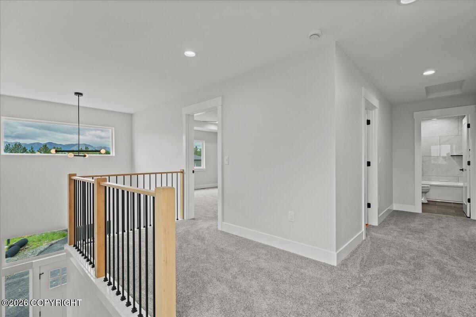
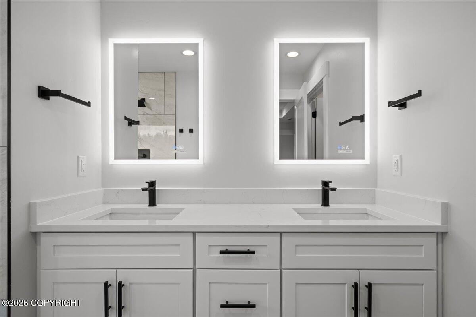
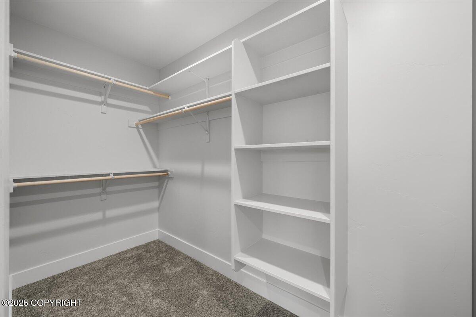
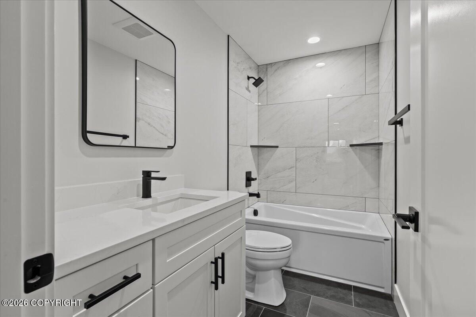
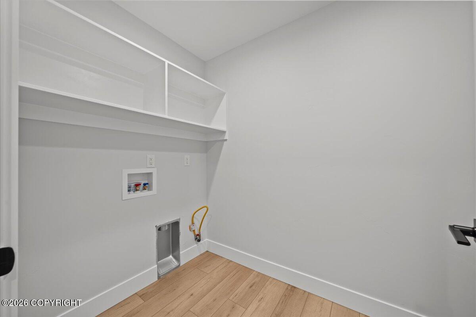
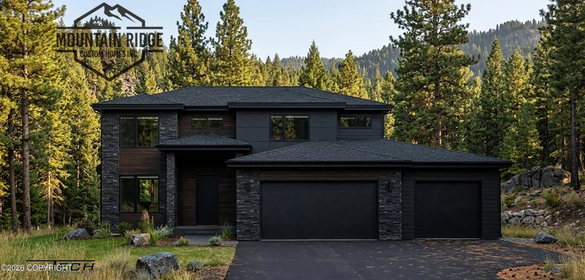
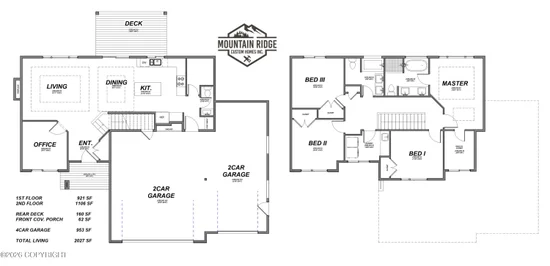
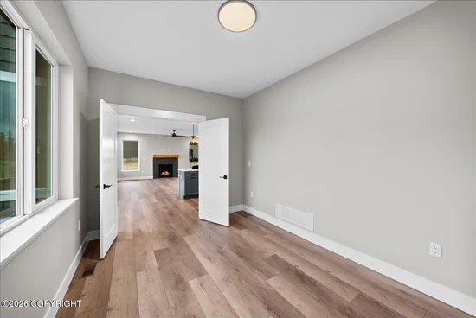
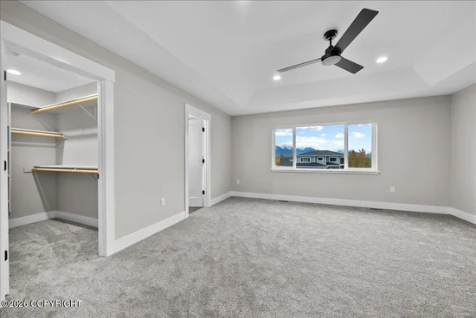
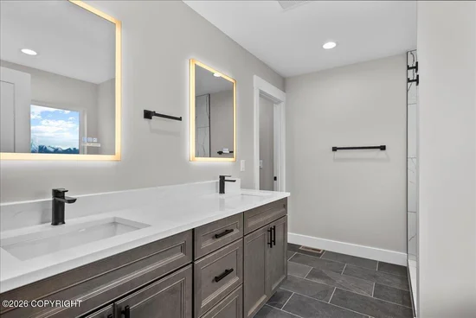
Discover the Sovereign Mountain floor plan: an expansive 2-story home featuring 4 bedrooms, 2.5 baths, and a dedicated office space. Step inside to an inviting entryway and a large, open living area designed for entertaining. Complete with a massive 4-car garage, you'll have all the space you need to store your Alaskan toys and gear. Experience comfort, function, and luxury in one place!Ask about our builder incentives! Using the builder's preferred lender qualifies you for a $5, 000 closing cost credit.This home qualifies as 5 * + energy rated and is eligible for the AHFC $10, 000 rebate. Client to apply.Standard features include LVP Flooring in the main living spaces, carpet upstairs, Quartz Countertops, and Custom Tile Work. Don't miss the impressive primary suite with spacious bathroom and walk-in closet. The conveniently located laundry room is perfect for wet gear, right off the garage. Both secondary bedrooms feature large walk-in closets and share a full bathroomIf this home isn't exactly what you are looking for, we have several other lots and plans to choose from. Contact us today to make your new home vision come to life.
Property Highlights
Location
Lake/Waterfront Information
Property Details
Building
Community
Local Schools
Interior Features
Bedrooms and Bathrooms
Area and Spaces
Interior Features
Heating and Cooling
Building Details
Construction
Materials
Terms
Terms
Heating, Cooling & Utilities
Utilities
Lot
Exterior Features
Parking
Payment Calculator
Property History
Similar Properties
