Details

Start of property details
Share this property:
10991 Kinship Lane
Eagle River, AK 99577
10 days ago NEW · Active
$899,000
$336 / Sqft
4
Beds
3
Baths
3
Garage
2,674
Sqft
0.33
Acres
MLS# 26-13686
Cumulative Days on Market: 11 · Includes prior listings · Currently listed since 10/31/26 · Data provided by the MLS.

Property Description

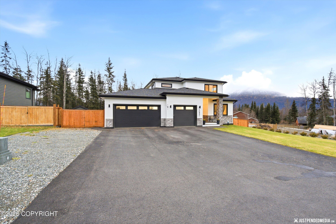
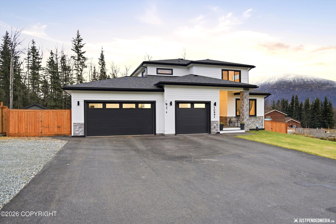
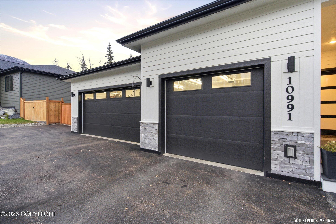
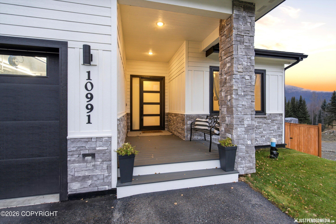
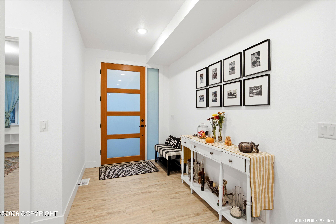
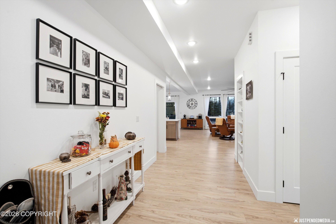
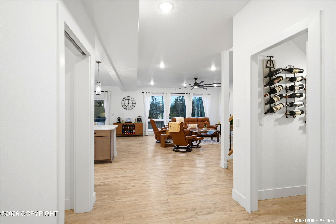
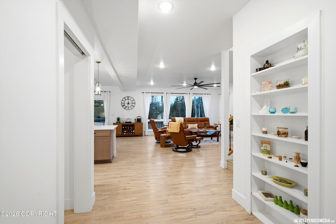
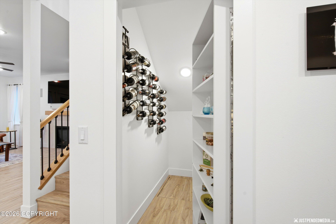
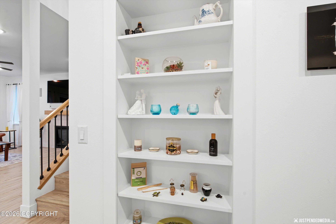
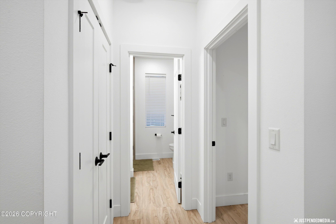
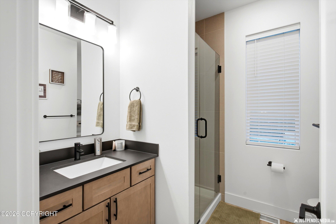
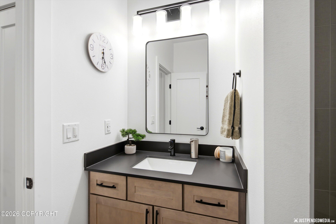
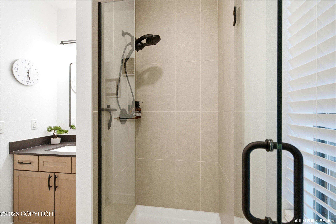
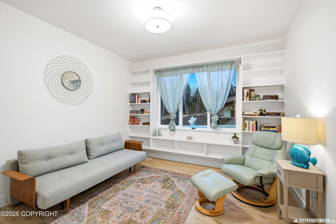
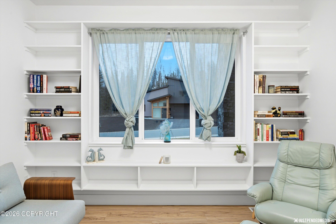
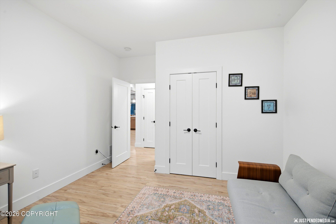
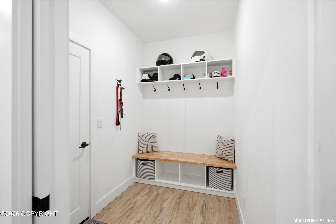
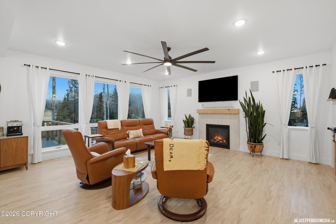
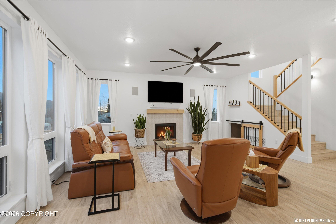
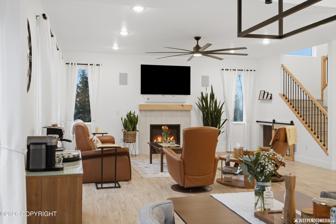
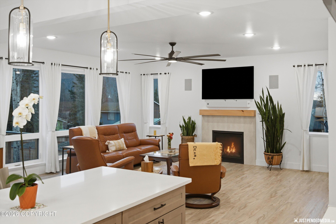
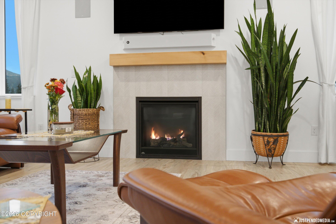
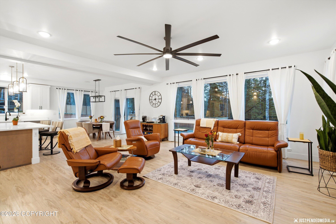
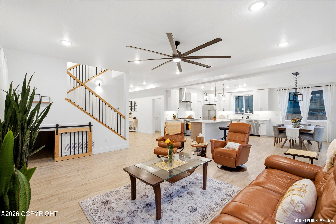
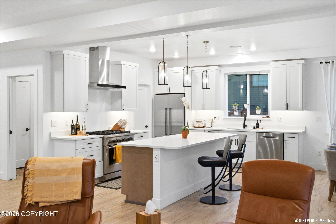
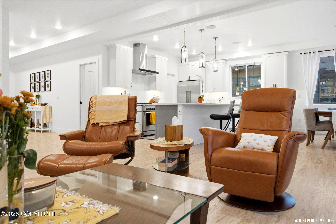
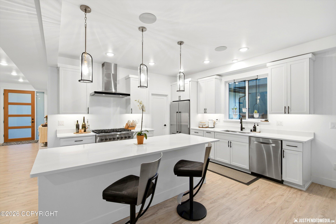
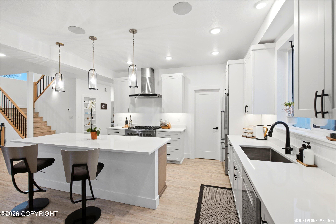
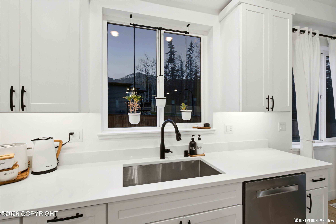
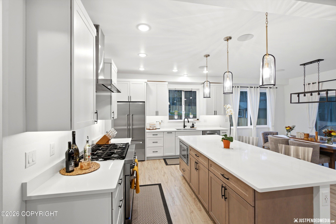
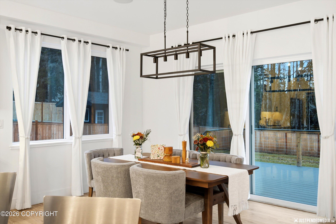
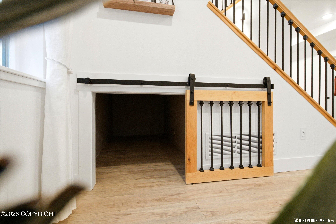
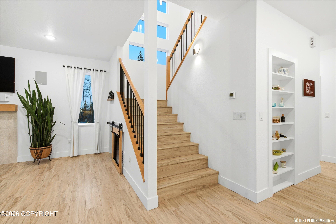
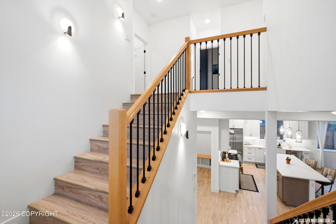
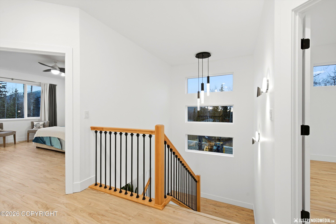
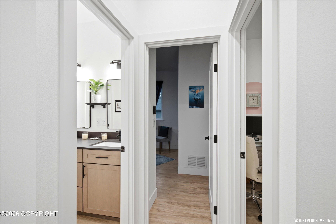
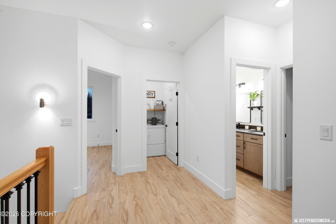
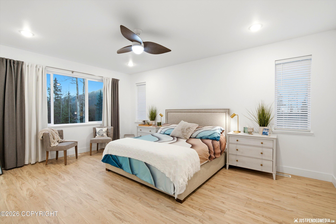
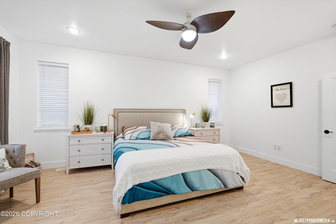
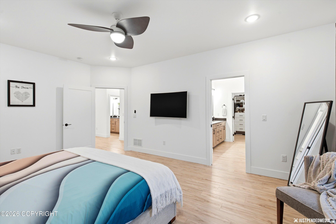
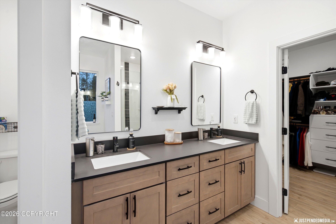
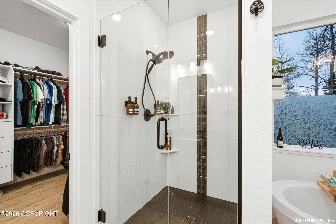
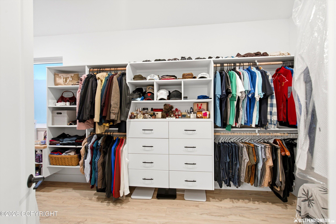
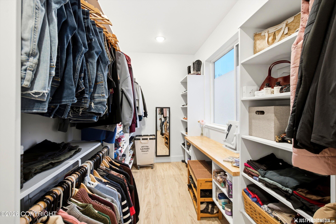
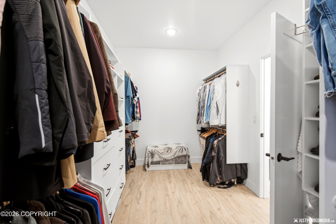
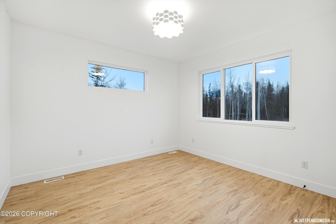
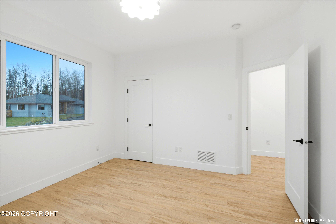
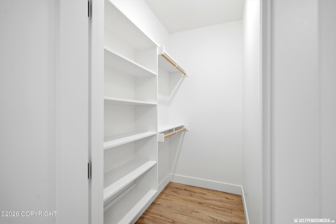
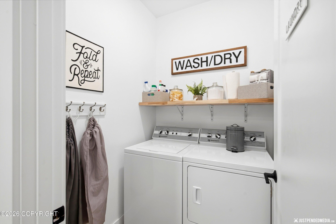
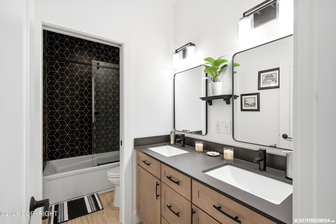
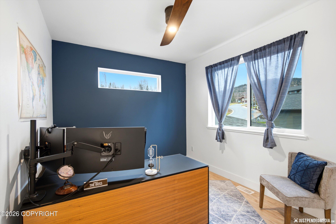
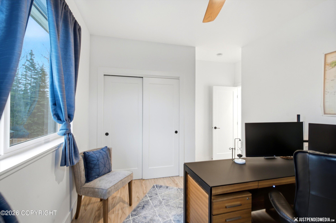
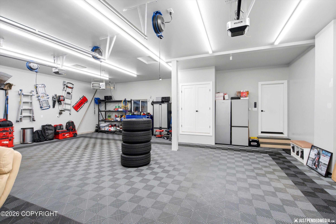
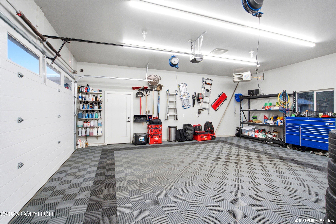
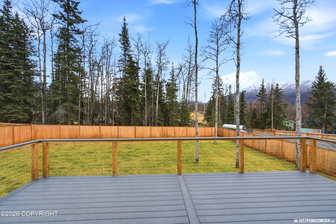
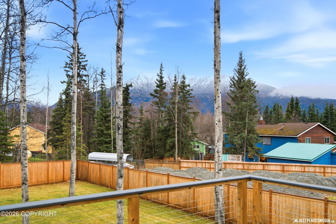
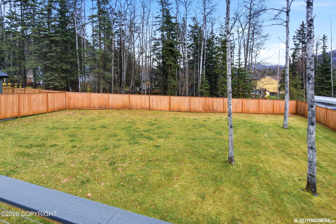
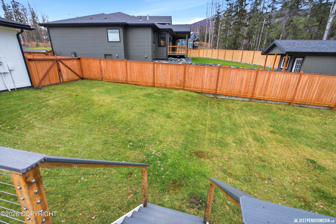
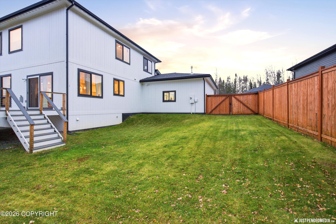
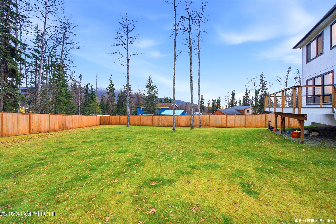
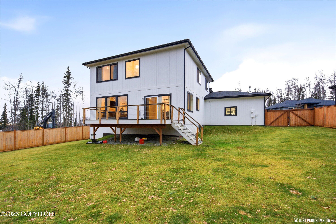
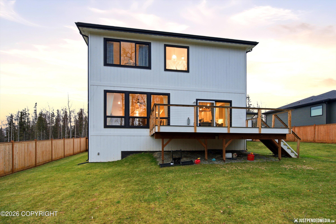
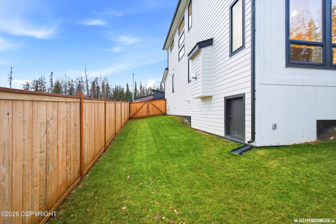
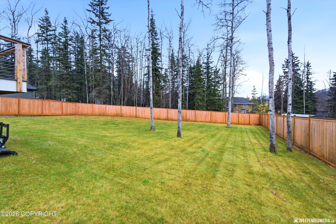
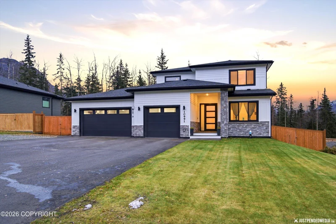
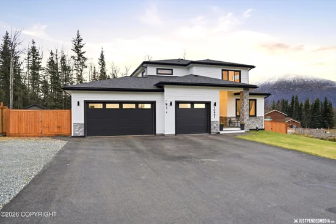
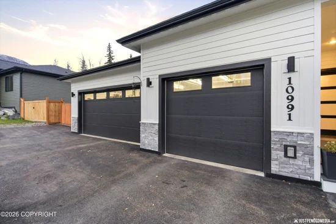
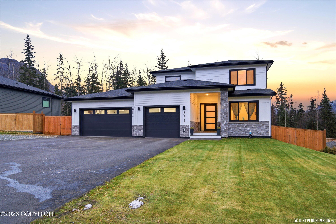
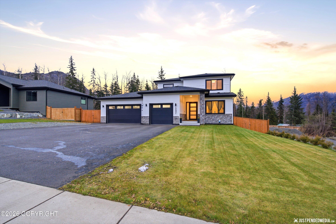
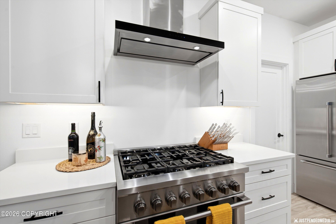
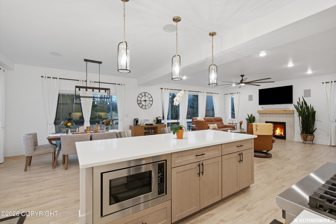
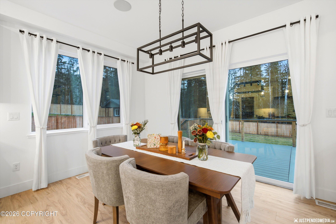
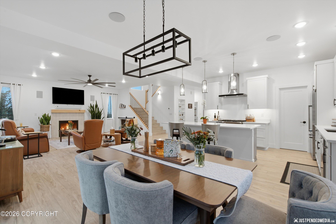
Beautifully designed, high-quality two-story contemporary home by Michael Quinn Construction! This thoughtfully designed floor plan offers an open-concept main level, ideal for everyday living and entertaining. A main-floor office with an adjacent full bathroom provides flexibility for a potential fifth bedroom or guest suite.Beautifully designed, high-quality two-story contemporary home by Michael Quinn Construction! This thoughtfully designed floor plan Upstairs, you'll find three bedrooms, a large, luxurious master suite, and a conveniently located laundry room. This home is loaded with thoughtful upgrades and modern technology, including CAT6 wiring throughout, a low-voltage media panel in the garage, and Tenon / Focal home theater in-wall speakers that stay with the home. Exterior areas are prewired for PoE CAT6 security cameras, with additional wiring for rear deck speakers and a hot tub outlet on the back deck. The impressive 949 sq. ft. garage features a 220V outlet and CREE linear lighting fixtures. Beautiful landscaping enhances the outdoor space, while additional parking provides plenty of room for Alaska toys, trailers, and recreational vehicles. Public water and sewer add convenience to this exceptional property. A perfect combination of quality craftsmanship, modern amenities, and space to enjoy the Alaska lifestyle!

Property Highlights

Property Type
Residential
Property Sub Type
Single Family Residence
Bedrooms
4
Total Bathrooms
3
Living Area
2,674 Sqft
Price / Sqft
$336
Acres
0.33
Year Built
2021
Cumulative Days on Market
11

Location

Area
1A - Anchorage Municipality
City/Township
Eagle River
View
Mountain(s)
Zoning
CE-R-7
Zoning Description
Medium-Density Single Family Residential

Lake/Waterfront Information

Waterfront Features
None, No Access

Property Details
Price
$899,000
Property Type
Residential
Property Sub Type
Single Family Residence

Building

Structure Type
Single Family Res
Levels
Two
Total Area
2,674

Community

Local Schools

Elementary School
Homestead
Middle School
Gruening
High School
Chugiak

Interior Features

Bedrooms and Bathrooms

Total Bathrooms
3
Full Bathrooms
3
Bedrooms
4

Area and Spaces

Living Area
2,674 Sqft

Interior Features

Interior Features
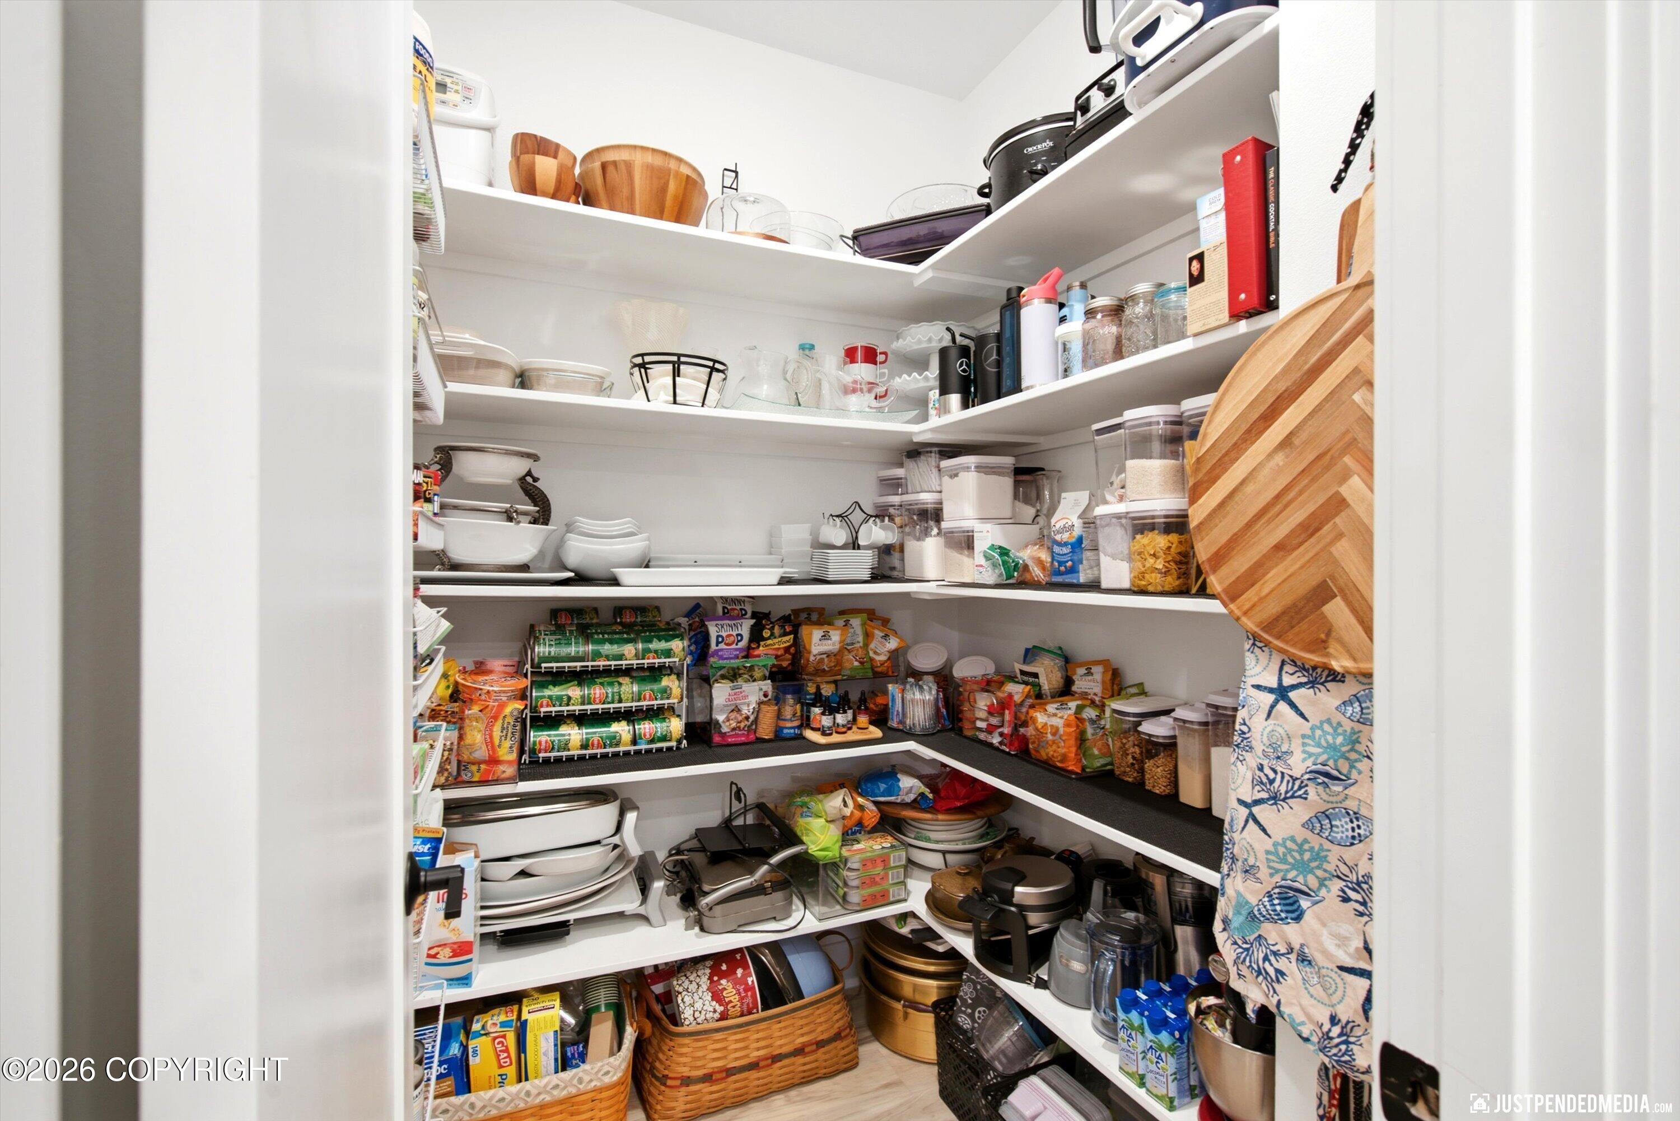
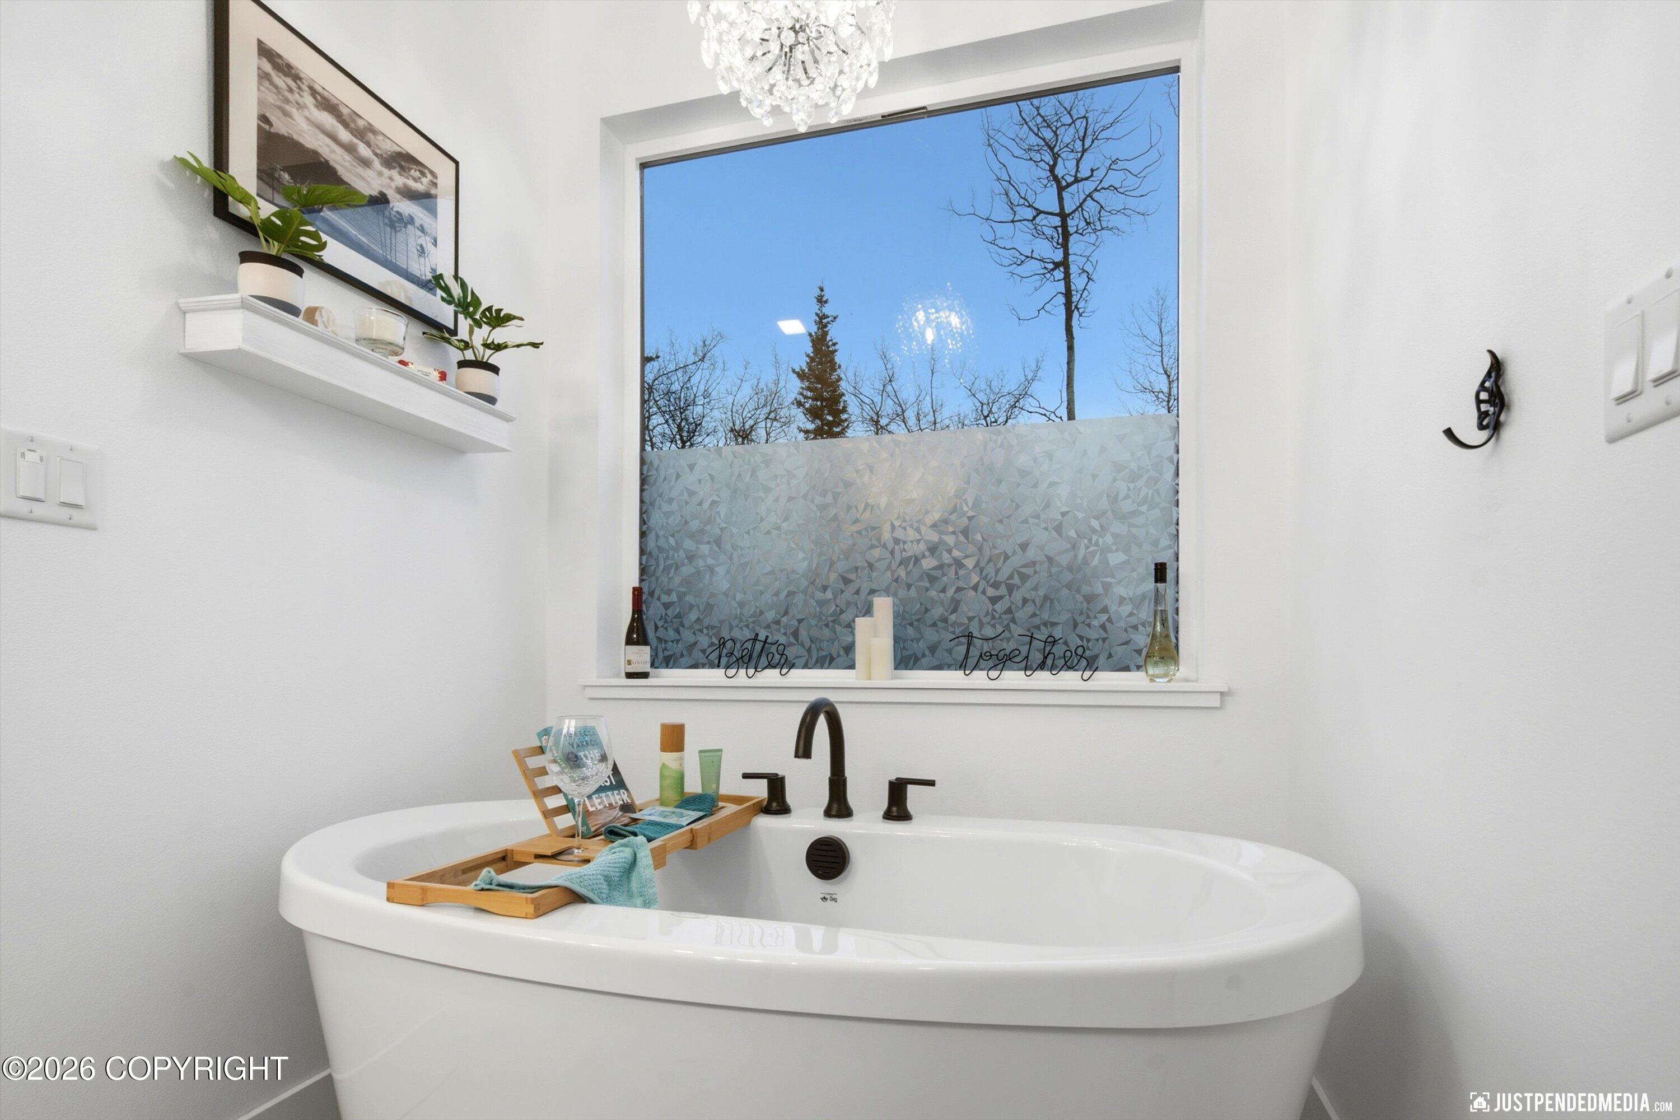
BR/BA on Main Level, Pantry, Plastic Counters, Soaking Tub

Heating and Cooling

Heating Features
Fireplace(s), Forced Air
Has Fireplace
Yes

Building Details
Construction

Builder
Michael Quinn Construction
Year Built
2021
Foundations
Concrete Perimeter
Common Walls
No Common Walls
Materials

Construction Materials
Frame, Wood Siding
Roof
Shingle

Terms

Terms

Cumulative Days on Market
11

Heating, Cooling & Utilities

Utilities

Sewer
Public Sewer
Water Source
Public

Lot

Acres
0.33
Lot Size
14,374.80
Lot Size Area Sq Ft
14,374.80
Lot Features
Landscaped
Topography
Level
Road Surface
Paved

Exterior Features

Patio And Porch Features
Deck/Patio
Fencing
Fenced

Parking

Garage Capacity
3
Covered Spaces
3
Parking Features
Paved, RV Access/Parking, Attached, No Carport
Listed by Firebird Realty, LLC
Listing Data last updated 11/11/2026 12:00 pm
Get a Link to this Property: Copy To Clipboard
QR Code link to this property

Phone:
Connect with:

Payment Calculator

per month. fixed. % interest.
$
%
$
%
Principal & Interest
+ Home Insurance
+ Property Tax
+ HOA Fees
per month
Total interest paid over s will be:
All estimates and provided for informational purposes only. Actual amounts may vary. The output of the tool is not a loan offer or solicitation, nor is it financial or legal advice. Information, rates, programs and loan scenarios shown are for example only as of 11-Nov-2026 and are subject to change without notice. Interest rates provided by the St. Louis Federal Reserve Economic Data (FRED). All products are subject to credit and property approval. Not all products are available in all states or for all loan amounts. Other restrictions and limitations apply. Contact your preferred lender for the pricing associated with your specific transaction. Calculations are generated by Open Source mortgage calculation software tools using common mathematical formulas. All calculations should be independently verified.
Get Walk Score Content

Property History

Yesterday
Property information last updated
11 days ago
Status Active. This is the date the listing was placed on market.
Cumulative Days on Market: 11 days (includes prior listings) · Currently listed since October 31, 2026. Data provided by the MLS.

Similar Properties