Details

Start of property details
Share this property:
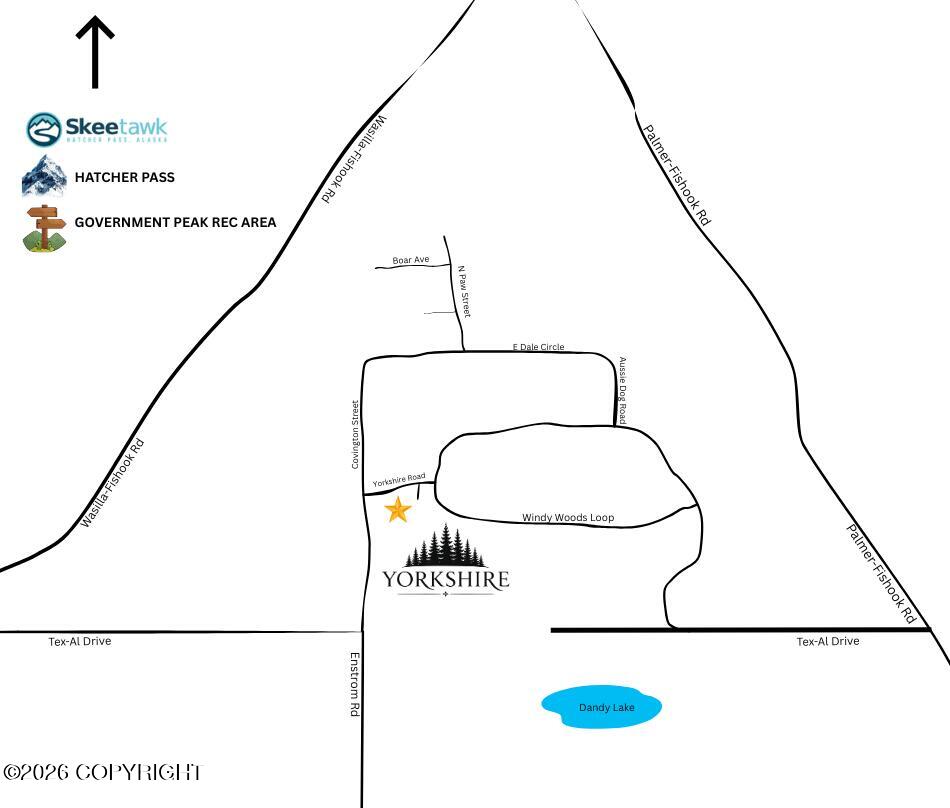
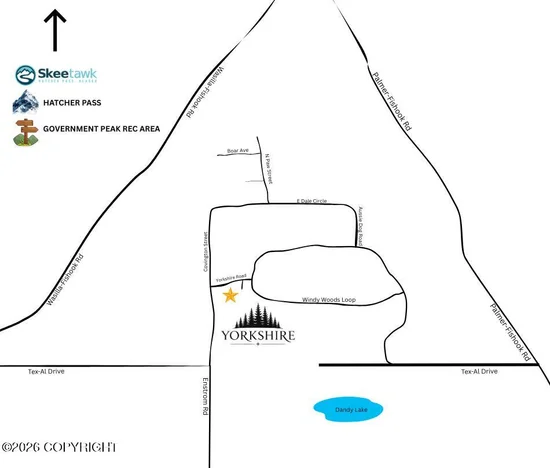
L7 B1 E Yorkshire Road
Wasilla, AK 99654
today NEW · Active
$475,000
$338 / Sqft
3
Beds
2
Baths
3
Garage
1,406
Sqft
0.97
Acres
MLS# 26-13649
Cumulative Days on Market: 1 · Includes prior listings · Currently listed since 10/30/26 · Data provided by the MLS.

Property Description

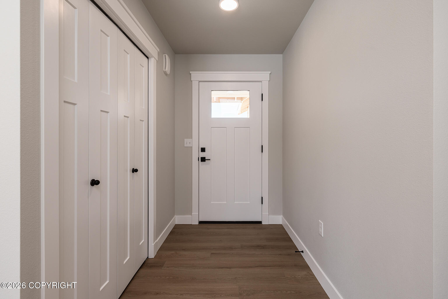
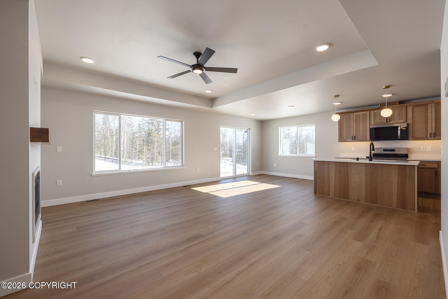
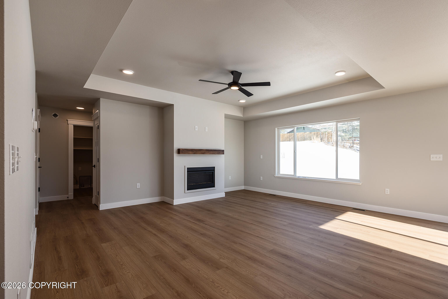
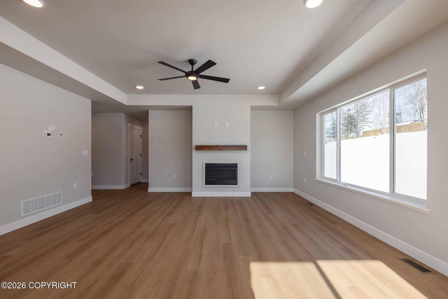
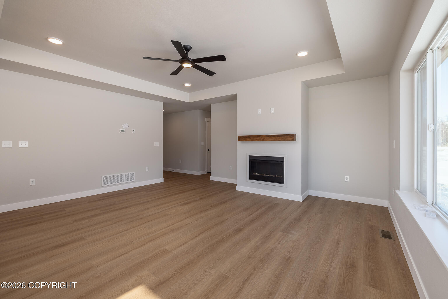
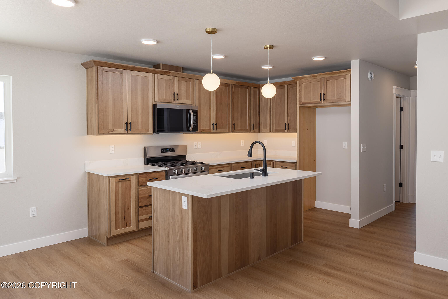
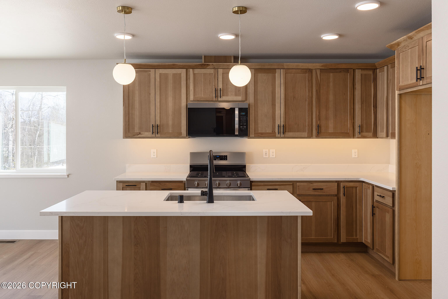
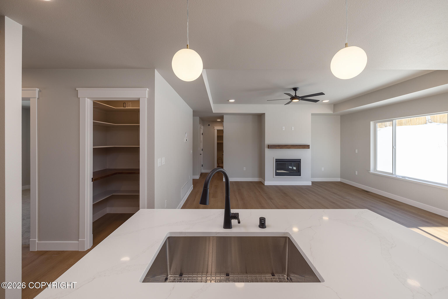
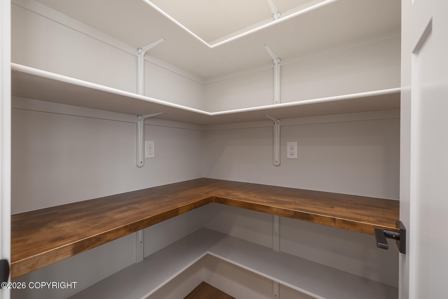
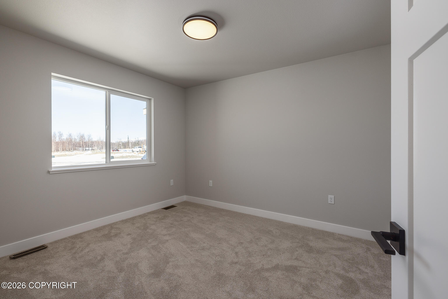
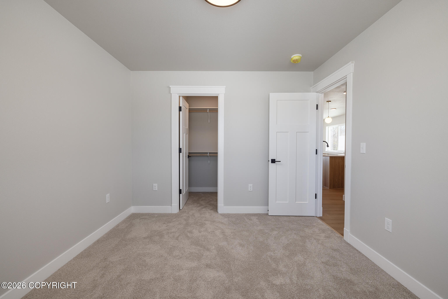
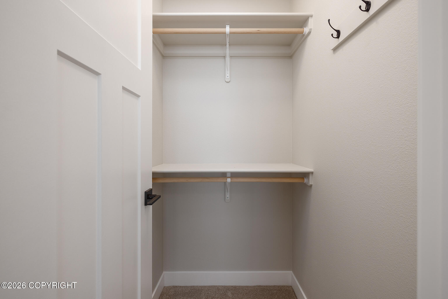
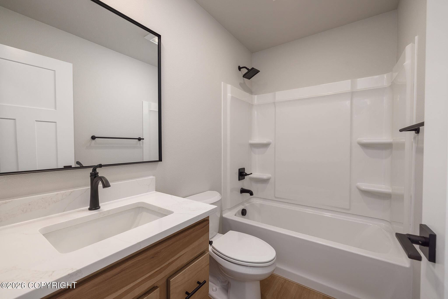
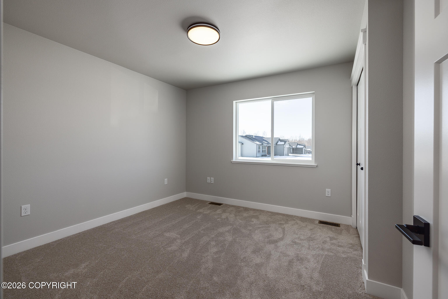
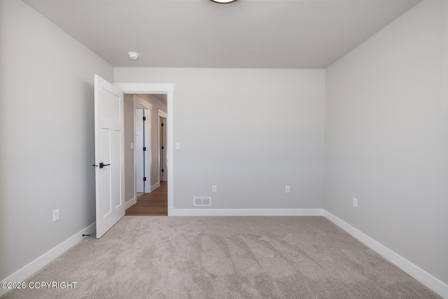
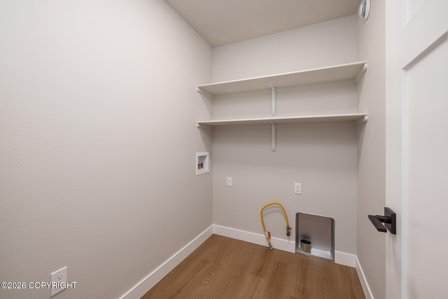
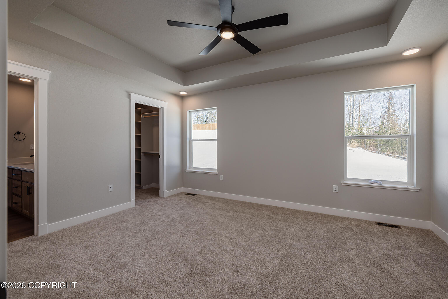
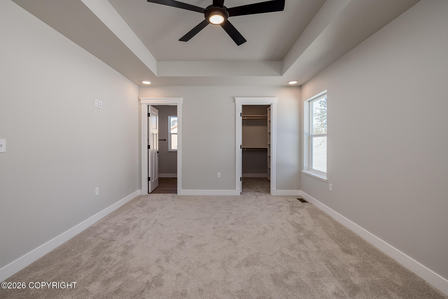
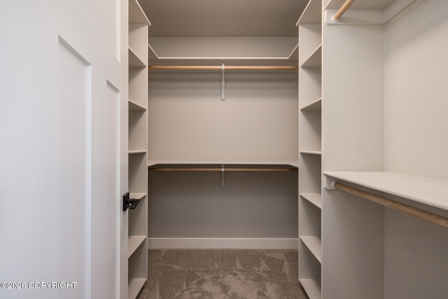
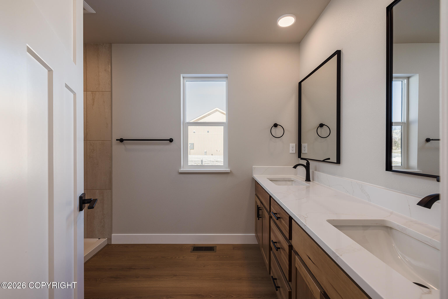
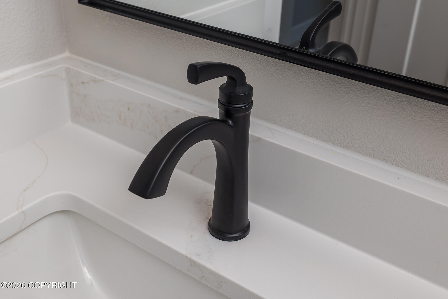
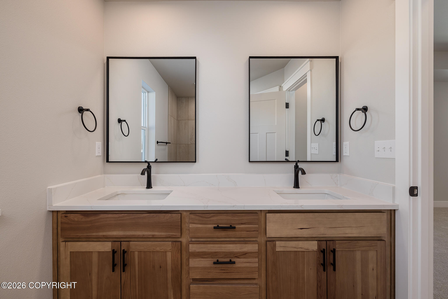
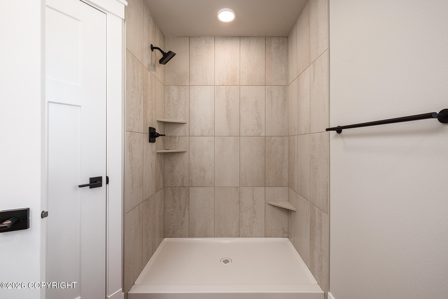
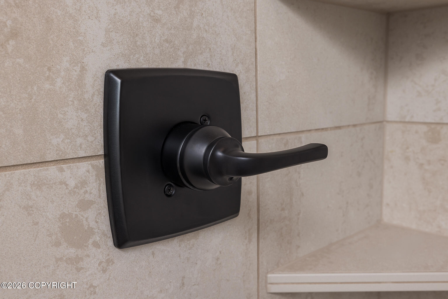
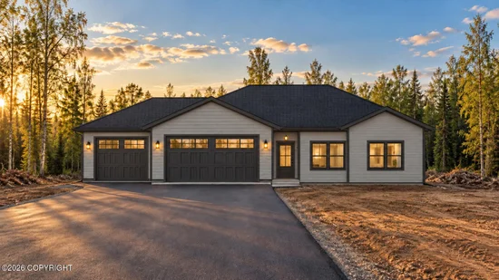
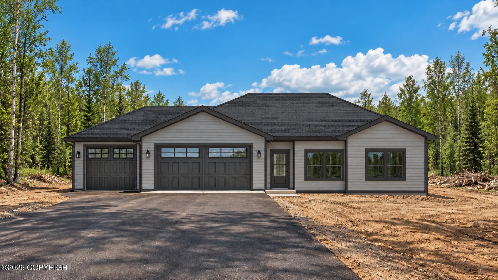
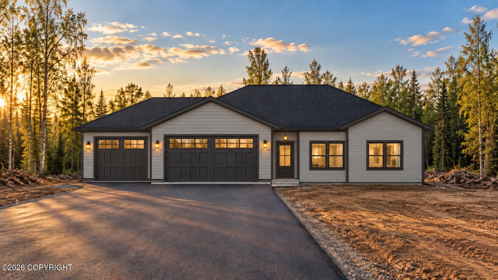
Indulge in the highly sought-after Huckleberry floor plan by WM Construction. Effortless single-level living awaits in this refined 1, 406 sq ft haven. The open-concept great room, centered by a stylish fireplace, flows effortlessly into the dining space and a chef-inspired kitchen featuring a spacious island and generous pantry--perfect for intimate gatherings or everyday luxury.Retreat to the private primary suite, a true sanctuary with a generous walk-in closet and spa-inspired ensuite featuring dual vanities. Two additional bedrooms flex beautifully for guests, a home office, or your personal lifestyle needs, complemented by a thoughtfully placed full bath. Enjoy everyday ease with a dedicated laundry room, abundant storage, and a spacious 3-car garage. Rear deck available for seamless indoor-outdoor living.This home may qualify for up to $10, 000 through an energy rebate program--buyer to confirm eligibility. Inquire for details!Photos depict a similar completed home for illustration only and may include upgrades or options not in the base price. Please verify all specifications and available upgrades directly with the builder.

Property Highlights

Property Type
Residential
Property Sub Type
Single Family Residence
Architectural Style
Ranch
Bedrooms
3
Total Bathrooms
2
Living Area
1,406 Sqft
Price / Sqft
$338
Acres
0.97
Year Built
2026
Cumulative Days on Market
1

Location

Area
1D - Matanuska Susitna Borough
City/Township
Wasilla
View
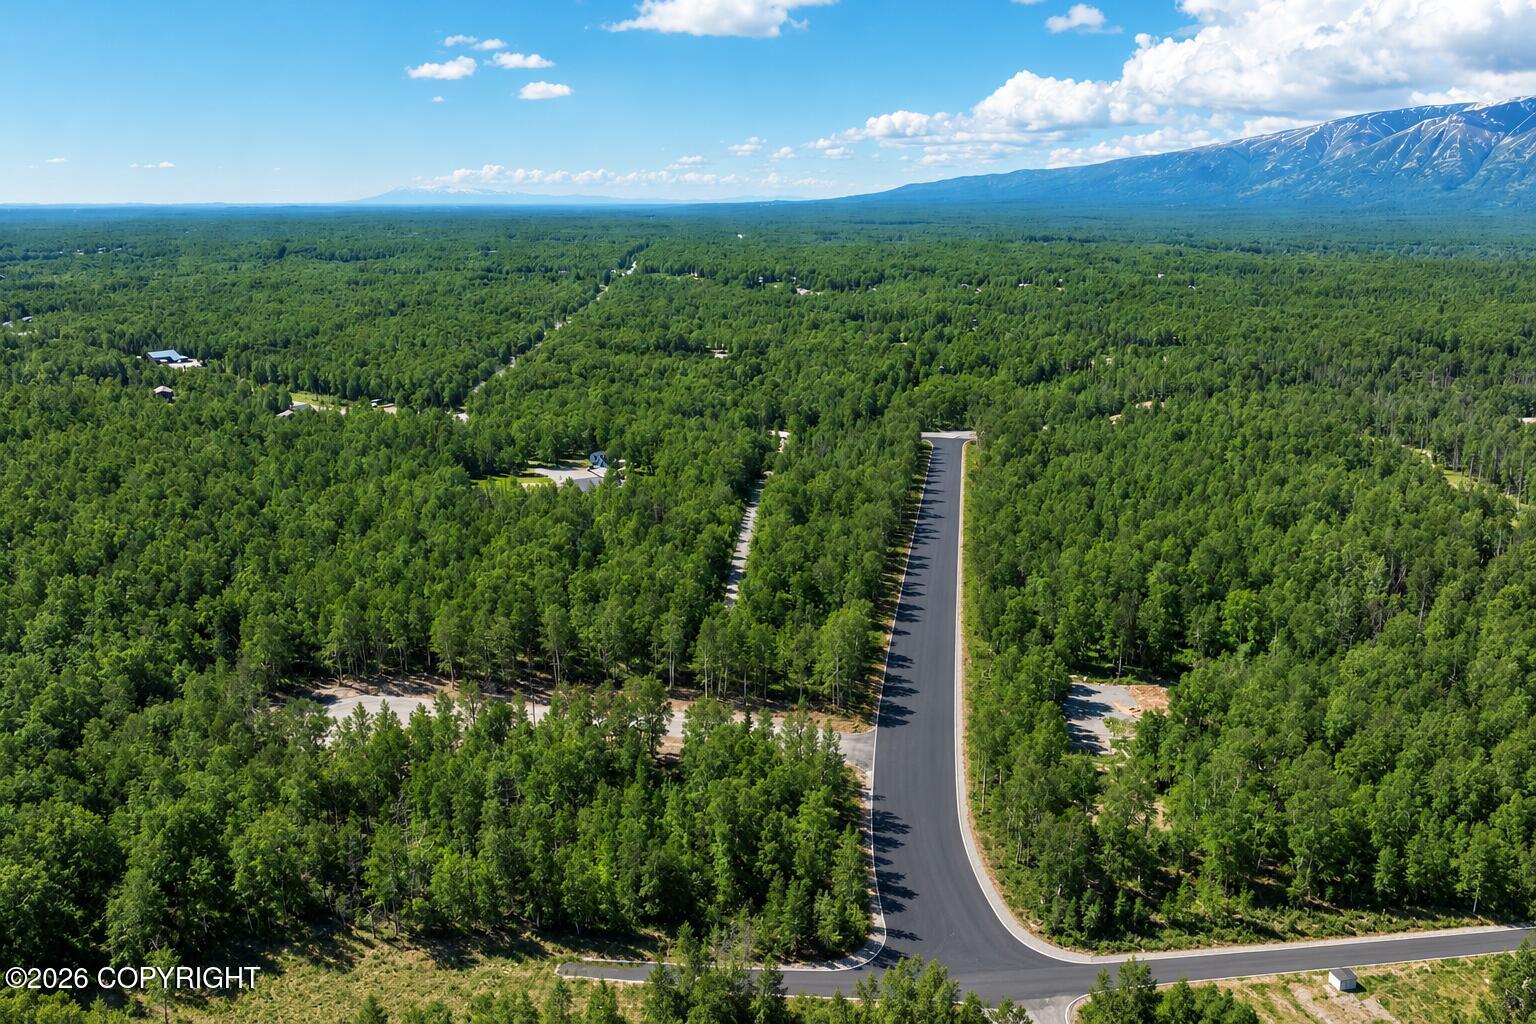
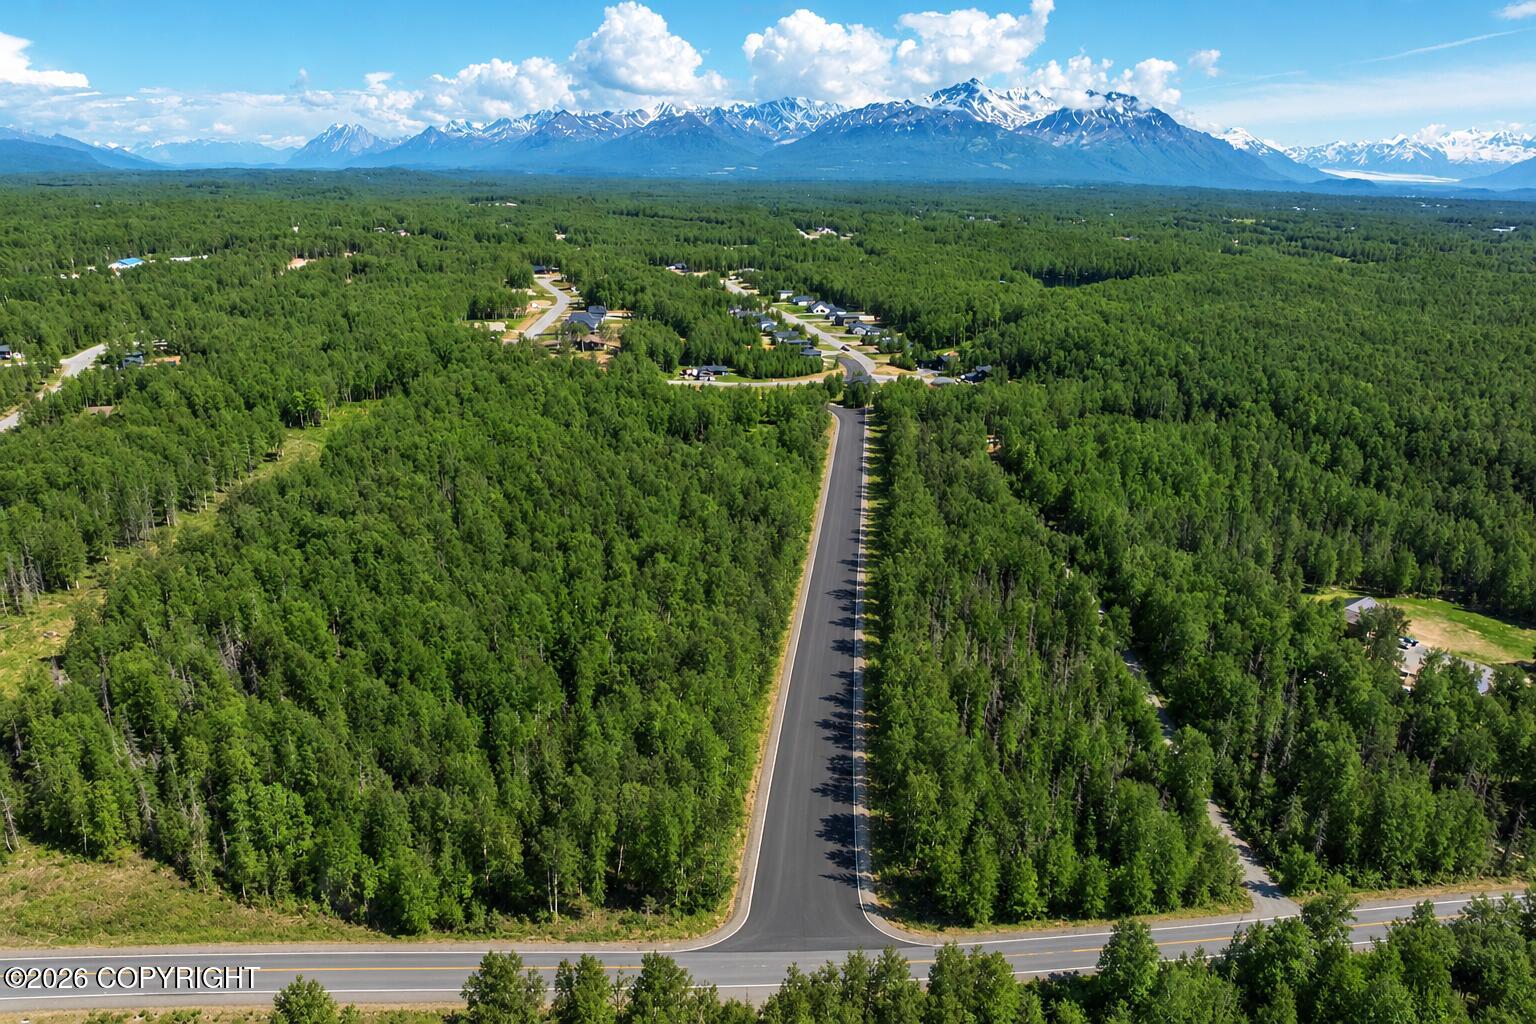
Mountain(s), Partial
Zoning
UNK
Zoning Description
Unknown (re: all MSB)

Lake/Waterfront Information

Waterfront Features
None, No Access

Property Details
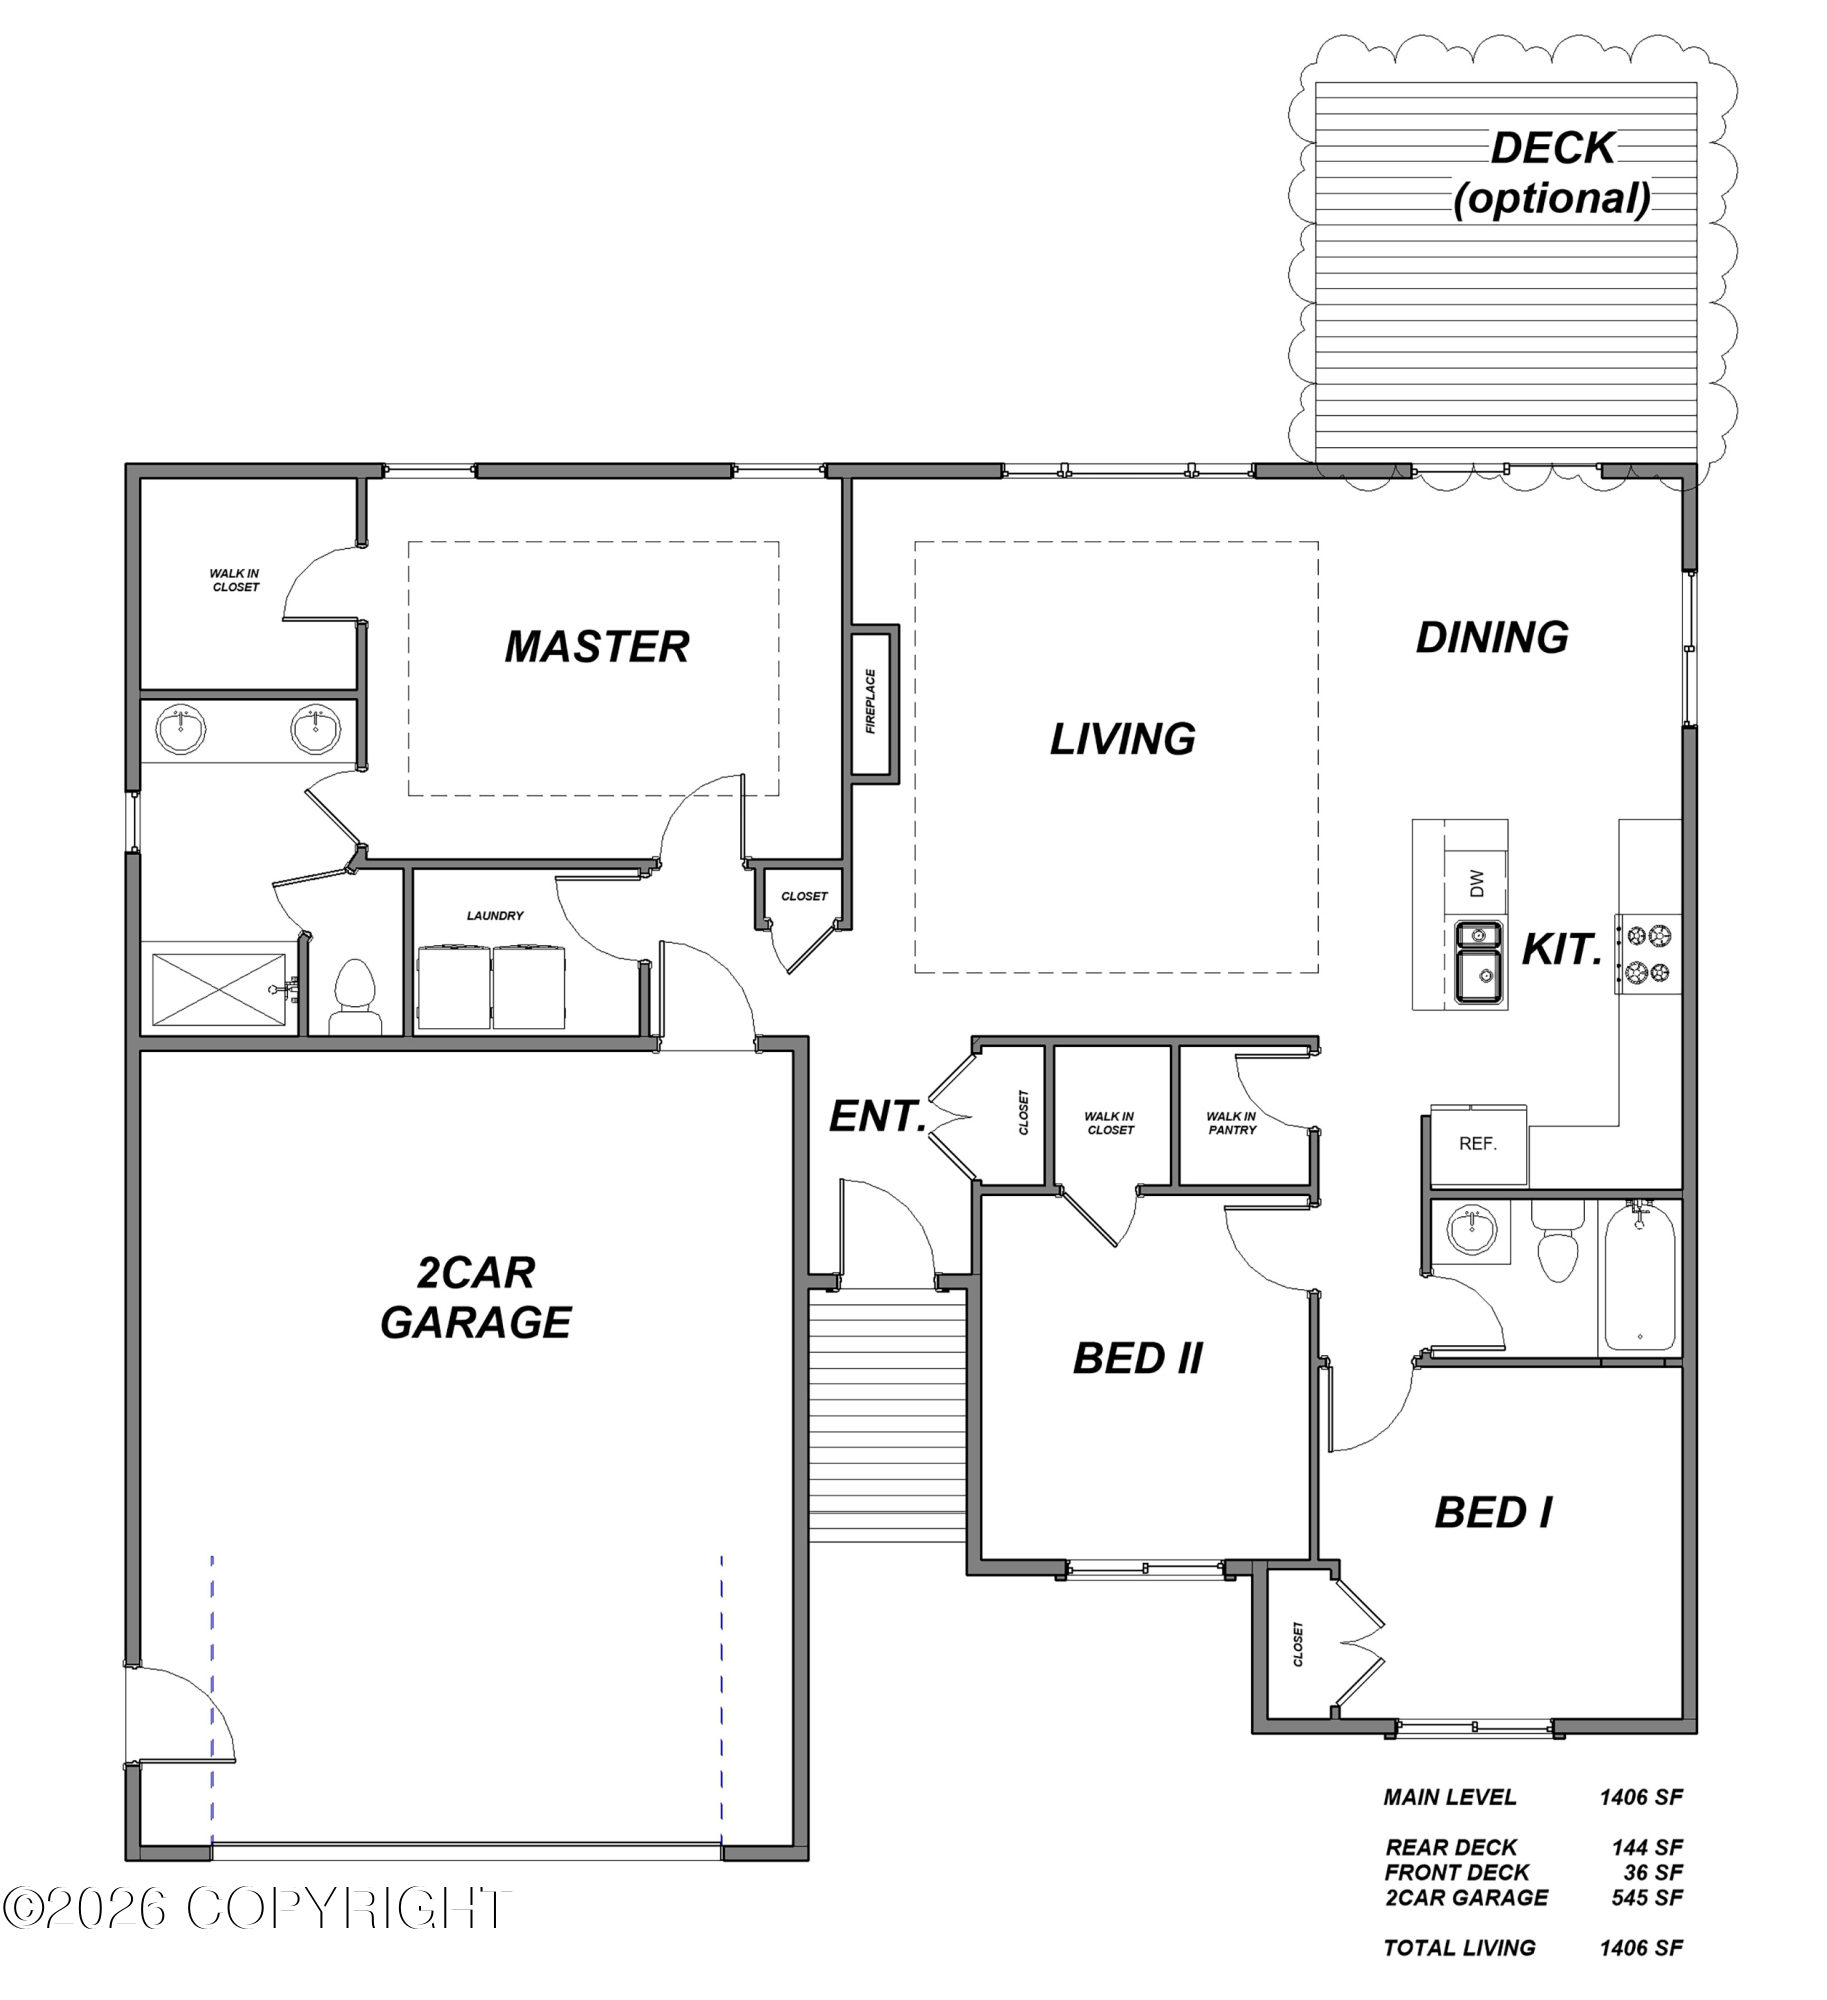
Price
$475,000
Property Type
Residential
Property Sub Type
Single Family Residence

Building

Structure Type
Single Family Res
Total Area
1,406

Community

Local Schools

Elementary School
Shaw
Middle School
Colony
High School
Colony

Interior Features

Bedrooms and Bathrooms

Total Bathrooms
2
Full Bathrooms
2
Bedrooms
3

Area and Spaces

Living Area
1,406 Sqft

Interior Features

Interior Features
BR/BA on Main Level, BR/BA Primary on Main Level, Ceiling Fan(s), Pantry, Quartz Counters
Flooring
Carpet, Luxury Vinyl
Laundry Features
Washer &/Or Dryer Hookup
Fireplace Features
Gas

Heating and Cooling

Heating Features
Forced Air, Natural Gas
Has Fireplace
Yes

Building Details
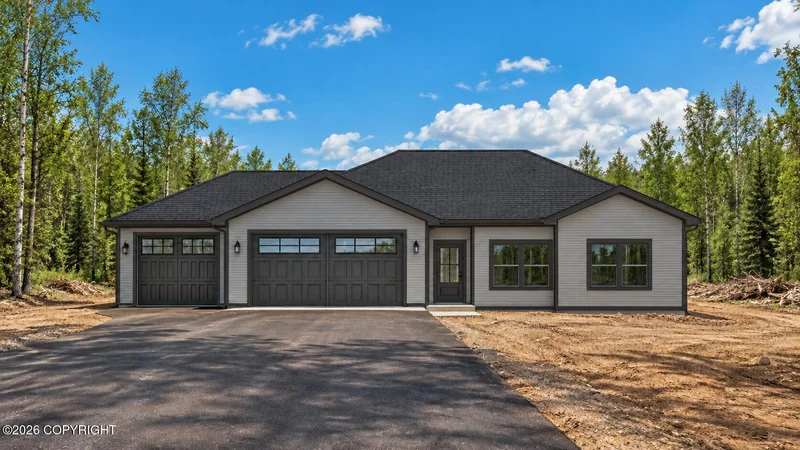
Construction

Architectural Style
Ranch
Builder
WM Construction, LLC
Year Built
2026
New Construction
Yes
Foundations
Block
Common Walls
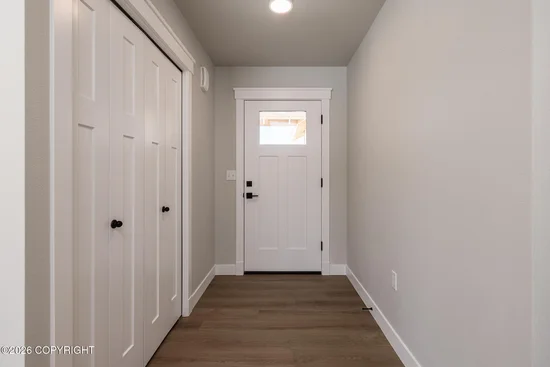
No Common Walls
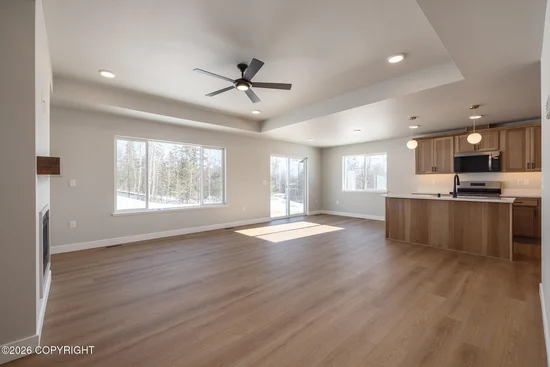
Materials

Construction Materials
Wood Frame - 2x6, Wood Siding
Roof
Asphalt, Shingle

Terms

Terms

Cumulative Days on Market
1

Heating, Cooling & Utilities

Utilities

Utilities
Electric, Cable Available
Sewer
Septic Tank
Water Source
Private, Well

Lot

Acres
0.97
Lot Size
42,253.20
Lot Size Area Sq Ft
42,253.20
Lot Features
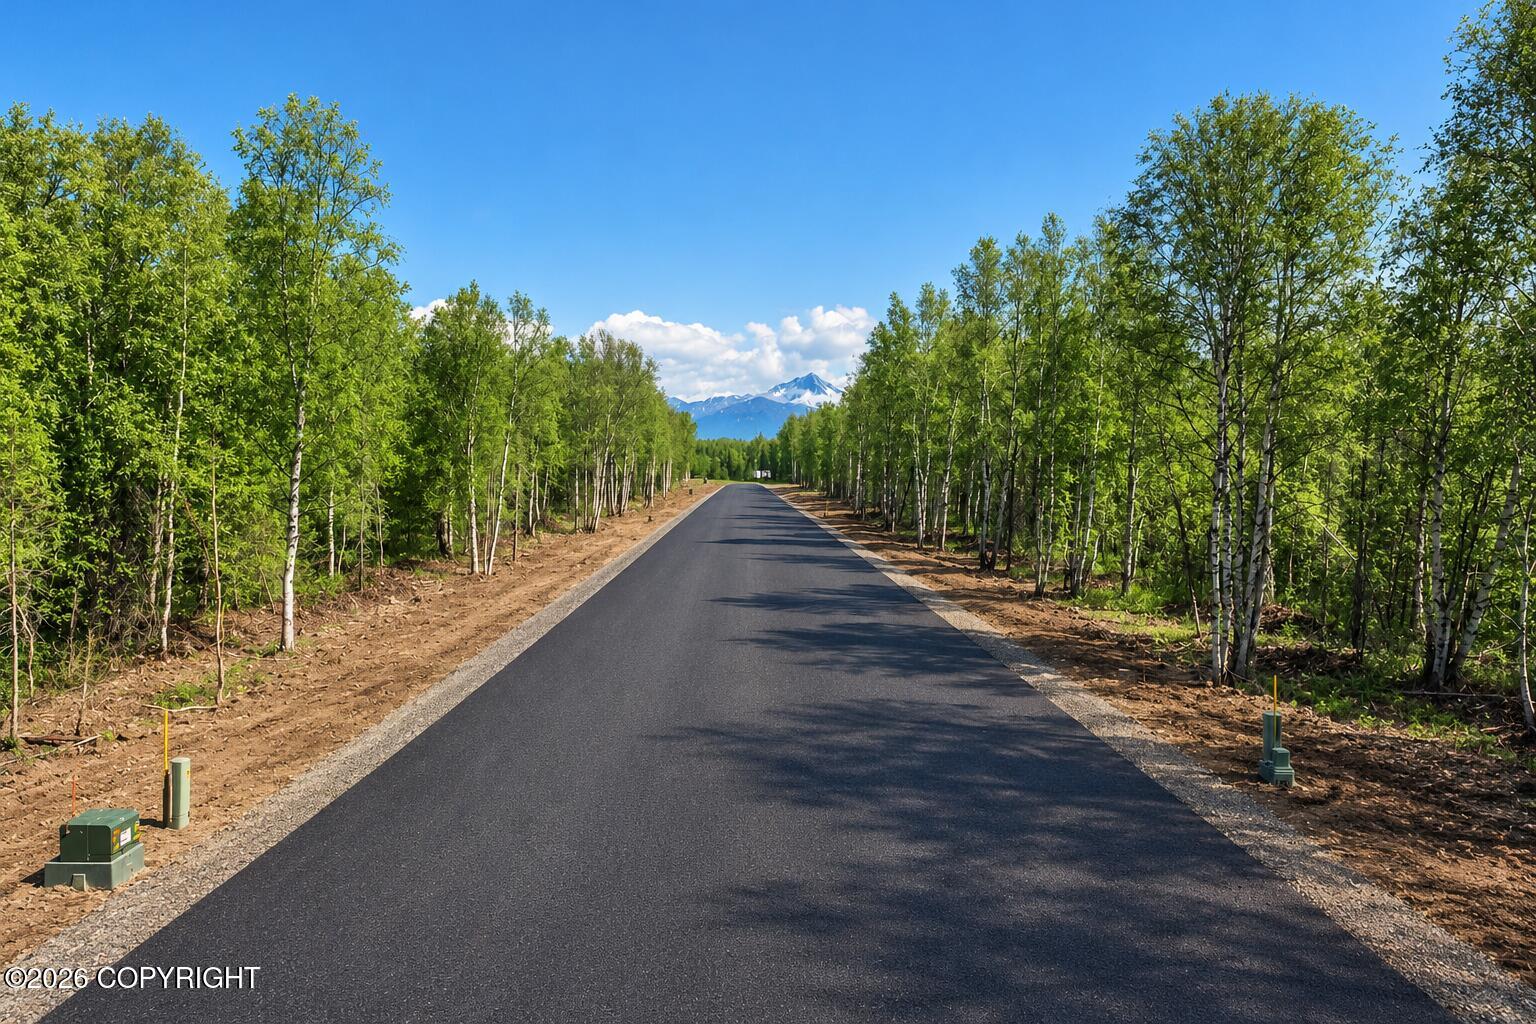
Covenant/Restriction, Poultry Allowed, Road Service Area, Views
Topography
Level
Road Surface
Paved

Exterior Features

Exterior Features
Private Yard
Patio And Porch Features
Deck/Patio

Parking

Garage Capacity
3
Covered Spaces
3
Parking Features
Garage Door Opener, Paved, Attached, Heated Garage, No Carport
Listed by Real Broker Wasilla
Listing Data last updated 10/30/2026 04:00 am
Get a Link to this Property: Copy To Clipboard
QR Code link to this property

Phone:
Connect with:

Payment Calculator

per month. fixed. % interest.
$
%
$
%
Principal & Interest
+ Home Insurance
+ Property Tax
+ HOA Fees
per month
Total interest paid over s will be:
All estimates and provided for informational purposes only. Actual amounts may vary. The output of the tool is not a loan offer or solicitation, nor is it financial or legal advice. Information, rates, programs and loan scenarios shown are for example only as of 30-Oct-2026 and are subject to change without notice. Interest rates provided by the St. Louis Federal Reserve Economic Data (FRED). All products are subject to credit and property approval. Not all products are available in all states or for all loan amounts. Other restrictions and limitations apply. Contact your preferred lender for the pricing associated with your specific transaction. Calculations are generated by Open Source mortgage calculation software tools using common mathematical formulas. All calculations should be independently verified.
Get Walk Score Content

Property History

Today
Property information last updated
Today
Status Active. This is the date the listing was placed on market.
Cumulative Days on Market: 1 day (includes prior listings) · Currently listed since October 30, 2026. Data provided by the MLS.

Similar Properties