Details

Start of property details
Share this property:
1310 E Street
Anchorage, AK 99501
today NEW · Active
$735,000
$192 / Sqft
5
Beds
4
Baths
3,836
Sqft
0.16
Acres
1978
Yr. Built
MLS# 26-13648
Cumulative Days on Market: 1 · Includes prior listings · Currently listed since 10/30/26 · Data provided by the MLS.

Property Description

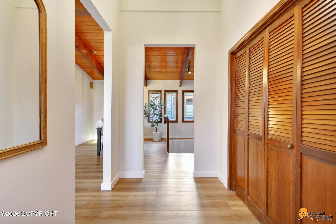
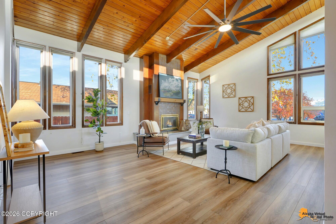
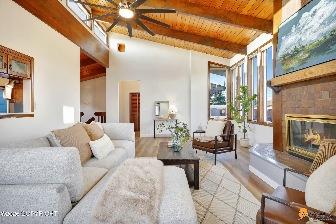
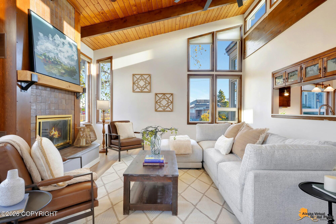
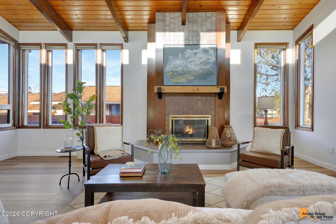
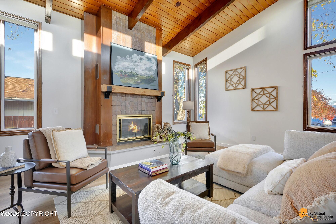
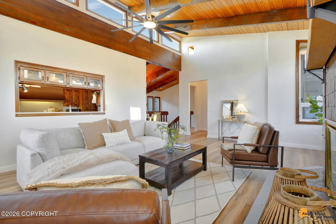
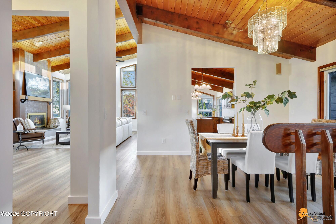
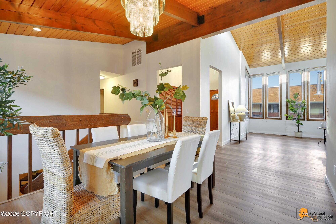
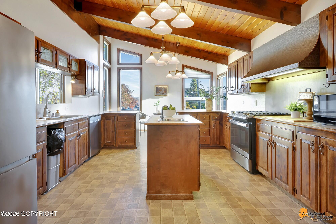
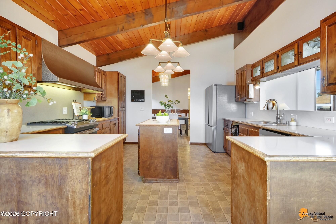
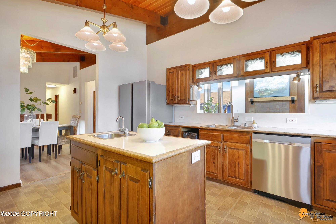
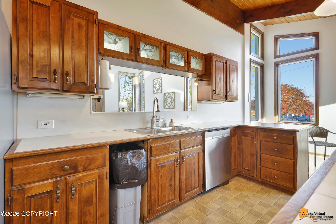
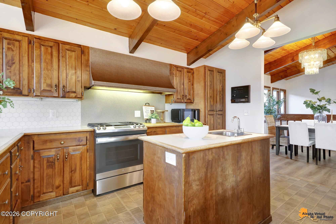
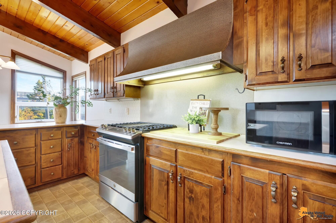
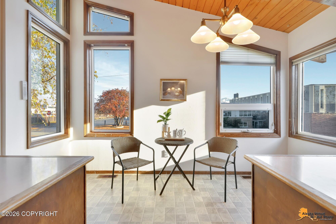
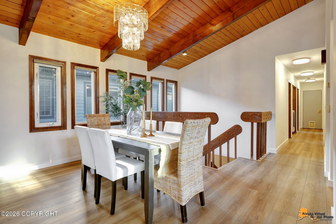
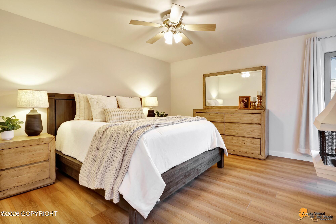
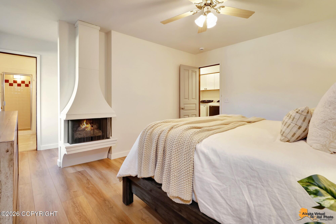
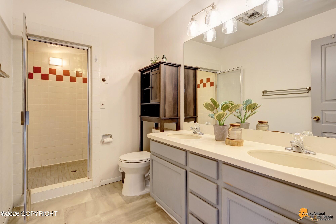
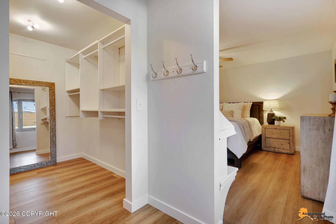
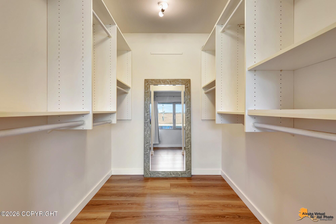
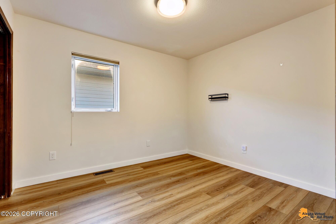
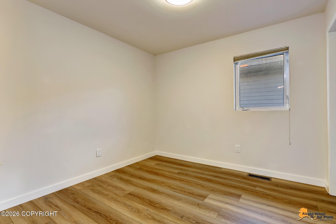
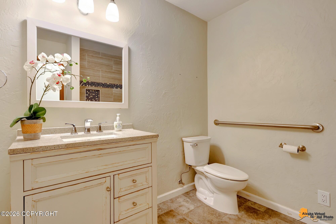
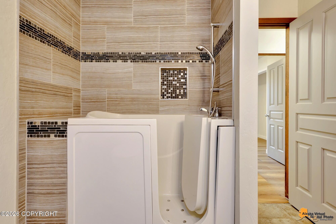
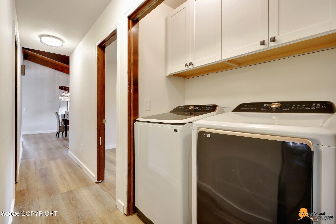
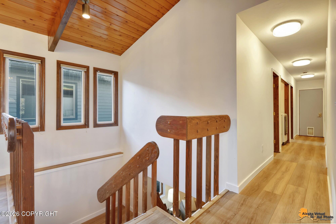
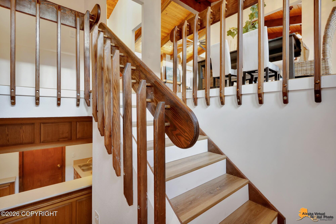
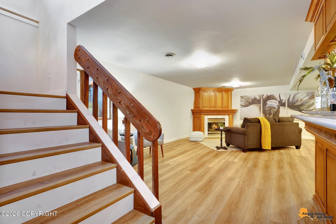
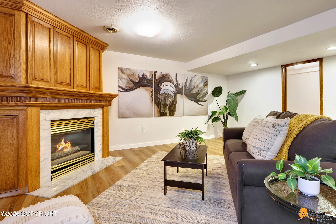
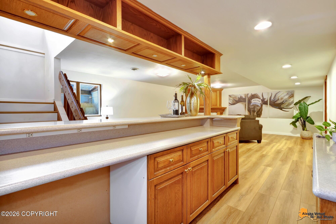
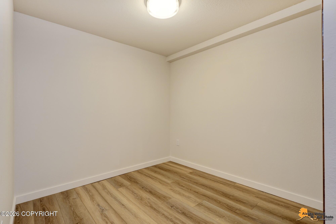
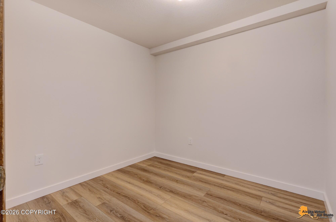
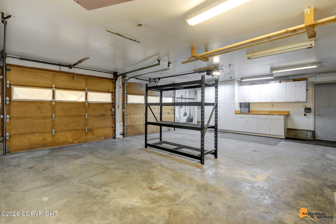
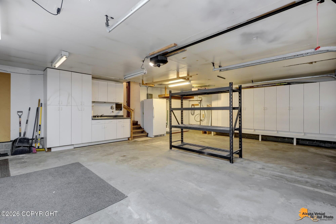
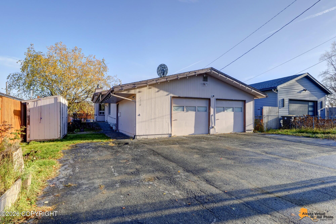
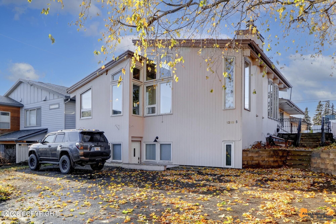
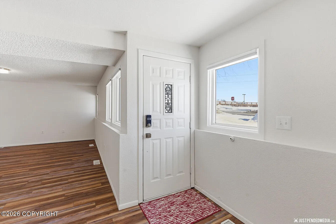
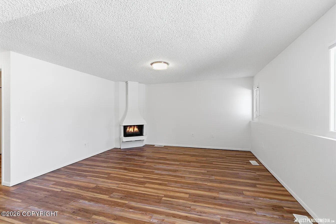
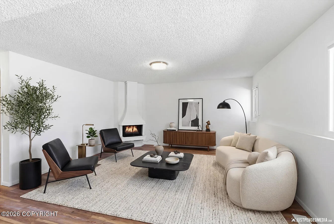
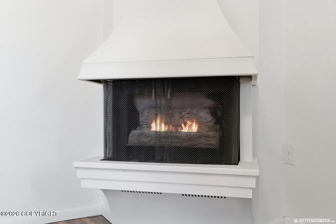
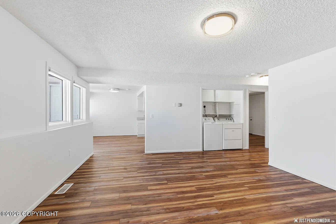
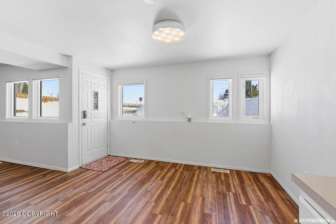
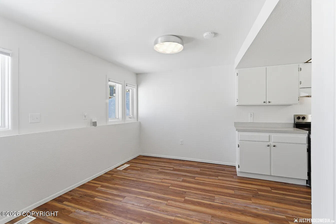
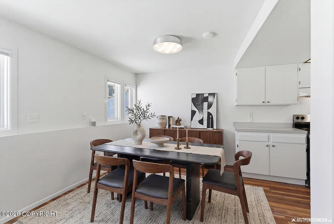
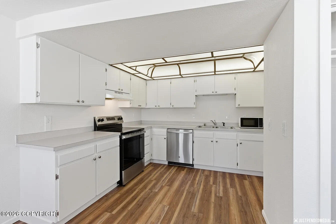
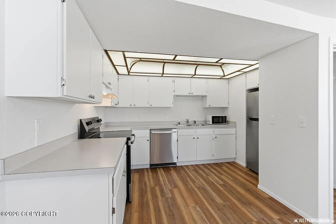
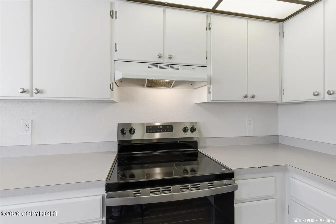
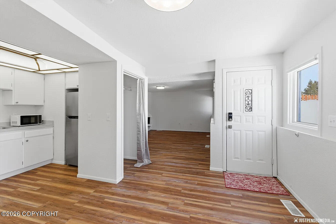
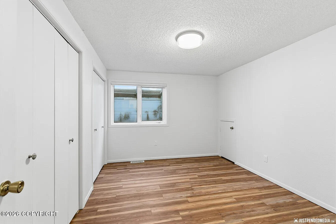
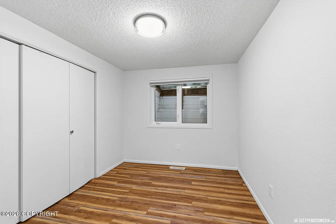
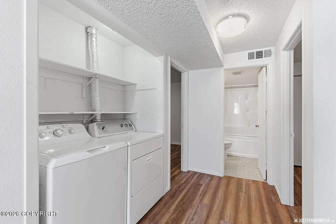
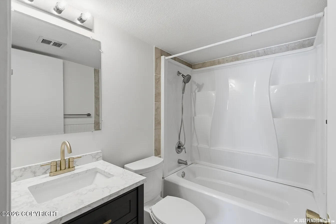
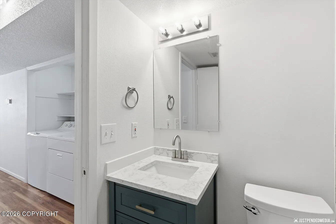
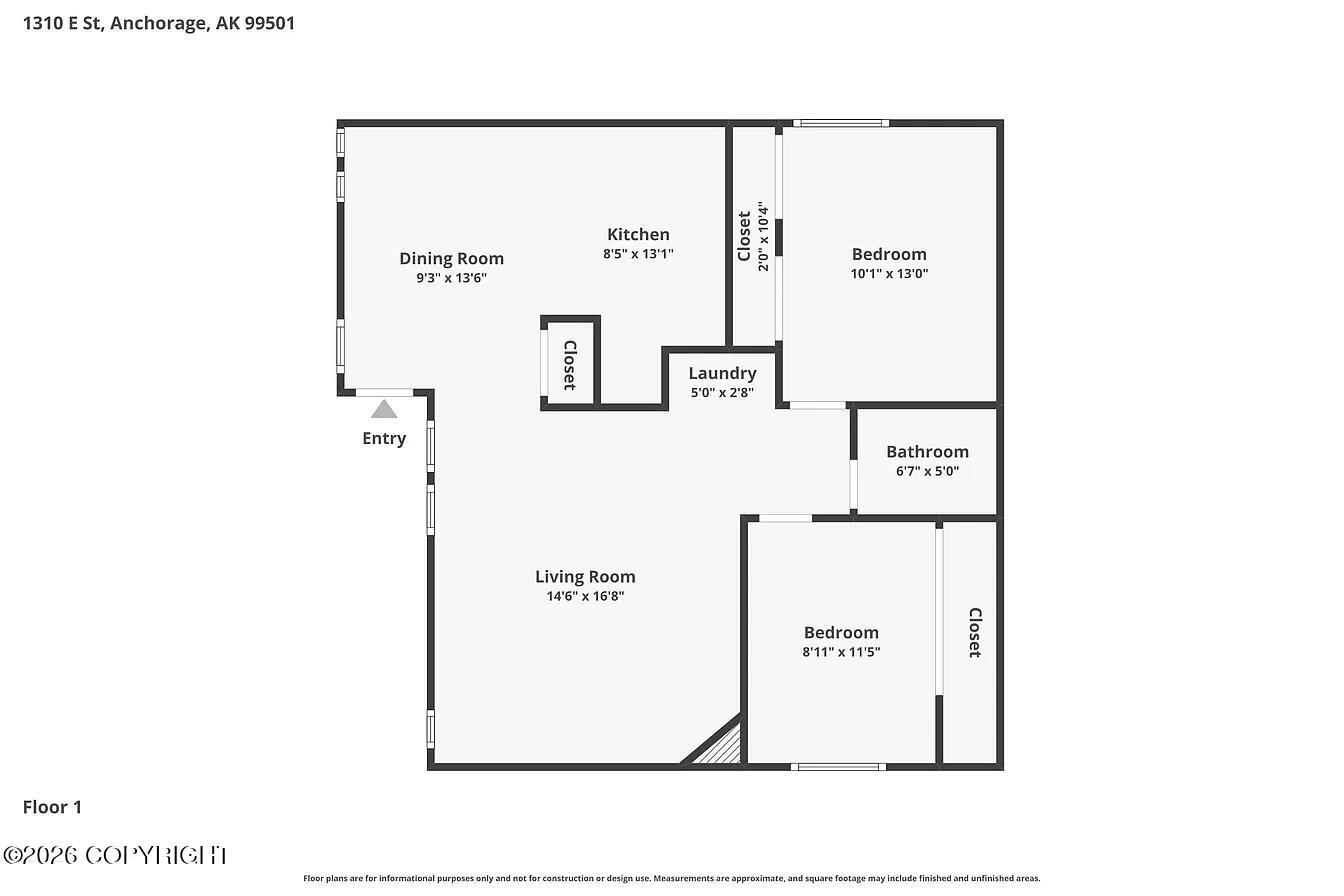
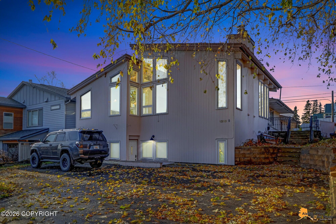
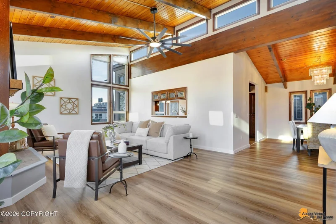
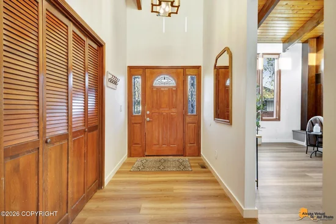
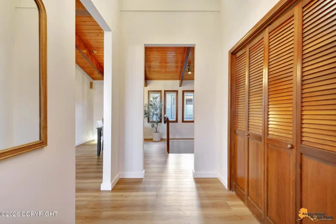
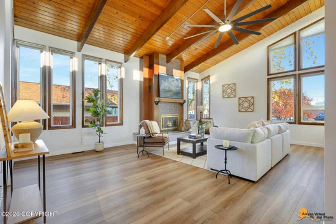
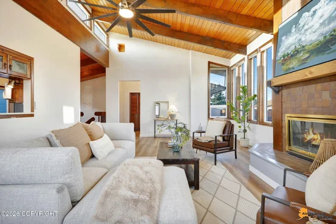
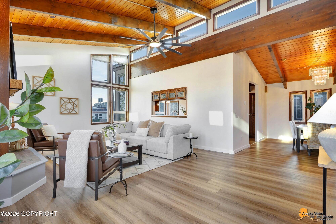
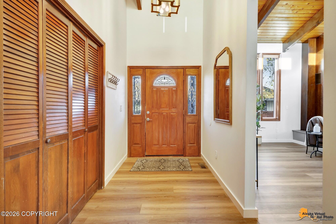
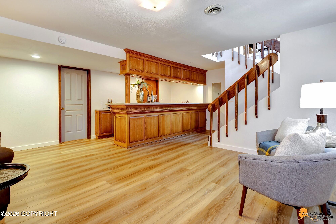
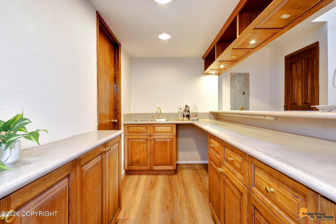
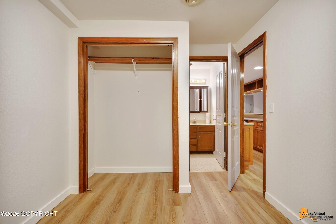
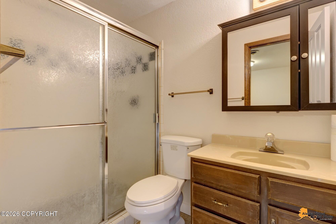
South Addition Duplex in downtown Anchorage with 2-car garage! The mix of mid-century charm, high ceilings, beautiful woodwork and new flooring throughout gives this property a unique character that's hard to find. The open mountain views add a serene touch, making it an even more attractive place to live. The main home lives like a ranch with its spacious 3 bedrooms and 2 bath plus a the recreation room inthe finished basement with a built-in bar, fireplace and additional 3 / 4 bath offering plenty of living and storage space. Versatile enough to cater to various needs, whether it's for a growing family or someone who enjoys having extra room for hobbies or guests. The added bonus of a separate full updated 2-bedroom, 1-bath apartment generating $1750 per month in rental income is a smart financial move. It provides a consistent revenue stream, which can significantly offset living expenses, making it a practical choice for those wanting to enjoy the benefits of downtown living without the full financial burden. Overall, this property offers a fantastic blend of charm, functionality, and financial advantage, making it a standout option in the downtown Anchorage area. Come home to 1310 E Street today!

Property Highlights

Property Type
Residential Income
Property Sub Type
Multi Family
Bedrooms
5
Total Bathrooms
4
Living Area
3,836 Sqft
Price / Sqft
$192
Acres
0.16
Year Built
1978
Cumulative Days on Market
1

Location

Area
1A - Anchorage Municipality
City/Township
Anchorage
View
Mountain(s), Partial
Zoning
R2M
Zoning Description
Multi Family Residential

Lake/Waterfront Information

Waterfront Features
No Access, None

Property Details
Price
$735,000
Property Type
Residential Income
Property Sub Type
Multi Family

Building

Structure Type
Duplex, Up and Down
Total Area
3,836

Community

Local Schools

Elementary School
Denali
Middle School
Central
High School
West Anchorage

Interior Features

Bedrooms and Bathrooms

Total Bathrooms
4
Full Bathrooms
2
3/4 Bathrooms
2
Bedrooms
5

Area and Spaces

Living Area
3,836 Sqft
Number of Units
2

Appliances

Appliances
Washer/Dryer

Interior Features

Interior Features
Storage, Vaulted Ceiling(s)
Flooring
Laminate, Linoleum, Luxury Vinyl
Laundry Features
Washer/Dryer Hk Up
Fireplace Features
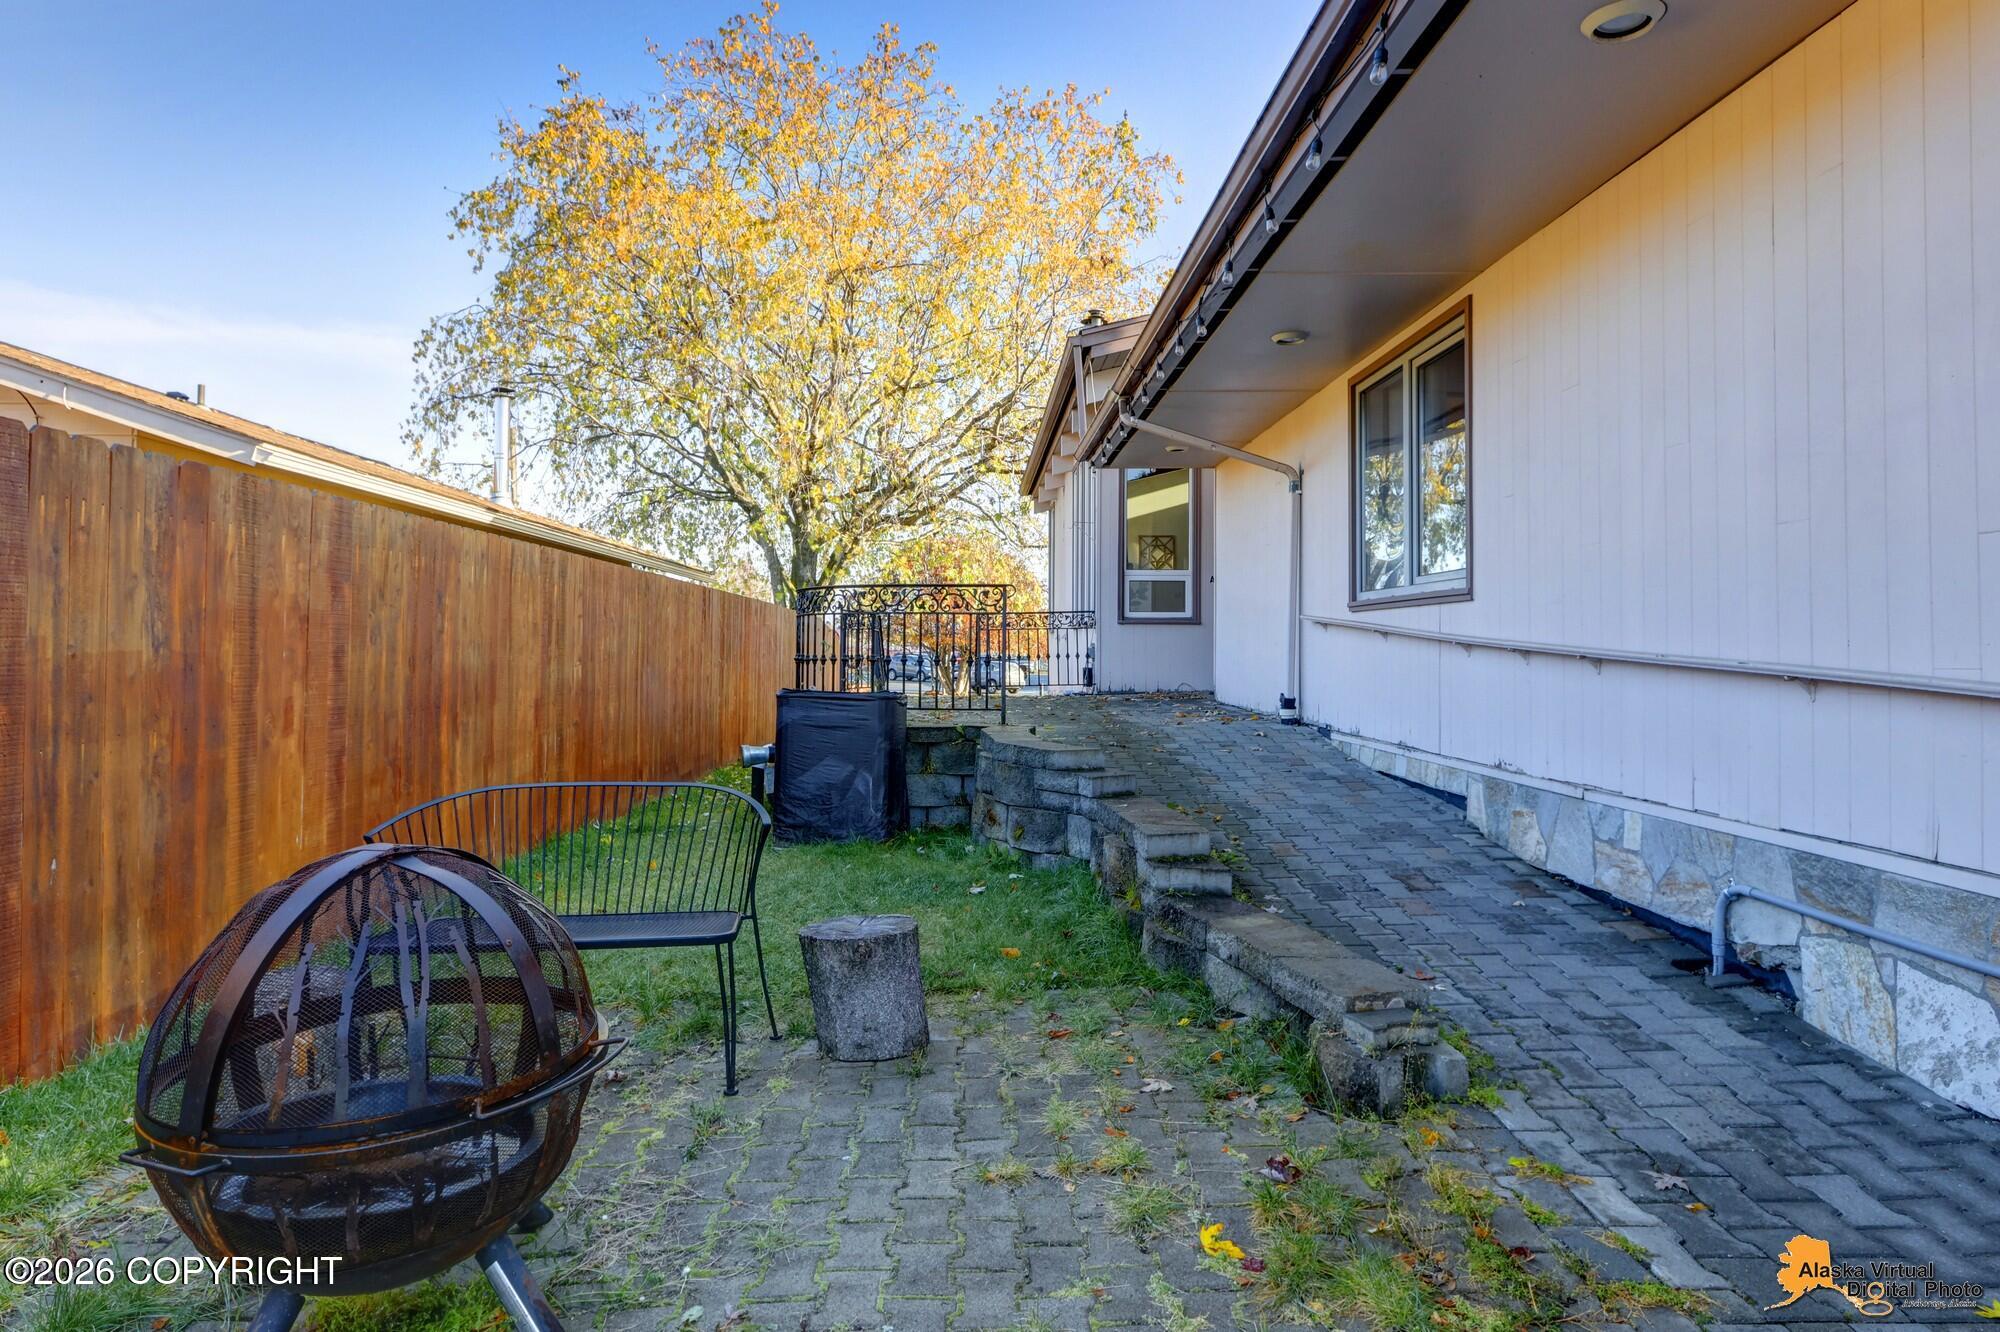
Fire Pit

Heating and Cooling

Heating Features
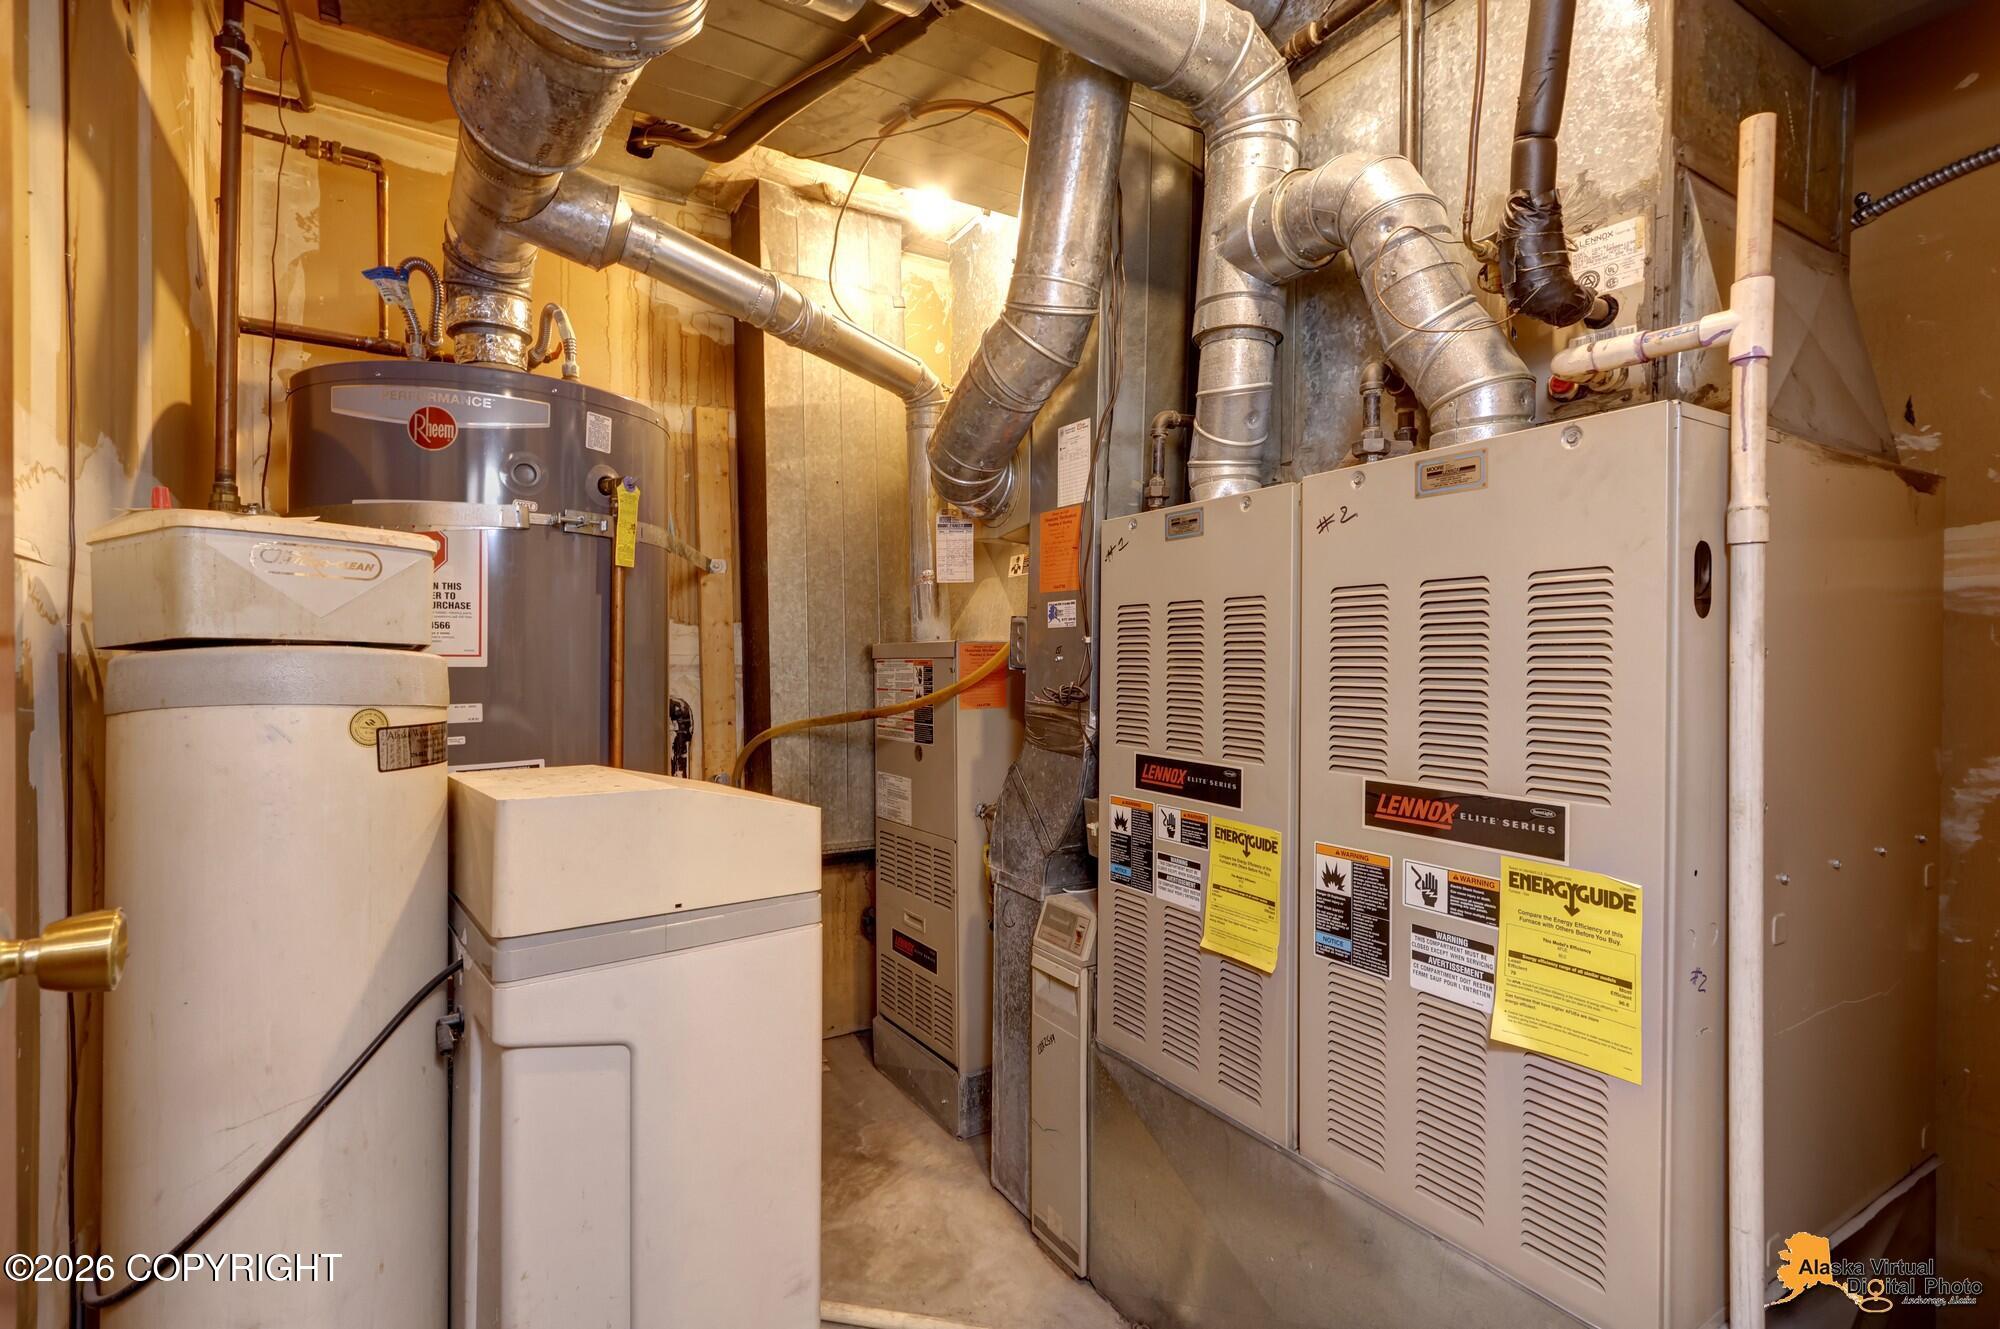
Baseboard, Natural Gas
Has Fireplace
Yes

Building Details
Construction

Year Built
1978
Foundations
Block, Concrete Perimeter

Materials
Construction Materials
Wood Siding, Frame
Roof
Asphalt, Composition, Shingle

Terms

Terms

Cumulative Days on Market
1

Taxes

Tax

Tax (Annual)
$9,435.42

Heating, Cooling & Utilities

Utilities

Utilities
Cable Available
Sewer
Public Sewer
Water Source
Public

Lot

Acres
0.16
Lot Size
6,969.60
Lot Size Area Sq Ft
6,969.60
Lot Features
City Lot
Topography
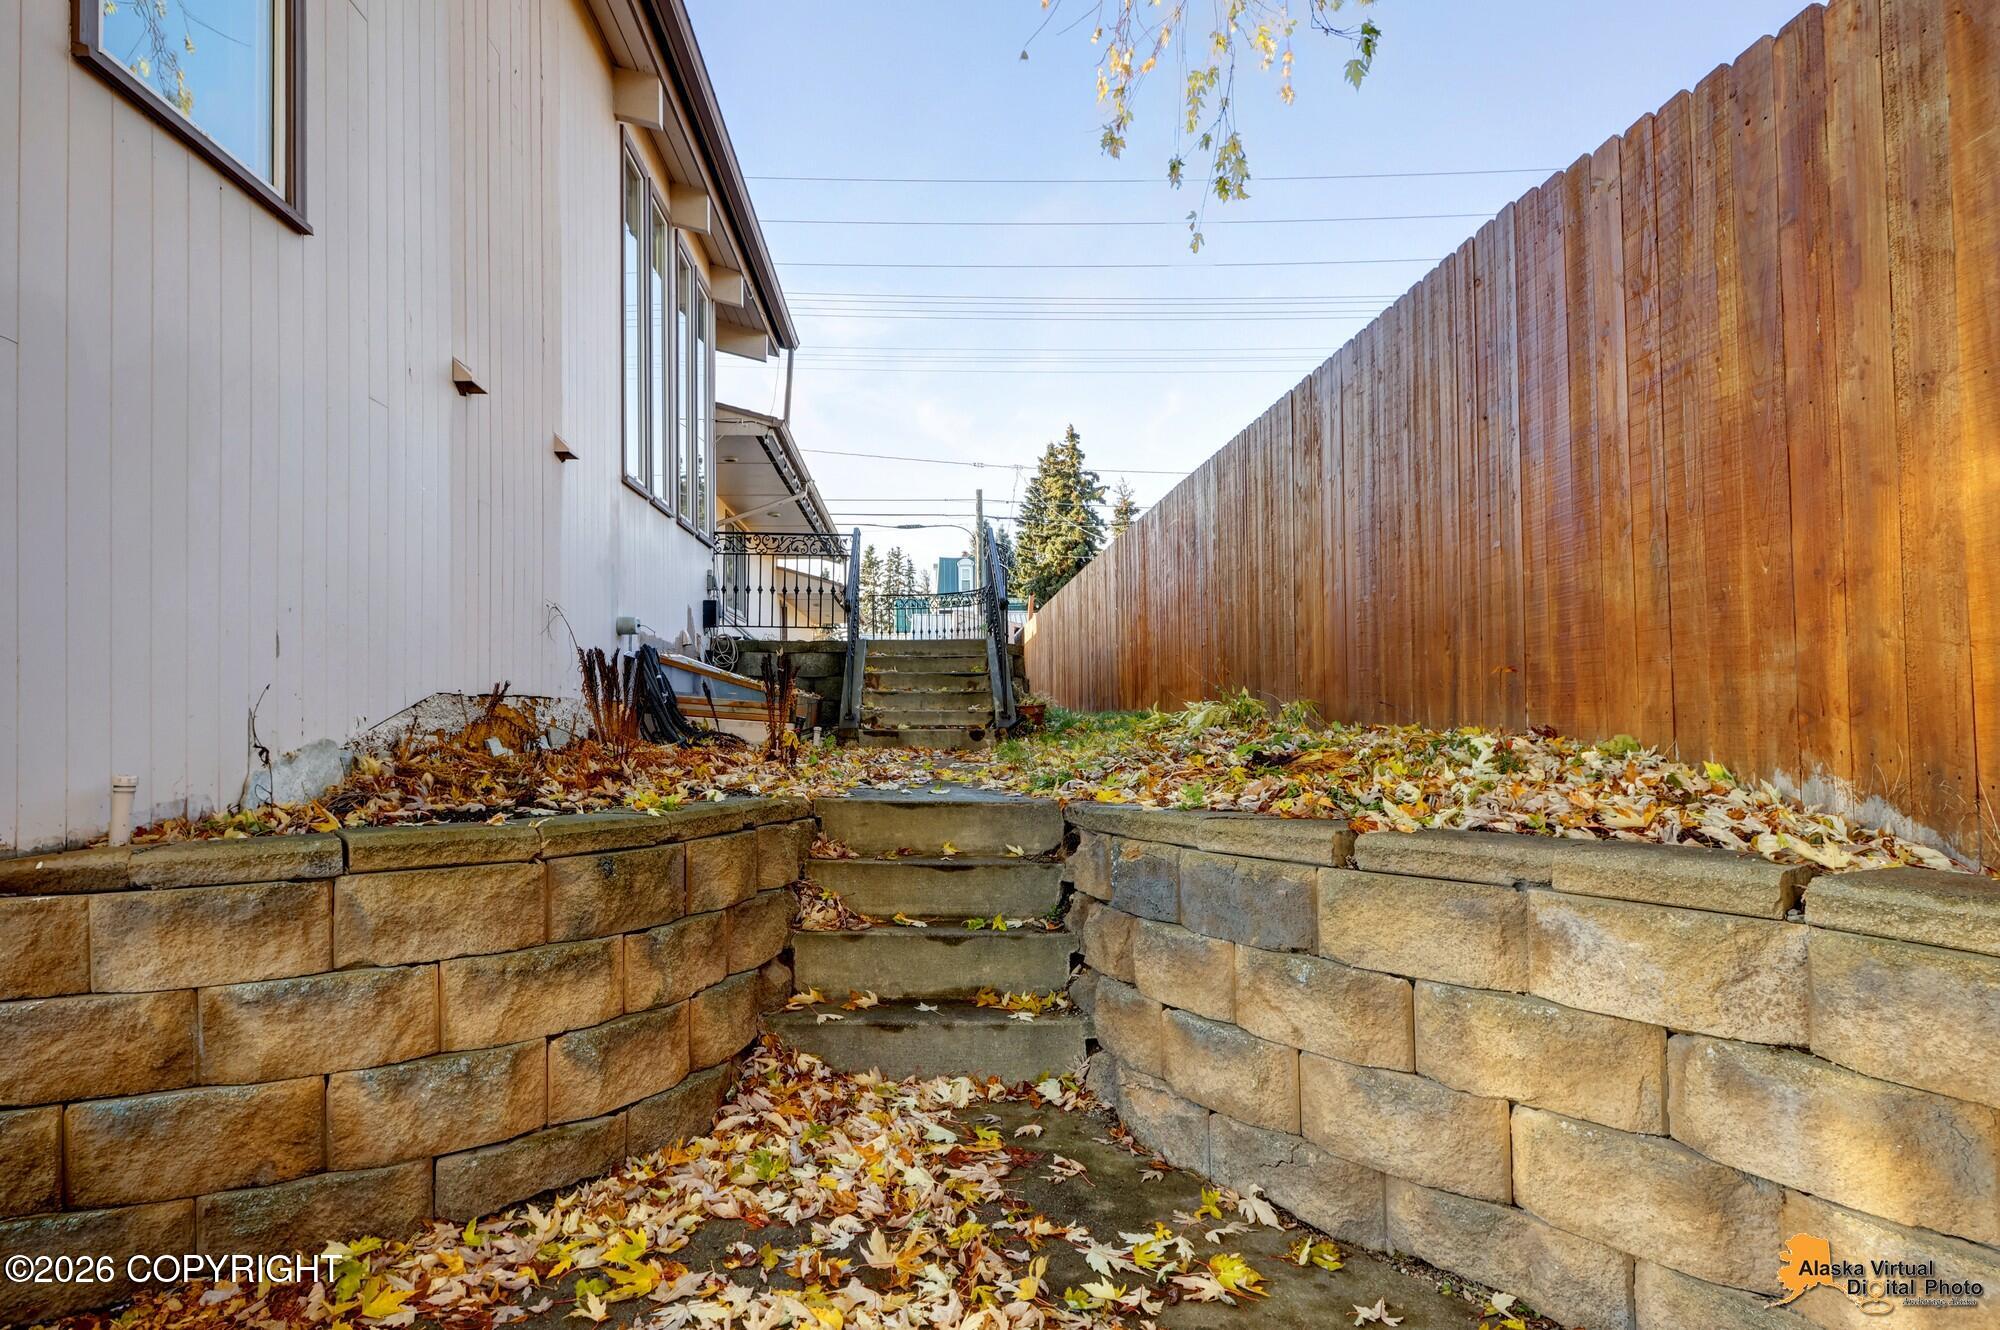
Level, Sloping
Road Surface
Paved
Road Frontage
Dedicated Road

Parking

Covered Spaces
2
Parking Features
Paved, No Carport, Attached
Listed by The Agency Anchorage
Listing Data last updated 10/30/2026 04:00 am
Get a Link to this Property: Copy To Clipboard
QR Code link to this property

Phone:
Connect with:

Payment Calculator

per month. fixed. % interest.
$
%
$
%
Principal & Interest
+ Home Insurance
+ Property Tax
+ HOA Fees
per month
Total interest paid over s will be:
All estimates and provided for informational purposes only. Actual amounts may vary. The output of the tool is not a loan offer or solicitation, nor is it financial or legal advice. Information, rates, programs and loan scenarios shown are for example only as of 30-Oct-2026 and are subject to change without notice. Interest rates provided by the St. Louis Federal Reserve Economic Data (FRED). All products are subject to credit and property approval. Not all products are available in all states or for all loan amounts. Other restrictions and limitations apply. Contact your preferred lender for the pricing associated with your specific transaction. Calculations are generated by Open Source mortgage calculation software tools using common mathematical formulas. All calculations should be independently verified.
Get Walk Score Content

Property History

Today
Status Active. This is the date the listing was placed on market.
Today
Property information last updated
Cumulative Days on Market: 1 day (includes prior listings) · Currently listed since October 30, 2026. Data provided by the MLS.

Similar Properties