
Start of property details
1 / 12
4110 MacInnes Street
Anchorage, AK 99508
4 days ago
NEW
·
Active
$390,700
$164 / Sqft
4
Beds3
Baths2,388
Sqft0.21
Acres1962
Yr. BuiltMLS# 26-13210
Cumulative Days on Market: 5
· Includes prior listings
· Currently listed since 10/17/26 · Data provided by the MLS.
Property Description
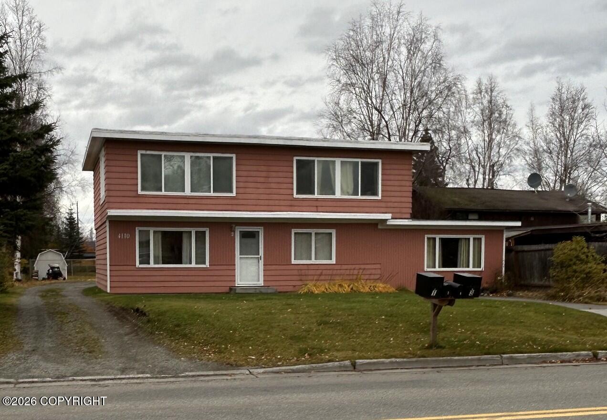
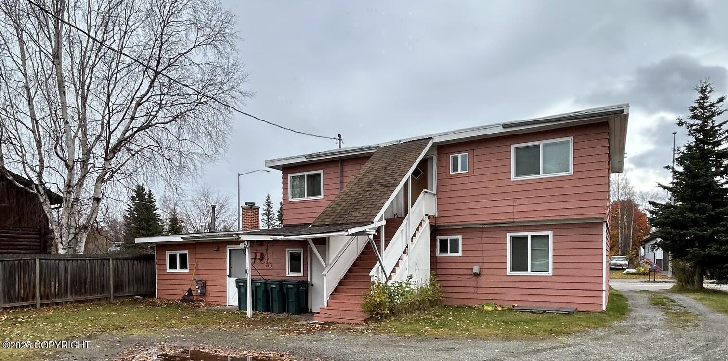
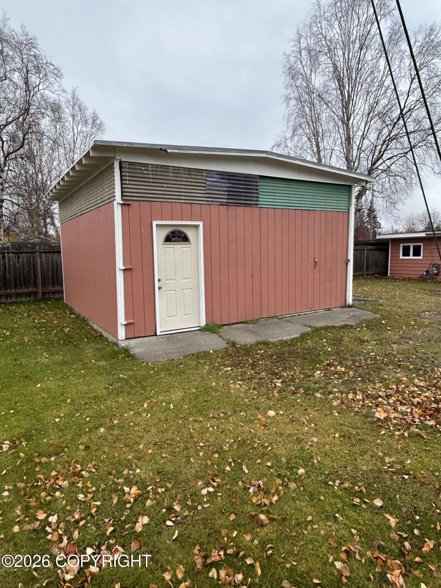
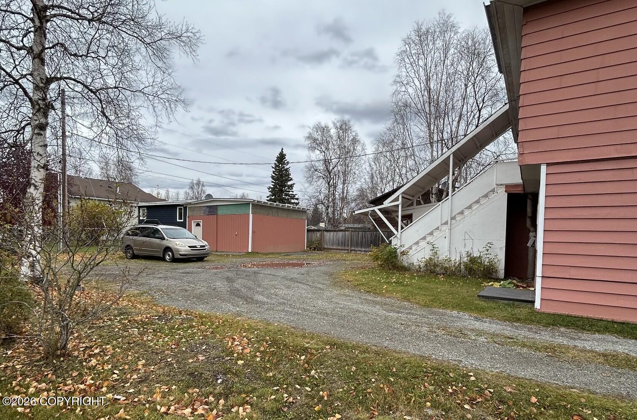
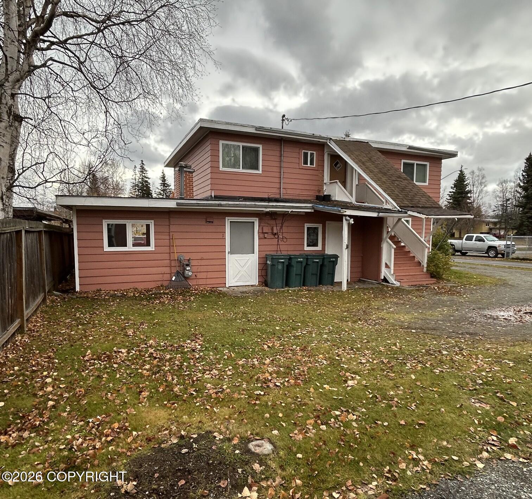
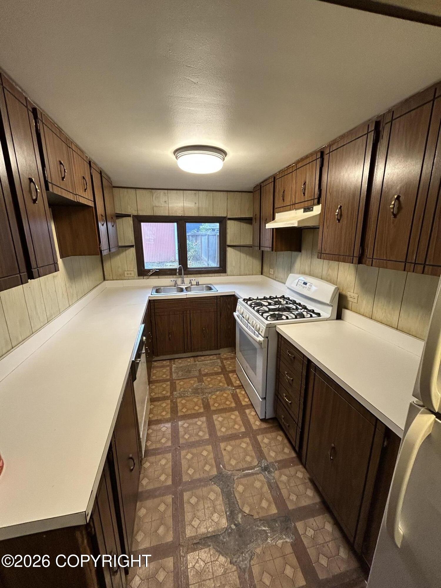
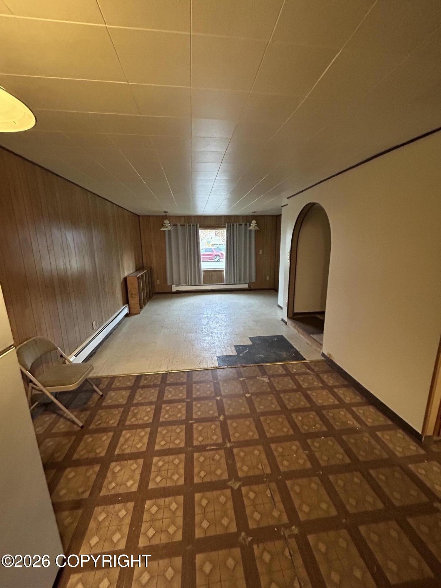
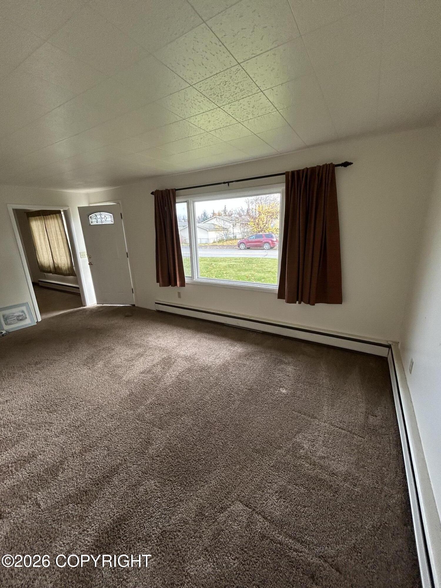
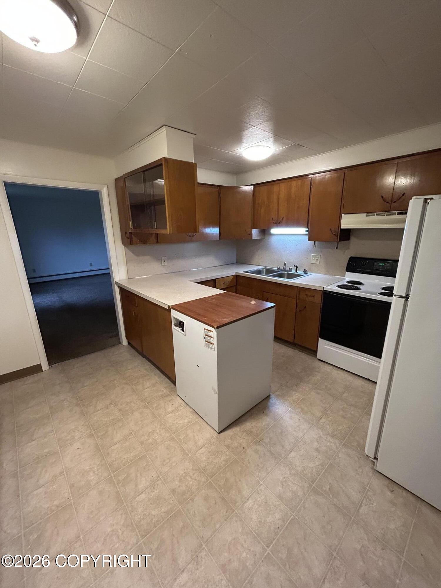
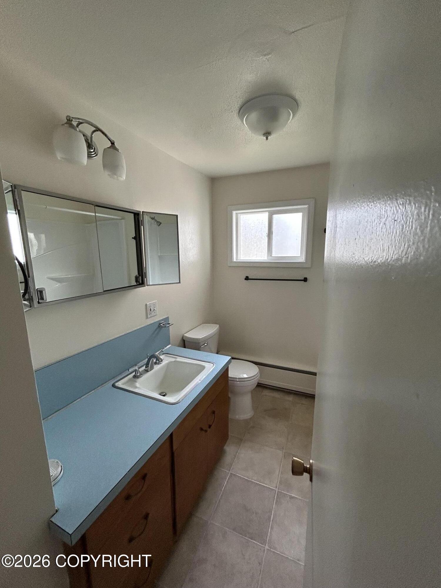
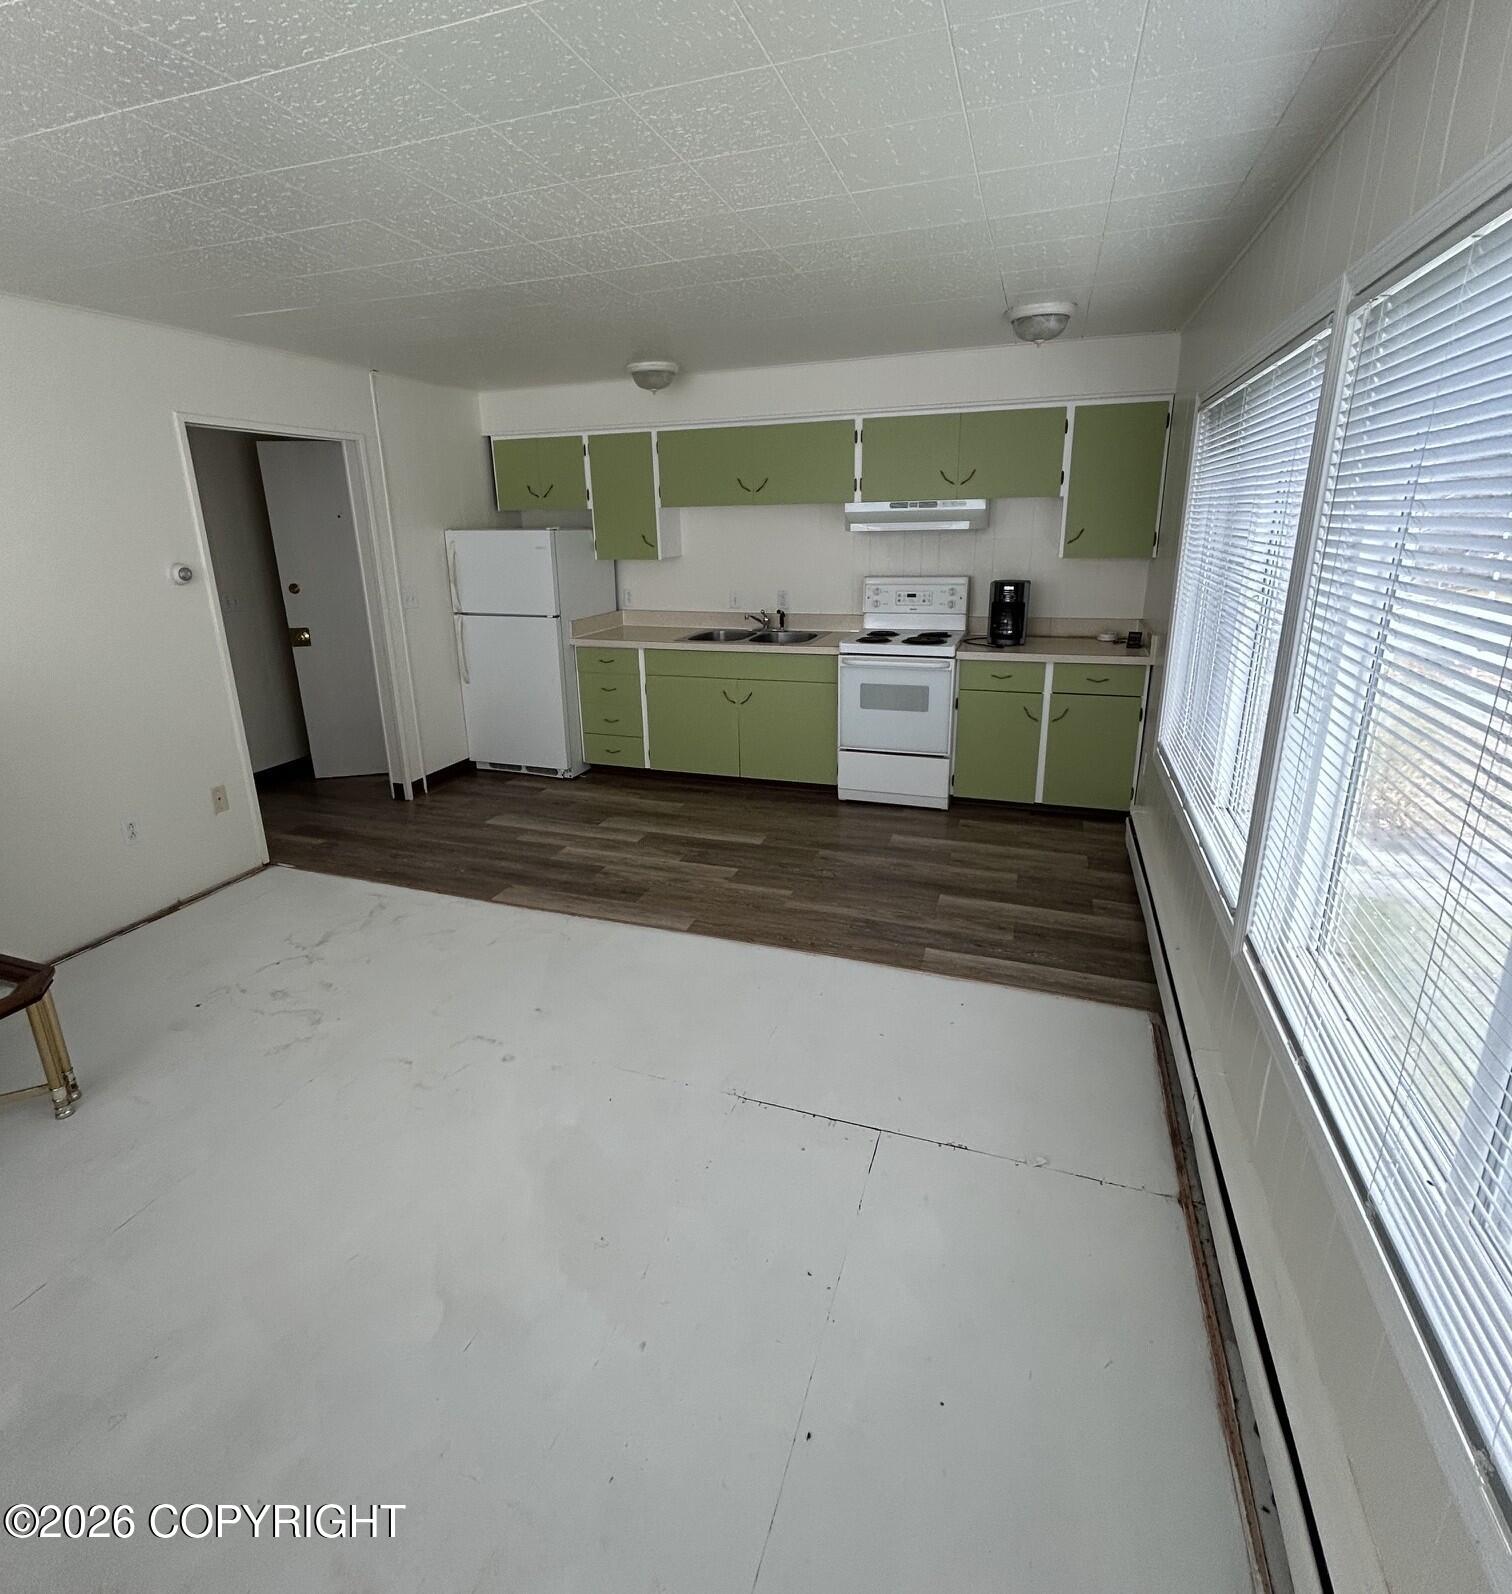
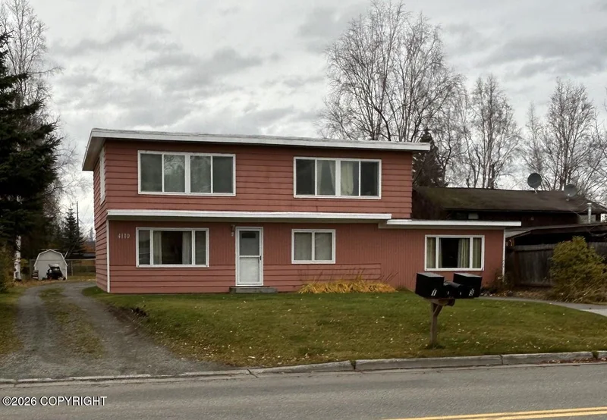
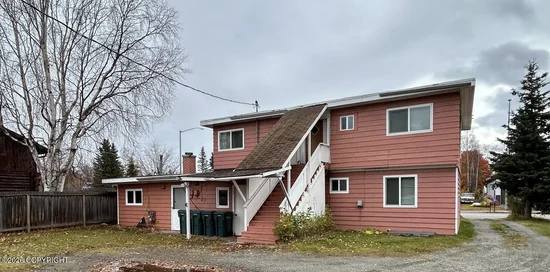
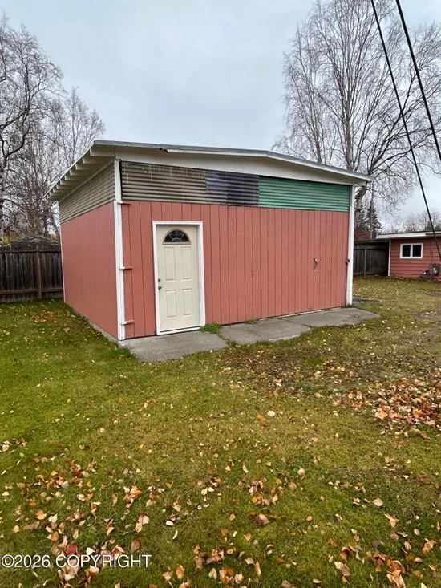
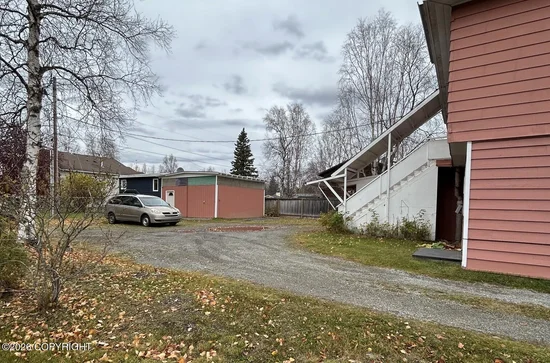
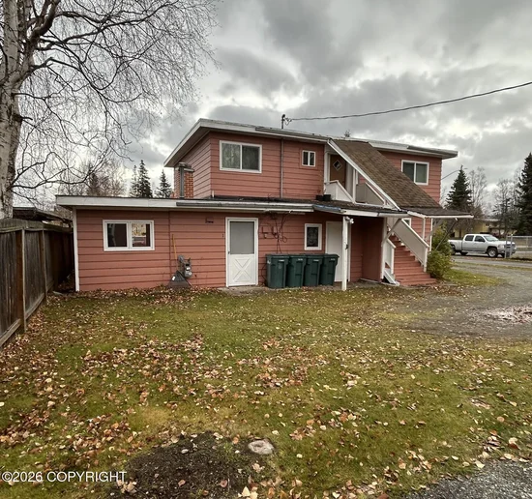
Old 4plex / Triplex in great location. $100, 000 below assessed value. Fixer upper with some issues - bring your electrician. Lower level has a 2 bedroom unit and an efficiency, upper level has 2 -1 bedroom units. Both lower and 1 upper unit are vacant. Detached out building / garage. One Owner is a licensed real estate broker in the State of Alaska. CASH only.
Property Highlights
Property Type
Residential Income
Property Sub Type
Multi Family
Bedrooms
4
Total Bathrooms
3
Living Area
2,388 Sqft
Price / Sqft
$164
Acres
0.21
Year Built
1962
Cumulative Days on Market
5
Location
Area
1A - Anchorage Municipality
City/Township
Anchorage
View
Mountain(s)
Zoning
R2M
Zoning Description
Multi Family Residential
Lake/Waterfront Information
Waterfront Features
No Access, None
Property Details
Price
$390,700
Property Type
Residential Income
Property Sub Type
Multi Family
Building
Structure Type
Apartment Style
Total Area
2,388
Community
Local Schools
Elementary School
Rogers Park
Middle School
Wendler
High School
Bettye Davis East Anchorage
Interior Features
Bedrooms and Bathrooms
Total Bathrooms
3
Full Bathrooms
3
Bedrooms
4
Area and Spaces
Living Area
2,388 Sqft
Number of Units
4
Interior Features
Flooring
Carpet, Linoleum
Laundry Features
Common Area
Heating and Cooling
Heating Features
Baseboard, Natural Gas
Building Details
Construction
Year Built
1962
Materials
Construction Materials
Wood Siding
Roof
Asphalt
Terms
Terms
Cumulative Days on Market
5
Taxes
Tax
Tax (Annual)
$7,700
Heating, Cooling & Utilities
Utilities
Sewer
Public Sewer
Water Source
Public
Lot
Acres
0.21
Lot Size
9,147.60
Lot Size Area Sq Ft
9,147.60
Lot Features
City Lot
Topography
Level
Road Surface
Paved
Parking
Parking Features
Paved, No Carport, Detached
Listed by Benson Realty, LLC
Listing Data last updated 10/21/2026 01:20 am
Get a Link to this Property: Copy To Clipboard
Phone:
Payment Calculator
per month.
fixed.
% interest.
$
%
$
%
Principal & Interest
+ Home Insurance
+ Property Tax
+ HOA Fees
Total interest paid over s will be:
All estimates and provided for informational purposes only. Actual amounts may vary. The output of the tool is not a loan offer or solicitation, nor is it financial or legal advice.
Information, rates, programs and loan scenarios shown are for example only as of 21-Oct-2026 and are subject to change without notice.
Interest rates provided by the St. Louis Federal Reserve Economic Data (FRED).
All products are subject to credit and property approval. Not all products are available in all states or for all loan amounts. Other restrictions and limitations apply.
Contact your preferred lender for the pricing associated with your specific transaction.
Calculations are generated by Open Source mortgage calculation software tools using common mathematical formulas. All calculations should be independently verified.
Get Walk Score Content
Property History
Today
Property information last updated
4 days ago
Status Active. This is the date the listing was placed on market.
Cumulative Days on Market: 5 days (includes prior listings)
· Currently listed since October 17, 2026. Data provided by the MLS.
Similar Properties
Listed by Benson Realty, LLC, Casey A Campbell-Boyer