Details

Start of property details
Share this property:
4300 S Twin Peaks Drive
Wasilla, AK 99654
today NEW · Active
$465,000
$222 / Sqft
3
Beds
3
Baths
2
Garage
2,090
Sqft
0.94
Acres
MLS# 26-12926
Cumulative Days on Market: Less than 1 · Includes prior listings · Currently listed since 10/08/26 · Data provided by the MLS.

Property Description

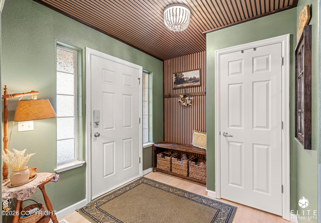
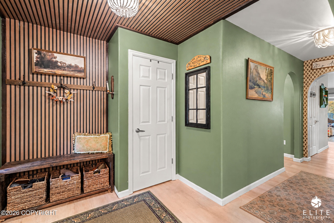
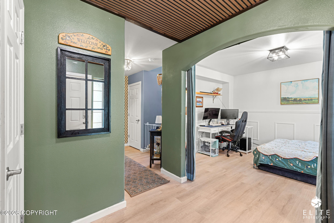
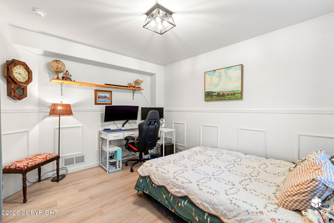
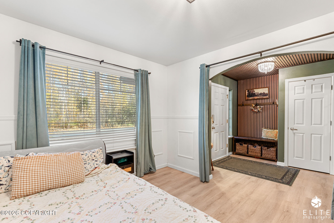
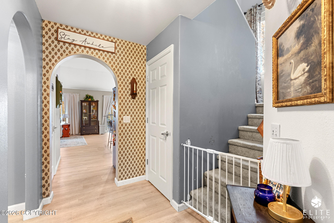
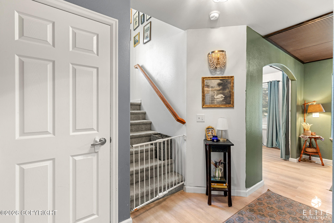
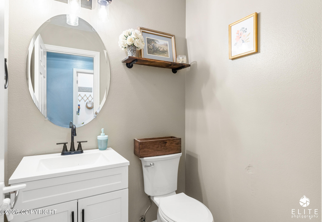
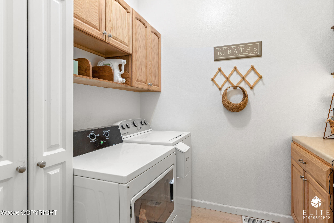
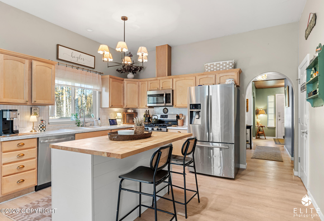
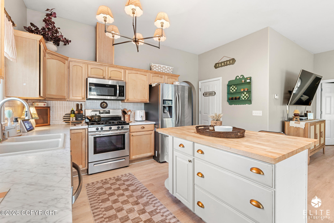
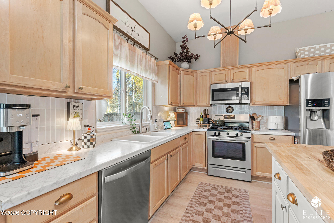
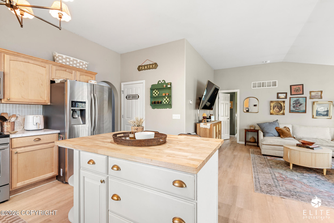
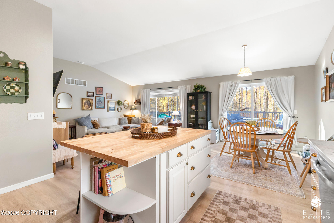
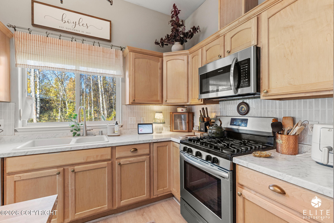
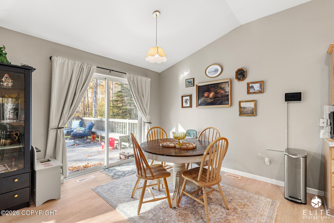
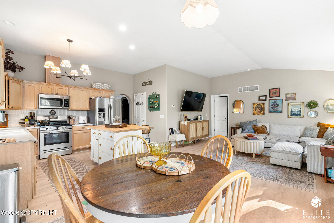
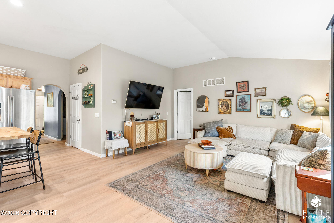
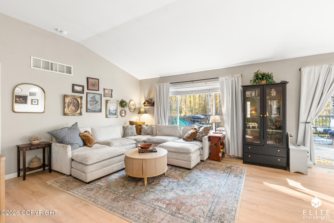
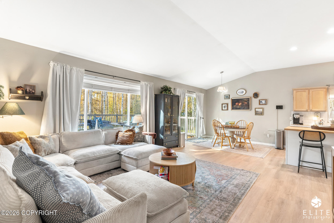
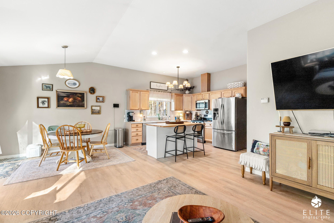
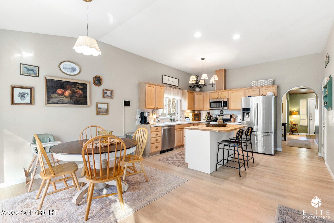
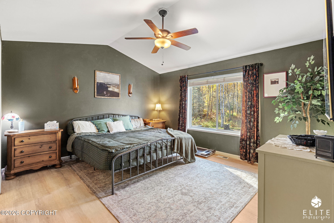
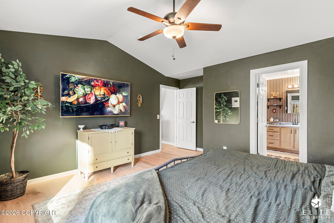
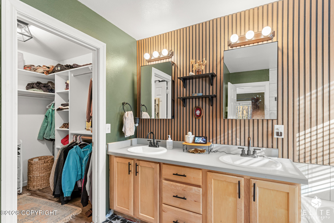
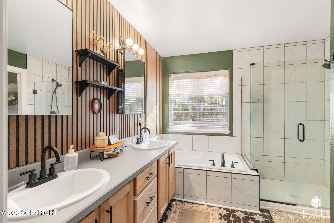
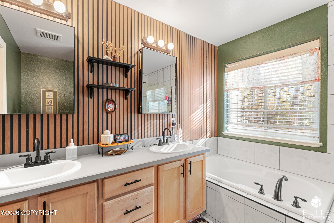
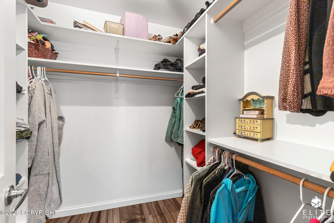
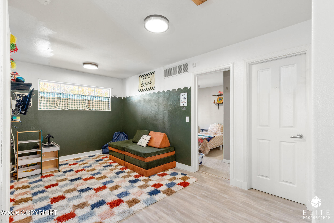
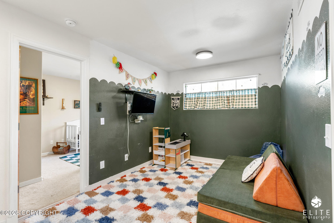
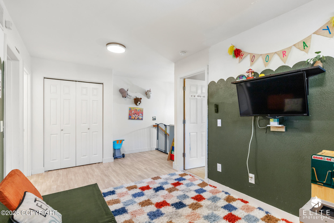
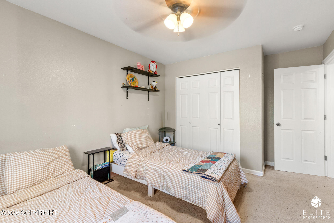
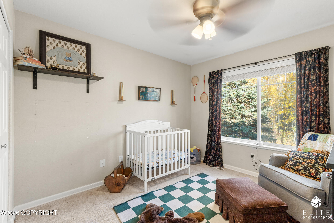
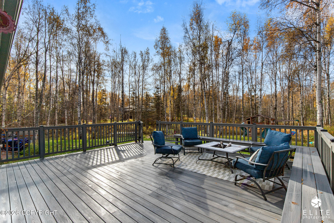
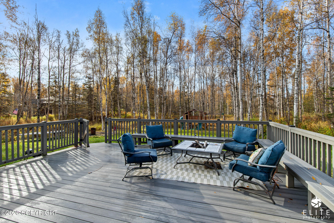
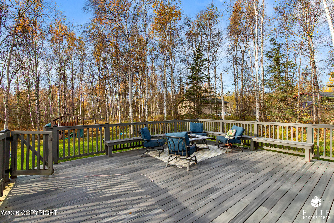
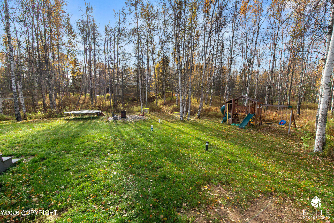
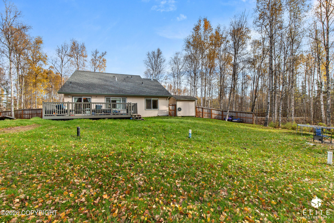
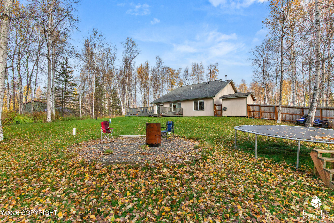
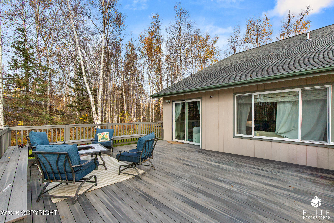
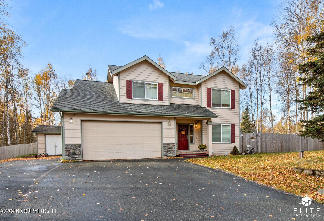
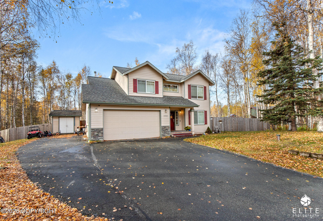
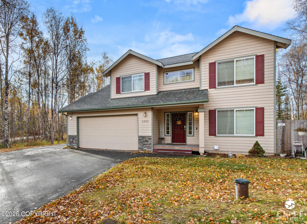
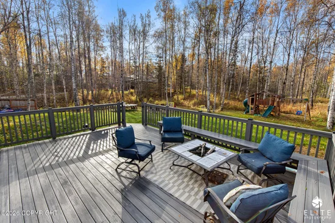
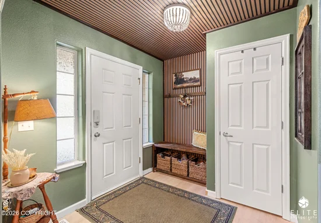
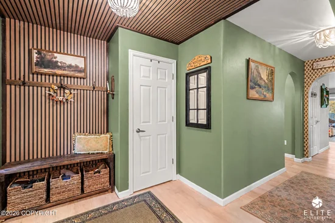
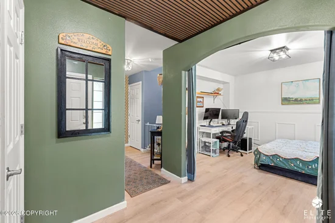
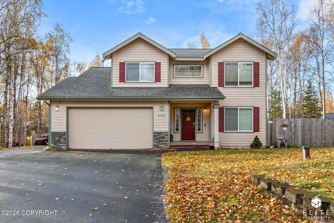
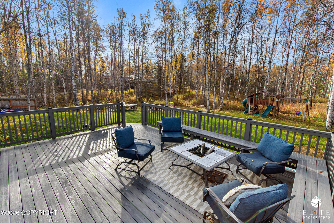
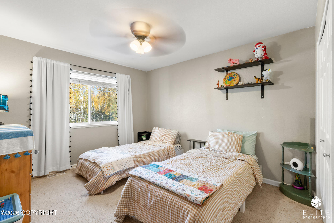
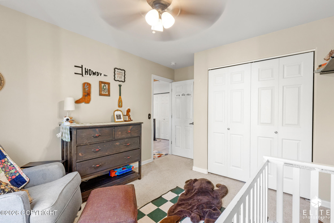
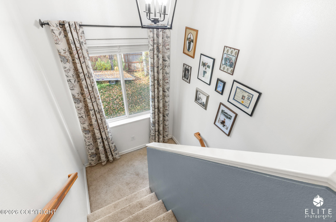
Storybook charm meets spacious, versatile living in this beautiful traditional two-story home! With its inviting curb appeal and picturesque setting, this home immediately catches your eye. Located in a desirable neighborhood surrounded by attractive, higher-end homes, it offers a wonderful combination of character, space, privacy and convenience.The location is hard to beat, not to far down KGBallows for an easy commute toward Anchorage or JBER, while still being just minutes from Wasilla. The main level features a spacious entry, large office, a comfortable living area and an impressive primary suite that feels like its own private retreat. Enjoy a relaxing soaking tub, separate shower and generous walk-in closet. Upstairs you'll find two additional bedrooms, a full bath and a versatile bonus room with so many possibilities. Create a cozy playroom, craft room, home gym, or whatever suits your needs.And then there's the deck! This immense deck is one of the home's standout features, overlooking a beautiful, private backyard surrounded by trees. It's an inviting spot to relax, entertain or simply enjoy the peaceful setting. RV parking adds even more convenience. With its storybook curb appeal, spacious interior, flexible living spaces and beautiful private backyard, this is a special home that offers plenty of room to make it your own.

Property Highlights

Property Type
Residential
Property Sub Type
Single Family Residence
Bedrooms
3
Total Bathrooms
3
Living Area
2,090 Sqft
Price / Sqft
$222
Acres
0.94
Year Built
2004

Location

Area
1D - Matanuska Susitna Borough
City/Township
Wasilla
Zoning
UNK
Zoning Description
Unknown (re: all MSB)

Lake/Waterfront Information

Waterfront Features
None, No Access

Property Details
Price
$465,000
Property Type
Residential
Property Sub Type
Single Family Residence

Building

Structure Type
Single Family Res
Levels
Two
Total Area
2,090

Community

Local Schools

Elementary School
Snowshoe
Middle School
Wasilla
High School
Wasilla

Interior Features

Bedrooms and Bathrooms

Total Bathrooms
3
Full Bathrooms
2
1/2 Bathrooms
1
Bedrooms
3

Area and Spaces

Living Area
2,090 Sqft

Interior Features

Interior Features
BR/BA on Main Level, Den &/Or Office, Family Room, Pantry, Soaking Tub, Vaulted Ceiling(s)

Heating and Cooling

Heating Features
Forced Air, Natural Gas

Building Details
Construction

Year Built
2004
Foundations
Concrete Perimeter
Common Walls
No Common Walls
Materials

Construction Materials
Wood Frame - 2x6, Wood Siding
Roof
Asphalt, Composition, Shingle

Taxes

Tax

Tax (Annual)
$5,322.42

Heating, Cooling & Utilities

Utilities

Sewer
Septic Tank
Water Source
Private, Well

Lot

Acres
0.94
Lot Size
40,946.40
Lot Size Area Sq Ft
40,946.40
Topography
Level
Road Frontage
Dedicated Road

Exterior Features

Patio And Porch Features
Deck/Patio

Parking

Garage Capacity
2
Covered Spaces
2
Parking Features
Paved, RV Access/Parking, Attached, No Carport
Listed by Herrington and Company, LLC
Listing Data last updated 10/09/2026 02:00 pm
Get a Link to this Property: Copy To Clipboard
QR Code link to this property

Phone:
Connect with:

Payment Calculator

per month. fixed. % interest.
$
%
$
%
Principal & Interest
+ Home Insurance
+ Property Tax
+ HOA Fees
per month
Total interest paid over s will be:
All estimates and provided for informational purposes only. Actual amounts may vary. The output of the tool is not a loan offer or solicitation, nor is it financial or legal advice. Information, rates, programs and loan scenarios shown are for example only as of 9-Oct-2026 and are subject to change without notice. Interest rates provided by the St. Louis Federal Reserve Economic Data (FRED). All products are subject to credit and property approval. Not all products are available in all states or for all loan amounts. Other restrictions and limitations apply. Contact your preferred lender for the pricing associated with your specific transaction. Calculations are generated by Open Source mortgage calculation software tools using common mathematical formulas. All calculations should be independently verified.
Get Walk Score Content

Property History

Today
Property information last updated
Today
Status Active. This is the date the listing was placed on market.
Cumulative Days on Market: Less than 1 days (includes prior listings) · Currently listed since October 8, 2026. Data provided by the MLS.

Similar Properties