Details

Start of property details
Share this property:
51891 E End Road
Homer, AK 99603
1 day ago
NEW
$1,600,000
Active
4
Beds
4
Baths
2
Garage
4,240
Sqft
2.45
Acres
MLS# 26-12792
Cumulative Days on Market: Less than 1 · Includes prior listings · Currently listed since 10/06/26 · Data provided by the MLS.

Property Description

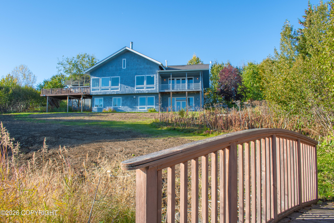
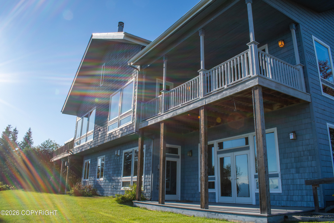
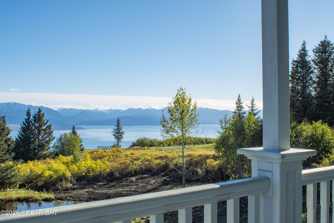
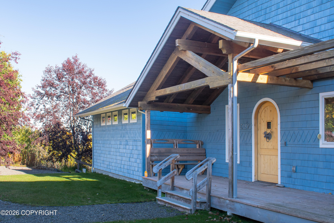
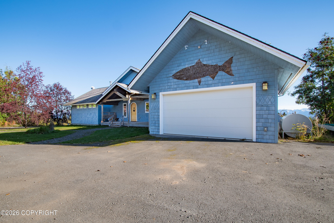
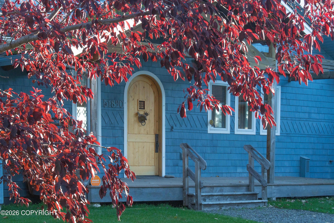
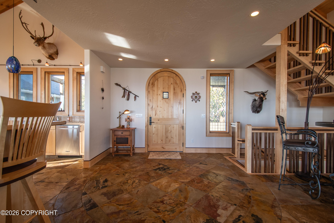
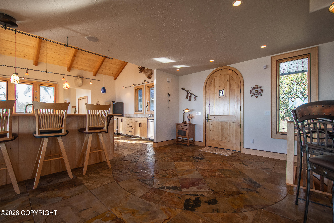
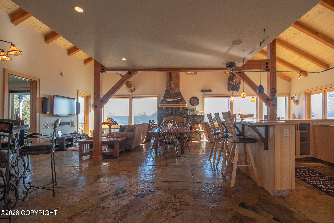
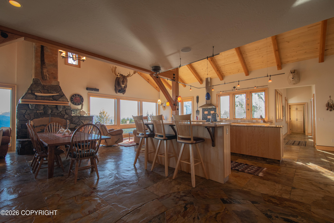
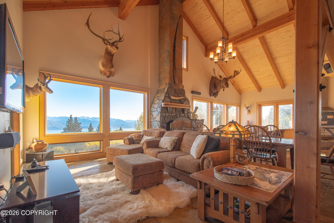
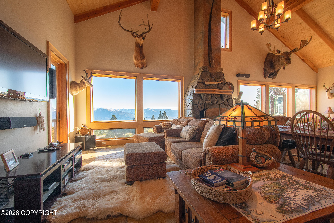
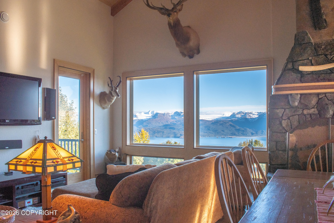
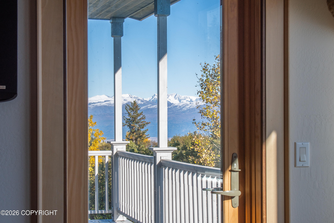
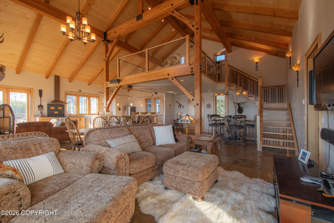
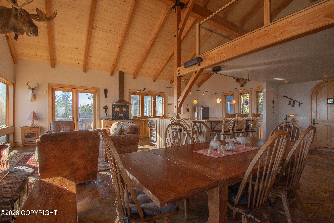
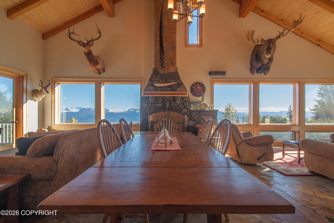
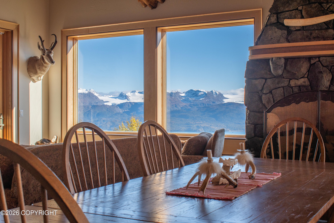
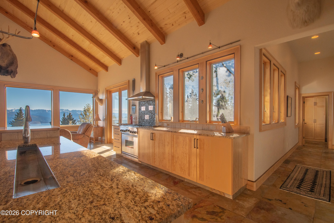
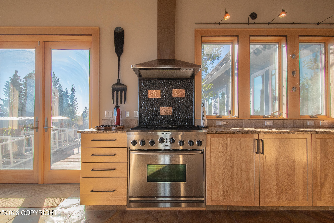
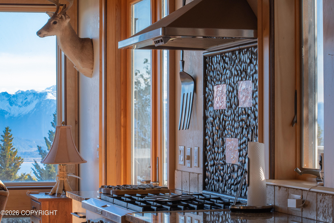
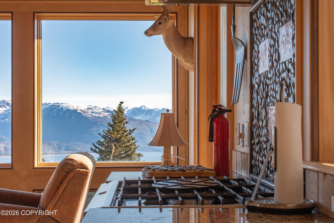
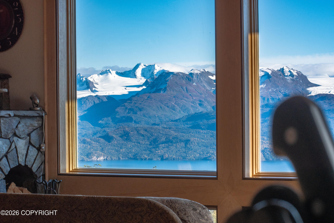
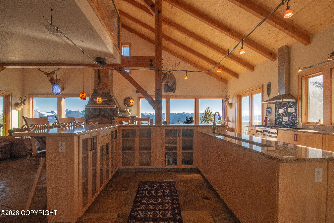
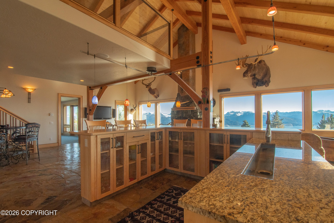
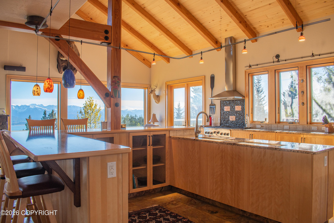
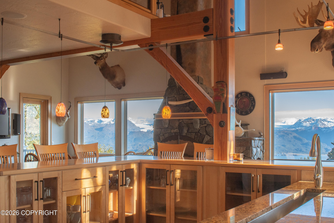
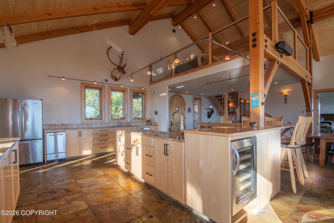
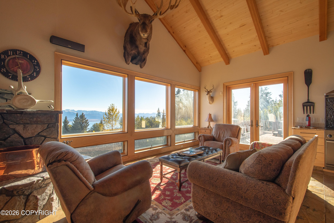
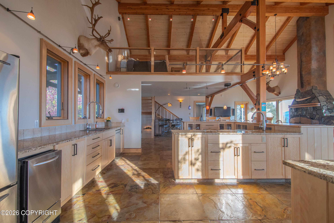
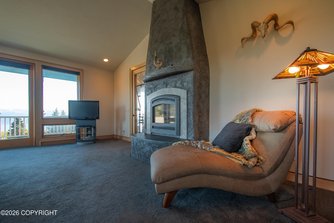
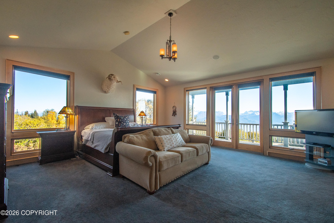
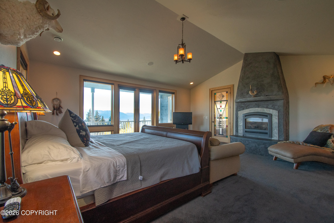
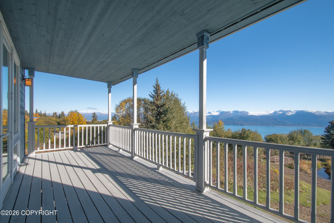
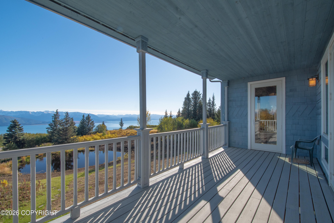
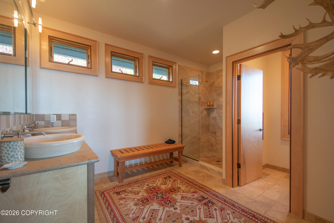
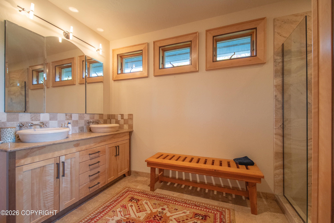
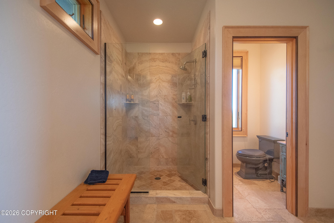
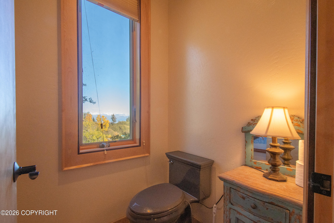
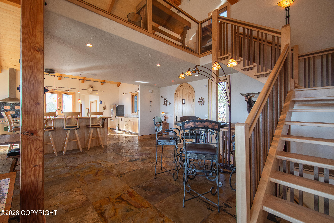
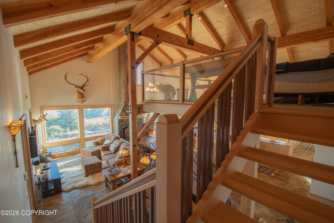
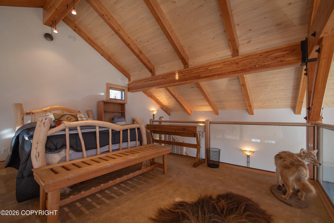
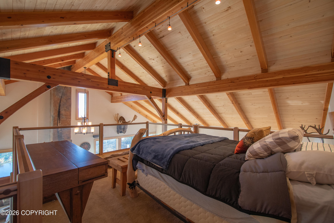
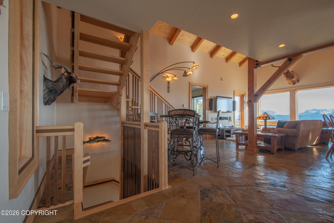
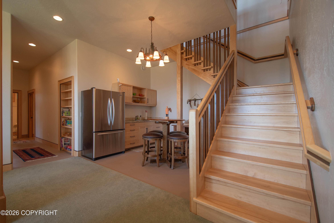
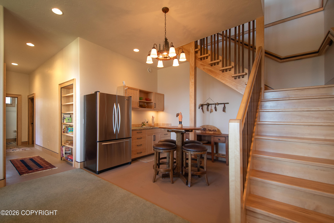
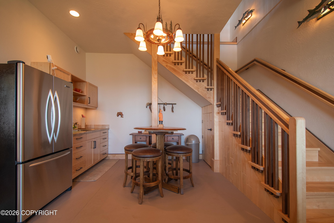
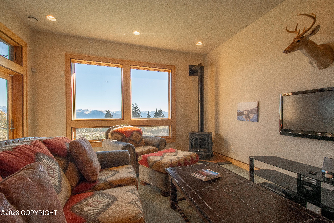
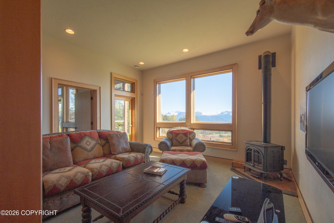
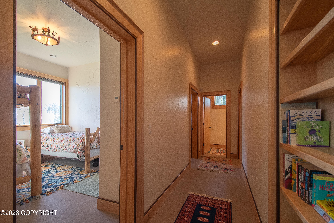
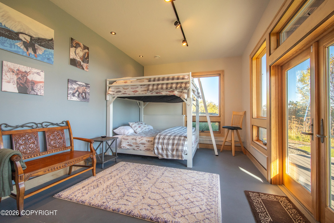
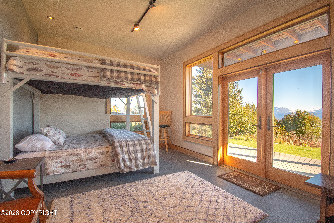
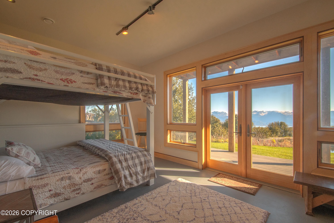
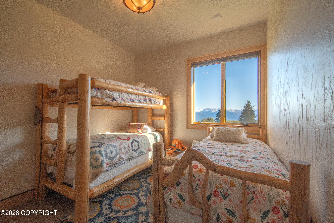
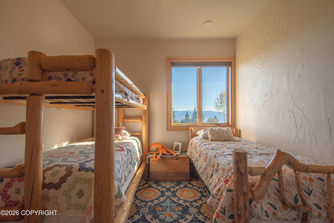
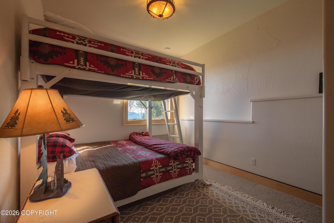
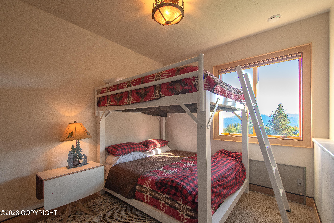
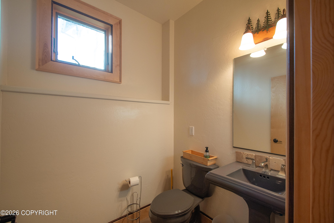
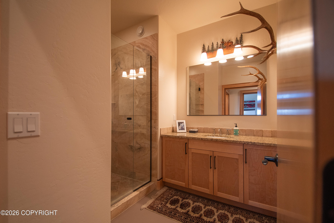
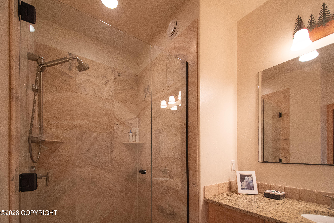
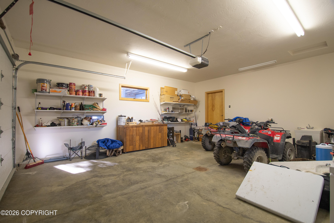
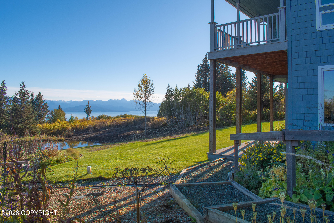
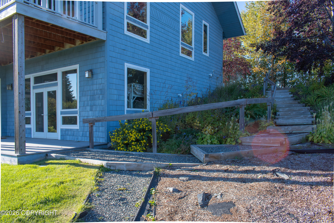
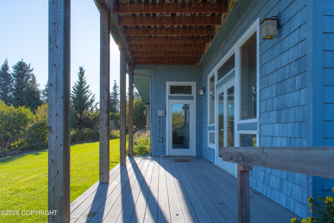
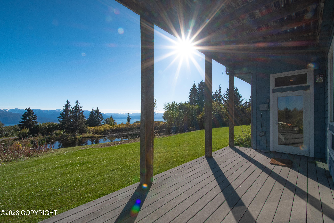
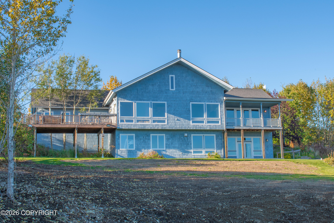
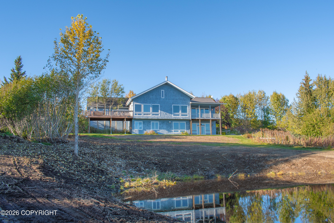
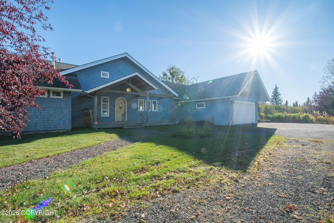
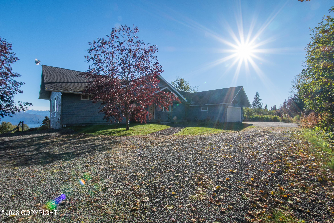
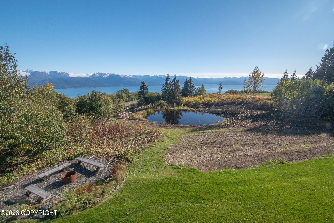
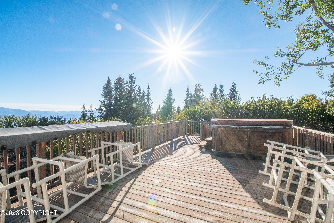
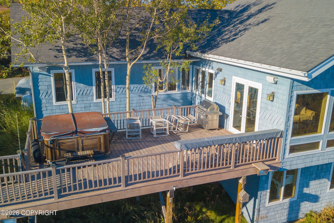
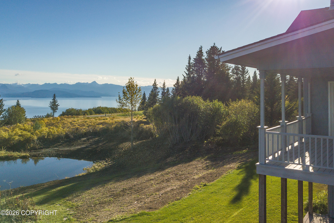
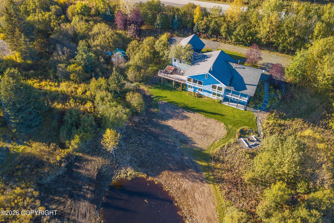
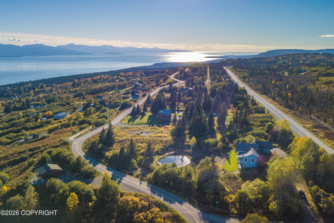
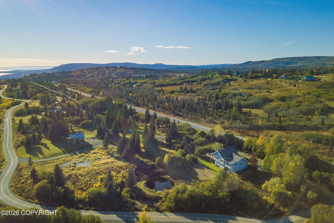
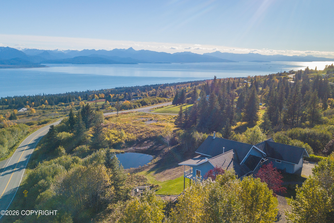
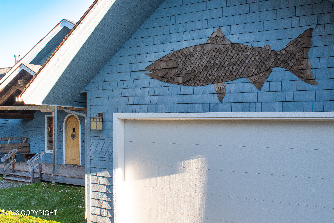
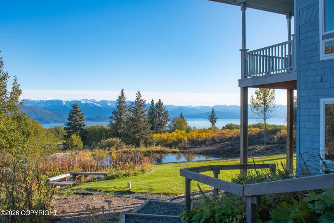
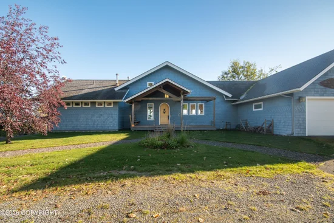
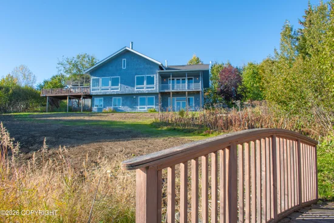
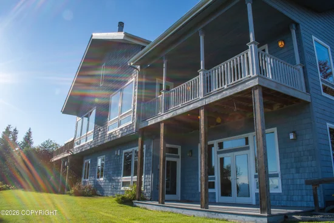
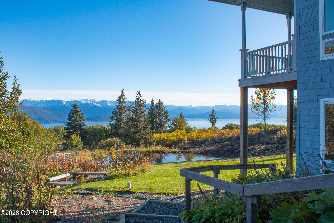
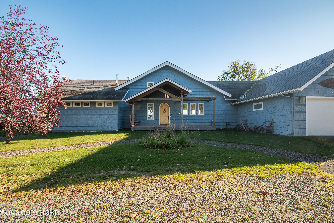
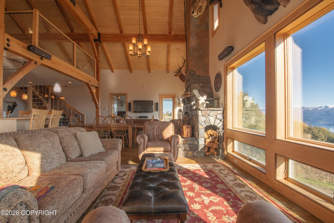
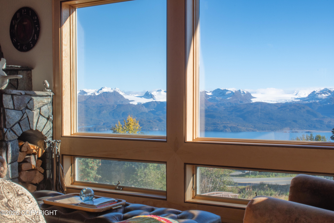
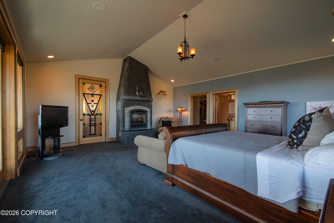
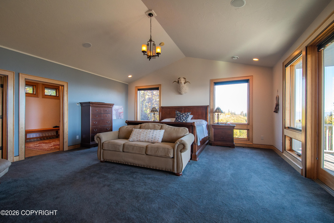
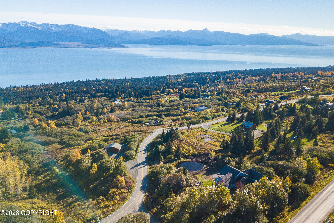
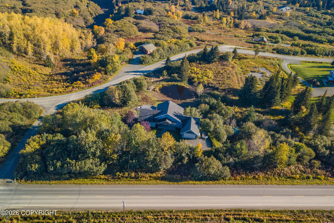
Set against one of Homer's most spectacular backdrops, this exceptional 4-bedroom custom home offers over 4, 200 square feet of thoughtfully designed living space with truly unobstructed views of Kachemak Bay, glaciers and Kenai Mountains. The mountains feel remarkably close from nearly every angle, with expansive windows bringing the scenery into the home and a private pond.Inside, every detail was carefully considered. Soaring wood ceilings, custom finishes, and a dramatic stone fireplace anchor the main living space, while the gourmet kitchen offers generous cabinetry, expansive workspace, and an open layout designed for both everyday living and entertaining.The oversized primary ensuite provides a private retreat, and the additional bedrooms offer plenty of space for family, guests, or a home office. Throughout the home, custom craftsmanship and thoughtful design create a sense of quality that is increasingly difficult to find.Step outside onto the expansive deck to take in the sweeping bay and mountain views, relax in the hot tub, or enjoy the peaceful surroundings overlooking the pond. With more than 4, 200 square feet, four bedrooms, an attached garage, beautiful grounds, and an extraordinary setting, this is a one-of-a-kind Homer property where no detail was missed.

Ask a Local Expert

Property Highlights

Property Type
Residential
Property Sub Type
Single Family Residence
Bedrooms
4
Total Bathrooms
4
Living Area
4,240 Sqft
Price / Sqft
$377
Acres
2.45
Year Built
2008

Location

Area
1B - Kenai Peninsula Borough
City/Township
Homer
View
Bay, Glacier, Mountain(s), Ocean, Unobstructed
Zoning
UNZ
Zoning Description
Not Zoned

Lake/Waterfront Information

Waterfront Features
None, No Access

Property Details
Price
$1,600,000
Property Type
Residential
Property Sub Type
Single Family Residence

Building

Structure Type
B & B Potential, Single Family Res
Total Area
4,240

Community

Local Schools

Elementary School
Mc Neil Canyon
Middle School
Homer
High School
Homer

Interior Features

Bedrooms and Bathrooms

Total Bathrooms
4
1/2 Bathrooms
3
3/4 Bathrooms
1
Bedrooms
4

Area and Spaces

Living Area
4,240 Sqft

Interior Features

Interior Features
BR/BA on Main Level, BR/BA Primary on Main Level, Ceiling Fan(s), Family Room, Granite Counters, Pantry, Vaulted Ceiling(s)
Flooring
Carpet, Stone

Heating and Cooling

Heating Features
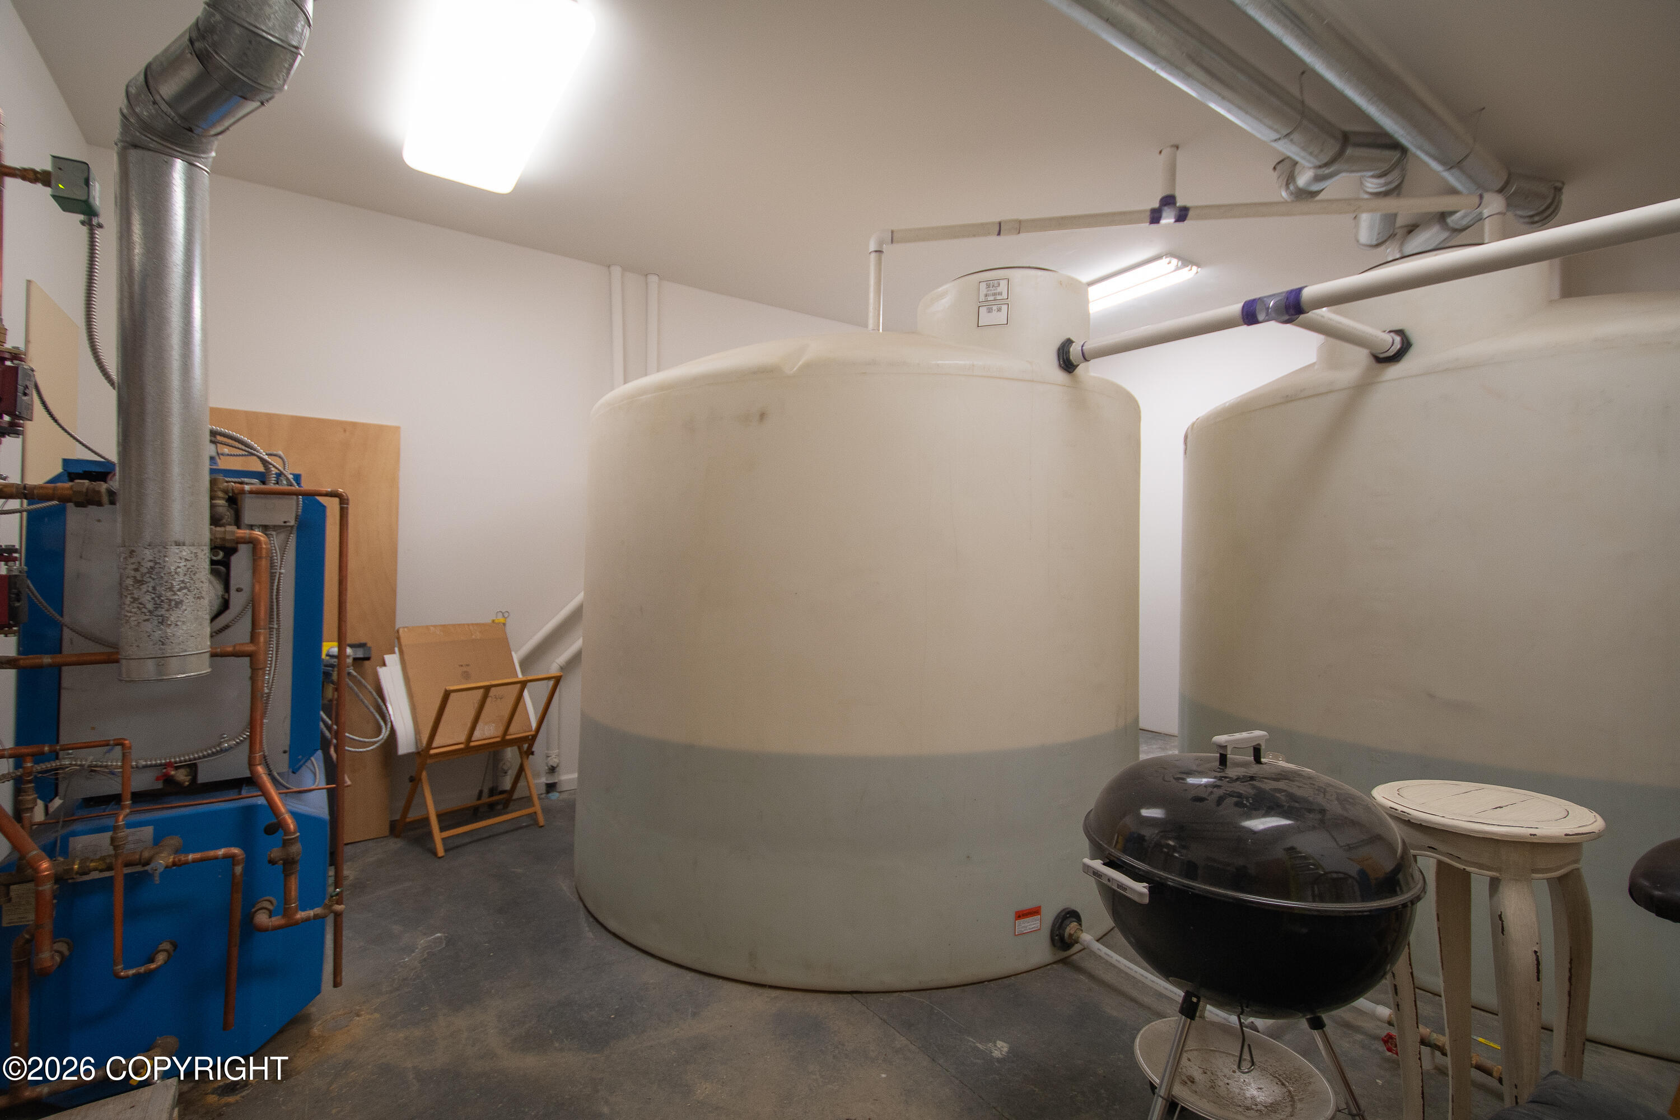
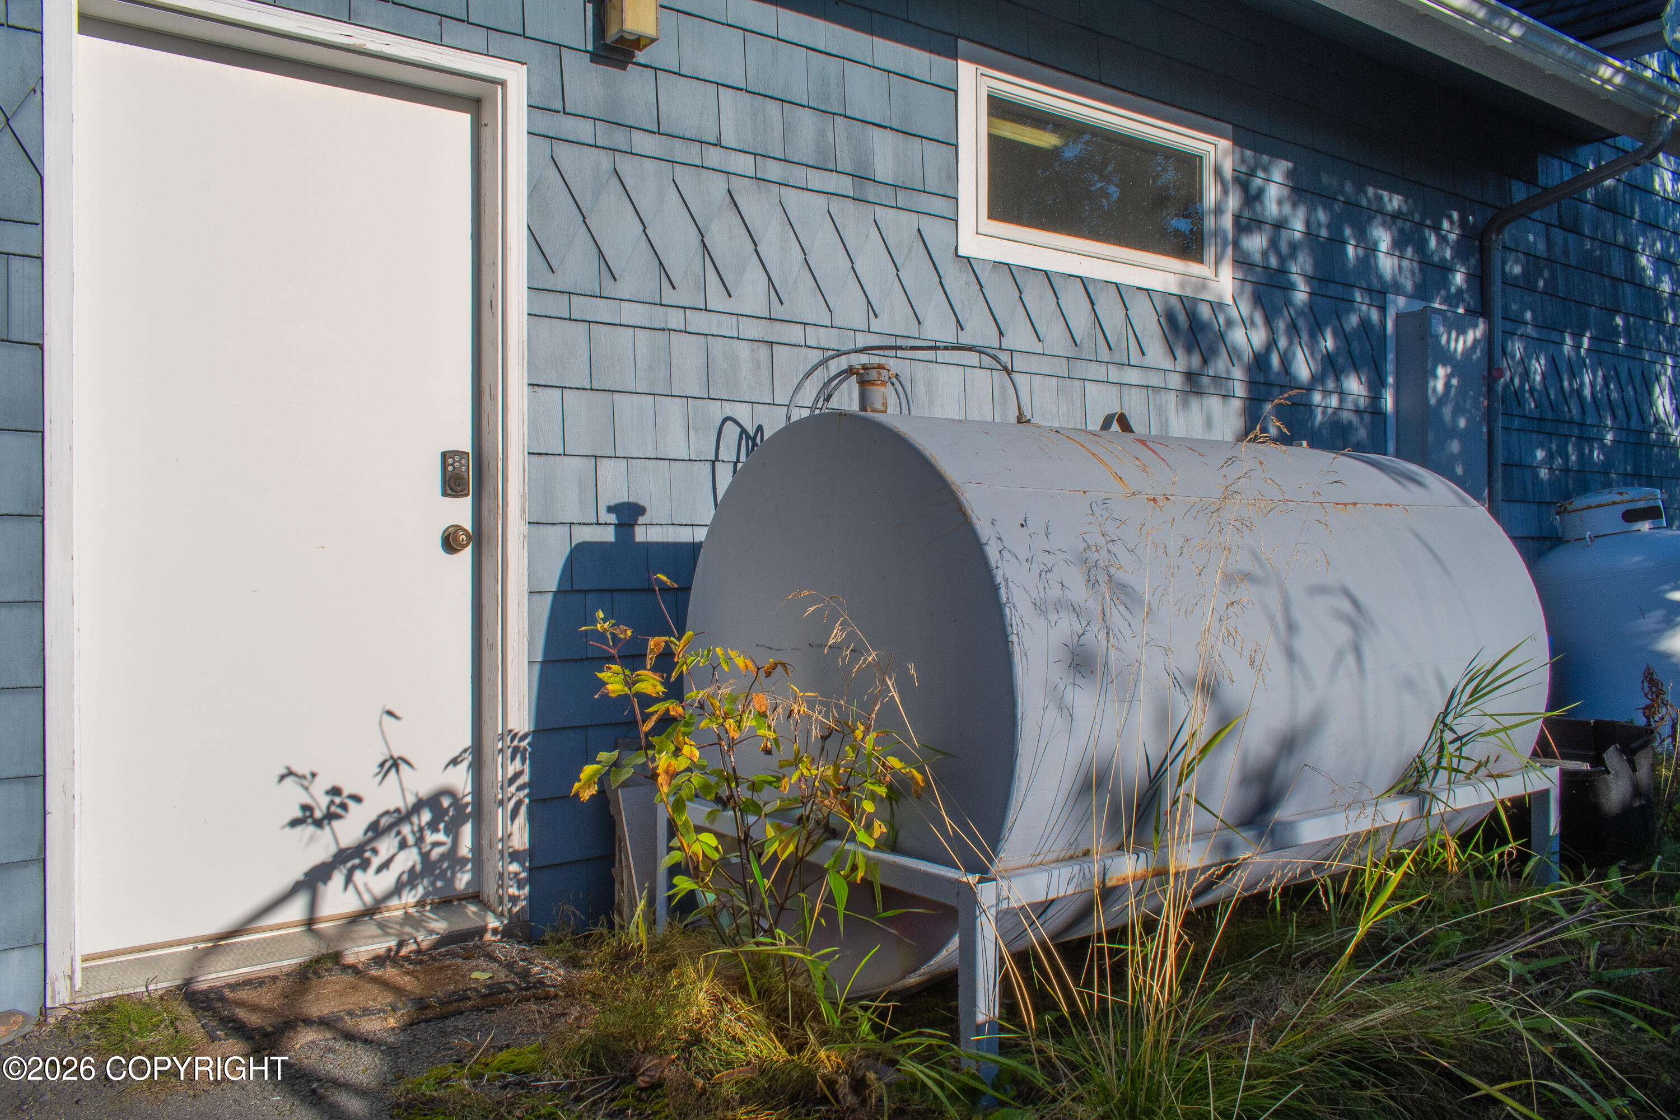
Oil, Radiant Floor

Building Details
Construction

Builder
Paul Carter
Year Built
2008
Foundations
Block, Concrete Perimeter
Common Walls
No Common Walls
Materials
Construction Materials
Frame, Wood Frame - 2x8, Wood Siding
Roof
Asphalt, Shingle

Heating, Cooling & Utilities

Utilities

Utilities
Electric
Sewer
Septic Tank
Water Source
Cistern, Well

Lot

Acres
2.45
Lot Size
2.45
Lot Size Area Sq Ft
106,722
Lot Features
Landscaped, Road Service Area, Views
Topography
Sloping
Road Frontage
Dedicated Road, Government

Exterior Features

Patio And Porch Features
Deck/Patio

Parking

Garage Capacity
2
Covered Spaces
2
Parking Features
Attached, Heated Garage, No Carport

Pool Features

Spa Features
Heated
Listed by Kachemak Real Estate Group Real Broker
Listing Data last updated 10/06/2026 02:00 pm
Get a Link to this Property: Copy To Clipboard
QR Code link to this property

Phone:
Connect with:

Payment Calculator

per month. fixed. % interest.
$
%
$
%
Principal & Interest
+ Home Insurance
+ Property Tax
+ HOA Fees
per month
Total interest paid over s will be:
All estimates and provided for informational purposes only. Actual amounts may vary. The output of the tool is not a loan offer or solicitation, nor is it financial or legal advice. Information, rates, programs and loan scenarios shown are for example only as of 6-Oct-2026 and are subject to change without notice. Interest rates provided by the St. Louis Federal Reserve Economic Data (FRED). All products are subject to credit and property approval. Not all products are available in all states or for all loan amounts. Other restrictions and limitations apply. Contact your preferred lender for the pricing associated with your specific transaction. Calculations are generated by Open Source mortgage calculation software tools using common mathematical formulas. All calculations should be independently verified.
Get Walk Score Content

Property History

Today
Property information last updated
Today
Status Active. This is the date the listing was placed on market.
Cumulative Days on Market: Less than 1 days (includes prior listings) · Currently listed since October 6, 2026. Data provided by the MLS.

Similar Properties