Details

Start of property details
Share this property:
2925 S Emperors Circle
Wasilla, AK 99623
today
NEW
$469,000
Active
4
Beds
3
Baths
2
Garage
2,013
Sqft
0.96
Acres
MLS# 26-12715
Cumulative Days on Market: Less than 1 · Includes prior listings · Currently listed since 10/03/26 · Data provided by the MLS.

Property Description

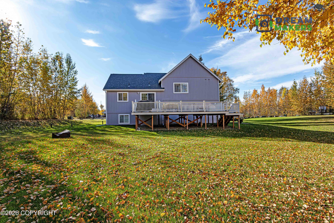
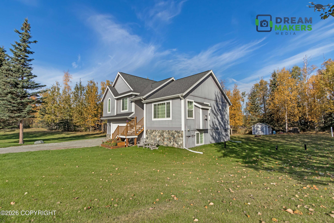
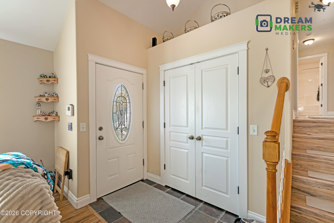
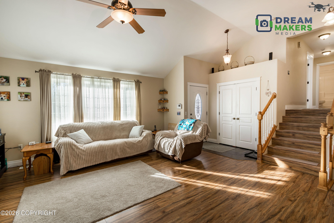
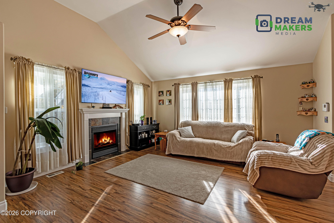
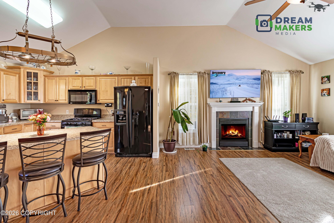
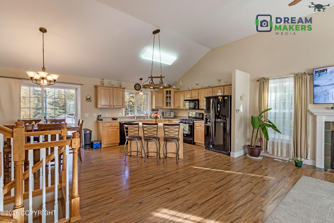
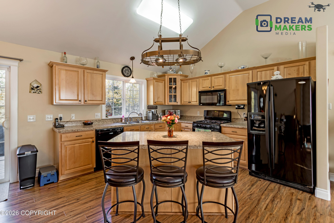
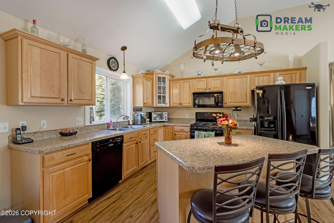
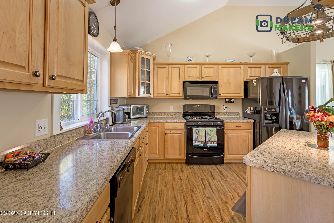
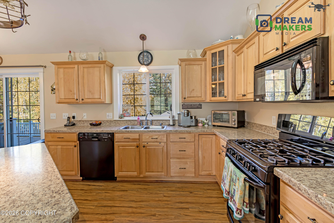
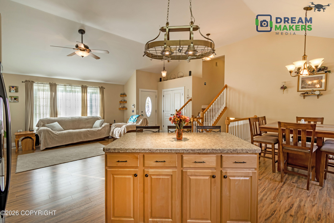
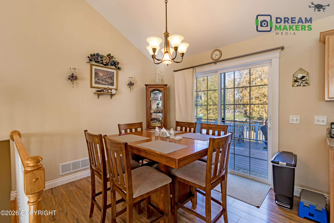
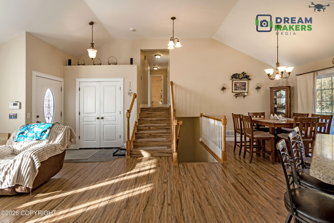
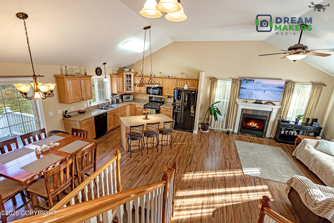
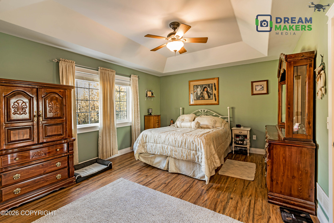
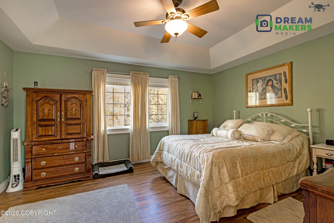
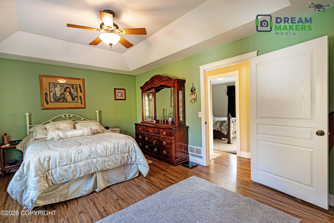
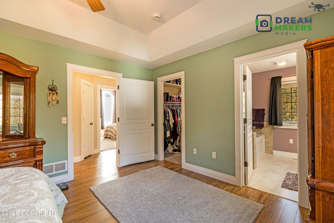
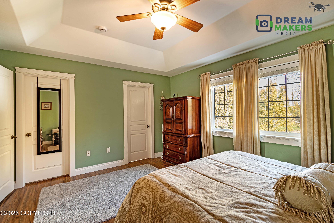
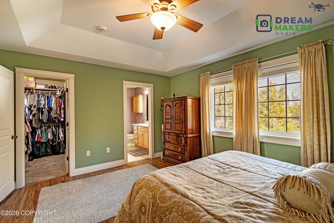
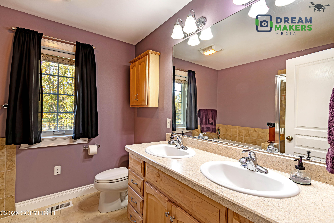
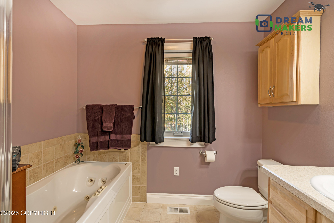
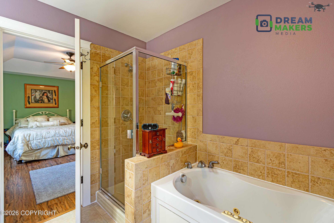
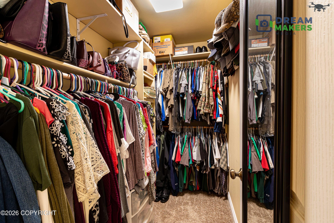
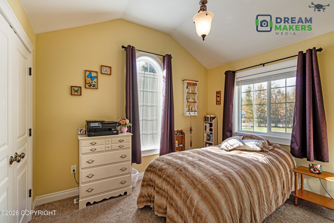
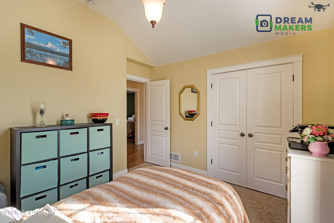
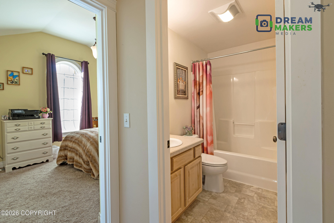
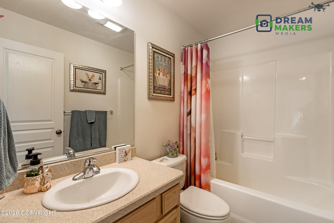
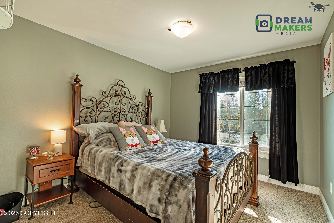
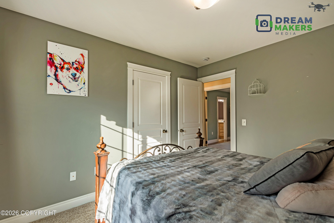
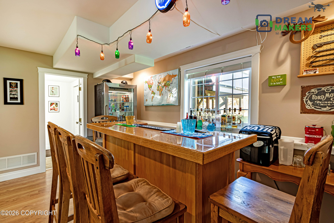
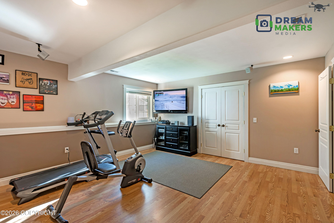
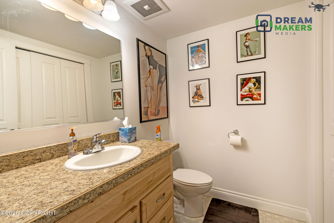
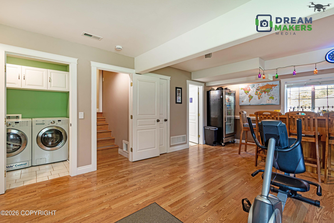
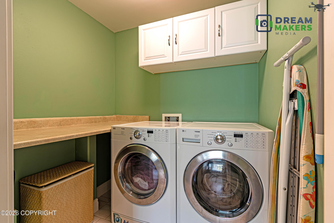
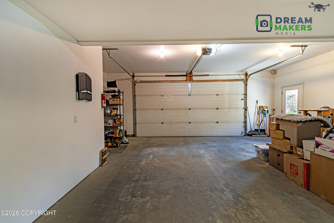
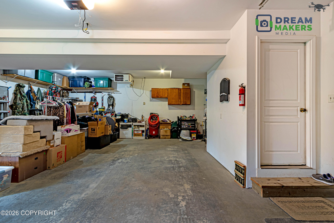
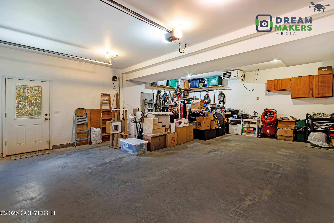
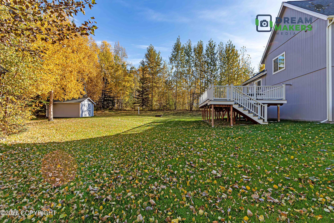
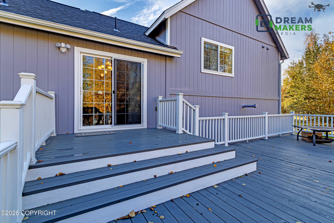
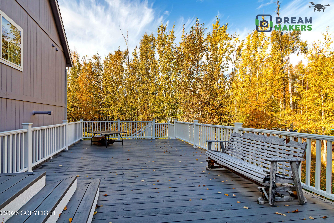
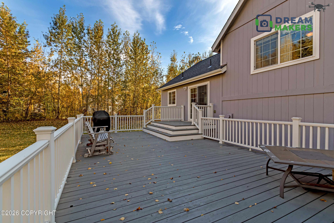
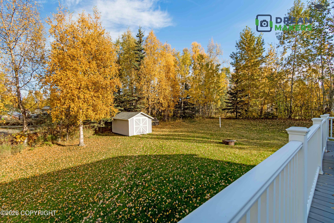
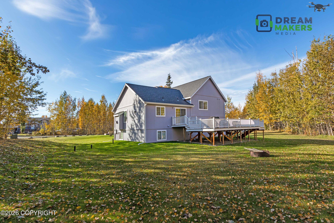
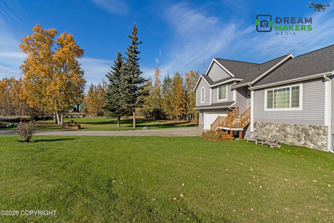
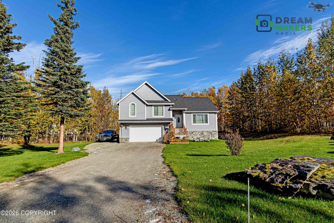
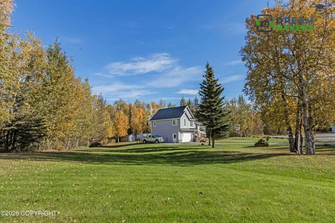
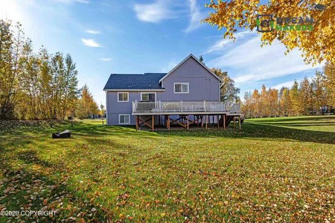
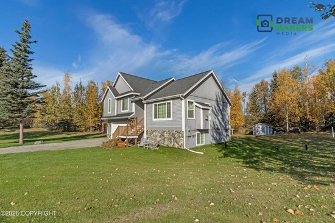
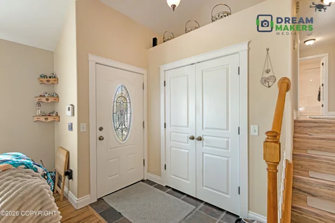
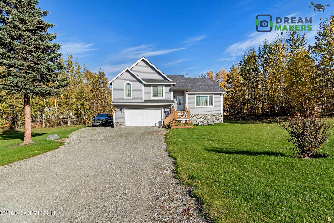
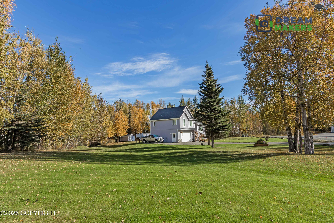
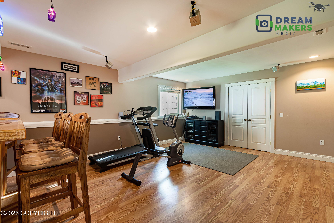
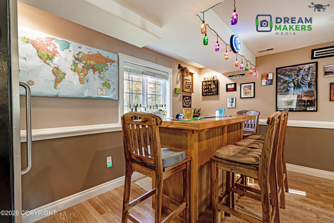
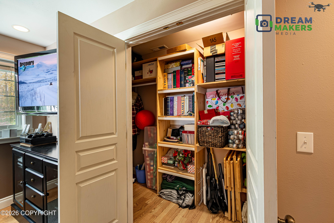
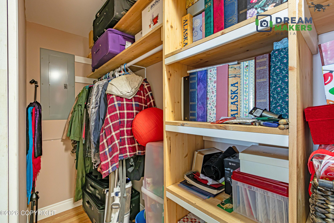
Meticulously maintained on a beautifully landscaped .96-acre corner lot, this bright and spacious home offers comfort, character and charm! Step inside to soaring vaulted ceilings and an open, inviting layout, that you'll absolutely love. The living, kitchen and dining areas flow together, creating an amazing space to entertain, complete with a beautiful tiled gas fireplace and mantle...Additionally, the massive deck provides even more entertaining space and enjoyment of the private back yard!The multi-level layout consists of main-level living spaces, with the top level featuring three bedrooms and full bath, including the owner's suite. The lower level includes the family room / fourth bedroom, plus laundry room and half bath. Be sure to view the 3D virtual tour for floorplan details.At the entry, you'll find slate tile flooring, a convenient coat closet, plus a display area above.The kitchen offers ample cabinet and counter space, including an island with additional seating. The wood cabinets are in pristine condition and feature an accent corner cabinet with a glass door, plus a lazy-susan. All of the appliances are in immaculate condition as well.The owner's suite is accented by a tray ceiling with a fan, large windows, and a walk-in closet with built-in shelving. You'll just love how spacious it is! The private bath boasts a jetted tub, double sinks, and a tiled shower, plus a window that adds natural light.The flooring on the main level, top level hall, and owner's suite was replaced in 2022 with water resistant laminate for easy maintenance.On the lower level, currently used as a family gym and bar area, is the fourth bedroom. The bar is temporary and can easily be moved, it is custom built and may be negotiable. This space also has a half bath, huge walk-in closet, plus the laundry room with a folding counter and cabinets.The oversized two-car garage has built-in shelving and workbench, is heated, houses the water heater, and offers plenty of additional storage space. The water heater, as well as the roof, are less than a year old.This home has been very well maintained and cared for! The location makes commuting a breeze, with multiple access points to the highway. You're also less than a 5-minute drive from the nearest grocery store, post office, and gas station!

Ask a Local Expert

Property Highlights

Property Type
Residential
Property Sub Type
Single Family Residence
Bedrooms
4
Total Bathrooms
3
Living Area
2,013 Sqft
Price / Sqft
$233
Acres
0.96
Year Built
2006

Location

Area
1D - Matanuska Susitna Borough
City/Township
Wasilla
Zoning
UNZ
Zoning Description
Not Zoned-all MSB but Palmer/Wasilla/Houston

Lake/Waterfront Information

Waterfront Features
None, No Access

Property Details
Price
$469,000
Property Type
Residential
Property Sub Type
Single Family Residence

Building

Structure Type
Single Family Res
Levels
Tri-Level, Two
Total Area
2,013

Community

Local Schools

Elementary School
Goose Bay
Middle School
Wasilla
High School
Wasilla

Interior Features

Bedrooms and Bathrooms

Total Bathrooms
3
Full Bathrooms
2
1/2 Bathrooms
1
Bedrooms
4

Area and Spaces

Living Area
2,013 Sqft

Interior Features

Interior Features
Basement, Ceiling Fan(s), Family Room, Vaulted Ceiling(s)
Flooring
Carpet, Laminate, Tile, Vinyl
Fireplace Features
Gas

Heating and Cooling

Heating Features
Forced Air, Natural Gas
Has Fireplace
Yes

Building Details
Construction

Builder
Cherry Homes
Year Built
2006
Foundations
Block, Concrete Perimeter
Common Walls
No Common Walls
Materials

Construction Materials
Frame, Wood Siding
Roof
Shingle

Heating, Cooling & Utilities

Utilities

Sewer
Septic Tank
Water Source
Private, Well

Lot

Acres
0.96
Lot Size
41,817.60
Lot Size Area Sq Ft
41,817.60
Lot Features
Covenant/Restriction, Cul-De-Sac, Fire Service Area, Landscaped, Corner Lot, Road Service Area
Topography
Gently Rolling, Level
Road Frontage
Dedicated Road

Exterior Features

Patio And Porch Features
Deck/Patio

Parking

Garage Capacity
2
Covered Spaces
2
Parking Features
Garage Door Opener, RV Access/Parking, Attached, Heated Garage, No Carport

Pool Features

Spa
Yes
Spa Features
Bath
Listed by Better Homes and Gardens Real Estate Dream Makers
Listing Data last updated 10/04/2026 02:40 pm
Get a Link to this Property: Copy To Clipboard
QR Code link to this property

Phone:
Connect with:

Payment Calculator

per month. fixed. % interest.
$
%
$
%
Principal & Interest
+ Home Insurance
+ Property Tax
+ HOA Fees
per month
Total interest paid over s will be:
All estimates and provided for informational purposes only. Actual amounts may vary. The output of the tool is not a loan offer or solicitation, nor is it financial or legal advice. Information, rates, programs and loan scenarios shown are for example only as of 4-Oct-2026 and are subject to change without notice. Interest rates provided by the St. Louis Federal Reserve Economic Data (FRED). All products are subject to credit and property approval. Not all products are available in all states or for all loan amounts. Other restrictions and limitations apply. Contact your preferred lender for the pricing associated with your specific transaction. Calculations are generated by Open Source mortgage calculation software tools using common mathematical formulas. All calculations should be independently verified.
Get Walk Score Content

Property History

Today
Property information last updated
Yesterday
Status Active. This is the date the listing was placed on market.
Cumulative Days on Market: Less than 1 days (includes prior listings) · Currently listed since October 3, 2026. Data provided by the MLS.

Similar Properties