Details

Start of property details
Share this property:
65265 Knob Hill Road
Anchor Point, AK 99556
today
NEW
$550,000
Active
8
Beds
6
Baths
2
Garage
8,600
Sqft
20.15
Acres
MLS# 26-12713
Cumulative Days on Market: Less than 1 · Includes prior listings · Currently listed since 10/03/26 · Data provided by the MLS.

Property Description

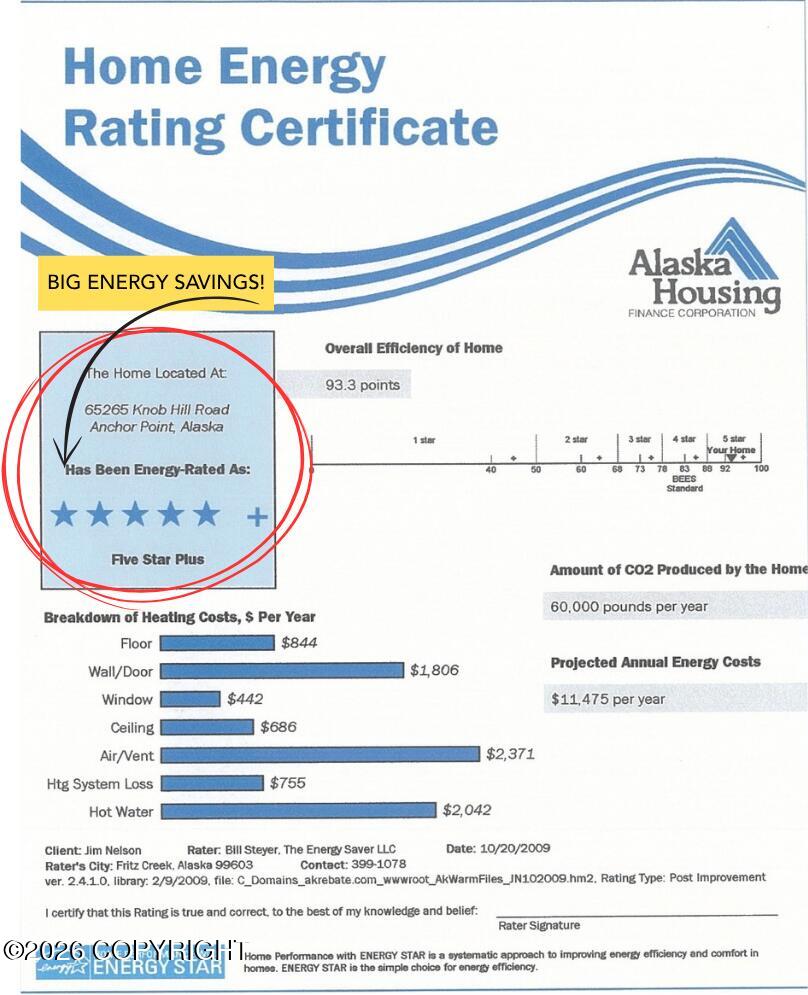
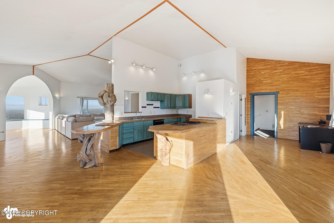
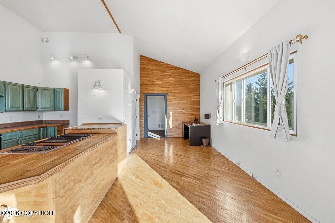
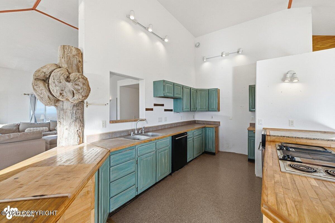
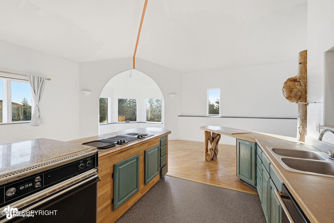
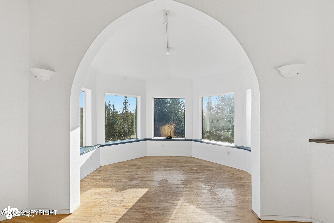
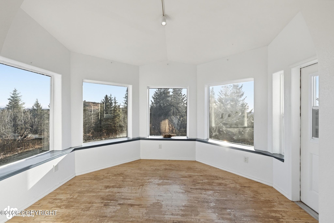
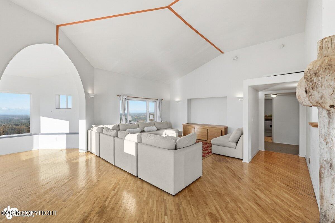
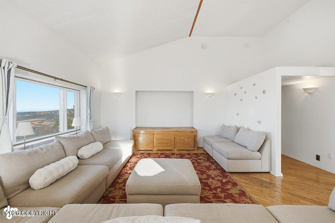
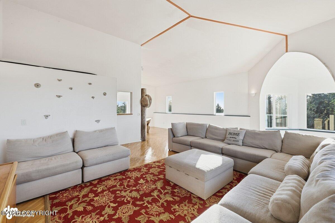
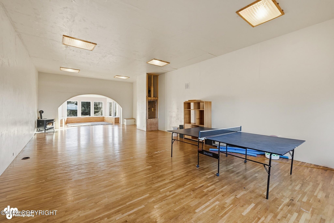
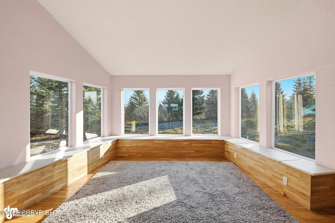
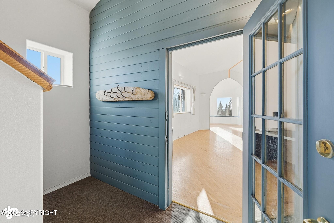
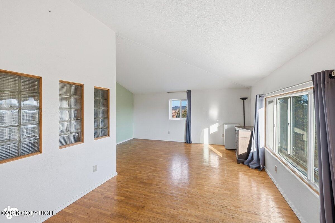
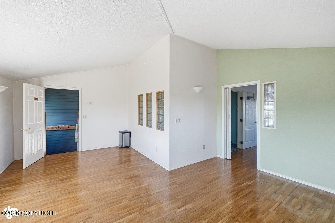
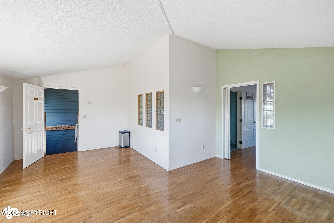
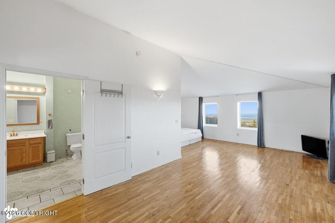
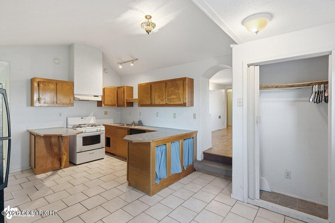
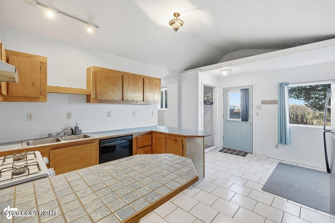
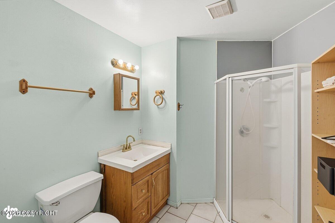
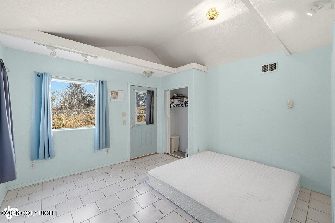
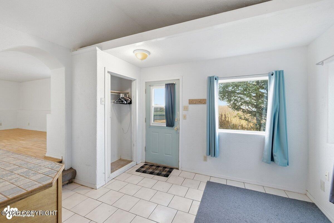
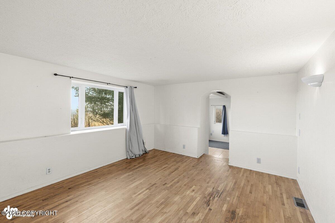
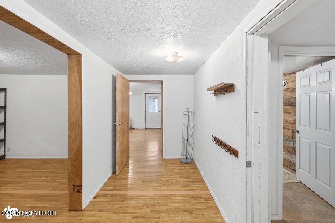
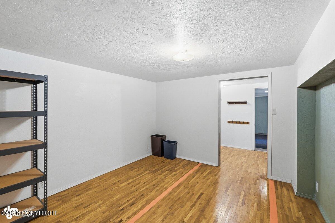
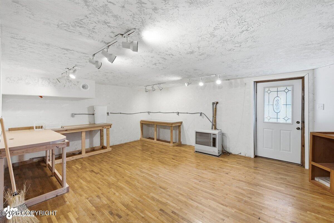
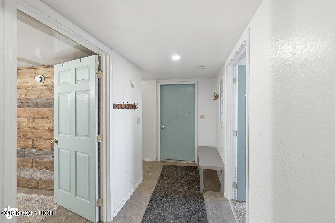
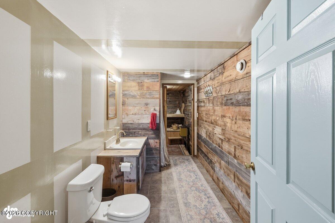
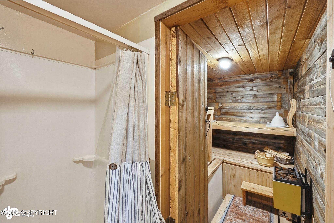
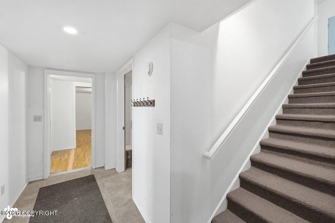
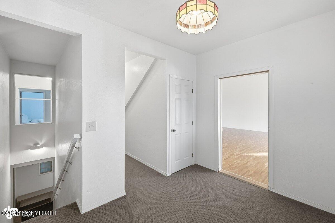
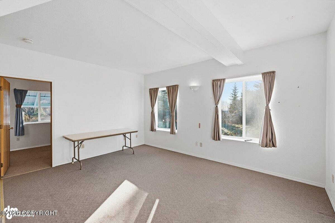
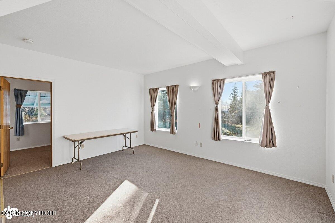
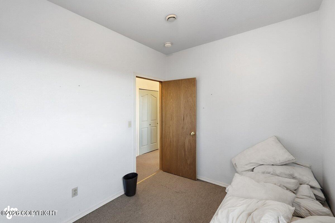
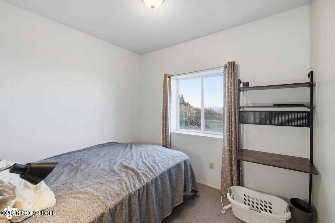
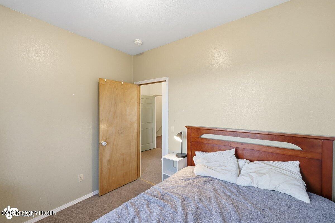
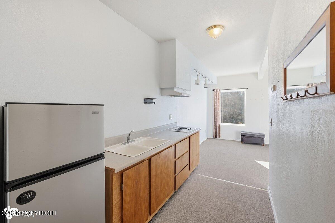
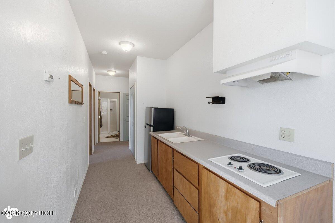
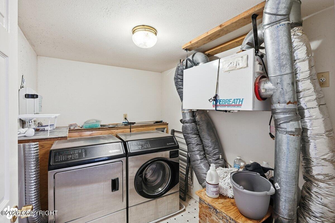
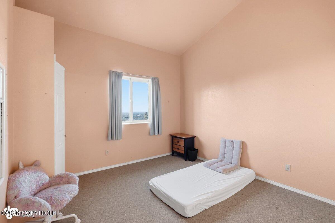
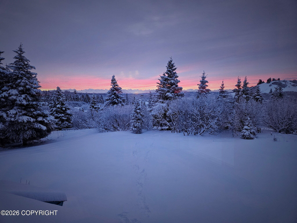
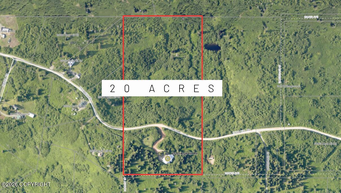
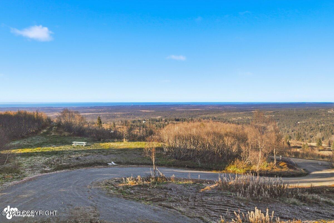
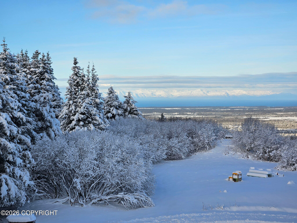
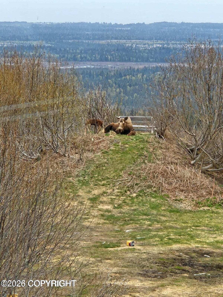
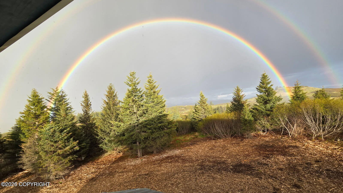
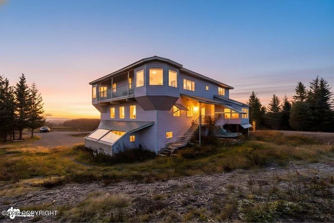
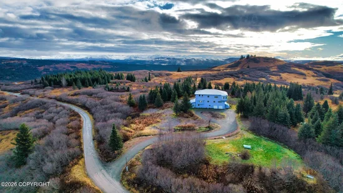
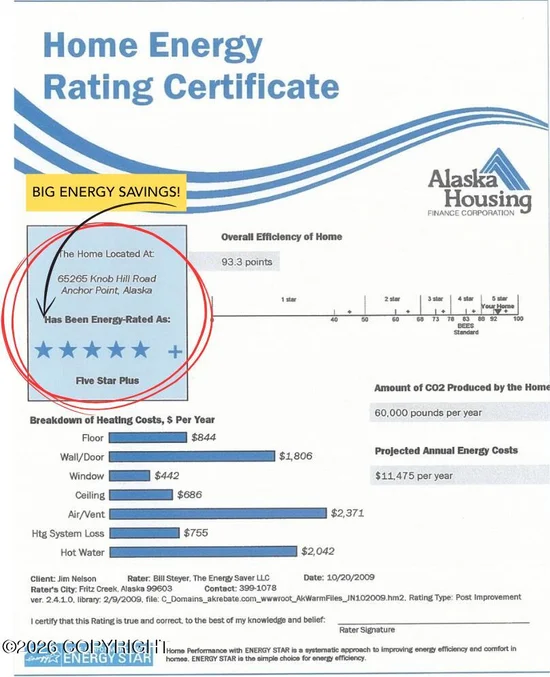
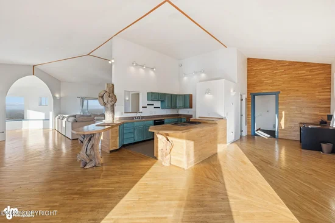
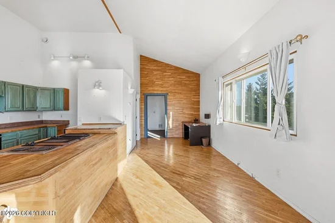
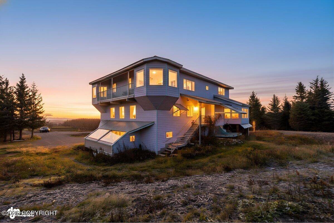
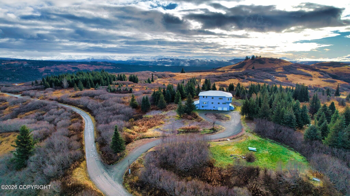
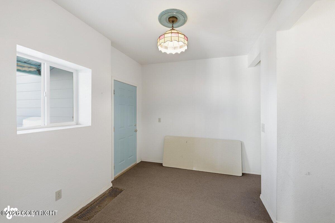
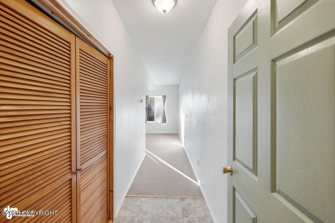
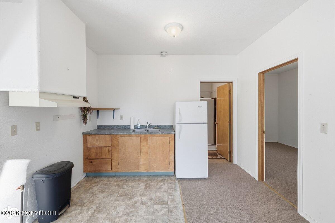
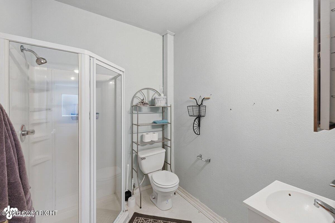
UNPRECEDENTED PRICE! AS-IS SALE! This is your chance to buy it pre-foreclosure. If you've been watching it, BUY IT BEFORE THE FORECLOSURE! If you've been watching this on the market, it's GO TIME!The famous architect, Frank Lloyd Wright, was quoted saying: ''Study nature, love nature, stay close to nature. It will never fail you''.This home encompasses what Wright was trying to communicate - located on the famous Kenai Peninsula with the MOST BEAUTIFUL views you've ever seen - including the Kenai Mountain Range, Aleutian Mountain Rage, Ring of Fire, glaciers, Cook Inlet, and rolling hills! Indeed, you're close to nature -- you're IN IT!The location amongst the best of Alaska's nature isn't the only thing that makes this home stand out. After all, this MANSION is built with the thickest walls I have ever seen in an Alaska house - so thick, that this house has earned a FIVE STAR + Energy Rating! It's split into three levels, with each having its own views, amenities, and a versatile layout that can accommodate a variety of living and investment scenarios!Here's, as they would say in the 90's, the "lowdown":The top floor has every single farmhouse dream you've ever imagined! The living room is open to the kitchen - not just any kitchen, though - this one has a walk-in pantry, cooktop, DRIFTWOOD island, a breakfast nook, and a dining room with WINDOW SEATS! Also on this level, there's a bathroom (with a Jack and Jill entry), laundry room (equipped with commercial Speed Queen Washer and Dryer), a VIEWING BALCONY, and the access to the PRIMARY SUITE. Primary Suite -- in Real Estate, I know this as a room with an en-suite bathroom. In terms of 65265 Knob Hill rd, I know this as a private area, accessed by four stairs, and a farmhouse glass door. This alcove has a HUGE BEDROOM, its own LIVING ROOM, and the SWEET SUITE part: a MASSIVE, adjoining bathroom (complete with a jacuzzi tub). I should also mention the walk-in closet. I should also stop talking about this room - there's more, so much more to describe!The middle level has, what I would call a Rec Room. This isn't a standard bedroom sized room with four walls and an 8 ft ceiling. It IS a 1, 000 sq ft + room with soaring ceilings, and WINDOW SEATS! You could throw down a puzzle, poker, and pool table on the side with the windows, and set up a volleyball net on the other side. I am NOT exaggerating. This is the coolest, most unique home I've ever seen. Also on this floor, there's two apartments with a couple bedrooms in each. They're both equipped with their own kitchens, too! This floor can be accessed from the interior stairs -- or the exterior stairs, offering its own arctic entry and spacious landing.Where are my Bill Mays fans?...BUT WAIT, THERE'S MORE!The first floor has another apartment set up, also with it's own kitchen, a CEDAR SAUNA, utility room, living room, and so much more.I have to leave some things to the imagination -- or let the photos do the talking.This one has been on the market before, but I hope that this price and words can convey it's worth -- this place is truly a treasure.

Ask a Local Expert

Property Highlights

Property Type
Residential
Property Sub Type
Single Family Residence
Bedrooms
8
Total Bathrooms
6
Living Area
8,600 Sqft
Price / Sqft
$64
Acres
20.15
Year Built
1999

Location

Area
1B - Kenai Peninsula Borough
City/Township
Anchor Point
View
Glacier, Inlet, Mountain(s), Ocean, Unobstructed
Zoning
UNZ
Zoning Description
Not Zoned

Lake/Waterfront Information

Waterfront Features
None, No Access

Property Details
Price
$550,000
Property Type
Residential
Property Sub Type
Single Family Residence

Building

Structure Type
B & B Potential
Levels
Multi/Split
Total Area
8,600

Community

Local Schools

Elementary School
Chapman
Middle School
Chapman
High School
Homer

Interior Features

Bedrooms and Bathrooms

Total Bathrooms
6
Full Bathrooms
1
3/4 Bathrooms
5
Bedrooms
8

Rooms and Basement

Basement Features
Finished

Area and Spaces

Living Area
8,600 Sqft

Interior Features

Interior Features
Arctic Entry, Basement, BR/BA on Main Level, BR/BA Primary on Main Level, Central Vacuum, Den &/Or Office, Family Room, In-Law Floorplan, Laminate Counters, Pantry, Sauna, Soaking Tub, Solid Surface Counter, Vaulted Ceiling(s), Wired for Data, Wood Counters, Storage, Sun Room
Flooring
Carpet, Hardwood, Laminate, Tile
Laundry Features
Washer &/Or Dryer Hookup
Window Features
Window Coverings
Fireplace Features
Fire Pit

Heating and Cooling

Heating Features
Floor Furnace, Oil, Pellet Stove, Radiant Floor
Has Fireplace
Yes

Building Details
Construction

Year Built
1999
Foundations
Concrete Perimeter, Slab
Common Walls
No Common Walls
Materials

Construction Materials
Wood Frame - 2x8, See Remarks

Terms

Terms

Special Conditions
Short Sale

Heating, Cooling & Utilities

Utilities

Utilities
Electric
Sewer
Septic Tank
Water Source
Well

Lot

Acres
20.15
Lot Size
20.15
Lot Size Area Sq Ft
877,734
Lot Features
Fire Service Area, Horse Property, Landscaped, Poultry Allowed, Road Service Area, Trailside, Views
Topography
Level, Sloping
Road Surface
Gravel
Road Frontage
Dedicated Road

Exterior Features

Exterior Features
Private Yard
Patio And Porch Features
Deck/Patio

Parking

Garage Capacity
2
Covered Spaces
2
Parking Features
Circular Driveway, Garage Door Opener, RV Access/Parking, Attached, No Carport

Pool Features

Spa
Yes
Spa Features
Bath, Heated
Listed by Jack White Real Estate Soldotna
Listing Data last updated 10/03/2026 06:00 pm
Get a Link to this Property: Copy To Clipboard
QR Code link to this property

Phone:
Connect with:

Payment Calculator

per month. fixed. % interest.
$
%
$
%
Principal & Interest
+ Home Insurance
+ Property Tax
+ HOA Fees
per month
Total interest paid over s will be:
All estimates and provided for informational purposes only. Actual amounts may vary. The output of the tool is not a loan offer or solicitation, nor is it financial or legal advice. Information, rates, programs and loan scenarios shown are for example only as of 4-Oct-2026 and are subject to change without notice. Interest rates provided by the St. Louis Federal Reserve Economic Data (FRED). All products are subject to credit and property approval. Not all products are available in all states or for all loan amounts. Other restrictions and limitations apply. Contact your preferred lender for the pricing associated with your specific transaction. Calculations are generated by Open Source mortgage calculation software tools using common mathematical formulas. All calculations should be independently verified.
Get Walk Score Content

Property History

Today
Status Active. This is the date the listing was placed on market.
Today
Property information last updated
Cumulative Days on Market: Less than 1 days (includes prior listings) · Currently listed since October 3, 2026. Data provided by the MLS.

Similar Properties