Details

Start of property details
Share this property:
13328 Vasili Drive
Eagle River, AK 99577
FOR SALE · Active
$550,000
$371 / Sqft
2
Beds
2
Baths
2
Garage
1,483
Sqft
2006
Yr. Built
MLS# 26-12669
Cumulative Days on Market: 22 · Includes prior listings · Currently listed since 10/02/26 · Data provided by the MLS.

Property Description

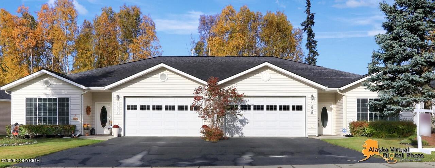
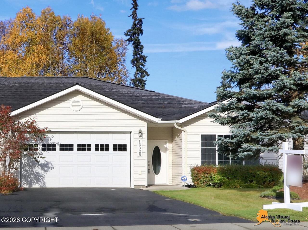
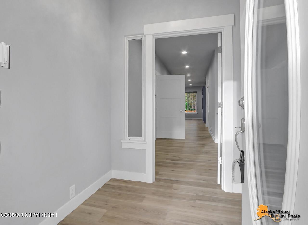
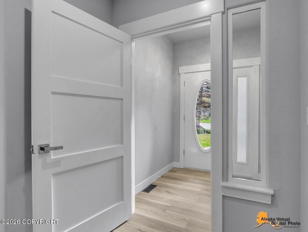
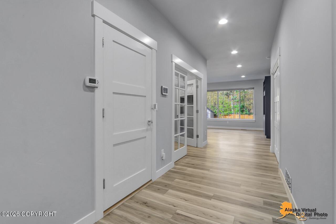
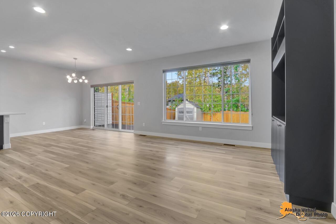
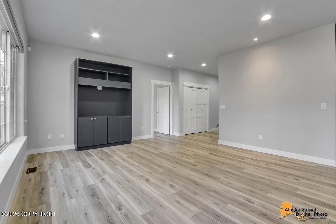
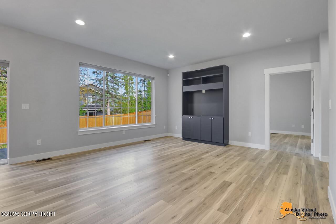
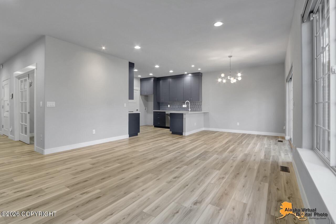
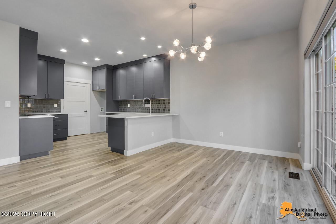
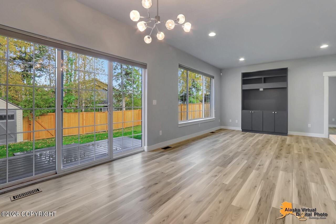
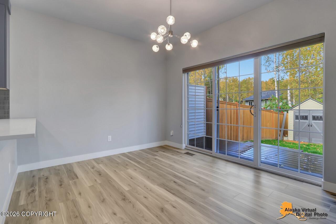
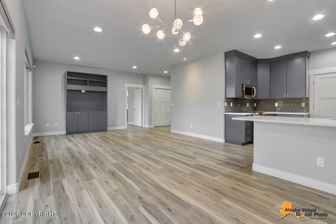
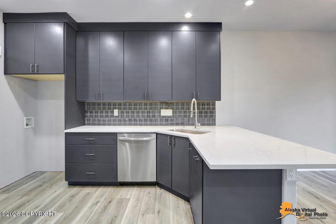
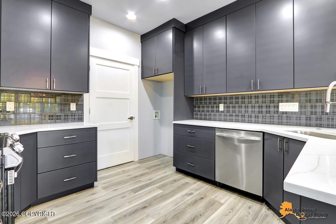
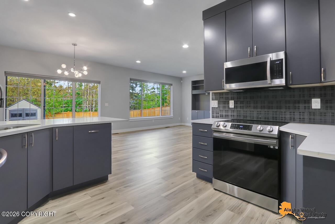
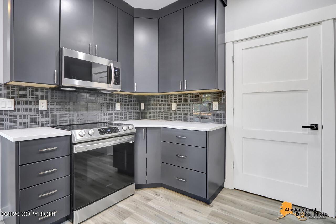
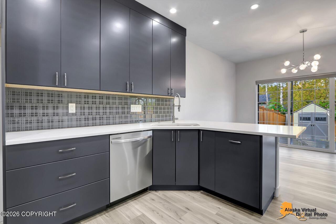
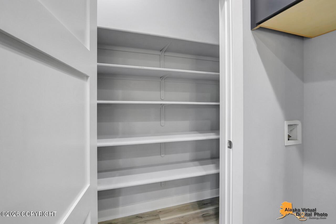
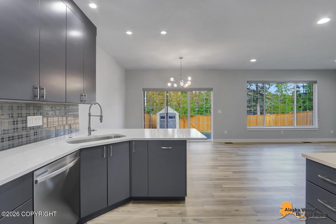
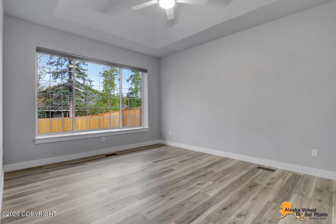
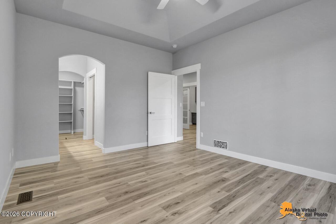
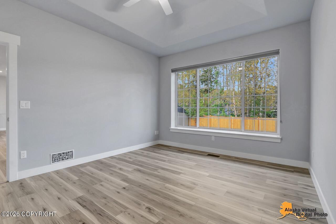
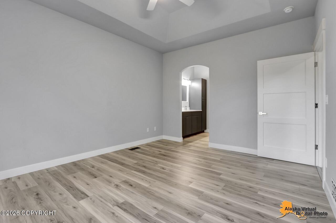
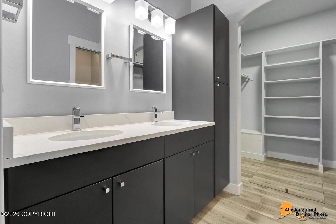
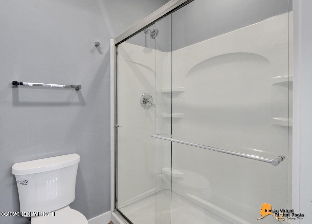
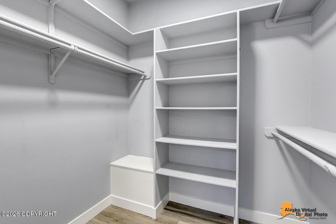
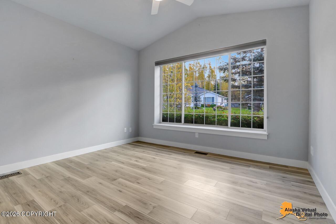
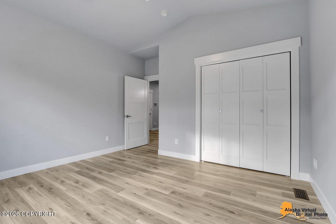
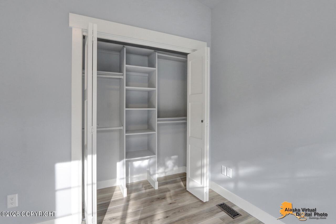
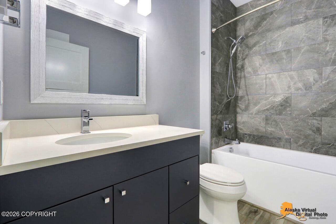
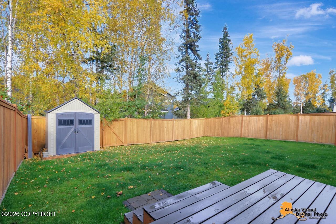
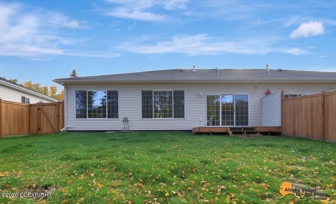
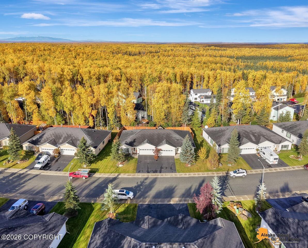
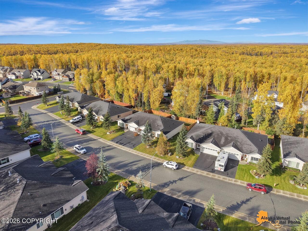
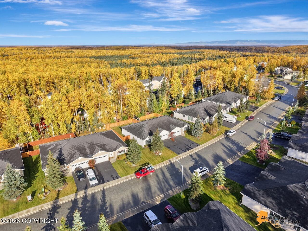
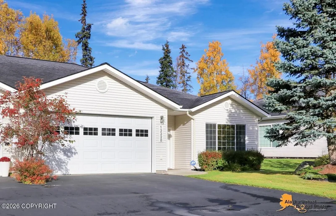
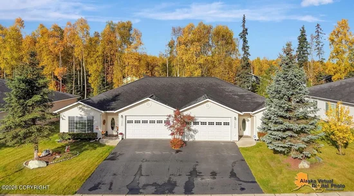
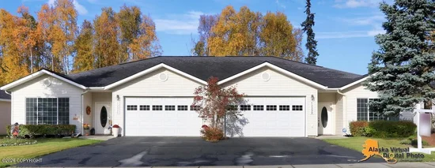
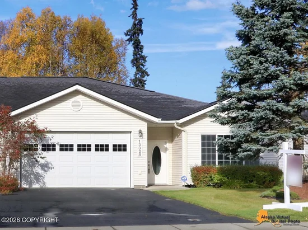
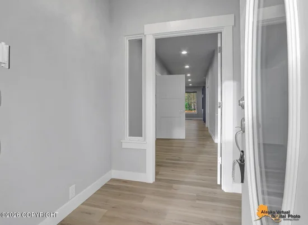
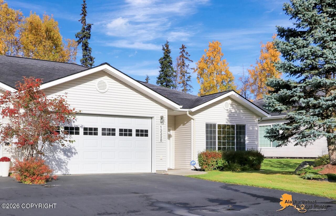
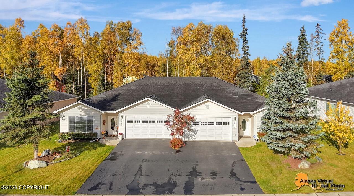
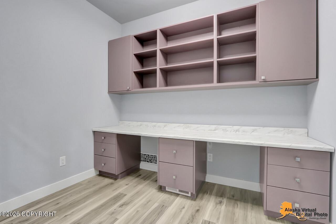
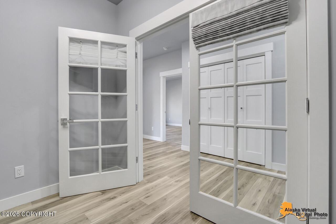
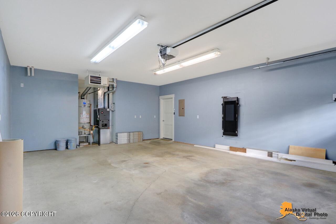
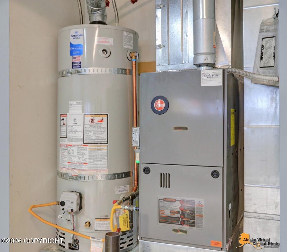
2 bedrooms plus a custom office in a low-density condo community with large yards, mature trees, and walkable streets among high-end single-family homes. Enjoy stair-free, wheelchair-accessible living with a beautifully remodeled kitchen and baths, custom cabinets and built-ins, new solid-core doors and trim, and luxury vinyl throughout. Downsize without giving up luxury!Some of the Many Upgrades and Features:" High-efficiency furnace and hot water heater installed in 2025 " New interior custom paint throughout " New luxury vinyl plank (LVP) flooring throughout for easy cleaning, reduced allergen buildup, and smooth wheelchair access " New solid-core doors and trim throughout " Brand-new kitchen with custom cabinets extending to the ceiling " Large pantry for generous storage " Oversized windows that fill the home with natural light " Durable vinyl siding " Large backyard with fencing added by the owners " Low-maintenance Trex deck / patio for enjoying the backyard " Immaculately maintained home " Two new windows in 2022 " New lighting throughout HOA landscaping: The HOA provides landscaping maintenance. Owners with fenced backyards are responsible for mowing inside the fence.

Property Highlights

Property Type
Residential
Property Sub Type
Condominium
Bedrooms
2
Total Bathrooms
2
Living Area
1,483 Sqft
Price / Sqft
$371
Year Built
2006
Cumulative Days on Market
22

Location

Area
1A - Anchorage Municipality
City/Township
Eagle River
View
Mountain(s)
Zoning
CE-PCD
Zoning Description
Planned Community Development

Lake/Waterfront Information

Waterfront Features
No Access, None

Property Details
Price
$550,000
Property Type
Residential
Property Sub Type
Condominium

Building

Structure Type
Ranch - Traditional
Total Area
1,483

Community

Local Schools

Elementary School
Birchwood ABC
Middle School
Mirror Lake
High School
Chugiak

Interior Features

Bedrooms and Bathrooms

Total Bathrooms
2
Full Bathrooms
2
Bedrooms
2

Area and Spaces

Living Area
1,483 Sqft

Interior Features

Interior Features
BR/BA on Main Level, BR/BA Primary on Main Level, Ceiling Fan(s), Central Vac Rough-In, Den &/or Office, Quartz Counters
Flooring
Carpet, Ceramic Tile, Laminate
Window Features
Window Coverings

Heating and Cooling

Heating Features
Forced Air, Natural Gas

Building Details
Construction

Builder
Peterson Group
Year Built
2006
Foundations
Block

Materials
Construction Materials
Block, Wood Frame - 2x6, Vinyl Siding
Roof
Asphalt, Shingle

Terms

Terms

Cumulative Days on Market
22

Taxes

HOA

Has HOA
Yes
Association Fee
$435 /mo
Association Fee Includes
Maintenance Structure, Maintenance Grounds, Insurance, Trash, Sewer, Snow Removal, Water

Heating, Cooling & Utilities

Utilities

Utilities
Cable Available, Electric
Sewer
Public Sewer
Water Source
Public

Lot

Lot Features
Covenant/Restriction, Landscaped, Road Service Area, Views
Topography
Level
Road Surface
Paved
Road Frontage
Dedicated Road

Exterior Features

Exterior Features
Private Yard
Patio And Porch Features
Deck/Patio

Parking

Garage Capacity
2
Covered Spaces
2
Parking Features
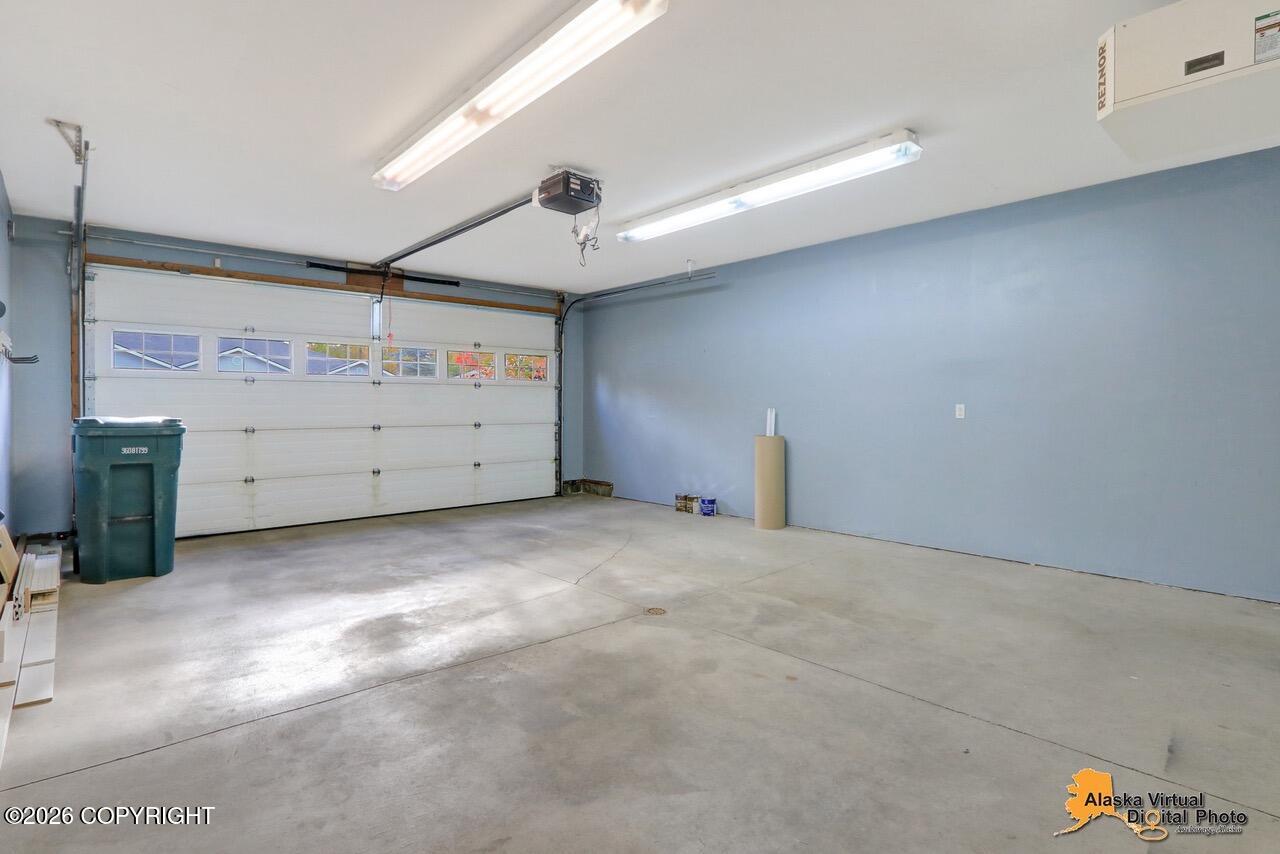
Garage Door Opener, Attached, Heated Garage, No Carport
Listed by Berkshire Hathaway HomeServices Alaska Realty
Listing Data last updated 10/24/2026 04:00 pm
Get a Link to this Property: Copy To Clipboard
QR Code link to this property

Phone:
Connect with:

Payment Calculator

per month. fixed. % interest.
$
%
$
%
Principal & Interest
+ Home Insurance
+ Property Tax
+ HOA Fees
per month
Total interest paid over s will be:
All estimates and provided for informational purposes only. Actual amounts may vary. The output of the tool is not a loan offer or solicitation, nor is it financial or legal advice. Information, rates, programs and loan scenarios shown are for example only as of 25-Oct-2026 and are subject to change without notice. Interest rates provided by the St. Louis Federal Reserve Economic Data (FRED). All products are subject to credit and property approval. Not all products are available in all states or for all loan amounts. Other restrictions and limitations apply. Contact your preferred lender for the pricing associated with your specific transaction. Calculations are generated by Open Source mortgage calculation software tools using common mathematical formulas. All calculations should be independently verified.
Get Walk Score Content

Property History

Yesterday
Property information last updated
22 days ago
Status Active. This is the date the listing was placed on market.
Cumulative Days on Market: 22 days (includes prior listings) · Currently listed since October 2, 2026. Data provided by the MLS.

Similar Properties