Details

Start of property details
Share this property:
46115 Fireweed Place
Nikiski/North Kenai, AK 99611
today
NEW
$435,000
Active
3
Beds
2
Baths
2
Garage
2,592
Sqft
0.87
Acres
MLS# 26-12657
Cumulative Days on Market: Less than 1 · Includes prior listings · Currently listed since 10/02/26 · Data provided by the MLS.

Property Description

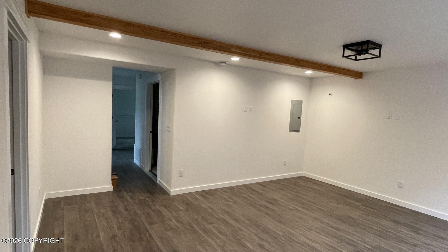
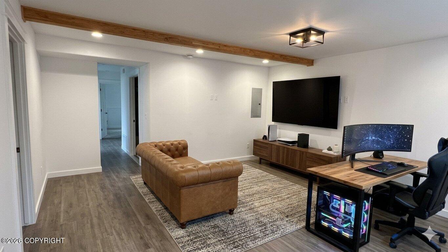
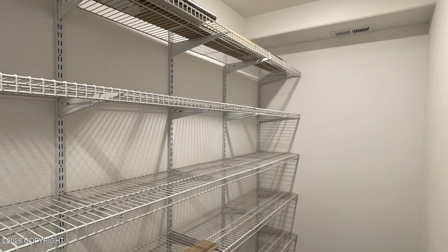
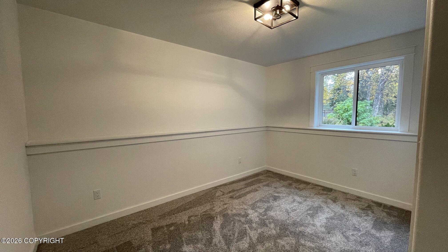
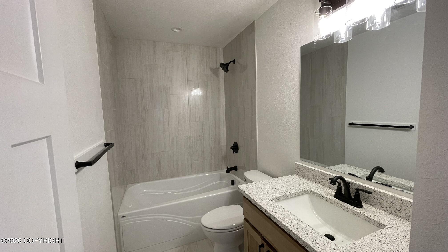
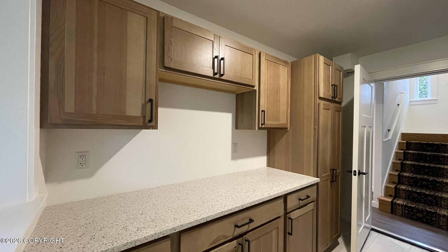
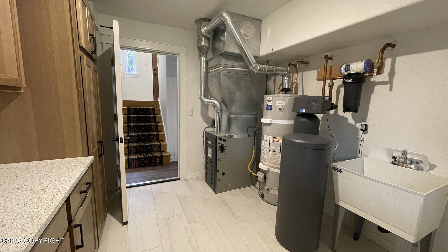
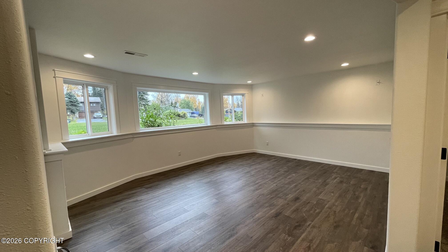
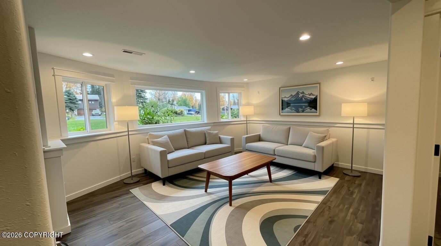
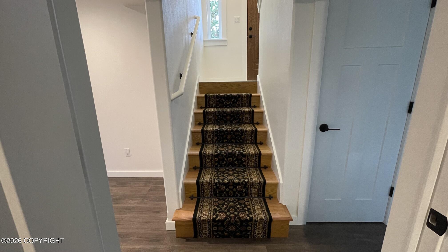
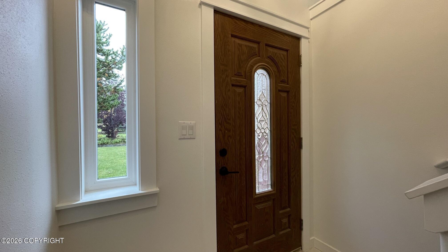
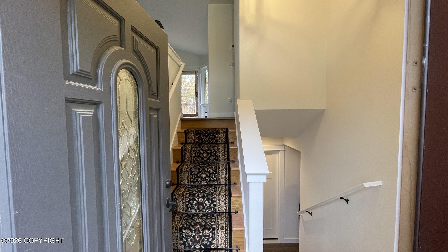
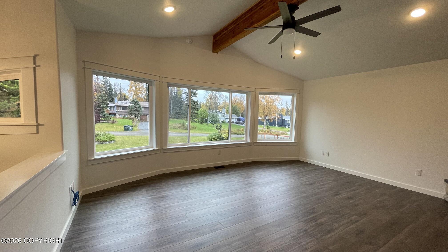
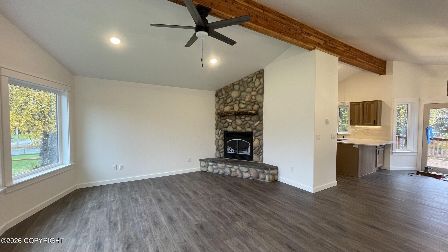
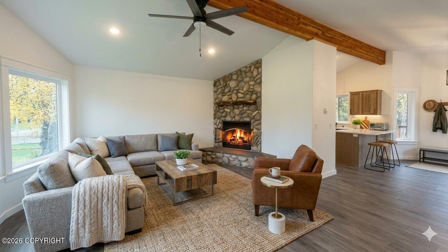
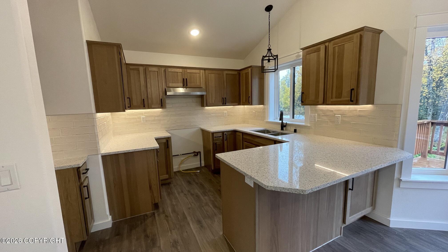
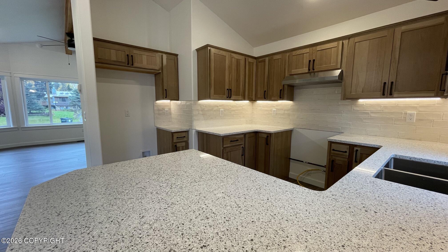
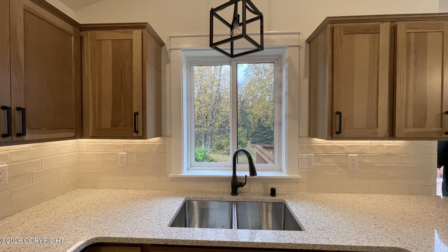
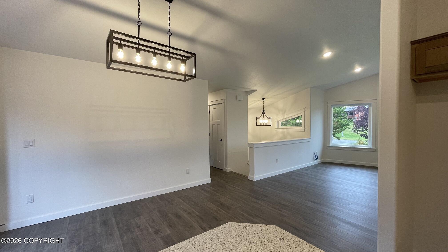
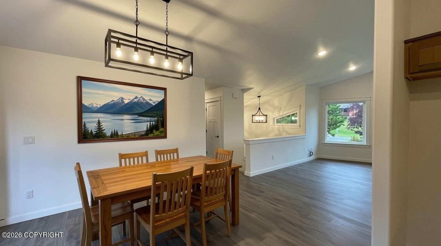
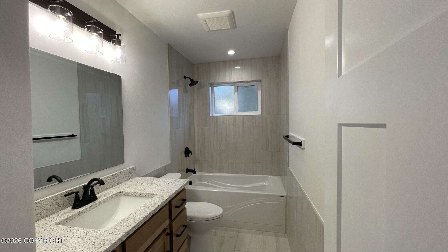
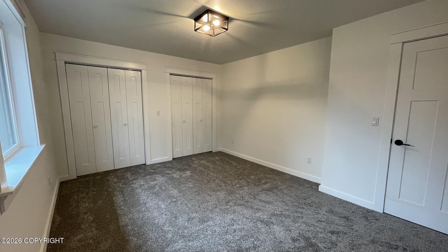
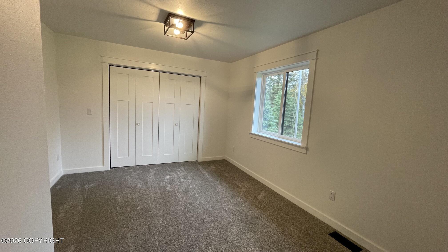
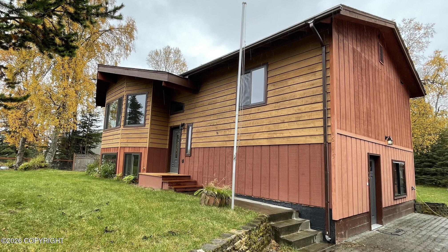
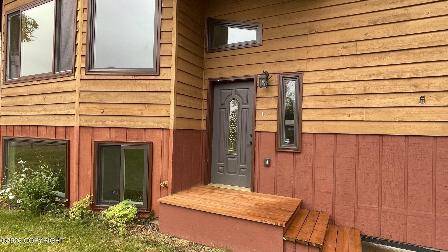
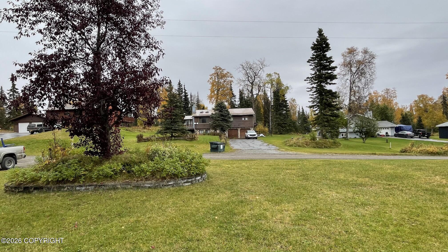
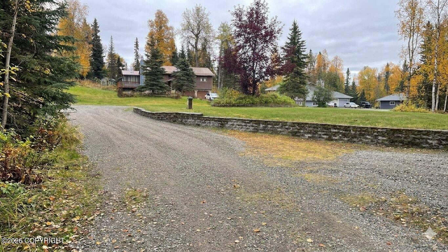
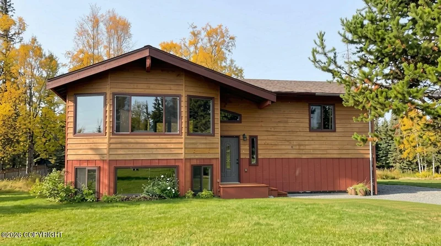
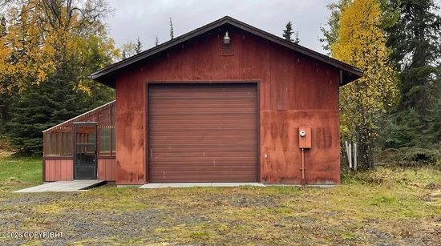
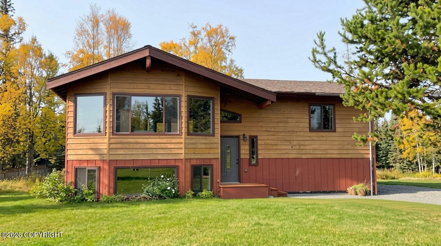
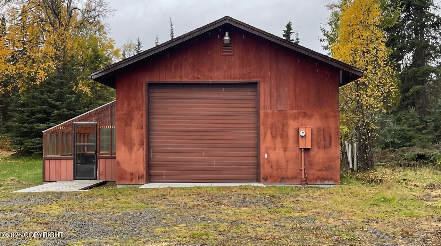
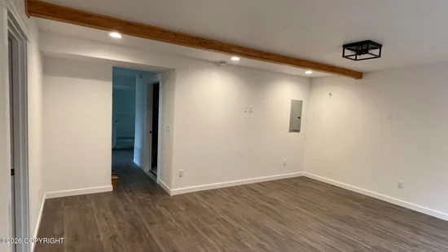
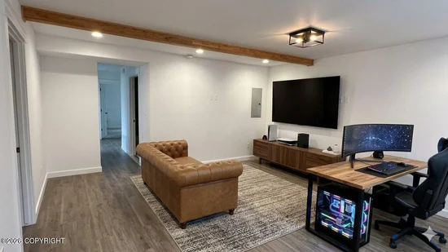
Pristine 2026 Interior Rebuild! Kenai Home on .87 Acres with Shop and GreenhouseOriginally built in 1985, this 2, 592 sq ft, 3-bedroom, 2-bathroom home was completely stripped to the studs and masterfully reconstructed, with final completion in July 2026. The interior is brand new, offering the ultimate peace of mind. Step through the custom ceramic tile entry into a bright, openfloor plan showcasing premium luxury vinyl plank (LVP) flooring and stunning quartz countertops throughout. The home boasts a brand-new high-efficiency heating system, all-new plumbing, entirely new electrical wiring, and a top-tier water softener and filtration system. The bathrooms feature elegant, custom ceramic tile work, while the spacious bedrooms offer plush, cozy new carpeting. Situated outside city limits on a quiet 0.87-acre lot with private well and septic. Outdoor enthusiasts will fall in love with the detached 864 sq ft shop, featuring soaring 12-foot ceilings, full insulation, dedicated natural gas heat, and a 220V electrical panel--an absolute dream for boat / RV storage, mechanical work, or a home business. An attached 8ft x 20ft greenhouse completes this incredible homestead, allowing you to easily extend the Alaskan growing season. Schedule your private tour today!

Ask a Local Expert

Property Highlights

Property Type
Residential
Property Sub Type
Single Family Residence
Bedrooms
3
Total Bathrooms
2
Living Area
2,592 Sqft
Price / Sqft
$168
Acres
0.87
Year Built
1985

Location

Area
1B - Kenai Peninsula Borough
City/Township
Nikiski/North Kenai
Zoning
UNZ
Zoning Description
Not Zoned

Lake/Waterfront Information

Waterfront Features
None, No Access

Property Details
Price
$435,000
Property Type
Residential
Property Sub Type
Single Family Residence

Building

Structure Type
Single Family Res
Levels
Split Entry
Total Area
2,592

Community

Local Schools

Elementary School
Mt. View
Middle School
Kenai
High School
Kenai Central

Interior Features

Bedrooms and Bathrooms

Total Bathrooms
2
Full Bathrooms
2
Bedrooms
3

Rooms and Basement

Basement Features
Finished

Area and Spaces

Living Area
2,592 Sqft

Interior Features

Interior Features
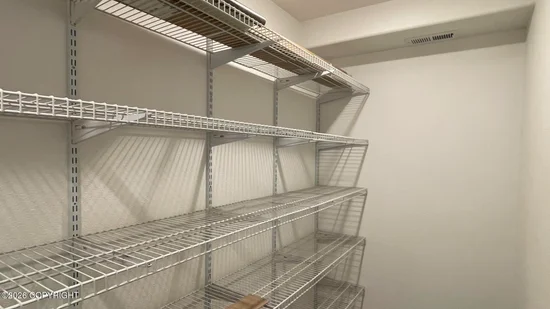
Basement, Ceiling Fan(s), Den &/Or Office, Family Room, Pantry, Quartz Counters, Vaulted Ceiling(s)
Flooring
Carpet, Laminate, Luxury Vinyl
Laundry Features
Washer &/Or Dryer Hookup
Fireplace Features
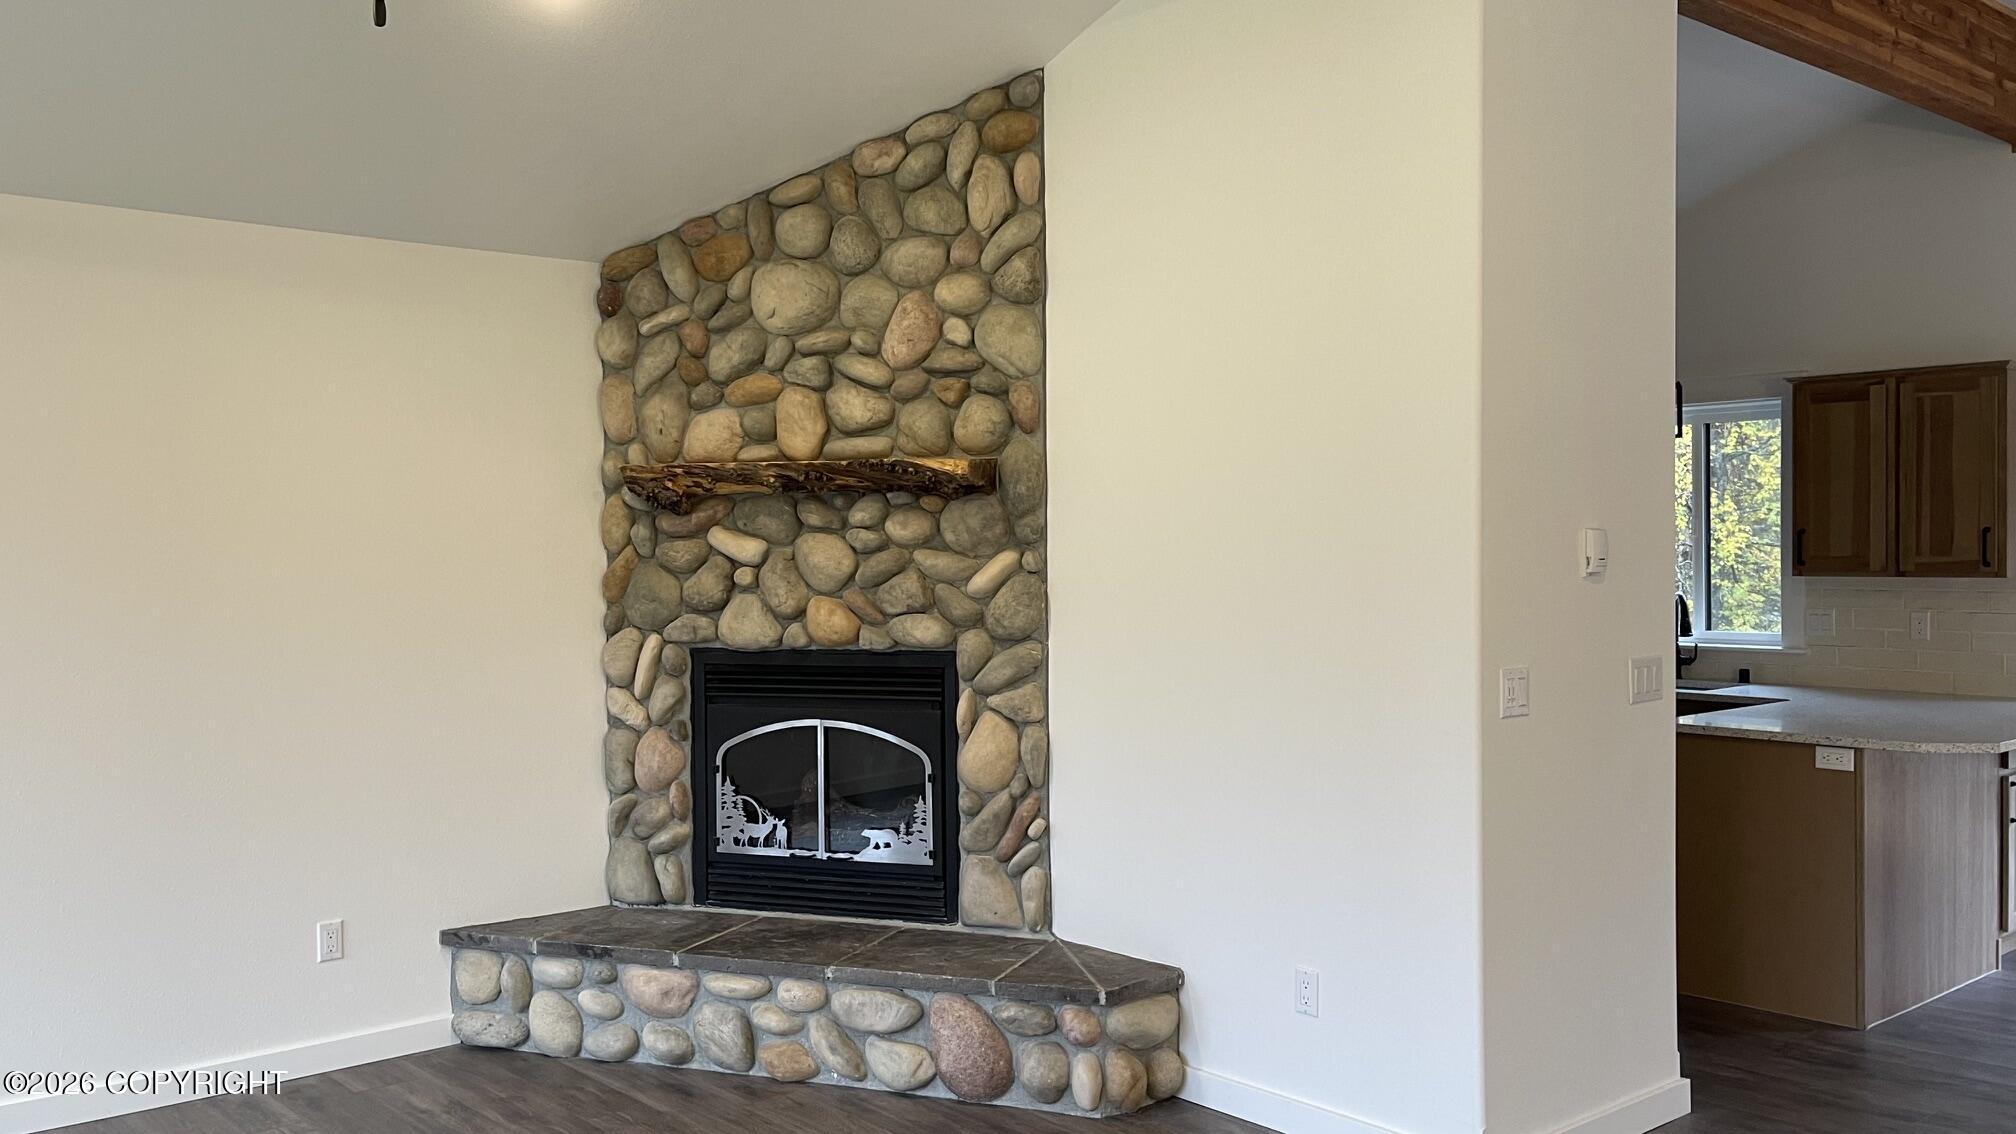
Gas

Heating and Cooling

Heating Features
Fireplace(s), Forced Air, Natural Gas
Has Fireplace
Yes

Building Details
Construction

Year Built
1985
Foundations
Block
Common Walls
No Common Walls

Materials

Construction Materials
Wood Frame - 2x6, Wood Siding
Roof
Composition, Shingle

Taxes

Tax

Tax (Annual)
$2,643

Heating, Cooling & Utilities

Utilities

Utilities
Electric
Sewer
Septic Tank
Water Source
Private, Well

Lot

Acres
0.87
Lot Size
37,897.20
Lot Size Area Sq Ft
37,897.20
Lot Features
Covenant/Restriction, Landscaped, Road Service Area
Topography
Gently Rolling
Road Surface
Gravel
Road Frontage
Dedicated Road

Exterior Features

Patio And Porch Features
Deck/Patio

Parking

Garage Capacity
2
Covered Spaces
2
Parking Features
Detached, Heated Garage, No Carport
Listed by EXP Realty, LLC
Listing Data last updated 10/02/2026 02:00 pm
Get a Link to this Property: Copy To Clipboard
QR Code link to this property

Phone:
Connect with:

Payment Calculator

per month. fixed. % interest.
$
%
$
%
Principal & Interest
+ Home Insurance
+ Property Tax
+ HOA Fees
per month
Total interest paid over s will be:
All estimates and provided for informational purposes only. Actual amounts may vary. The output of the tool is not a loan offer or solicitation, nor is it financial or legal advice. Information, rates, programs and loan scenarios shown are for example only as of 2-Oct-2026 and are subject to change without notice. Interest rates provided by the St. Louis Federal Reserve Economic Data (FRED). All products are subject to credit and property approval. Not all products are available in all states or for all loan amounts. Other restrictions and limitations apply. Contact your preferred lender for the pricing associated with your specific transaction. Calculations are generated by Open Source mortgage calculation software tools using common mathematical formulas. All calculations should be independently verified.
Get Walk Score Content

Property History

Today
Property information last updated
Today
Status Active. This is the date the listing was placed on market.
Cumulative Days on Market: Less than 1 days (includes prior listings) · Currently listed since October 2, 2026. Data provided by the MLS.

Similar Properties