Details

Start of property details
Share this property:
11620 Woodbourne Drive
Anchorage, AK 99516
1 day ago
NEW
$2,200,000
Active
5
Beds
5
Baths
4
Garage
5,579
Sqft
2.08
Acres
MLS# 26-12619
Cumulative Days on Market: Less than 1 · Includes prior listings · Currently listed since 10/01/26 · Data provided by the MLS.

Property Description

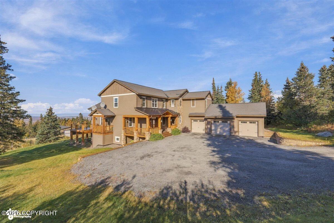
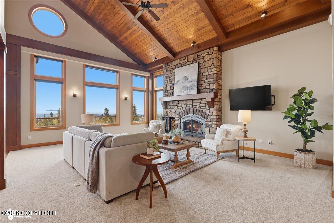
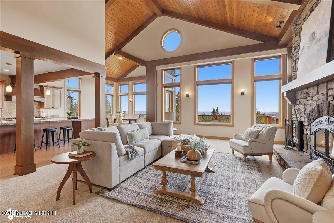
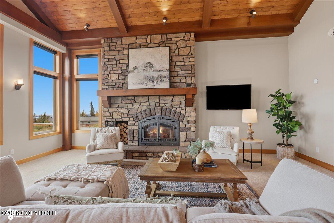
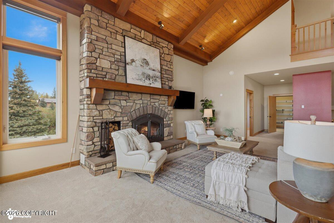
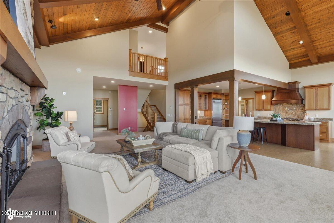
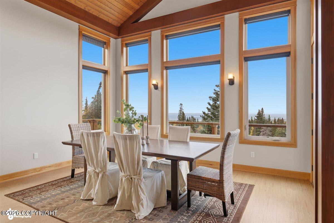
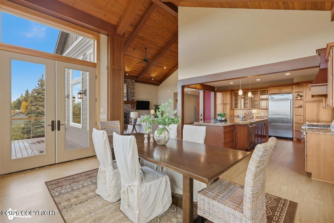
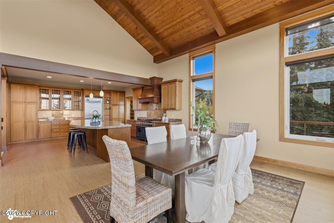
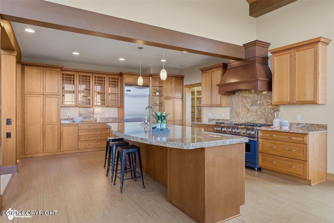
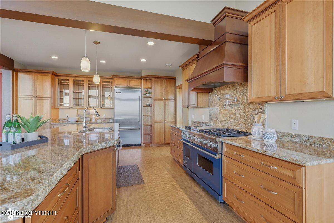
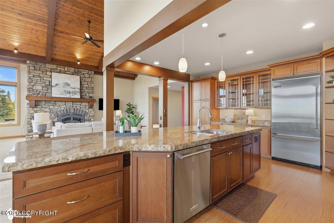
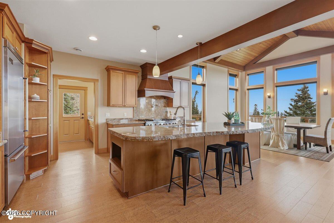
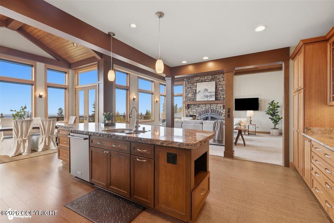
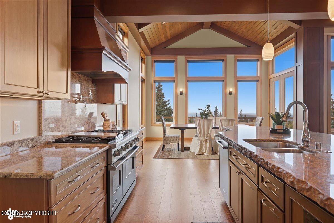
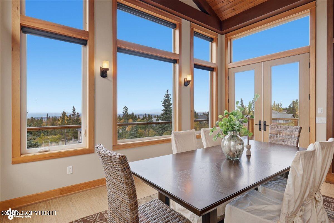
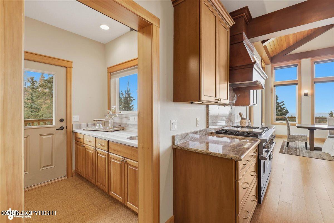
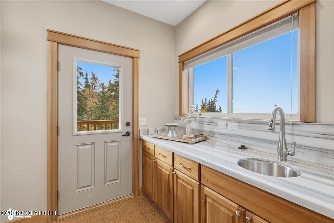
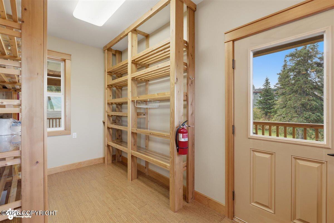
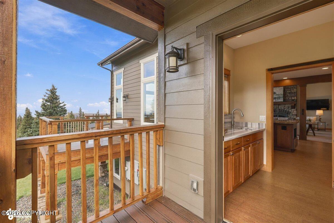
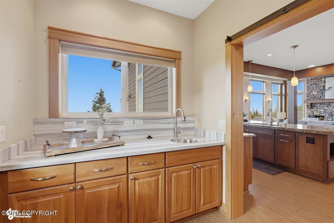
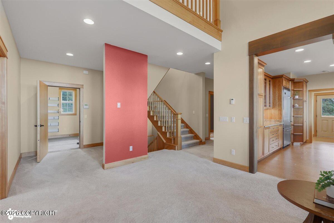
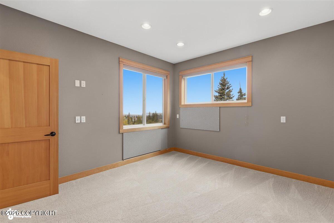
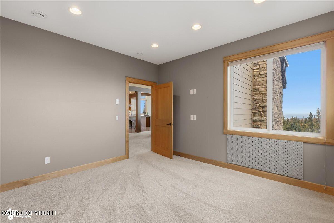
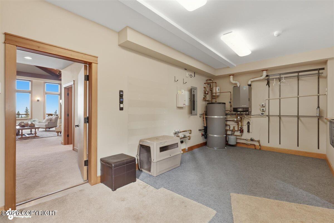
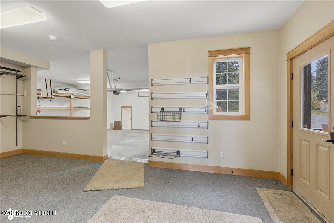
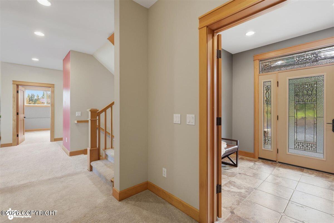
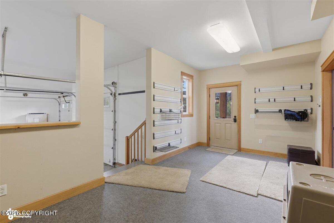
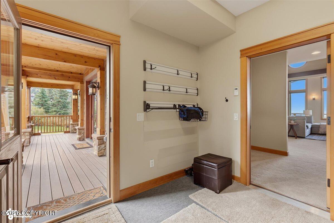
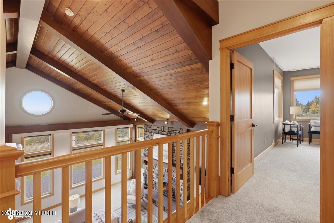
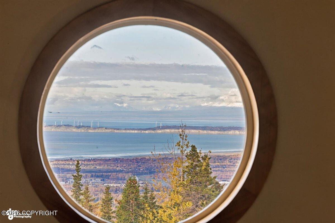
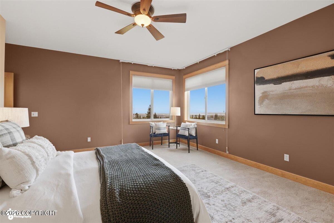
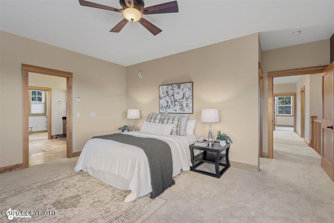
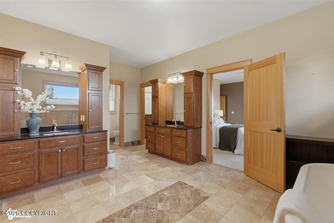
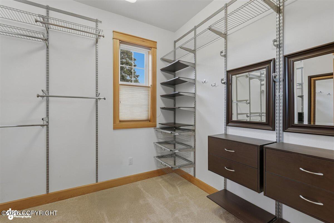
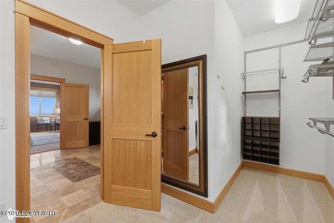
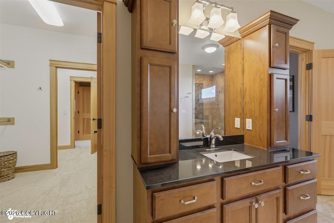
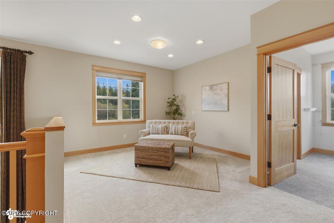
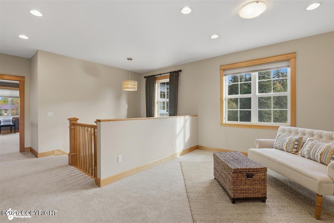
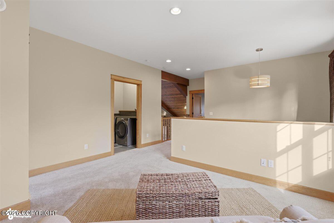
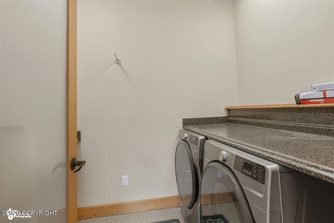
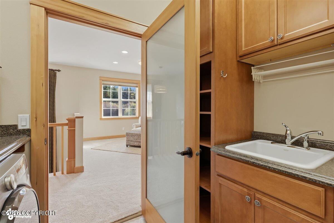
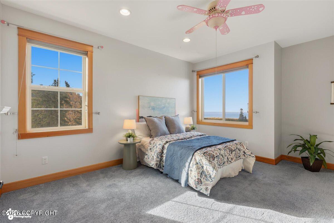
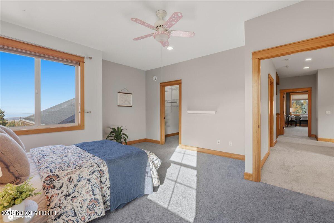
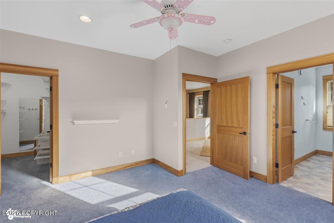
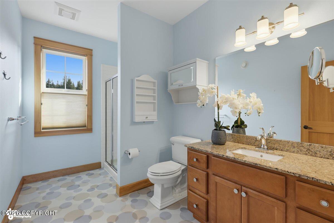
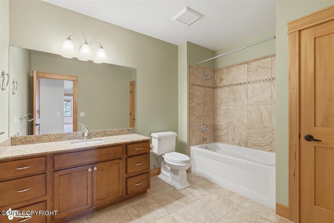
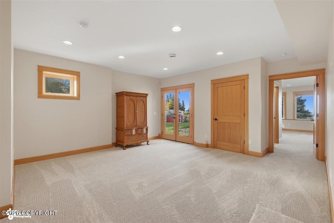
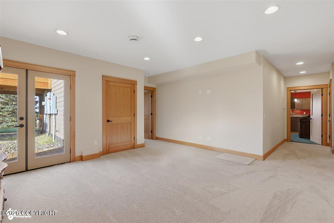
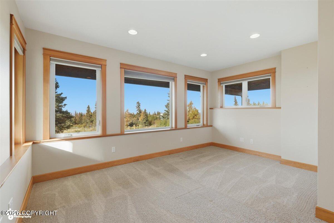
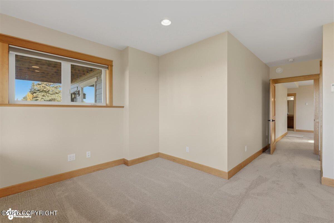
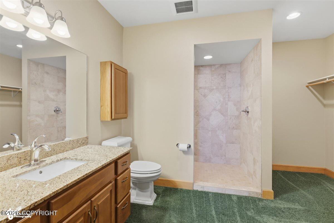
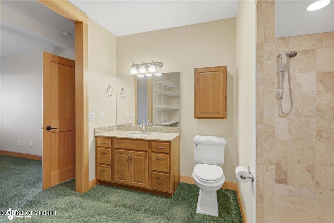
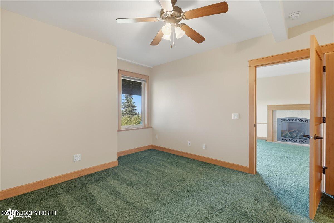
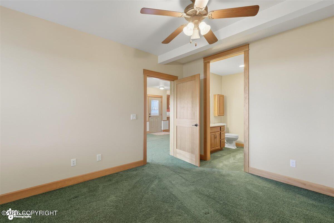
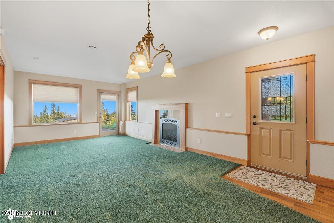
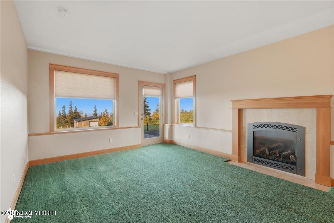
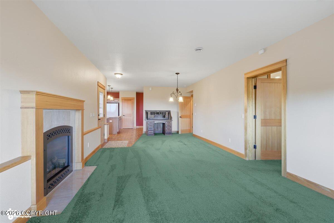
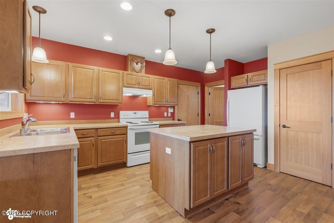
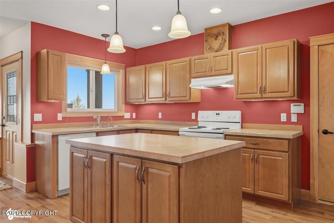
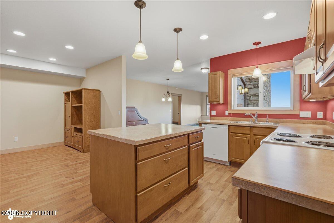
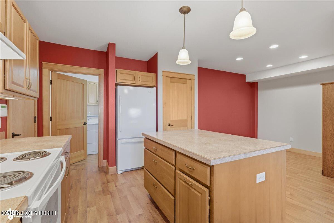
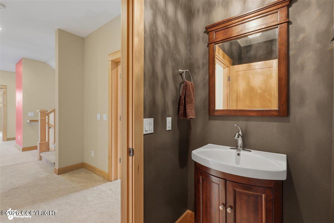
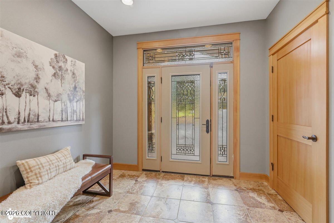
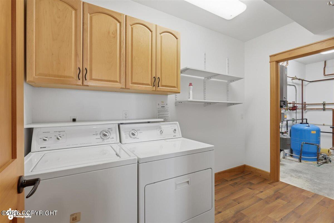
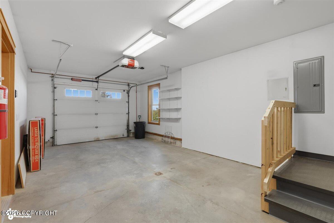
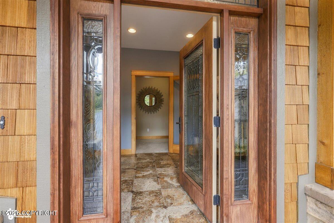
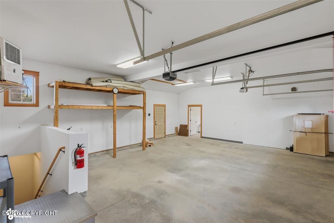
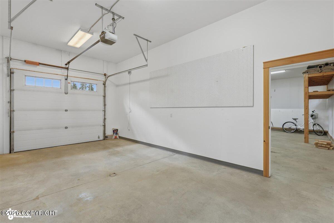
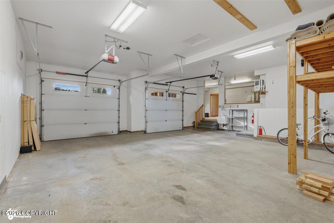
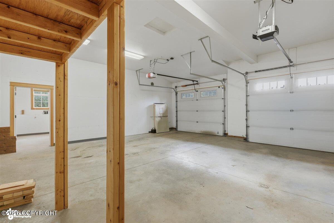
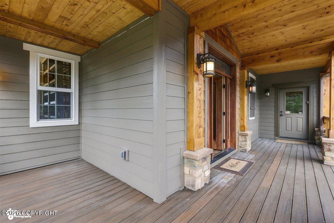
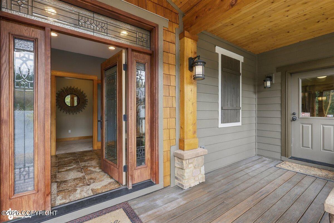
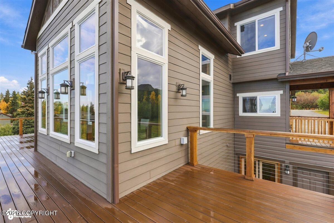
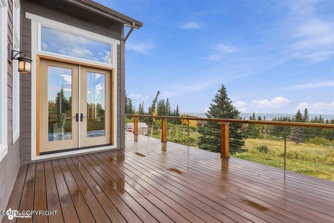
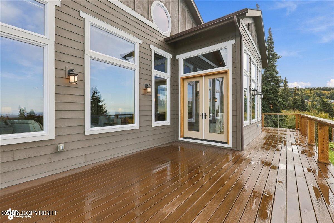
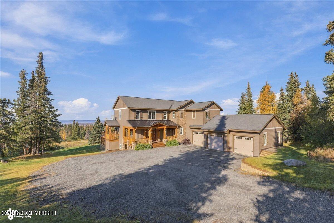
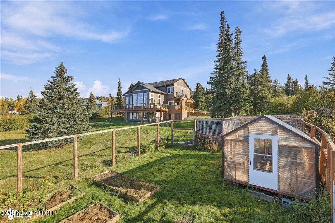
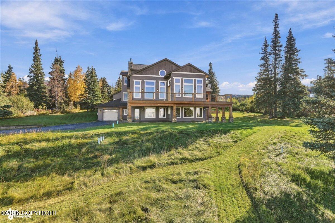
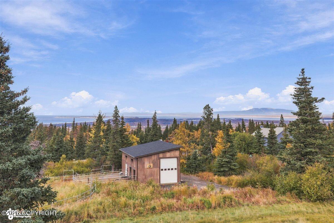
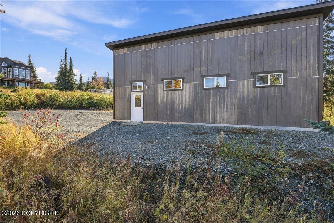
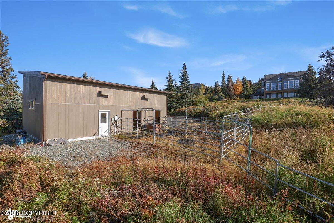
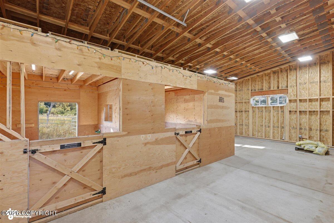
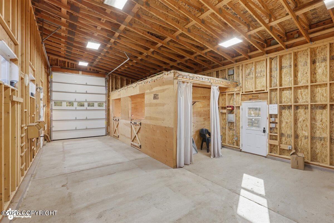
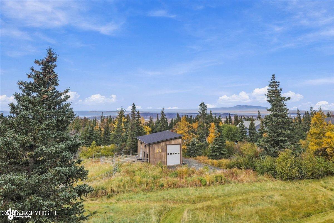
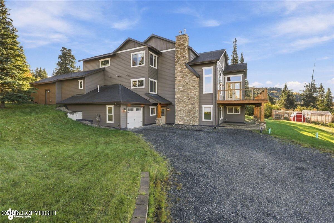
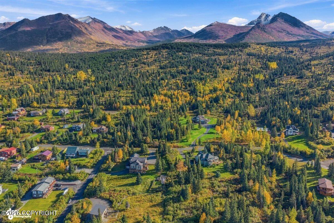
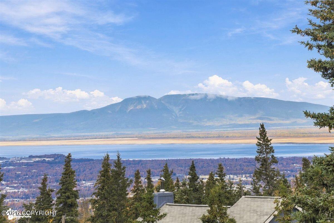
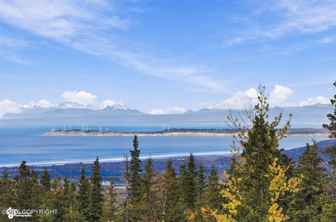
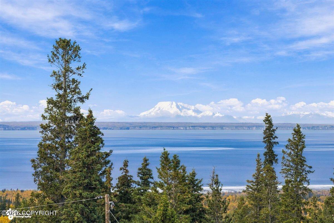
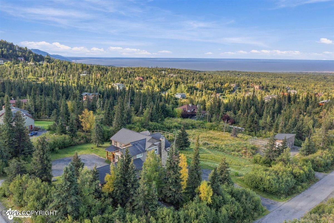
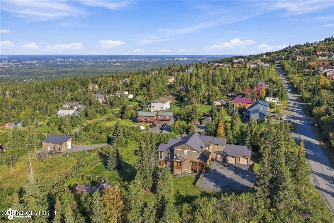
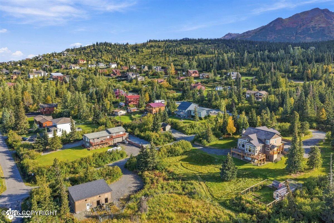
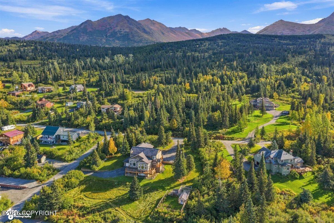
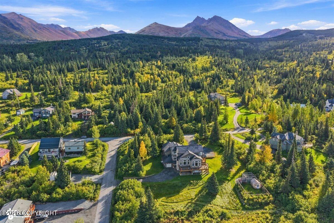
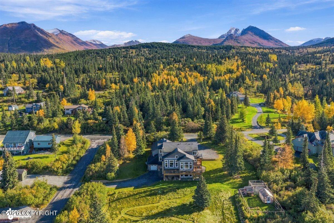
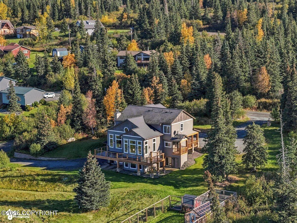
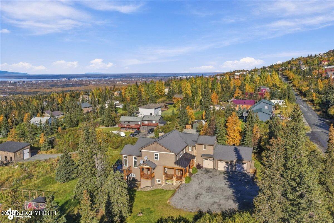
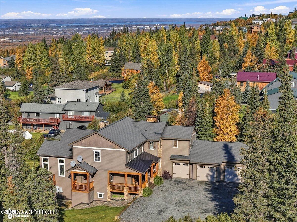
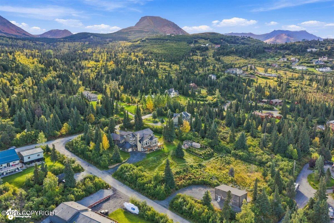
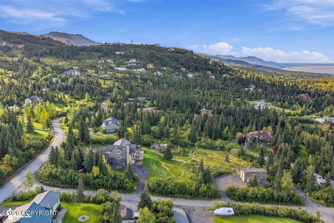
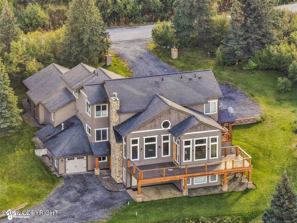
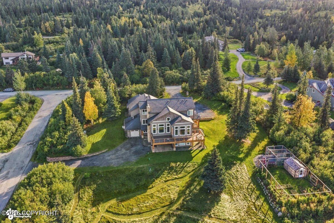
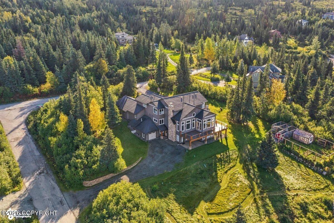
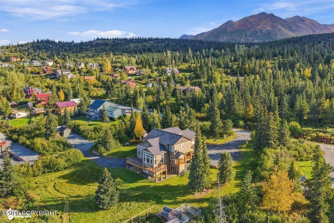
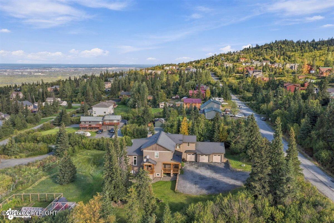
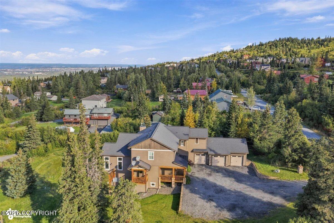
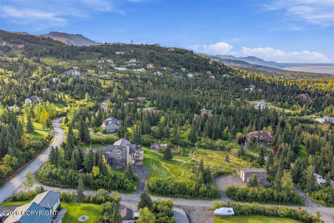
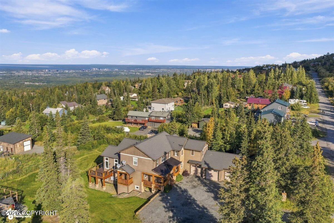
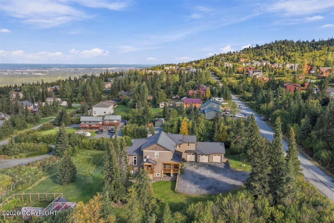
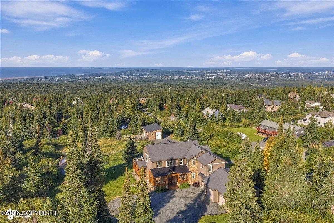
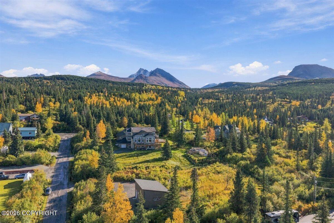
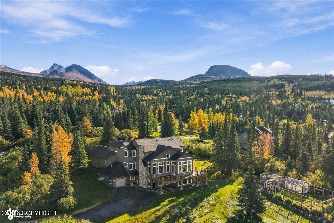
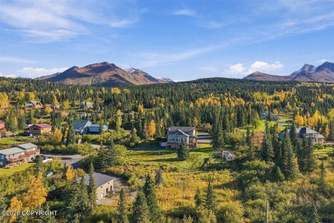
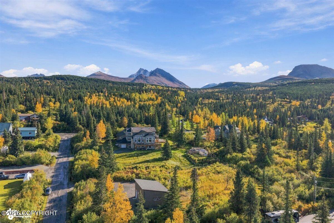
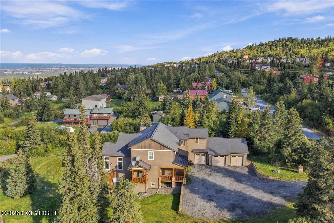
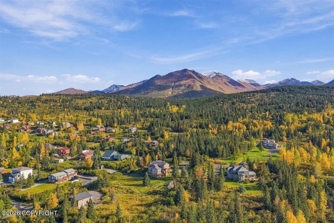
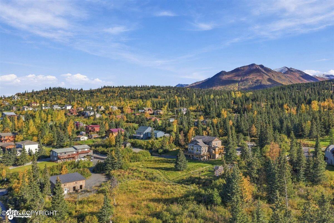
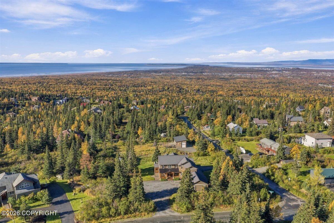
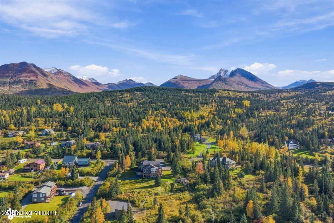
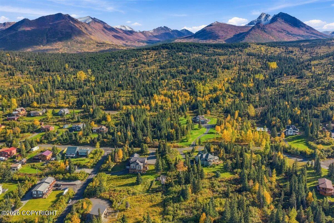
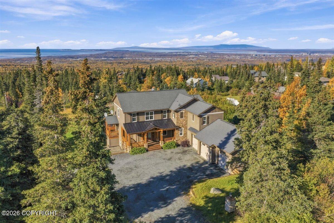
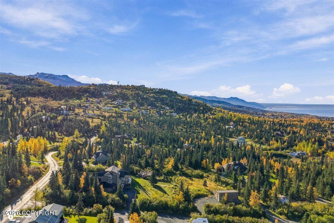
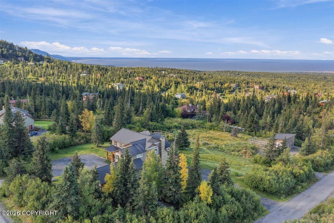
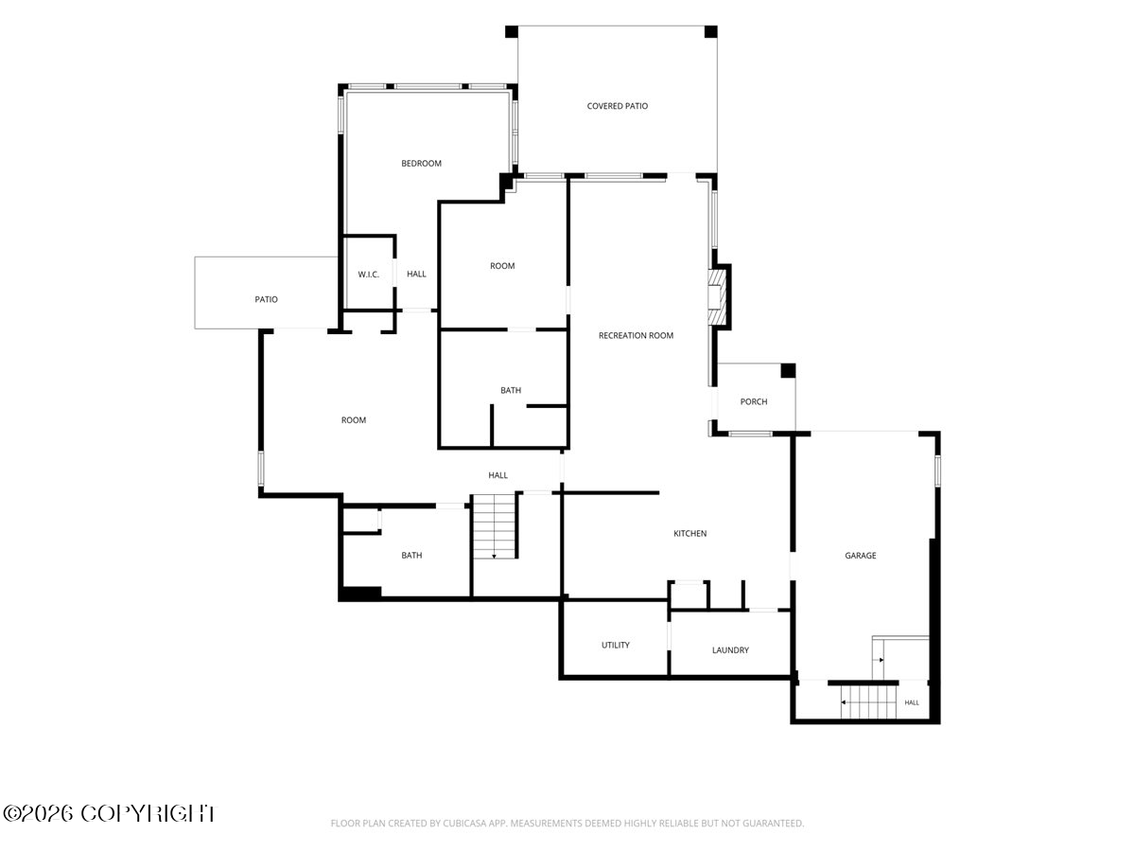
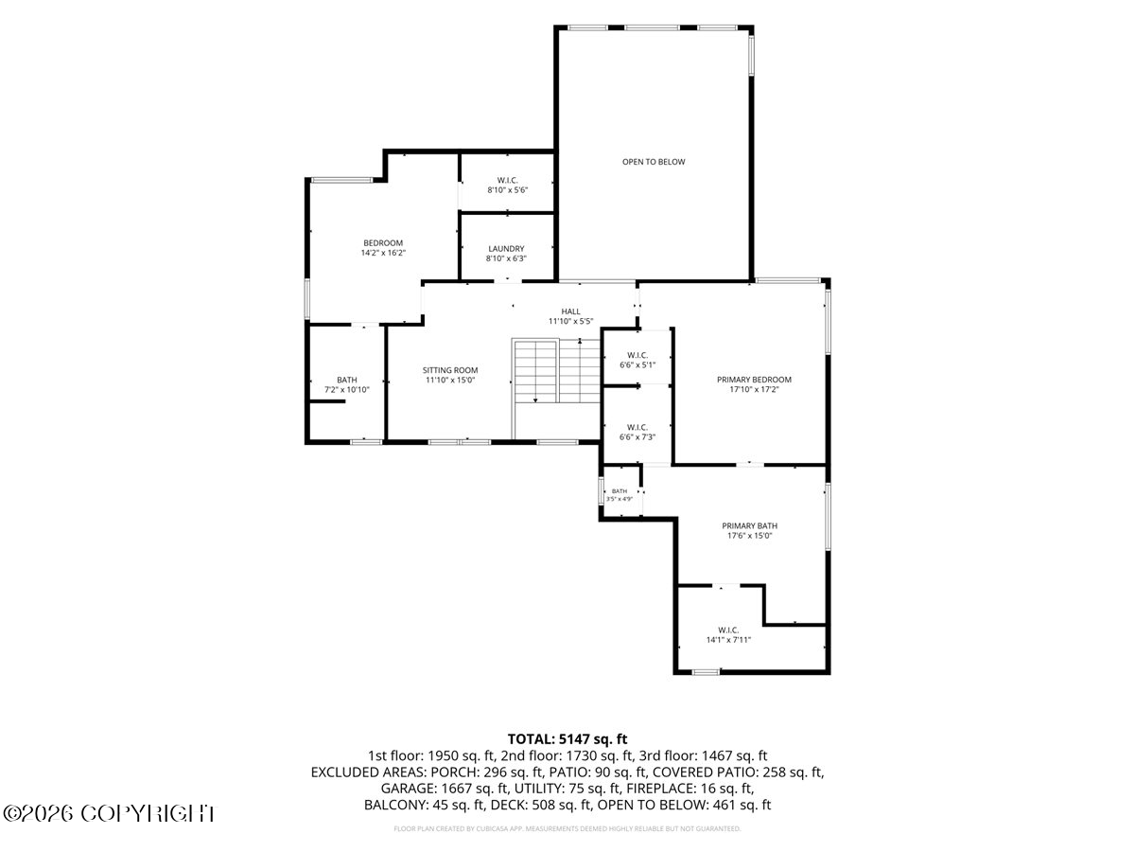
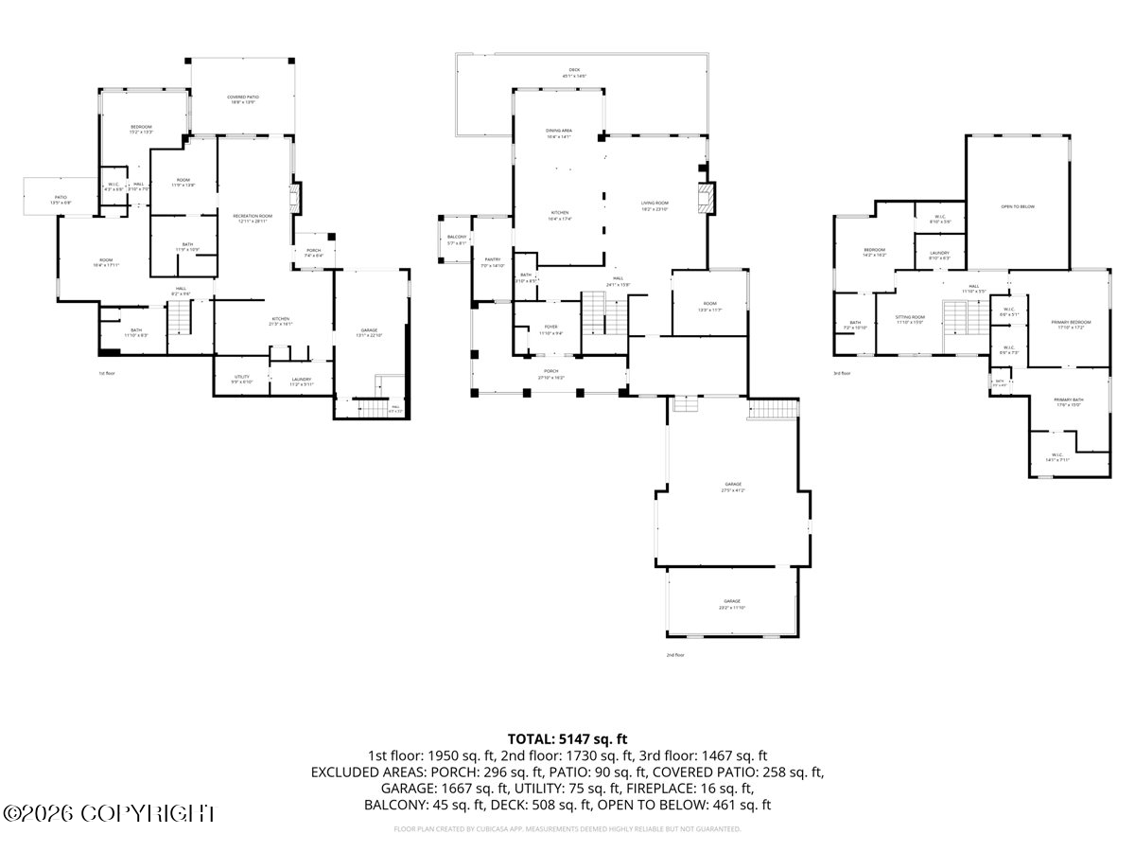
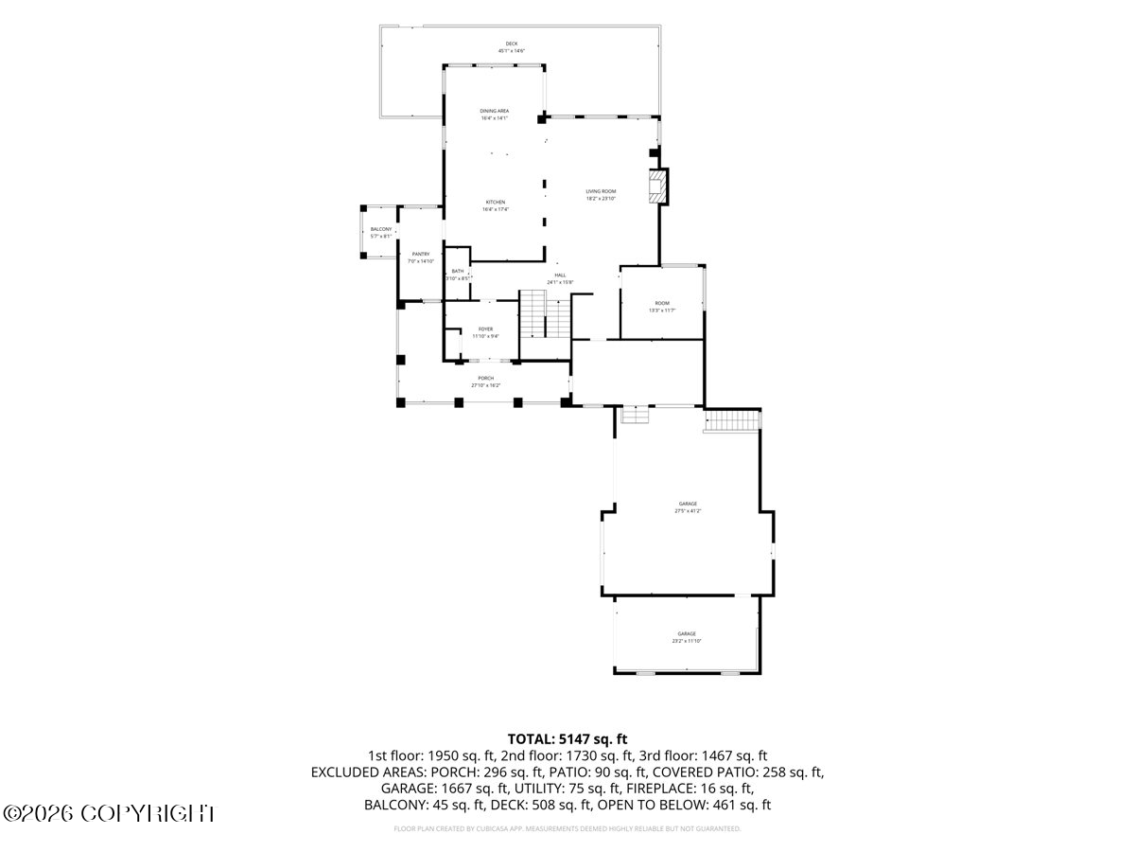
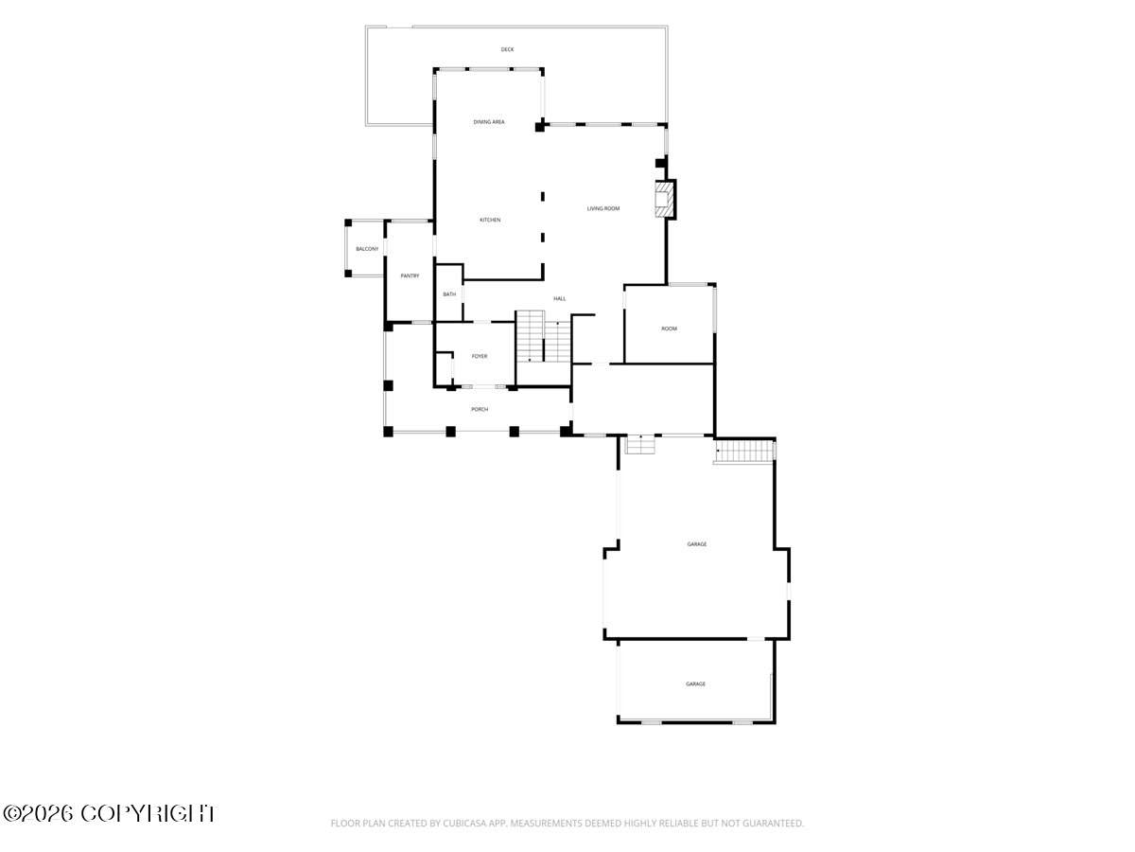
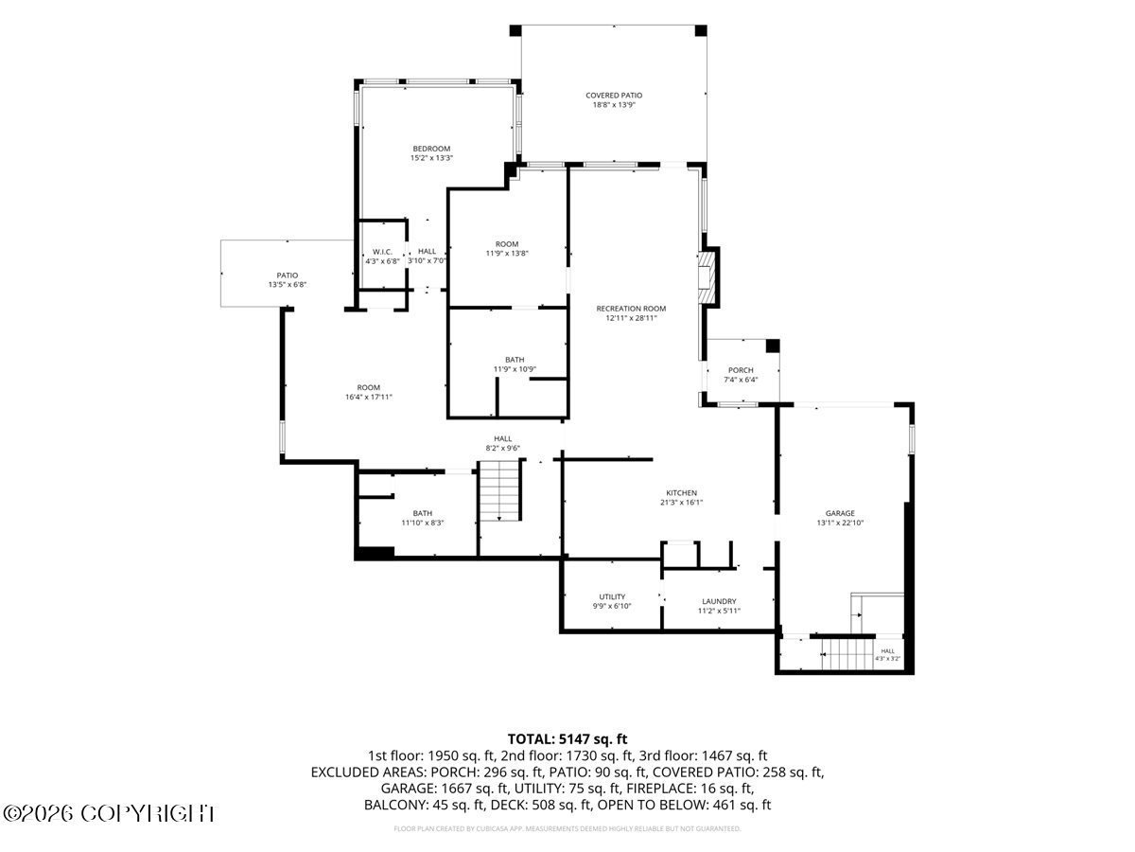
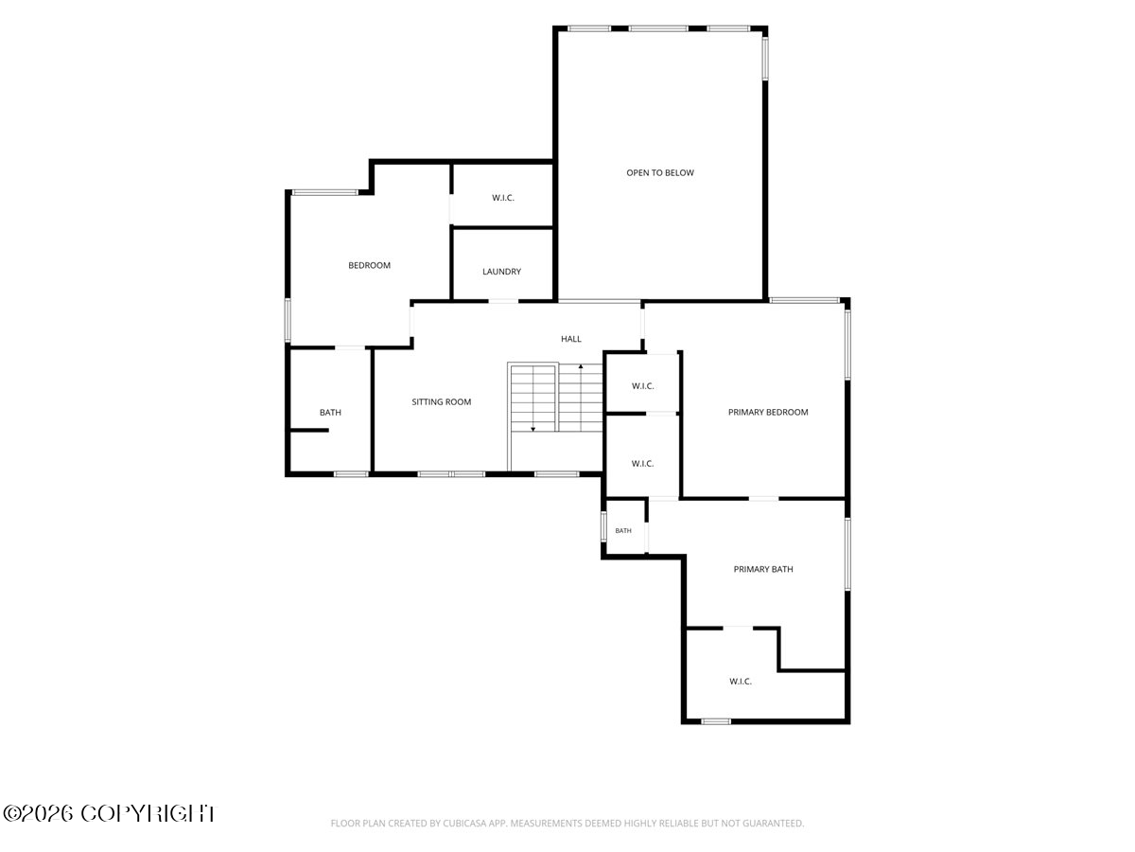
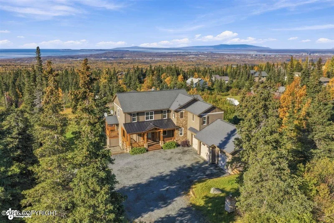
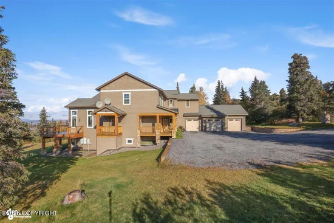
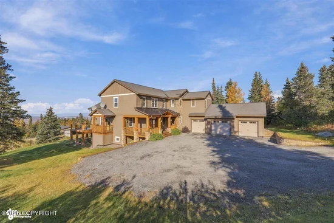
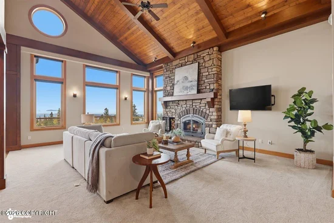
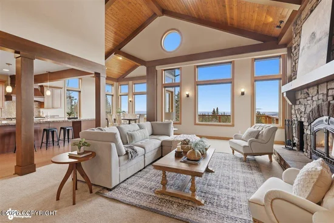
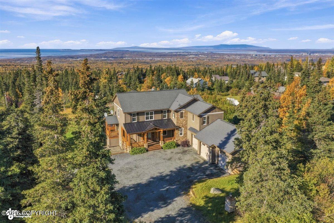
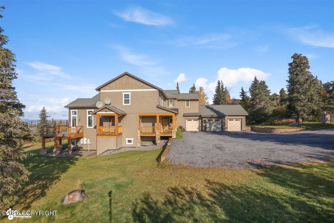
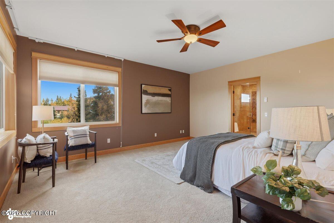
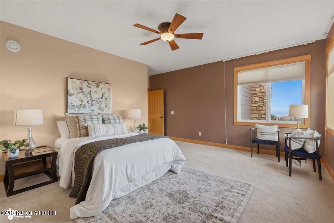
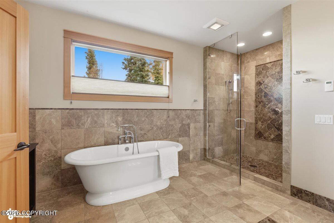
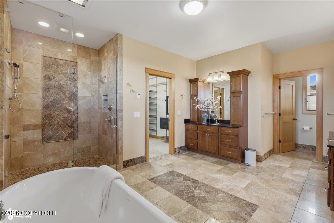
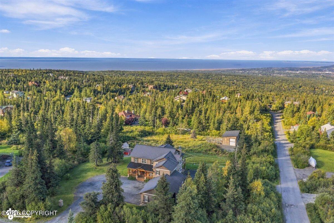
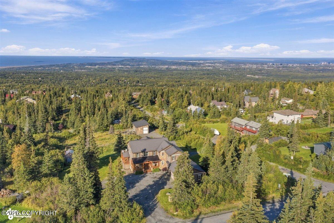
Enjoy the captivating inlet, mountain and city views from this custom-built 5, 600 sq ft hillside home on a rare, flat 2.08 acres offering two separate living quarters under one roof. The warm and inviting main level centers around a breathtaking great room encompassing expansive windows, stone fireplace, a huge deck, and vaulted ceilings. This flows seamlessly into a beautifully curated (See More)kitchen with a large gathering island, high end appliances, pot-filler, sweeping vistas and a pantry with its own deck.The views continue into the primary suite with 5 piece bath and his / her WIC. A full, spacious lower-level ADU with own laundry, garage and patio shares in the extraordinary setting. Additional bedrooms plus flex spaces complement the package. Radiant floor heat throughout with new updates for energy efficiency. Includes 3 car garage with ample mudroom and storage, plus a 900+ sq. ft barn with adjacent paddock for additional shop space.In addition, the sprawling lawns, three driveways, charming chicken coop, fenced garden and greenhouse, and location minutes from trailheads, create a package that is Anchorage living at its finest.

Ask a Local Expert

Property Highlights

Property Type
Residential
Property Sub Type
Single Family Residence
Bedrooms
5
Total Bathrooms
5
Living Area
5,579 Sqft
Price / Sqft
$394
Acres
2.08
Year Built
2012

Location

Area
1A - Anchorage Municipality
City/Township
Anchorage
View
City Lights, Inlet, Mountain(s), Ocean, Unobstructed
Zoning
R9
Zoning Description
Rural Residential

Lake/Waterfront Information

Waterfront Features
None, No Access

Property Details
Price
$2,200,000
Property Type
Residential
Property Sub Type
Single Family Residence

Building

Structure Type
B & B Potential, Single Family Res
Levels
Multi/Split, Two
Total Area
5,579

Community

Local Schools

Elementary School
Huffman
Middle School
Goldenview
High School
South Anchorage

Interior Features

Bedrooms and Bathrooms

Total Bathrooms
5
Full Bathrooms
2
1/2 Bathrooms
1
3/4 Bathrooms
2
Bedrooms
5

Rooms and Basement

Basement Features
Finished

Area and Spaces

Living Area
5,579 Sqft

Interior Features

Interior Features
Arctic Entry, BR/BA on Main Level, Den &/Or Office, Family Room, In-Law Floorplan, Vaulted Ceiling(s)
Flooring
Carpet, Laminate
Laundry Features
Washer &/Or Dryer Hookup
Window Features
Window Coverings

Heating and Cooling

Heating Features
Radiant, Radiant Floor, Wood Stove

Building Details
Construction

Builder
Michaelsohn & Daughter
Year Built
2012
Foundations
Unknown - BTV
Common Walls
No Common Walls
Materials
Construction Materials
Wood Siding
Roof
Asphalt, Composition, Shingle

Taxes

Tax

Tax (Annual)
$21,622.98

Heating, Cooling & Utilities

Utilities

Sewer
Septic Tank
Water Source
Well

Lot

Acres
2.08
Lot Size
2.08
Lot Size Area Sq Ft
90,604.80
Lot Features
Horse Property, Poultry Allowed, Views
Topography
Gently Rolling

Exterior Features

Exterior Features
Private Yard
Patio And Porch Features
Deck/Patio

Parking

Garage Capacity
4
Covered Spaces
4
Parking Features
RV Access/Parking, Attached, Other, No Carport
Listed by Herrington and Company, LLC
Listing Data last updated 10/01/2026 02:00 pm
Get a Link to this Property: Copy To Clipboard
QR Code link to this property

Phone:
Connect with:

Payment Calculator

per month. fixed. % interest.
$
%
$
%
Principal & Interest
+ Home Insurance
+ Property Tax
+ HOA Fees
per month
Total interest paid over s will be:
All estimates and provided for informational purposes only. Actual amounts may vary. The output of the tool is not a loan offer or solicitation, nor is it financial or legal advice. Information, rates, programs and loan scenarios shown are for example only as of 1-Oct-2026 and are subject to change without notice. Interest rates provided by the St. Louis Federal Reserve Economic Data (FRED). All products are subject to credit and property approval. Not all products are available in all states or for all loan amounts. Other restrictions and limitations apply. Contact your preferred lender for the pricing associated with your specific transaction. Calculations are generated by Open Source mortgage calculation software tools using common mathematical formulas. All calculations should be independently verified.
Get Walk Score Content

Property History

Today
Property information last updated
Today
Status Active. This is the date the listing was placed on market.
Cumulative Days on Market: Less than 1 days (includes prior listings) · Currently listed since October 1, 2026. Data provided by the MLS.

Similar Properties