
Start of property details
1 / 15
3102 W 33rd Avenue
Anchorage, AK 99517
1 day ago
NEW
$749,000
Active
11
Beds9
Baths2
Garage6,016
Sqft0.22
AcresMLS# 26-12578
Cumulative Days on Market: 2
· Includes prior listings
· Currently listed since 09/30/26
· Data provided by the MLS.
Property Description
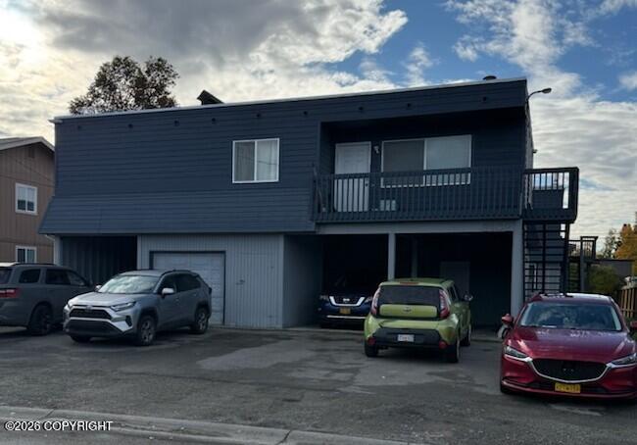
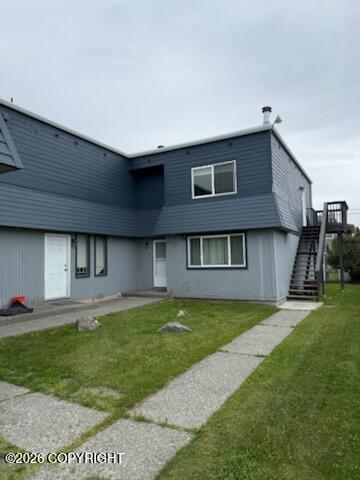
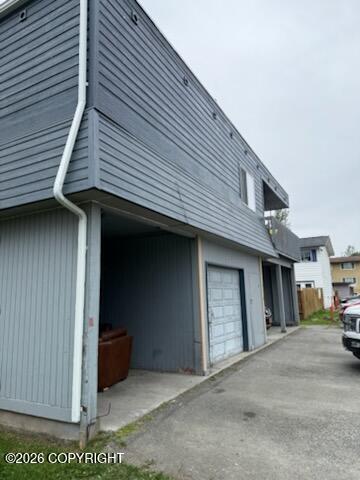
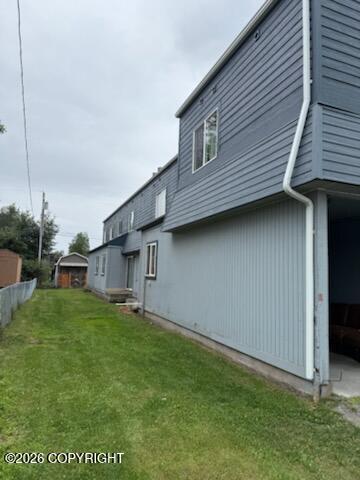
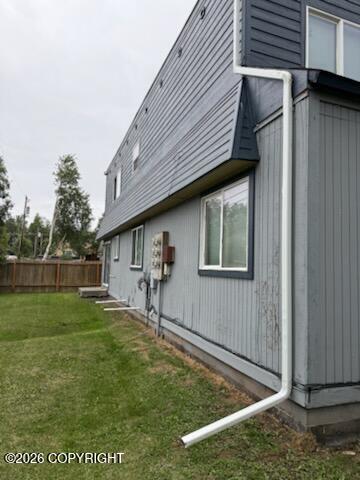
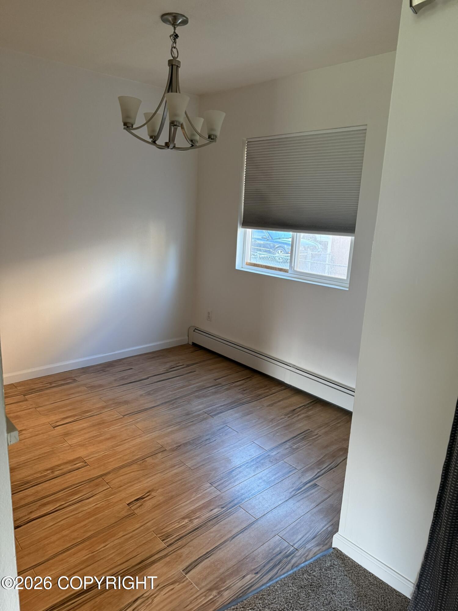
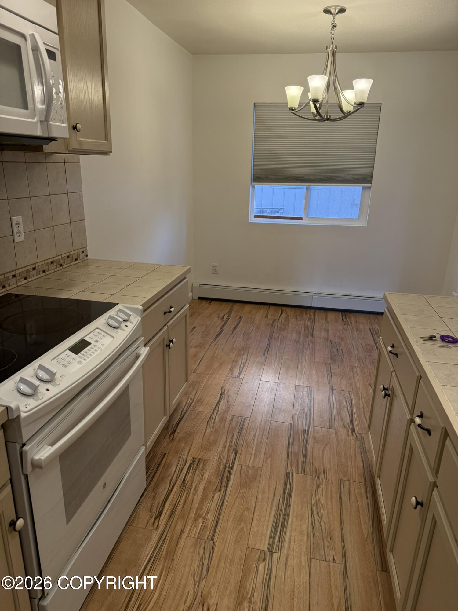
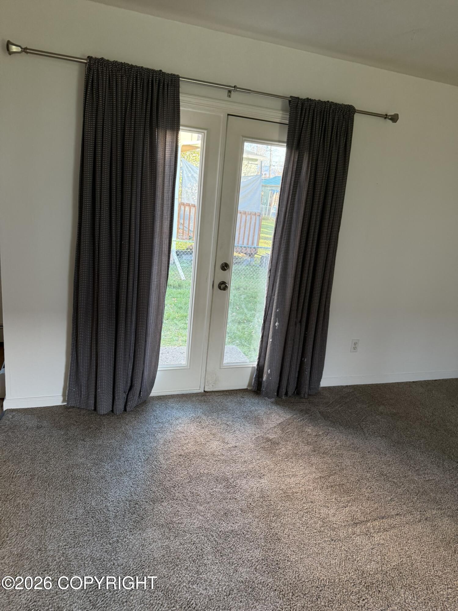
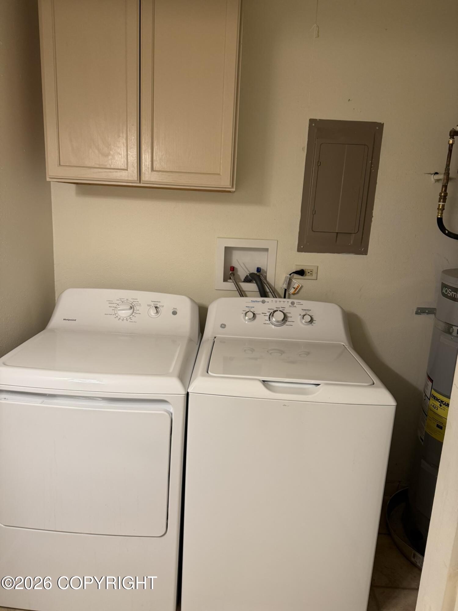
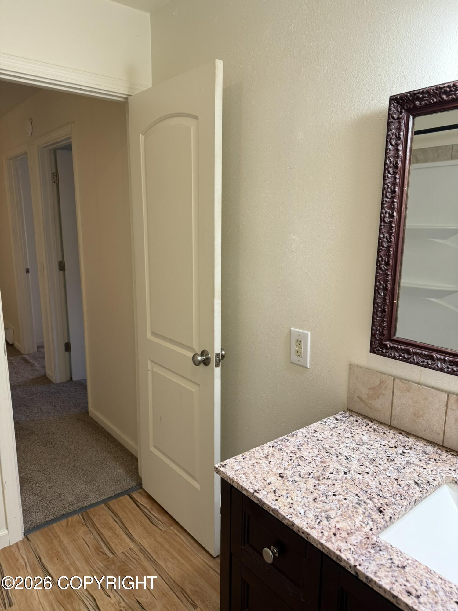
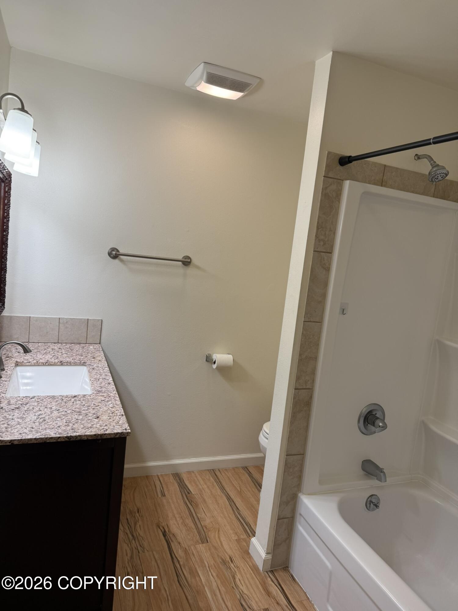
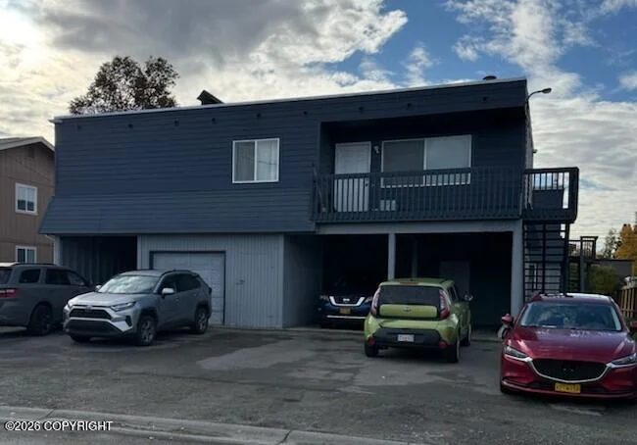
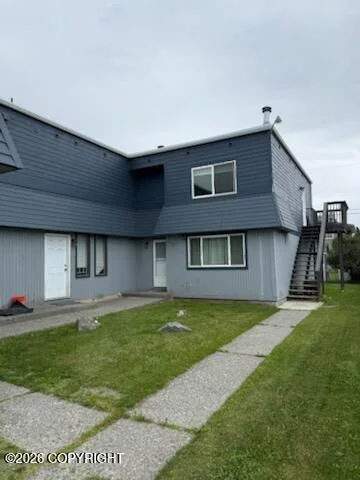
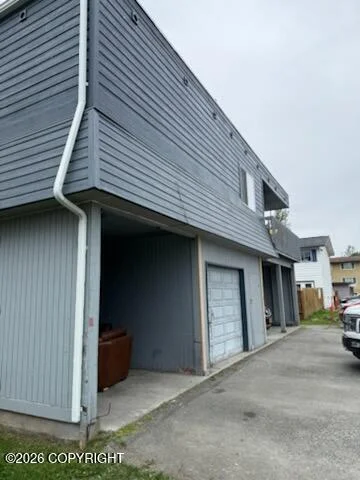
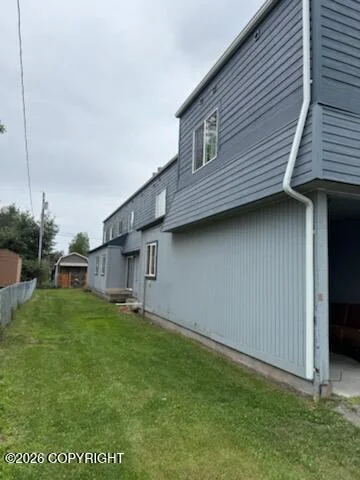
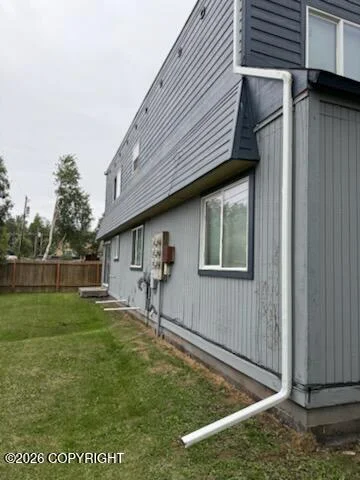
Location, location, location! Well Maintained large 5 plex with combo of apartment and townhouse units. Building has 3 apartment style and 2 townhouse style units Four units are 2 bedroom and one is a 3 bedroom. . All new windows, new mansard roof siding, and crawlspace areas renewed. Each unit has own washer / dryer and hot water heater with tenant paying for hot water. Three carports and onegarage available. Three units have access to backyards. BTV all information.
Property Highlights
Property Type
Residential Income
Property Sub Type
Multi Family
Bedrooms
11
Total Bathrooms
9
Living Area
6,016 Sqft
Price / Sqft
$125
Acres
0.22
Year Built
1970
Location
Area
1A - Anchorage Municipality
City/Township
Anchorage
Zoning
R2M
Zoning Description
Multi Family Residential
Lake/Waterfront Information
Waterfront Features
No Access, None
Property Details
Price
$749,000
Property Type
Residential Income
Property Sub Type
Multi Family
Building
Total Area
6,016
Community
Local Schools
Elementary School
Northwood
Middle School
Romig
High School
West Anchorage
Interior Features
Bedrooms and Bathrooms
Total Bathrooms
9
Full Bathrooms
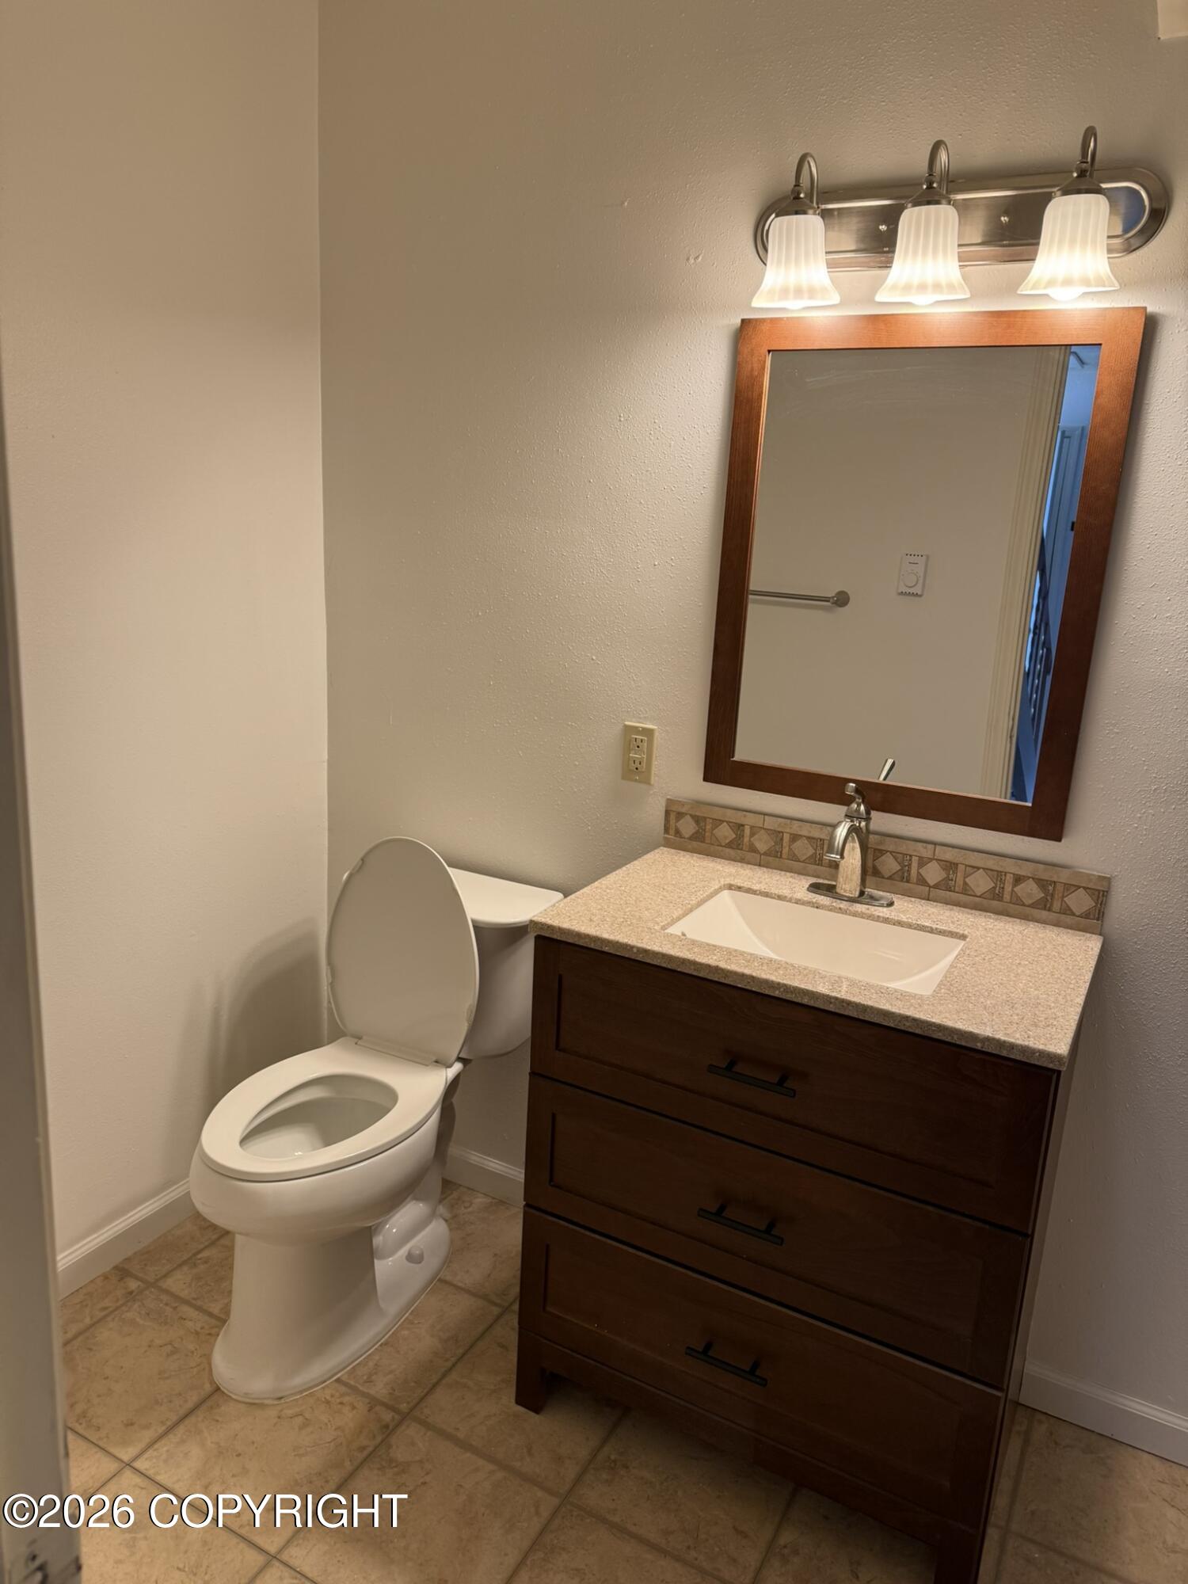
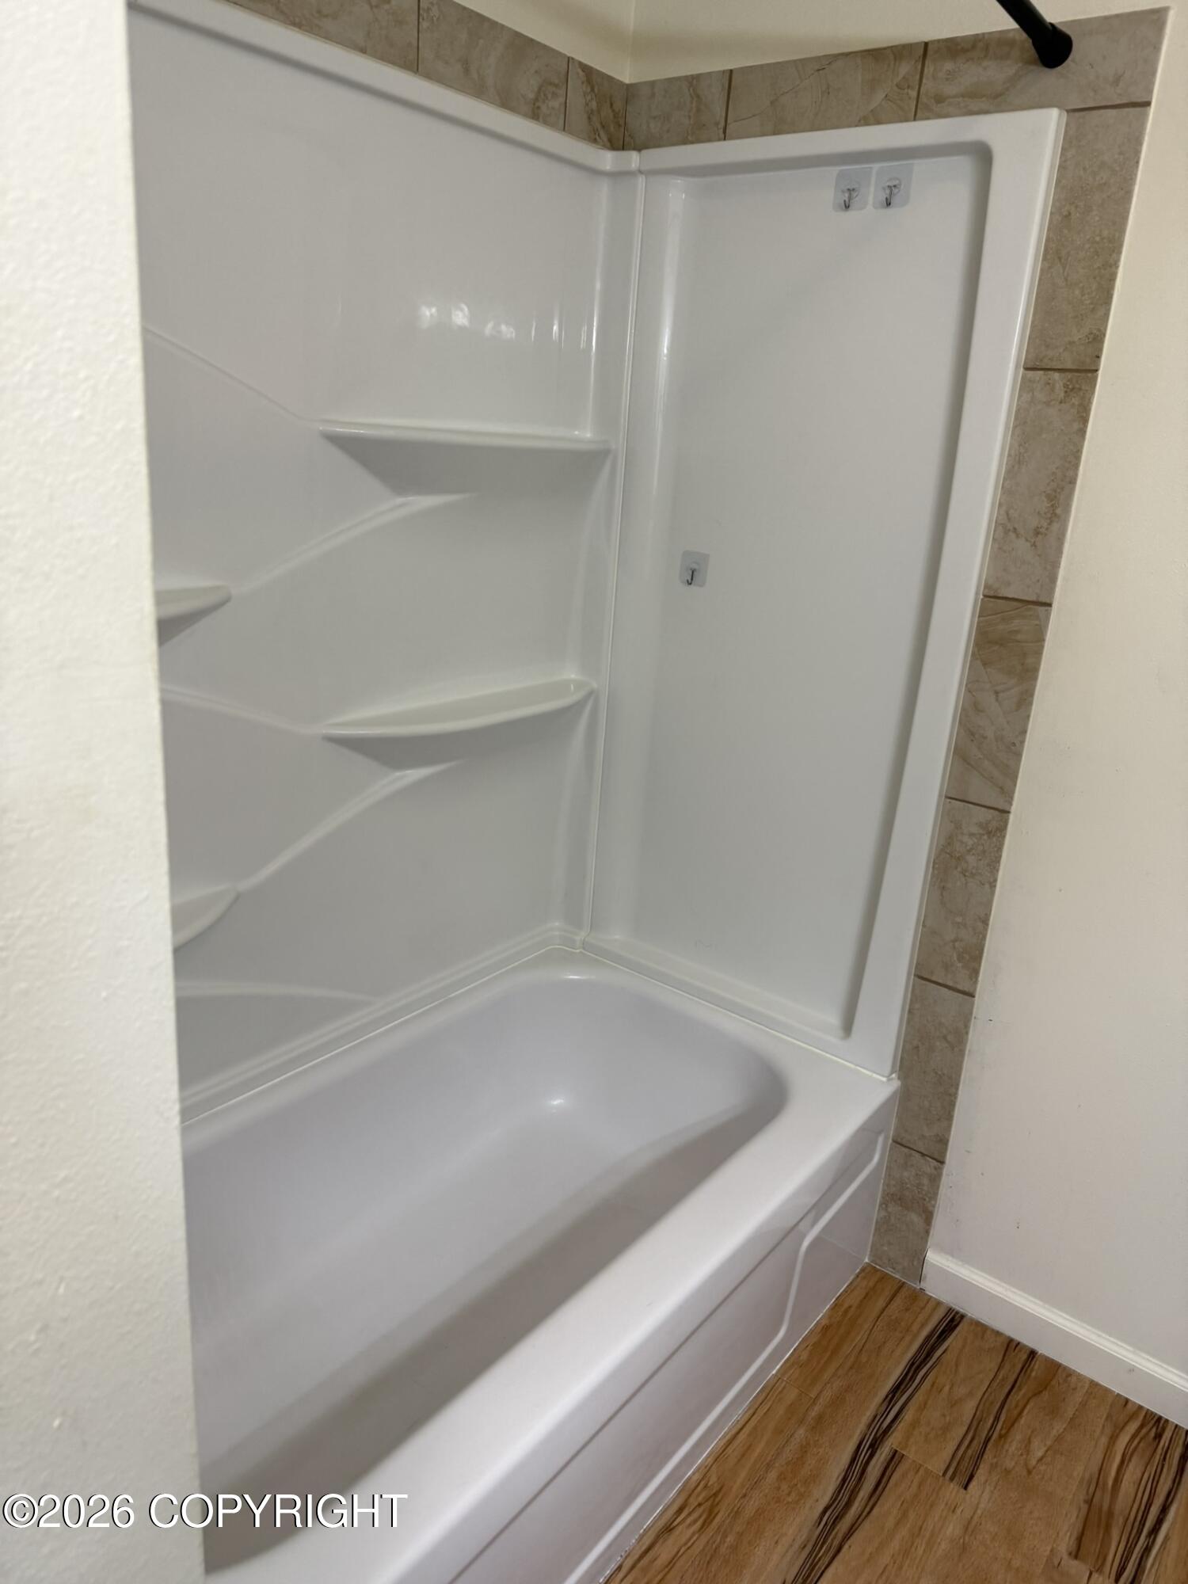
7
1/2 Bathrooms
2
Bedrooms
11
Area and Spaces
Living Area
6,016 Sqft
Number of Units
5
Appliances
Appliances
Washer/Dryer
Interior Features
Flooring
Carpet, Linoleum
Heating and Cooling
Heating Features
Baseboard, Natural Gas
Building Details
Construction
Year Built
1970
Foundations
Block
Materials
Construction Materials
Wood Siding, Frame
Roof
Bitumen/Torch Down
Taxes
Tax
Tax (Annual)
$9,757.72
Heating, Cooling & Utilities
Utilities
Sewer
Public Sewer
Water Source
Public
Lot
Acres
0.22
Lot Size
9,583.20
Lot Size Area Sq Ft
9,583.20
Lot Features
City Lot
Topography
Level
Road Surface
Paved
Parking
Garage Capacity
2
Covered Spaces
2
Parking Features
Tuck Under
Listed by O'Banion Real Estate and Relocation Services, LLC
Listing Data last updated 10/01/2026 04:40 pm
Get a Link to this Property: Copy To Clipboard
Phone:
Payment Calculator
per month.
fixed.
% interest.
$
%
$
%
Principal & Interest
+ Home Insurance
+ Property Tax
+ HOA Fees
Total interest paid over s will be:
All estimates and provided for informational purposes only. Actual amounts may vary. The output of the tool is not a loan offer or solicitation, nor is it financial or legal advice.
Information, rates, programs and loan scenarios shown are for example only as of 2-Oct-2026 and are subject to change without notice.
Interest rates provided by the St. Louis Federal Reserve Economic Data (FRED).
All products are subject to credit and property approval. Not all products are available in all states or for all loan amounts. Other restrictions and limitations apply.
Contact your preferred lender for the pricing associated with your specific transaction.
Calculations are generated by Open Source mortgage calculation software tools using common mathematical formulas. All calculations should be independently verified.
Get Walk Score Content
Property History
Yesterday
Status Active. This is the date the listing was placed on market.
Yesterday
Property information last updated
Cumulative Days on Market: 2 days (includes prior listings)
· Currently listed since September 30, 2026.
Data provided by the MLS.
Similar Properties
Listed by O‘Banion Real Estate and Relocation Services, LLC, Karen Dannenbring