
Start of property details
Property Description
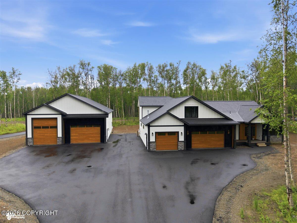
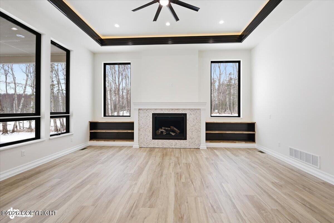
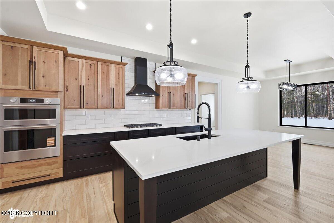
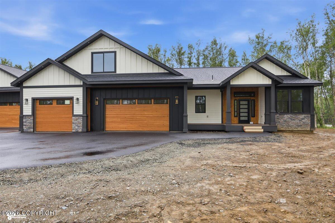
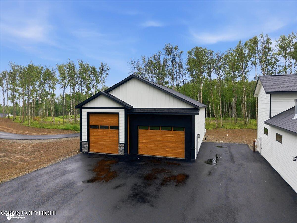
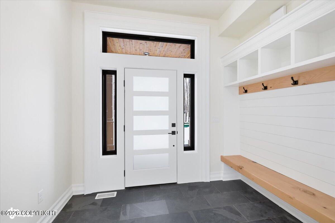
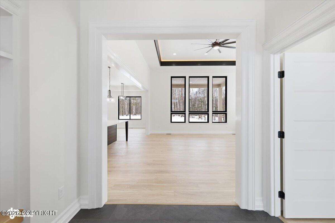
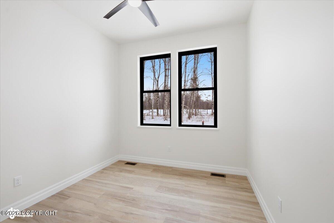
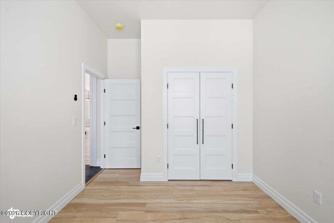
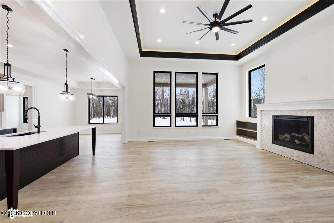
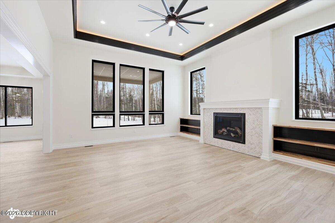
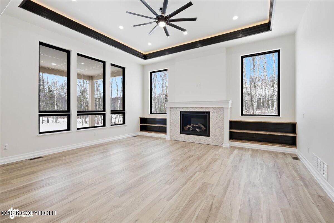
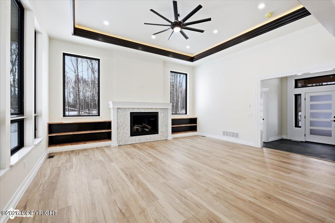
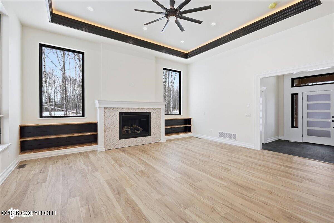
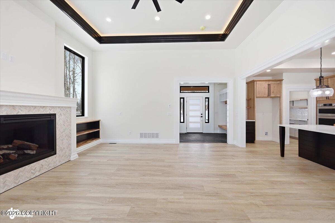
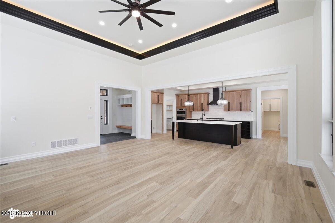
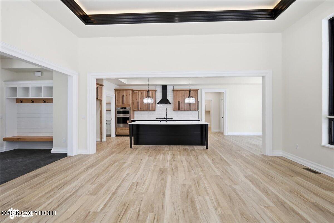
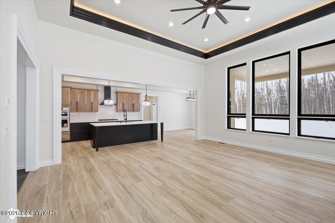
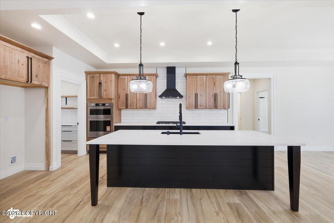
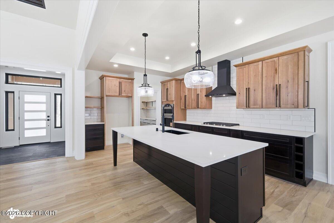
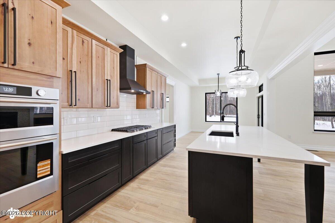
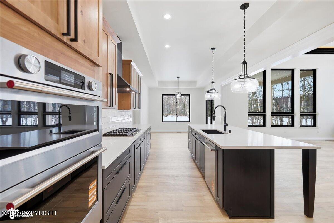
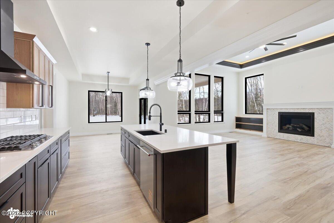
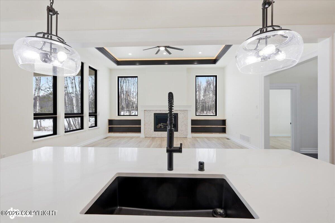
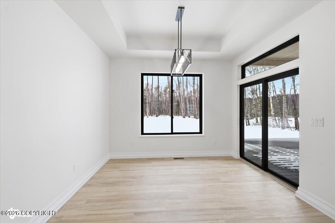
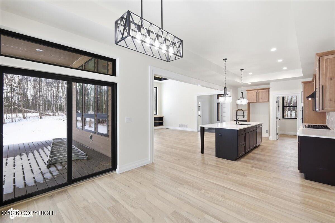
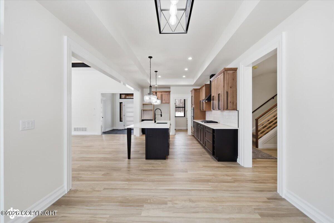
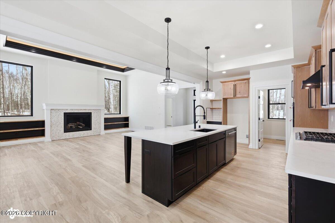
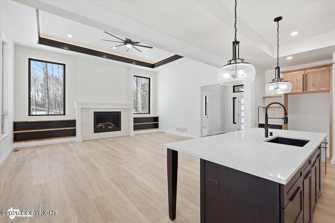
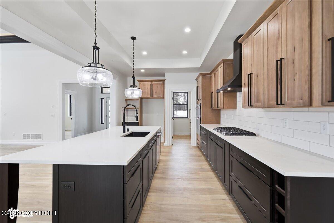
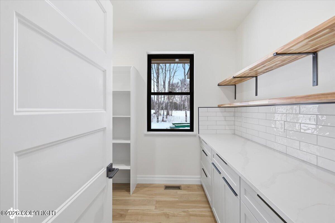
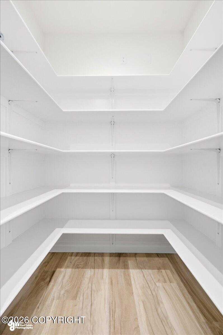
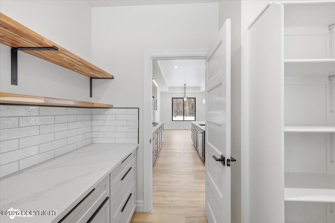
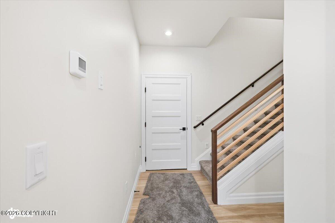
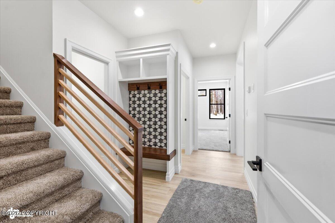
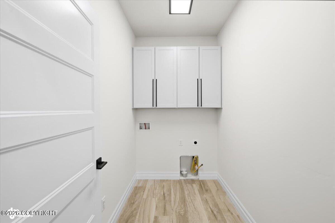
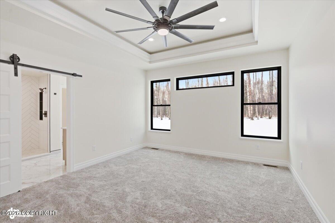
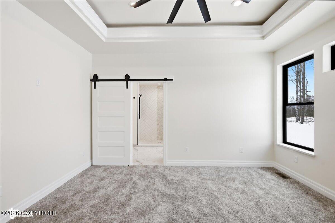
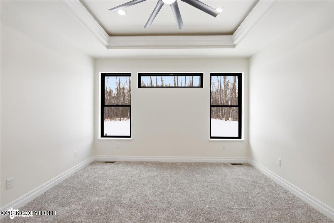
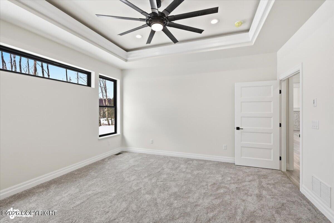
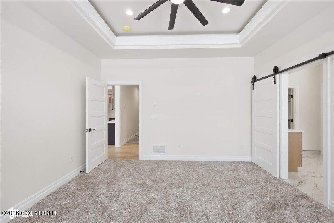
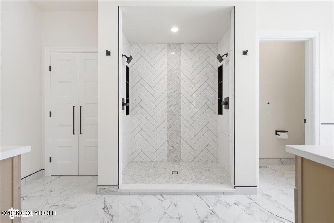
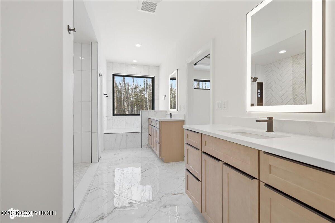
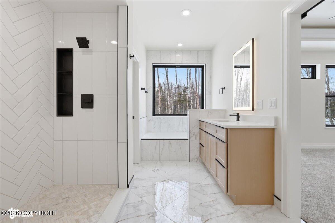
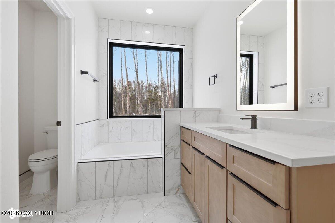
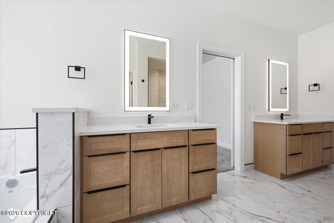
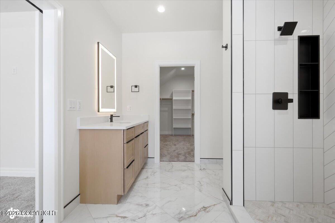
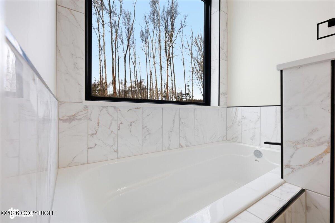
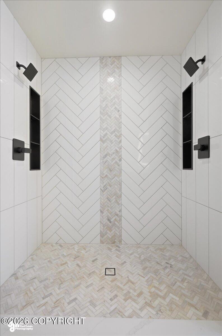
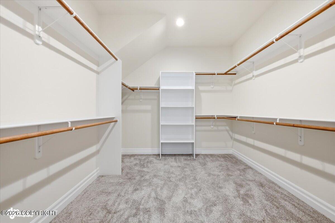
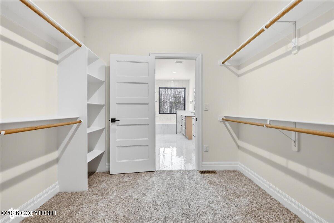
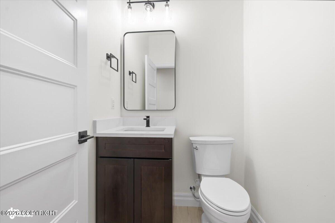
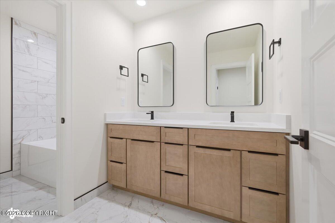
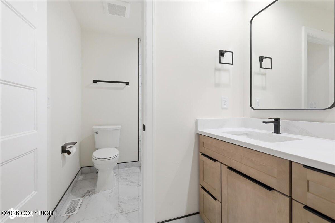
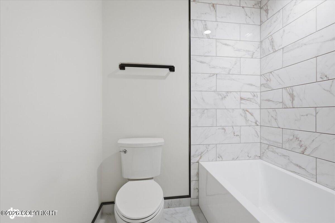
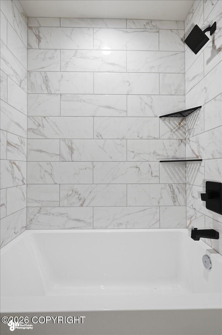
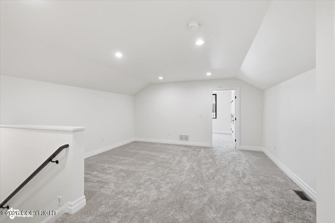
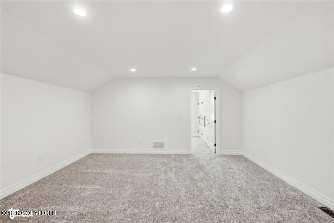
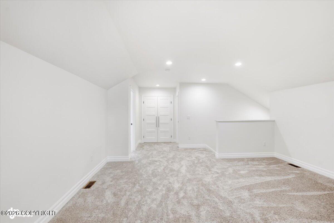
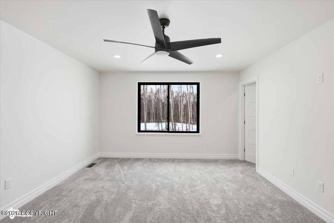
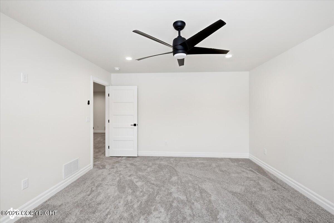
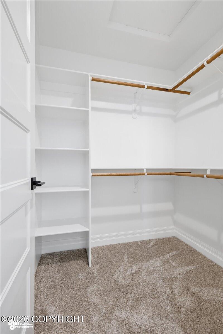
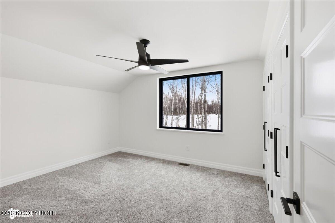
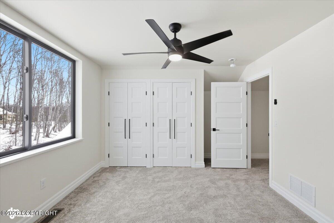
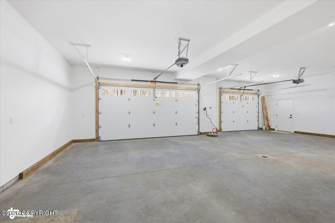
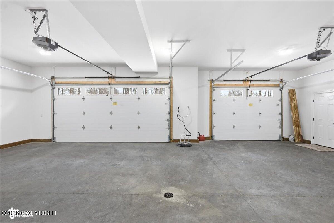
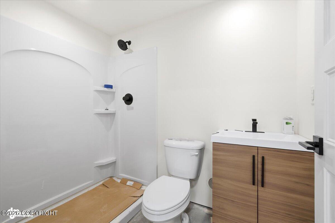
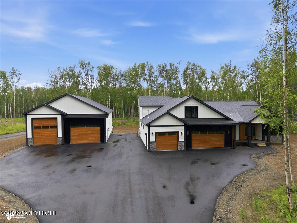
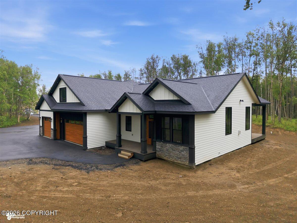
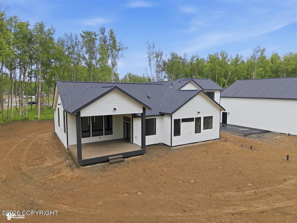
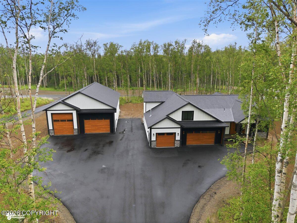
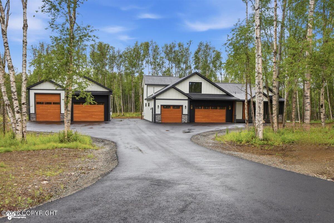
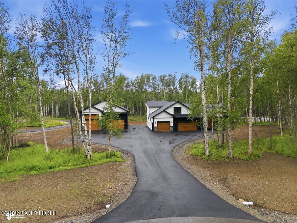
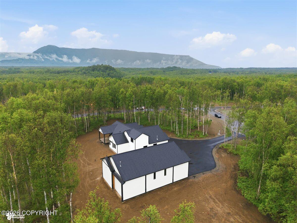
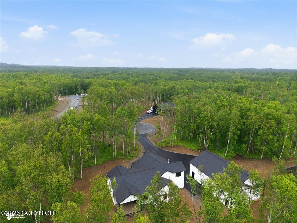
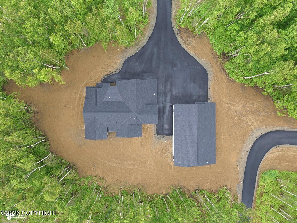
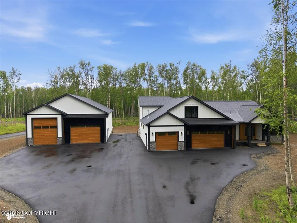
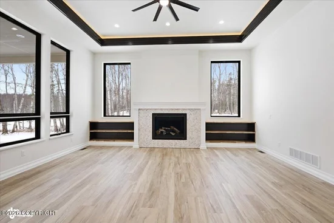
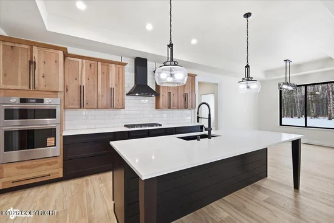
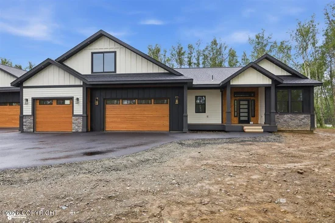
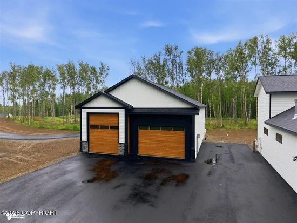
Stunning 2, 710 SF home, huge 2400 sg ft finished shop with RV bay. Spacious 4 bedrooms, 2.5 baths and upstairs family room. Slate tile entry, LVP flooring, beautiful fireplace with built-ins, chef's kitchen with 5-burner cooktop, walk-in pantry, under-cabinet lighting. Spacious primary suite offers tiled 2-head shower, soaking tub, dual vanities and walk-in closet. Covered 16x20 deck, RV parking, 6918 N. Jeremiel Circle $30, 000 of upgrades in this beautiful must see home! Lot 7, Block 4, Phase II - Arc Angel Ridge Square Footage " House Living: 2, 710 SF " House Garage: 1, 310 SF " Shop: 40x60 (2, 400 SF) Perfect for car collectors, wood working, working on your car, storing you motorhome. " Two 12'x14' and one 14'x10' stained overhead doors (2" thick, R-18.5) with side-mount motors " 2x8 walls with R-30 insulation, R-60 in ceiling " 6" thick concrete slab " Two 3'0" x 6'8" man doors " 18 high bay lights, 2 fans, ample plugs, welder outlet, exterior soffit lights to match house " Drywall finished and painted interior " Siding to match the house " Bathroom with 5' shower, toilet and vanity " Plumbed for washer and electric dryer " Hot and cold-water bib " Utility sink " On-demand water heater " Two 60, 000 BTU unit heaters (1 for backup) Additional Shop and Upgrade Items " Siding all 4 sides - metal and rock in the front " Soffit lighting in front " Extra garage man door " Main electric to back of house for generator " House security lights - 3 sides " Additional soffit lights " Pantry plugs " Upgraded fireplace - $10, 000 " Composite decking - front and back - $1, 500 " Rough-in water softener - $500 " Extra footing for shop floor - $1, 000 " 2 acre lot - $40, 000 additional " Under counter lights - $1, 500 " Driveway - $15, 000 additional HOUSE FEATURES " Upgraded fireplace with plug-on top and built-in shelving on each side " Large walk-in pantry with 8' countertop and butcher block shelving " Under-cabinet lighting in kitchen and master bath " Lighted crown molding in living room and master bedroom " Lockers and benches in entry of house and garage " Exterior soffit lights, security lighting, camera plugs " RV plug " Christmas plugs under eaves " 4 Bedrooms | 2½ Baths | 2 bedrooms upstairs " Double vanity with separate shower and toilet room " 16x16 upstairs living room / family room " Entry slate tile flooring " Master bath custom tiled shower (2 heads) " 6' drop-in soaking tub (tiled) " His and hers 54" vanities " Linen closet " Separate toilet room with outlet for bidet " Large walk-in closet with ample shelving " Toe-kick lighting under vanities " Lighted mirrors " LVP flooring in kitchen, pantry, living room and front bedroom / office " 2" thick R-18.5 garage door with custom stain and windows " Pre-plumbed water softener " 16x20 covered back deck " Covered front deck with seating area This home qualifies for AHFC New Construction $10, 000 Rebate Buyer to verify all information
Property Highlights
Location
Lake/Waterfront Information
Property Details
Building
Community
Local Schools
Interior Features
Bedrooms and Bathrooms
Area and Spaces
Interior Features
Heating and Cooling
Building Details
Construction
Materials
Heating, Cooling & Utilities
Utilities
Lot
Exterior Features
Parking
Payment Calculator
Property History
Similar Properties
