Details

Start of property details
Share this property:
3529 Cottonwood Street
Anchorage, AK 99508
today
NEW
$717,000
Active
5
Beds
3
Baths
2
Garage
3,232
Sqft
0.25
Acres
MLS# 26-12434
Cumulative Days on Market: Less than 1 · Includes prior listings · Currently listed since 09/26/26 · Data provided by the MLS.

Property Description

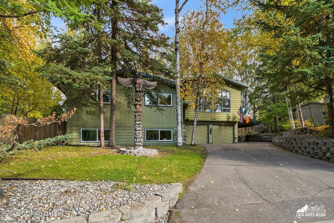
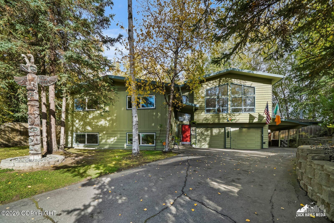
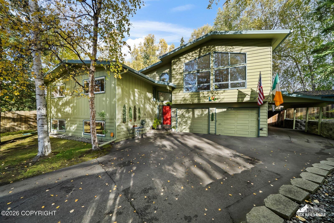
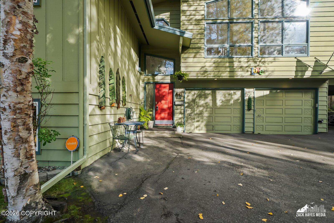
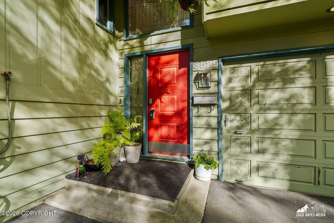
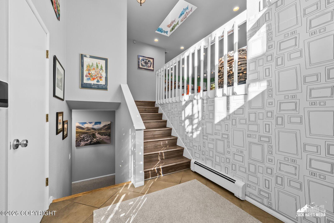
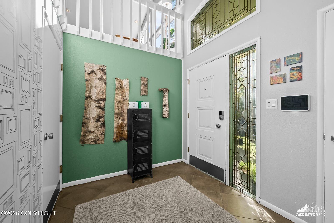
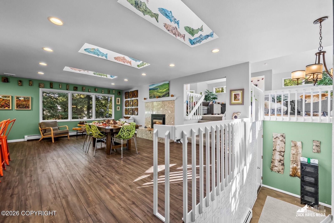
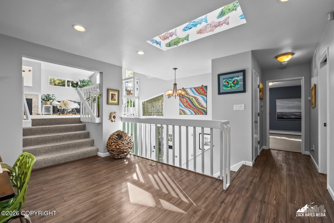
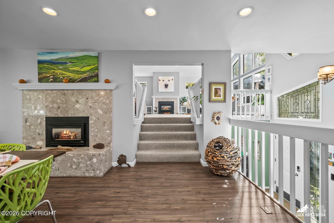
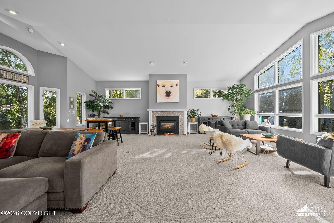
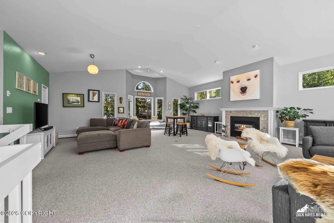
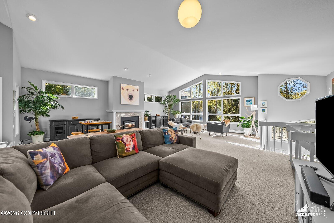
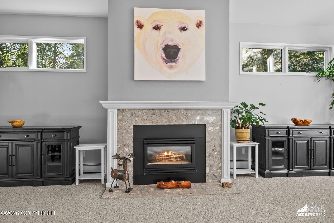
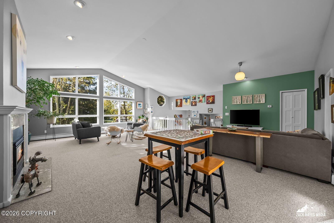
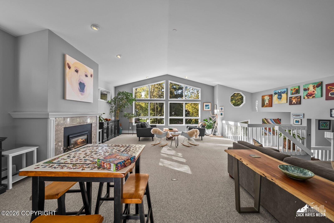
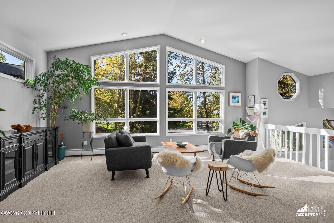
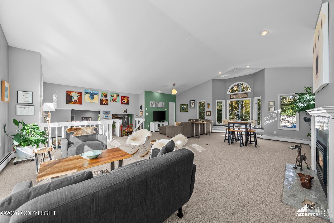
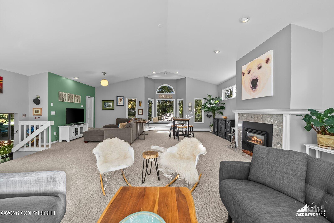
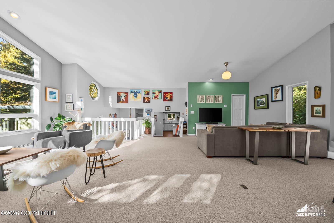
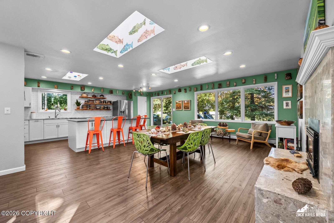
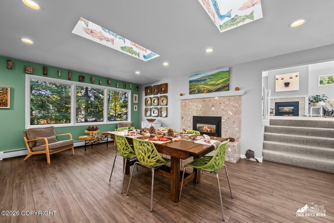
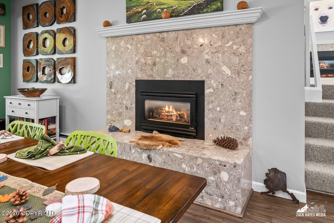
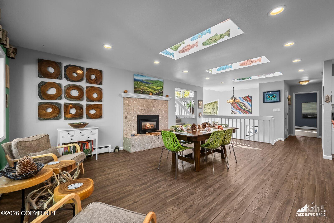
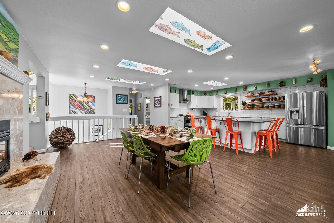
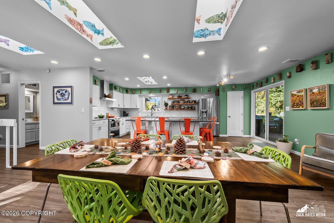
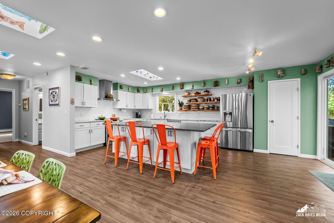
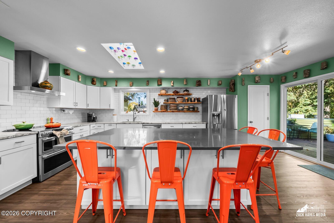
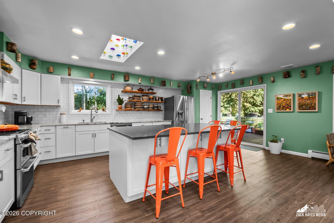
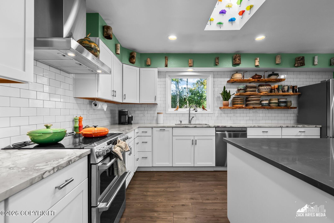
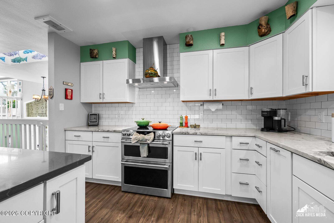
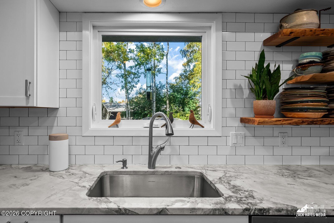
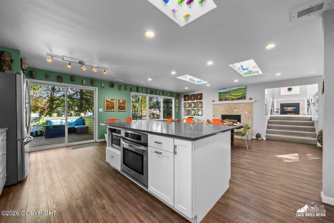
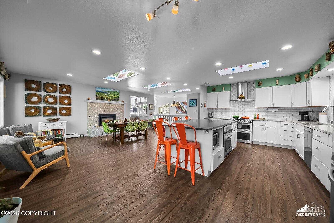
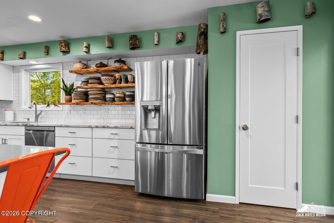
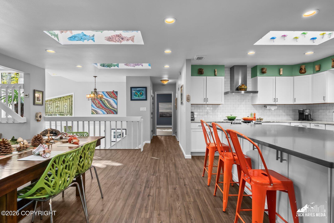
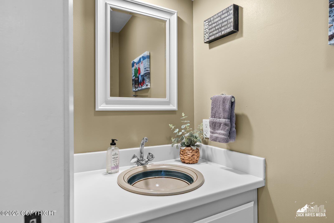
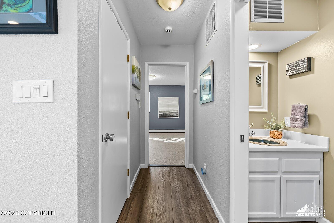
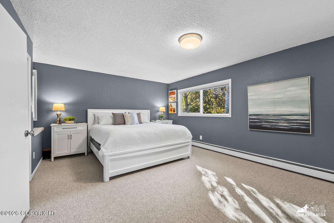
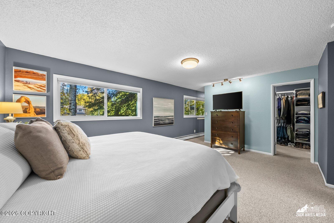
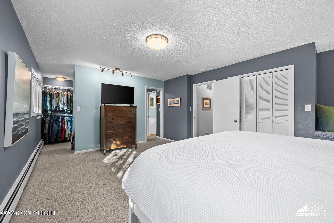
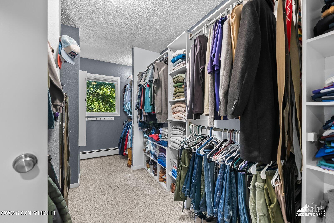
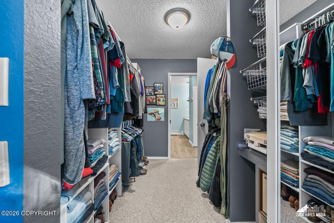
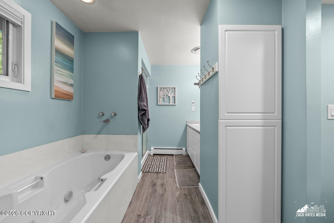
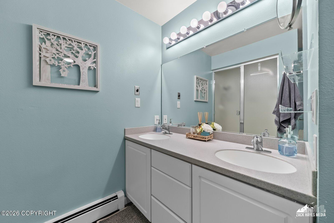
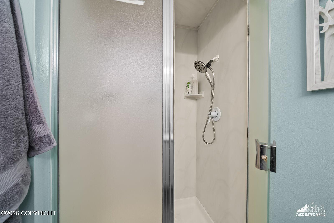
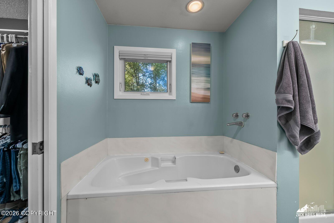
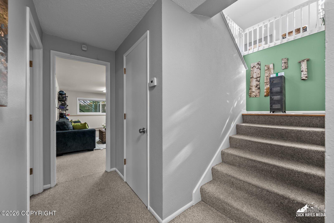
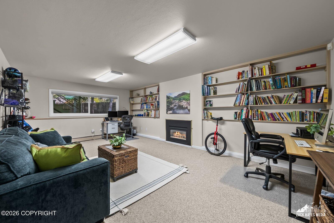
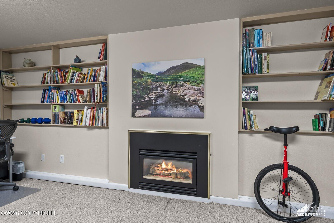
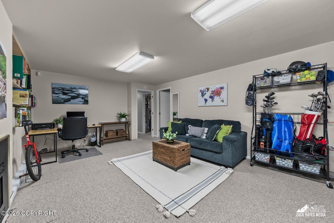
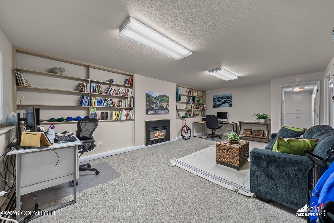
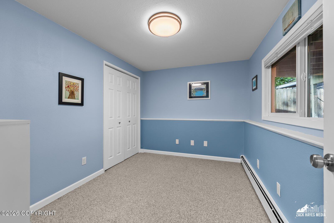
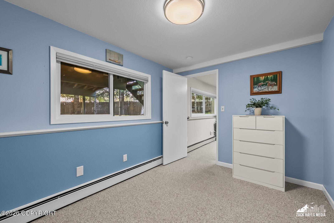
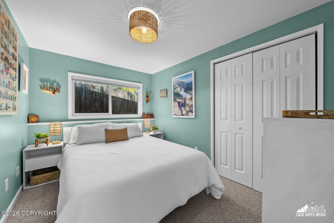
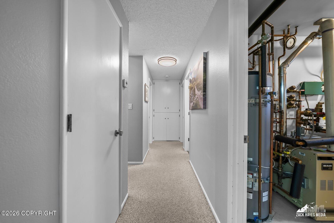
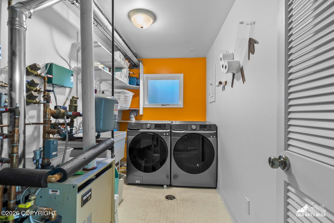
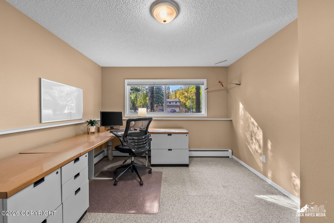
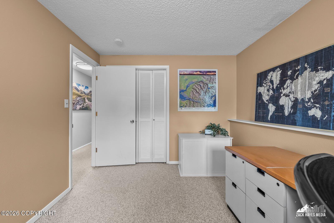
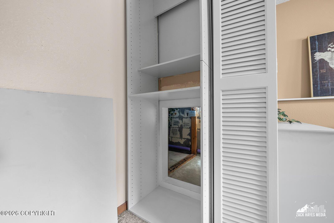
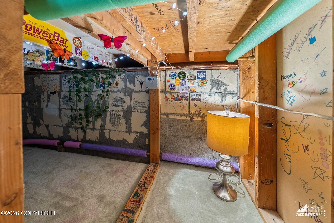
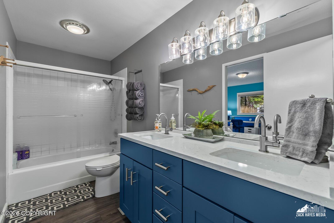
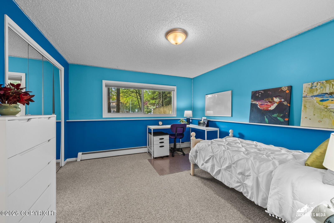
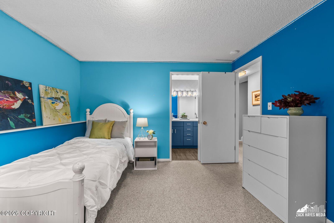
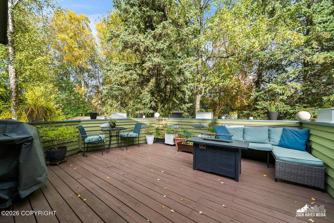
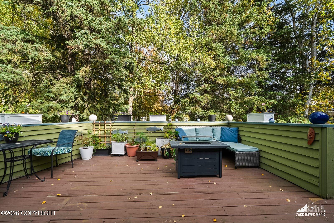
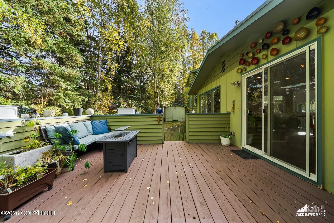
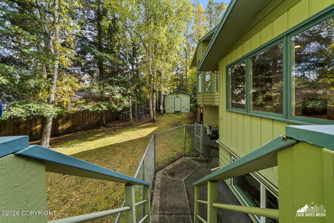
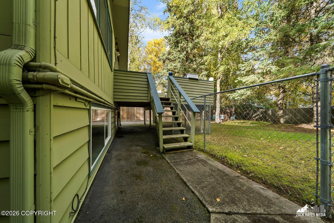
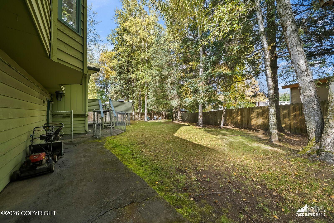
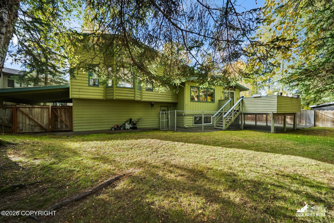
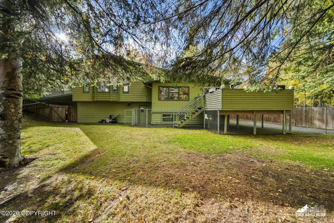
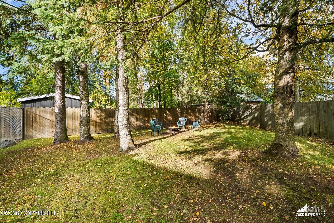
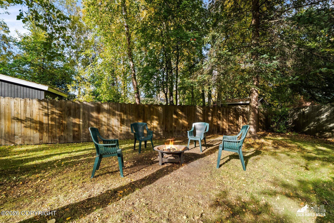
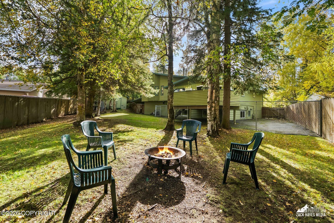
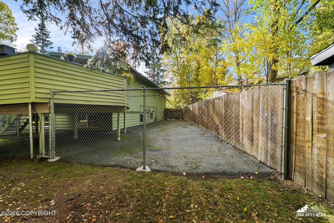
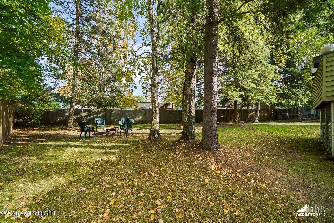
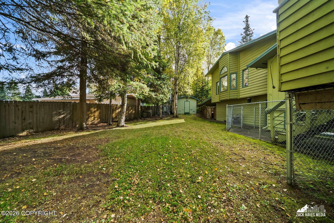
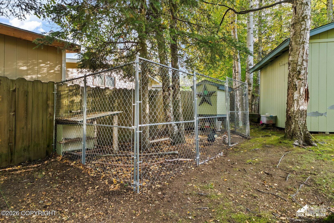
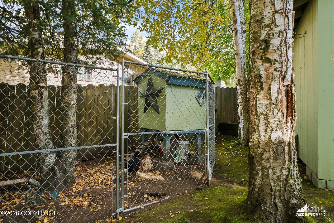
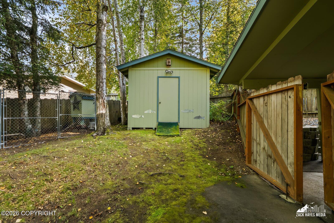
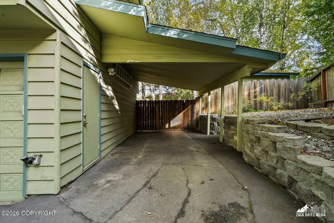
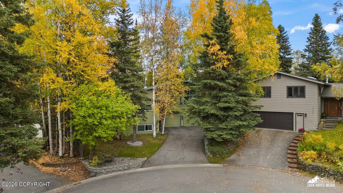
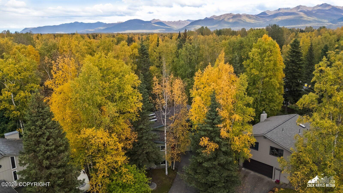
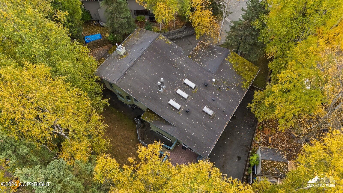
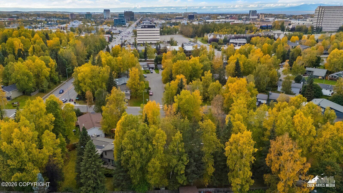
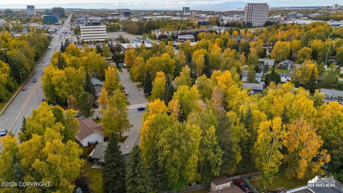
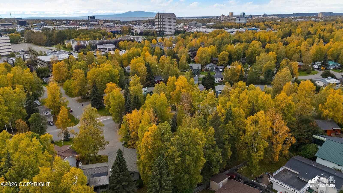
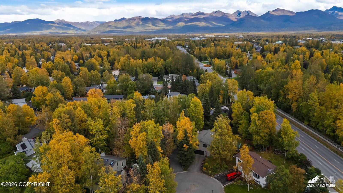
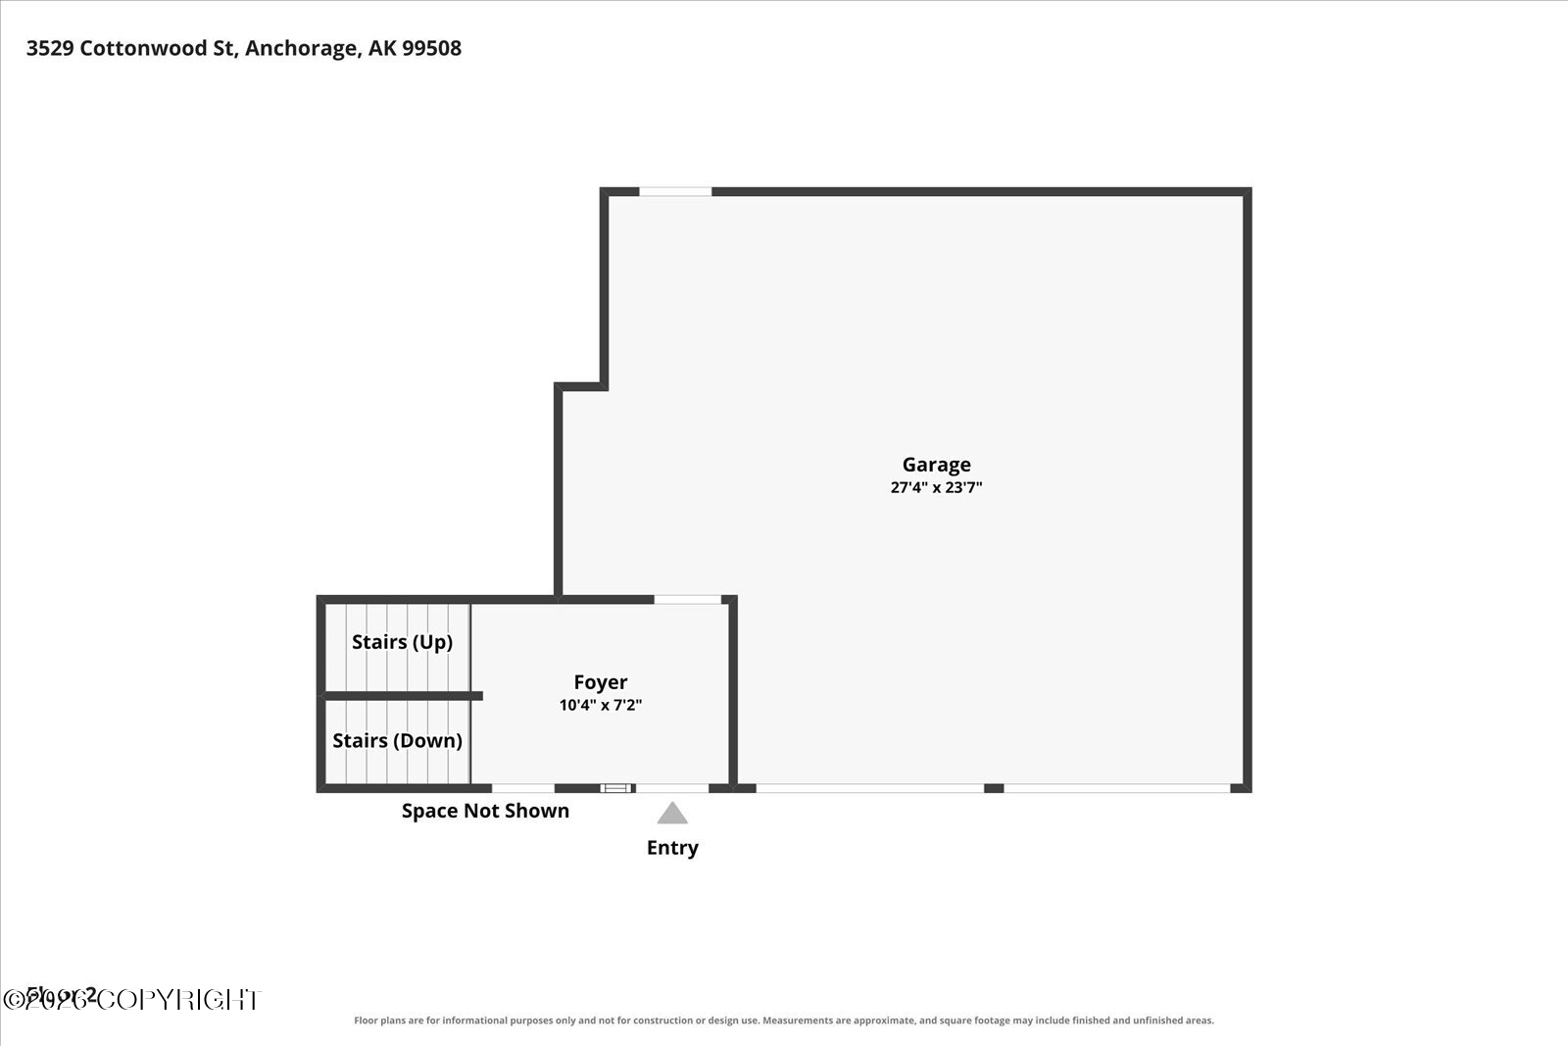
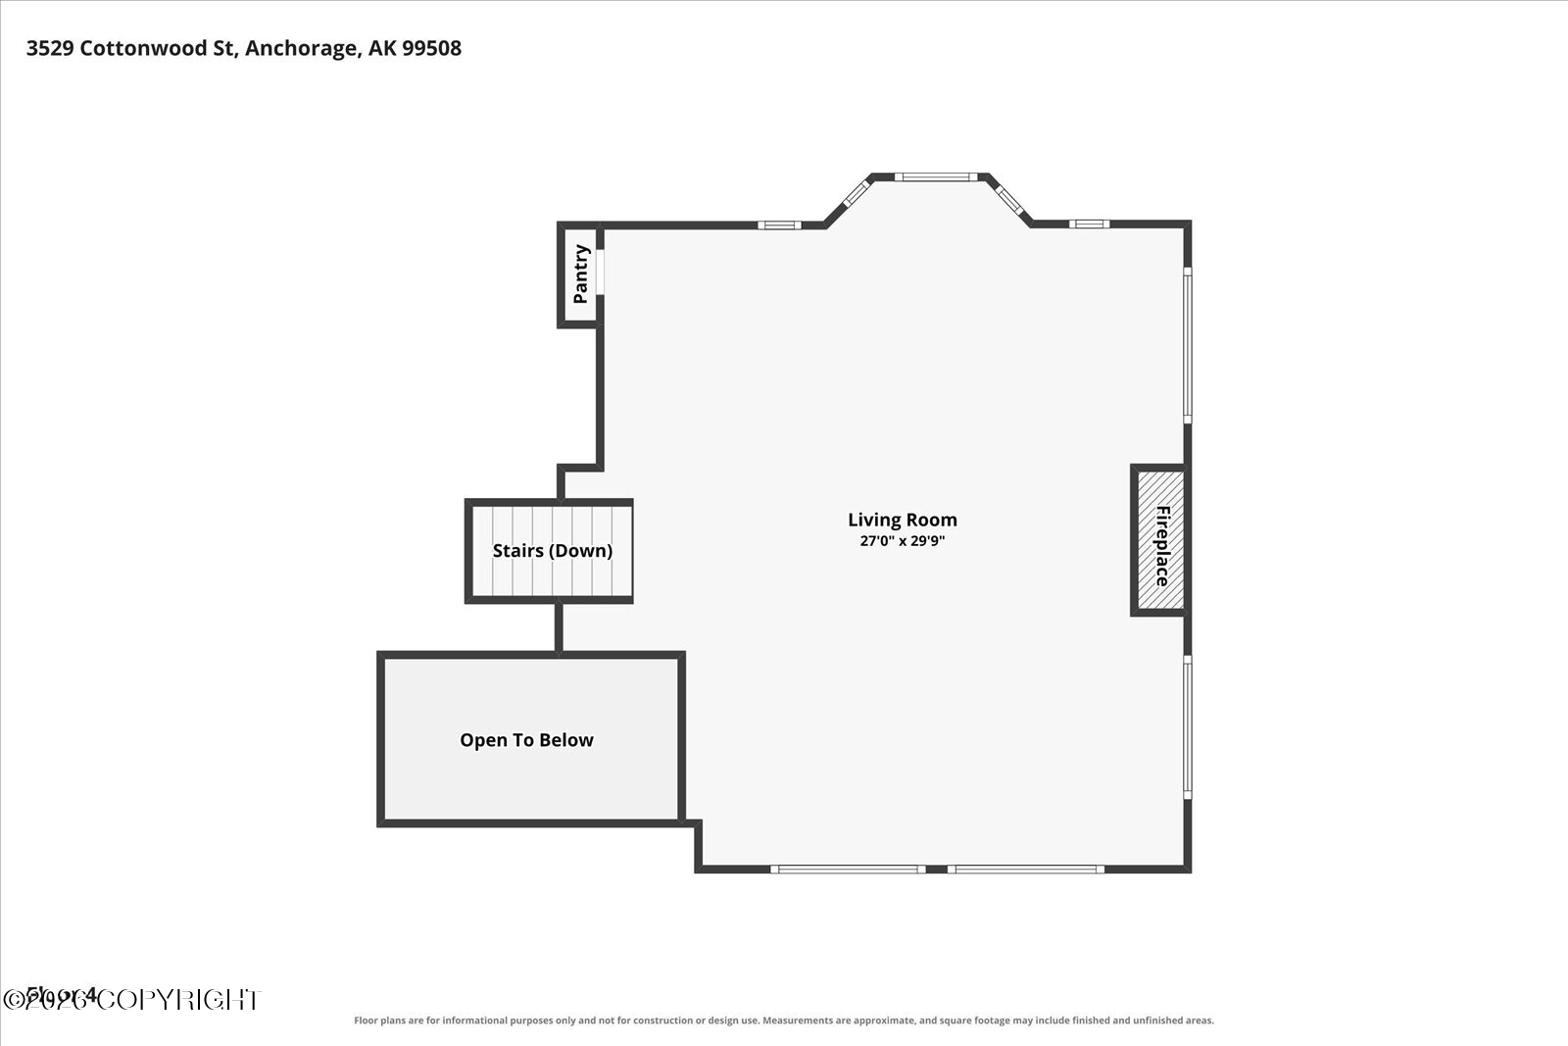
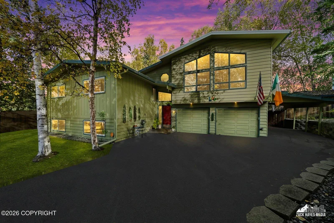
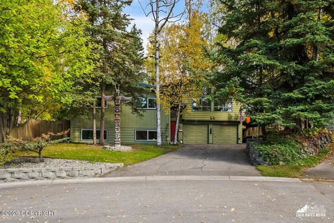
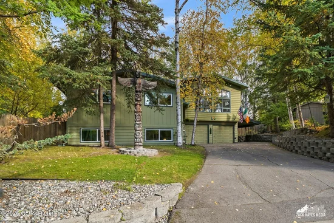
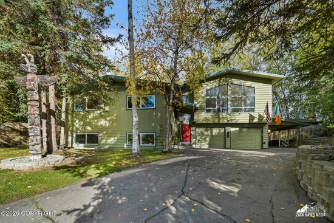
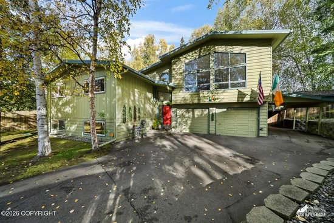
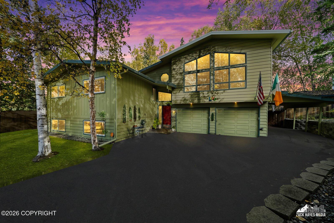
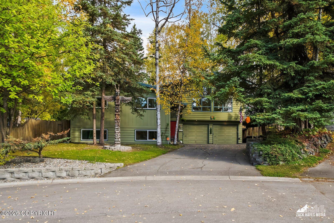
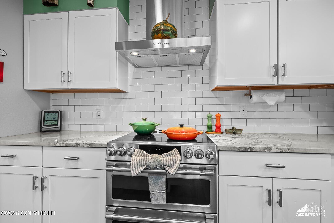
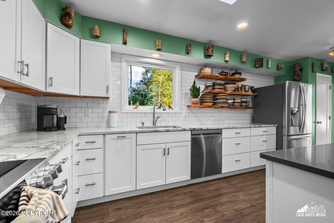
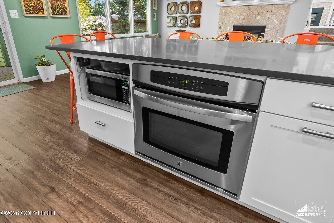
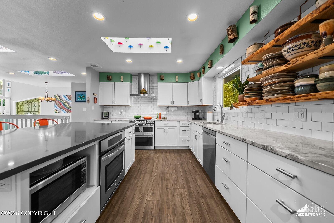
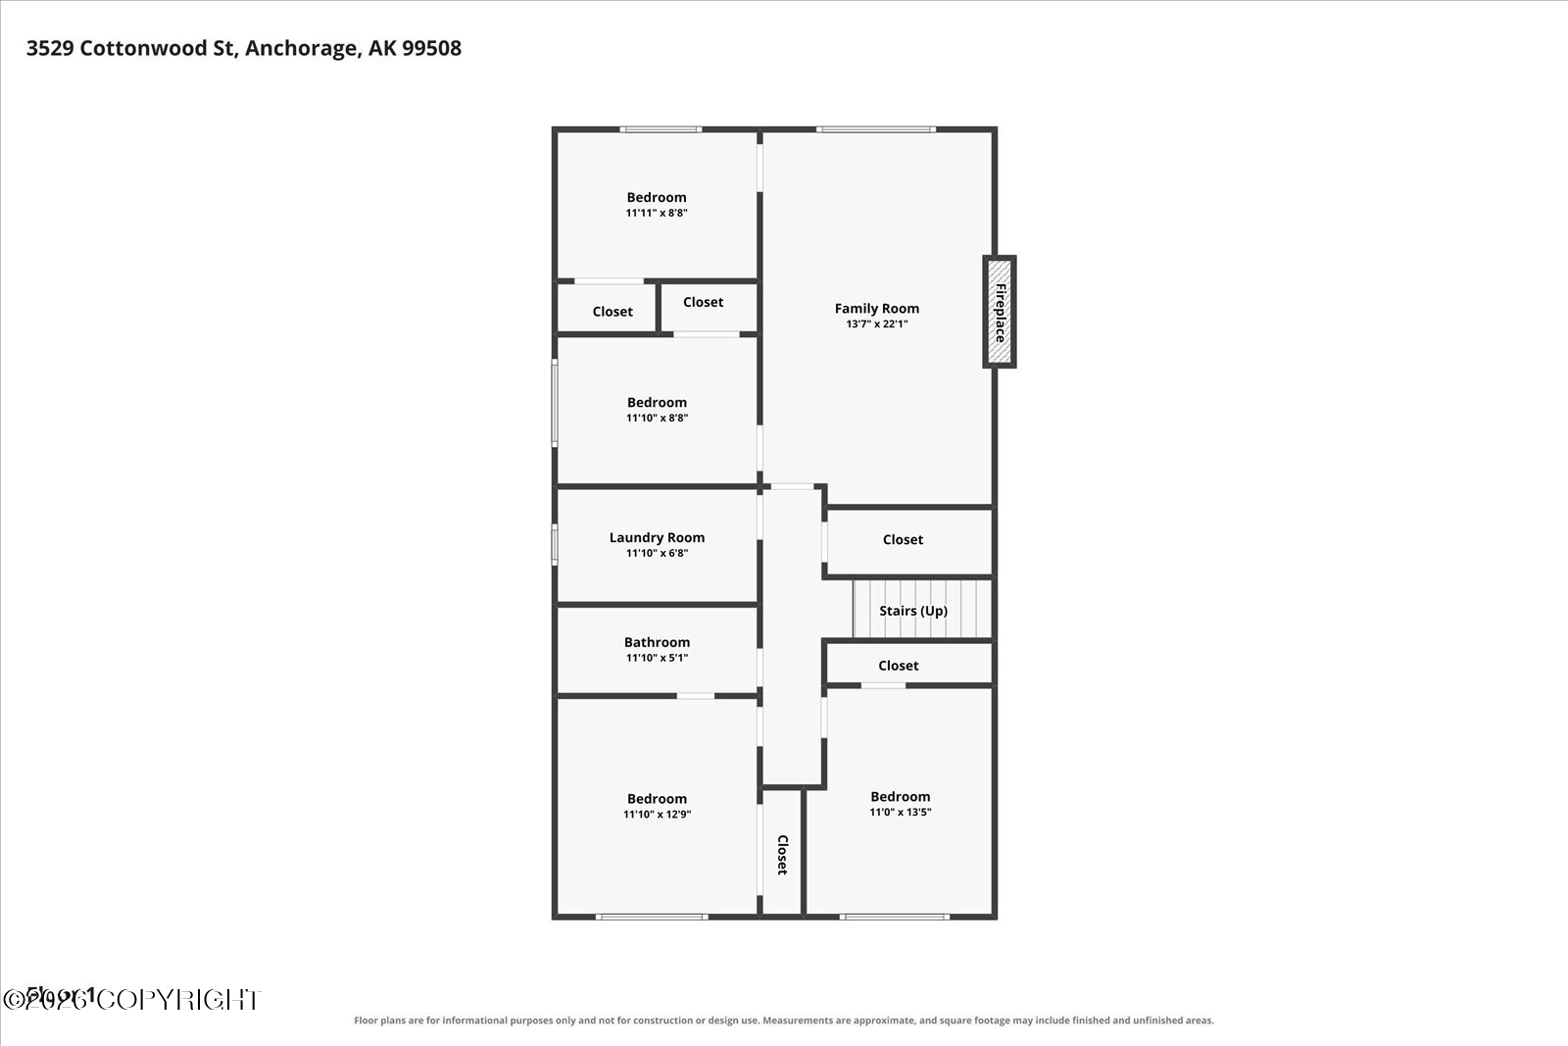
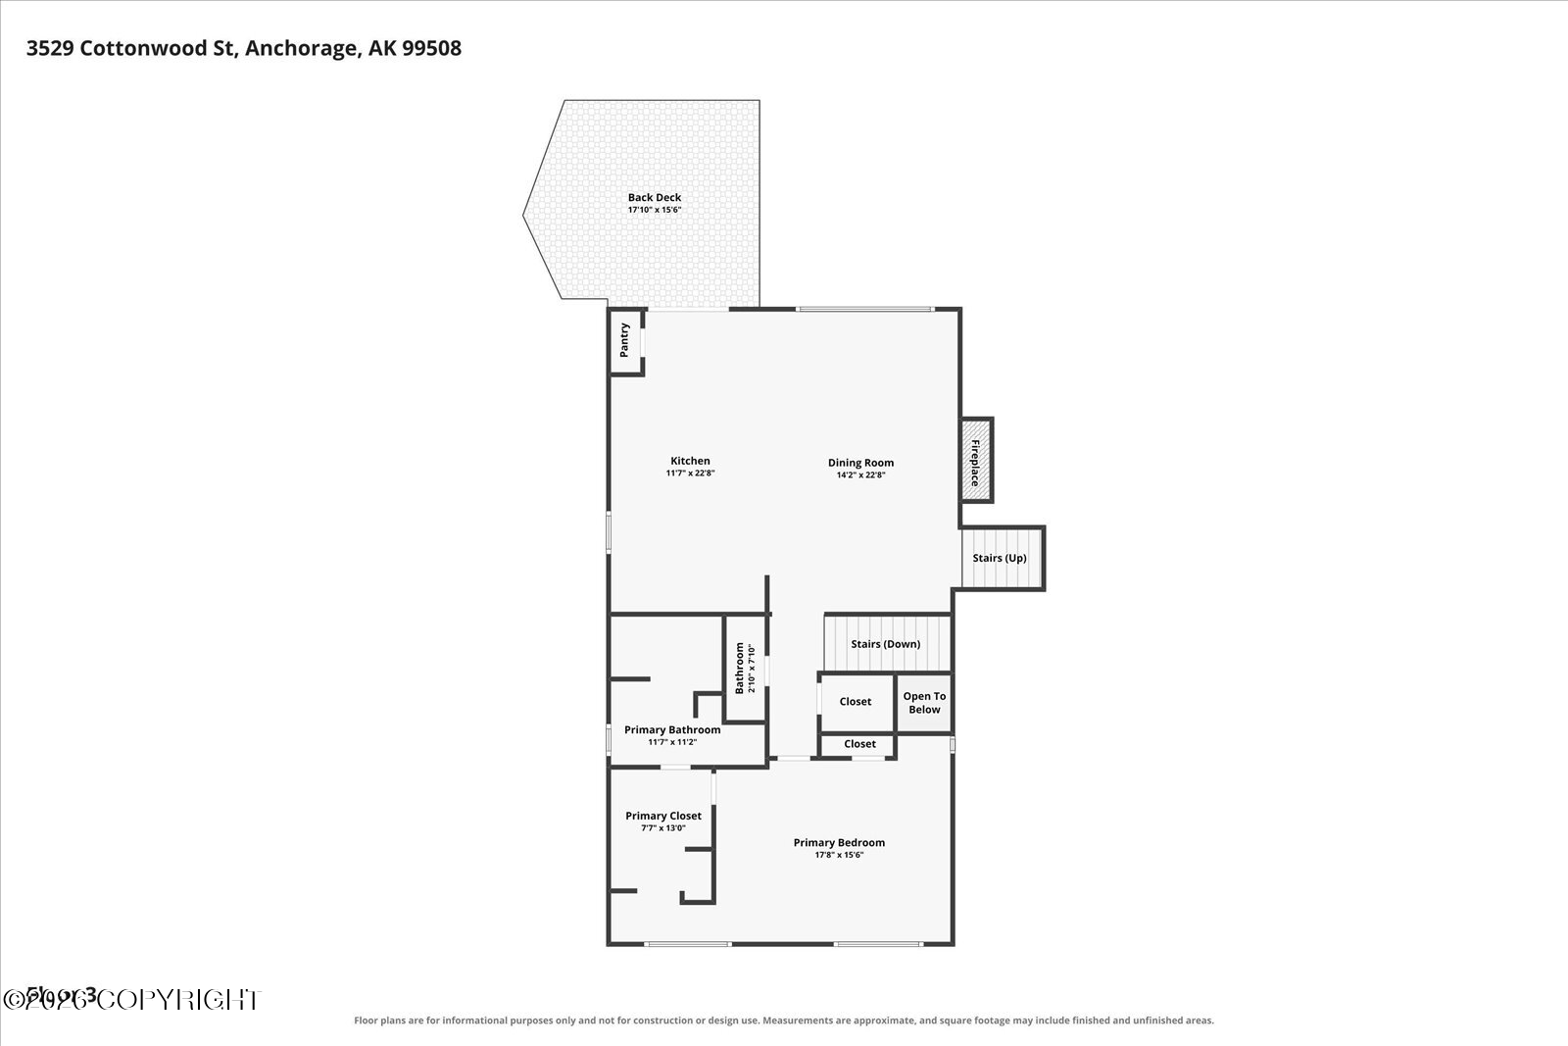
Truly one-of-a-kind in highly desirable College Village! This special 3, 232 SF home offers 5 bedrooms, two generous living spaces, an oversized 2-car garage and an incredible setting tucked away on a cul-de-sac lot in the heart of Anchorage.The showstopper is the expansive living room addition--a dramatic, light-filled space with a vaulted ceiling and a wall of west-facing windows. With room toentertain, gather, play or simply relax, this impressive space offers endless possibilities.The tastefully updated kitchen features soft-close cabinetry, granite countertops, a touchless faucet, high-end stainless steel appliances--including 3 ovens--a pantry and an oversized quartz-topped island with abundant storage. The kitchen opens to a spacious dining area warmed by a gas fireplace, with sliding doors leading to the back deck.The upper-level primary suite is a retreat of its own, featuring a walk-through closet, double vanity, jetted tub and separate step-in shower. Downstairs you'll find 4 additional bedrooms, a family room with a second gas fireplace, updated bathroom and laundry room.Outside, the private, fully fenced backyard is surrounded by mature trees and offers something for everyone: a back deck, fire pit area, fenced dog run, 12x12 shed, chicken coop--with chickens!--plus gates on both sides of the property, including double-wide access from the carport.Close to schools, shopping and everything Anchorage has to offer, this isn't a cookie-cutter home. It's warm, inviting, wonderfully unique and filled with spaces to gather and make memories. This home has all the feels--you truly have to see it to appreciate just how special it is.

Ask a Local Expert

Property Highlights

Property Type
Residential
Property Sub Type
Single Family Residence
Bedrooms
5
Total Bathrooms
3
Living Area
3,232 Sqft
Price / Sqft
$222
Acres
0.25
Year Built
1970

Location

Area
1A - Anchorage Municipality
City/Township
Anchorage
Zoning
R1A
Zoning Description
Single Family Residential

Lake/Waterfront Information

Waterfront Features
None, No Access

Property Details
Price
$717,000
Property Type
Residential
Property Sub Type
Single Family Residence

Building

Structure Type
Single Family Res
Levels
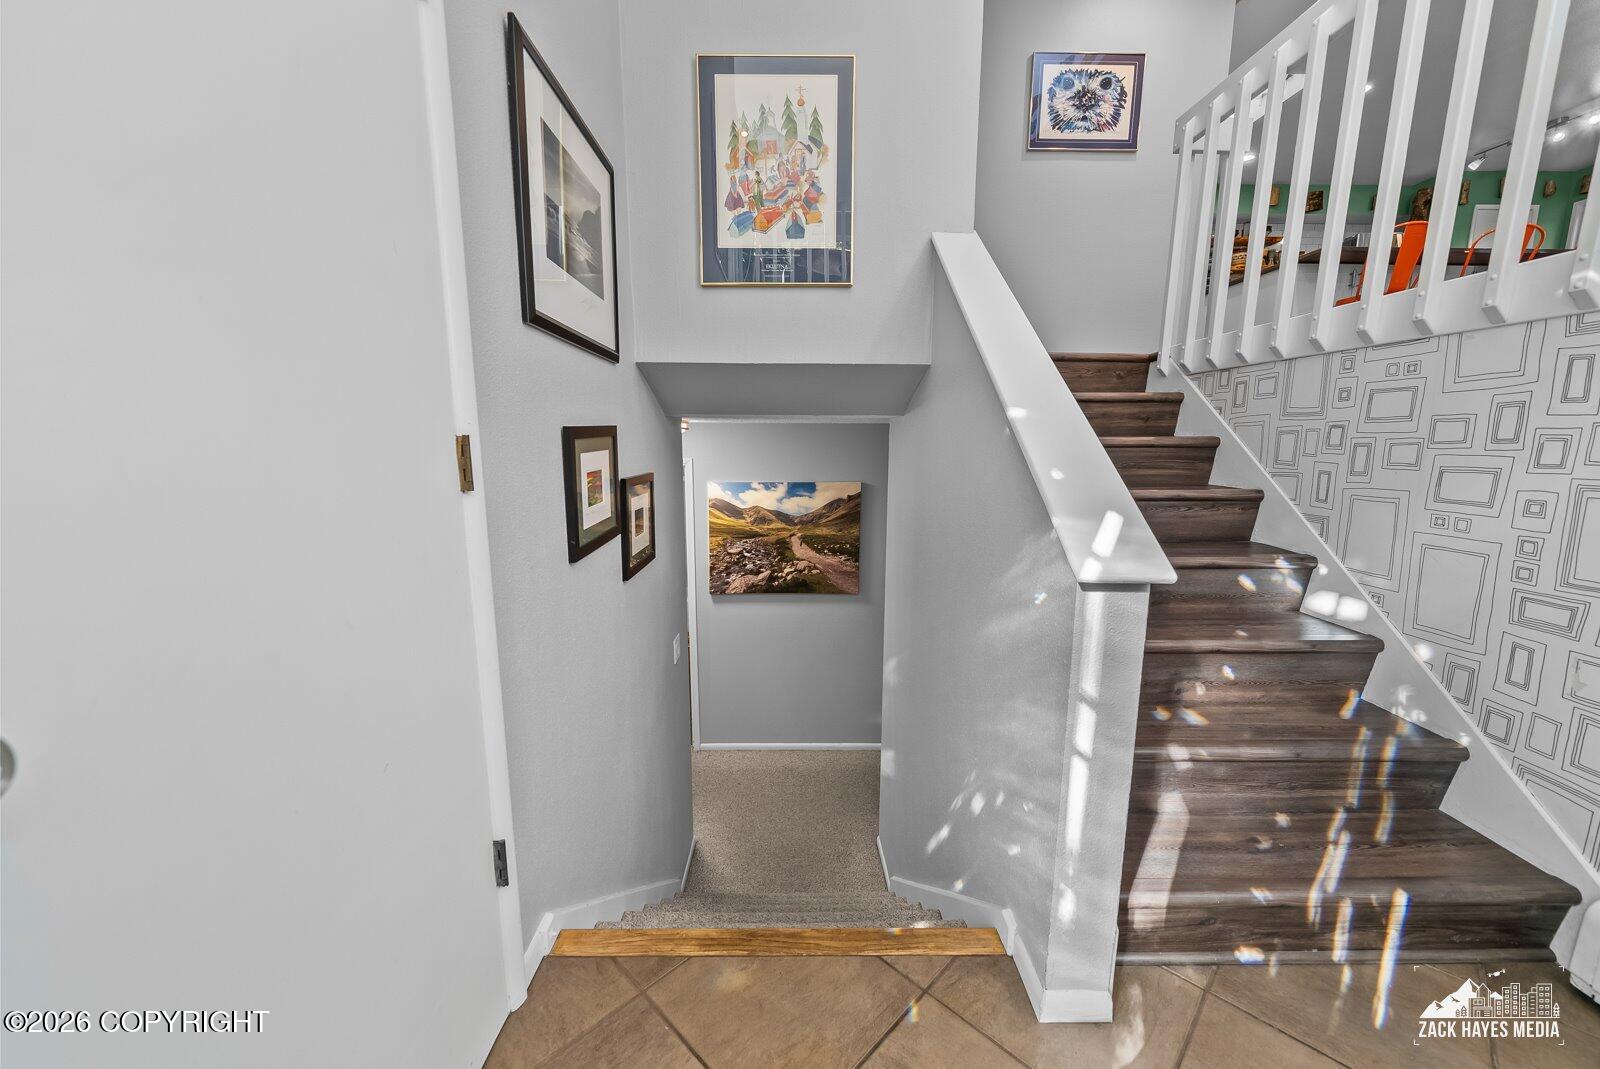
Tri-Level
Total Area
3,232

Community

Local Schools

Elementary School
Rogers Park
Middle School
Wendler
High School
Bettye Davis East Anchorage

Interior Features

Bedrooms and Bathrooms

Total Bathrooms
3
Full Bathrooms
2
1/2 Bathrooms
1
Bedrooms
5

Rooms and Basement

Basement Features
Finished

Area and Spaces

Living Area
3,232 Sqft

Interior Features

Interior Features
Basement, Family Room, Granite Counters, Pantry, Quartz Counters, Vaulted Ceiling(s), Wired for Sound
Flooring
Carpet, Luxury Vinyl, Vinyl
Laundry Features
Washer &/Or Dryer Hookup
Window Features
Window Coverings
Fireplace Features
Gas

Heating and Cooling

Heating Features
Baseboard, Natural Gas
Has Fireplace
Yes

Building Details
Construction

Year Built
1970
Foundations
Block
Common Walls
No Common Walls
Materials
Construction Materials
Wood Frame - 2x4, Wood Siding
Roof
Rolled/Hot Mop

Taxes

Tax

Tax (Annual)
$9,654.96

Heating, Cooling & Utilities

Utilities

Utilities
Electric, Cable Available
Sewer
Public Sewer
Water Source
Public

Lot

Acres
0.25
Lot Size
10,890
Lot Size Area Sq Ft
10,890
Lot Features
Cul-De-Sac, Fire Service Area, City Lot, Poultry Allowed
Topography
Level
Road Surface
Paved
Road Frontage
Dedicated Road

Exterior Features

Patio And Porch Features
Deck/Patio
Fencing
Fenced

Parking

Garage Capacity
2
Covered Spaces
3
Parking Features
Garage Door Opener, Paved, Attached, Heated Garage, Attached Carport

Pool Features

Spa
Yes
Spa Features
Bath
Listed by Herrington and Company, LLC
Listing Data last updated 09/26/2026 02:00 pm
Get a Link to this Property: Copy To Clipboard
QR Code link to this property

Phone:
Connect with:

Payment Calculator

per month. fixed. % interest.
$
%
$
%
Principal & Interest
+ Home Insurance
+ Property Tax
+ HOA Fees
per month
Total interest paid over s will be:
All estimates and provided for informational purposes only. Actual amounts may vary. The output of the tool is not a loan offer or solicitation, nor is it financial or legal advice. Information, rates, programs and loan scenarios shown are for example only as of 26-Sep-2026 and are subject to change without notice. Interest rates provided by the St. Louis Federal Reserve Economic Data (FRED). All products are subject to credit and property approval. Not all products are available in all states or for all loan amounts. Other restrictions and limitations apply. Contact your preferred lender for the pricing associated with your specific transaction. Calculations are generated by Open Source mortgage calculation software tools using common mathematical formulas. All calculations should be independently verified.
Get Walk Score Content

Property History

Today
Property information last updated
Today
Status Active. This is the date the listing was placed on market.
Cumulative Days on Market: Less than 1 days (includes prior listings) · Currently listed since September 26, 2026. Data provided by the MLS.

Similar Properties