Details

Start of property details
Share this property:
8541 Greenhill Way
Anchorage, AK 99502
1 day ago
NEW
$539,000
Active
3
Beds
3
Baths
2
Garage
2,078
Sqft
0.22
Acres
MLS# 26-12397
Cumulative Days on Market: 2 · Includes prior listings · Currently listed since 09/25/26 · Data provided by the MLS.

Property Description

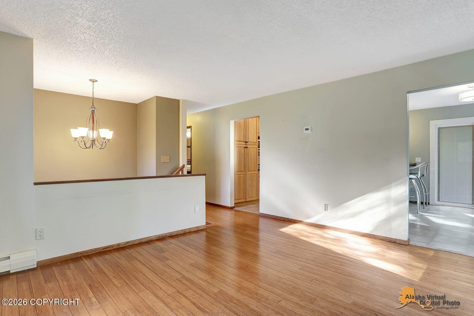
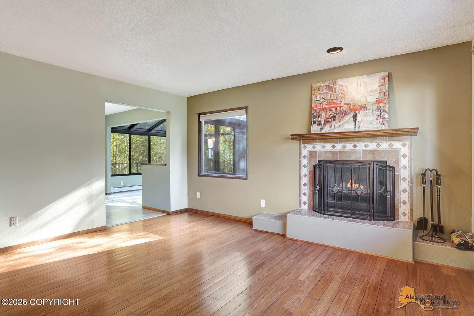
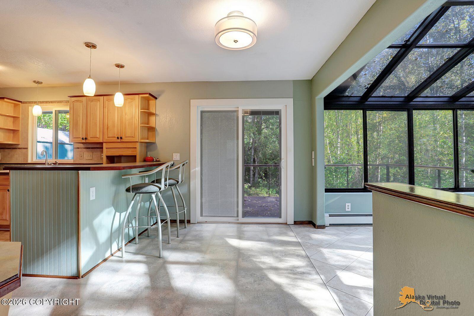
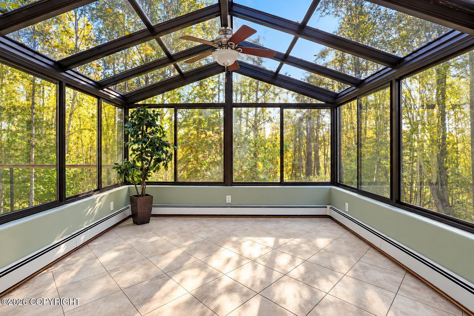
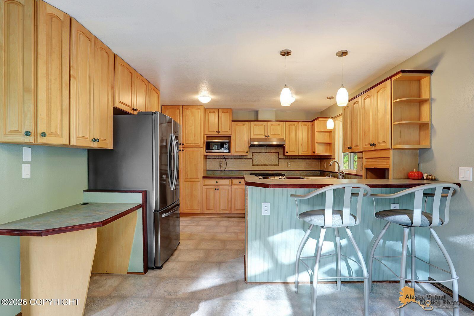
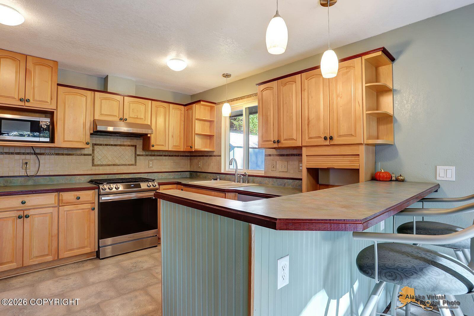
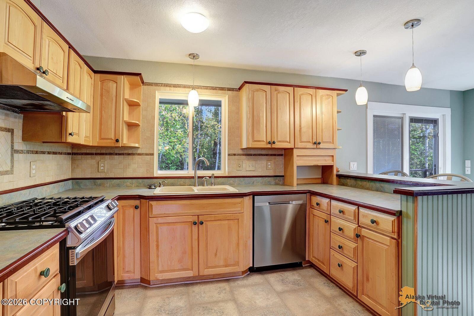
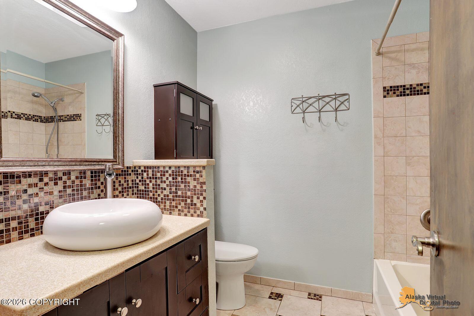
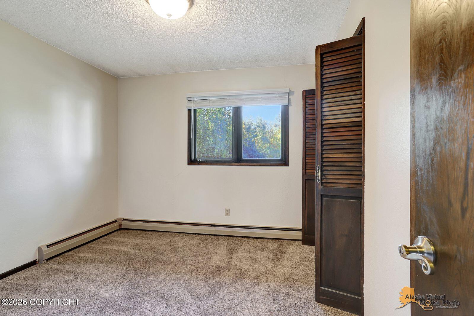
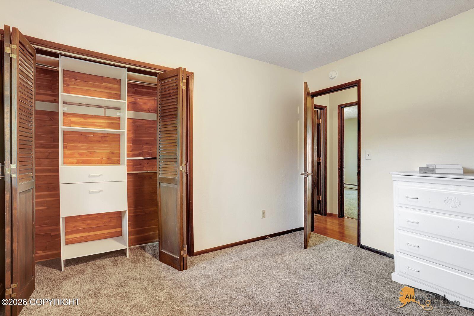
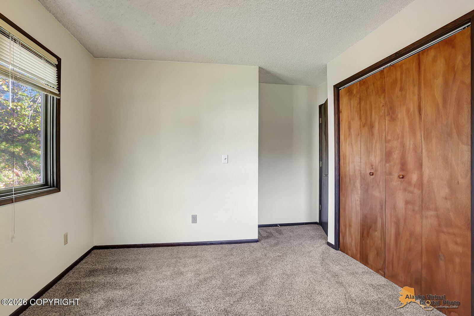
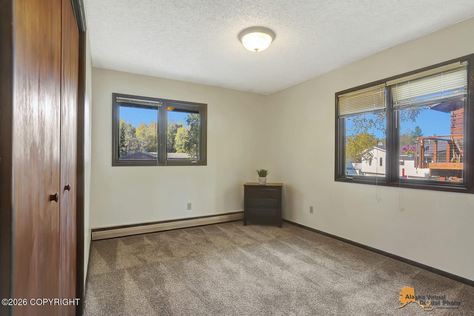
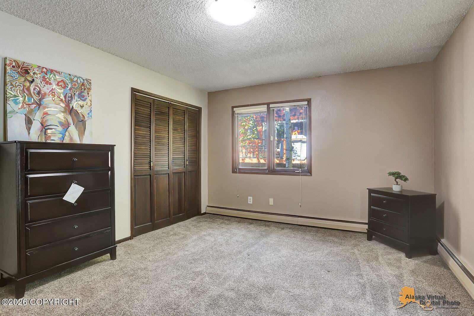
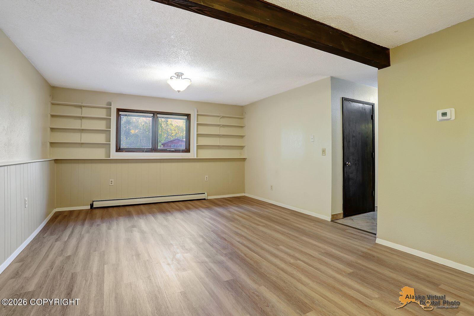
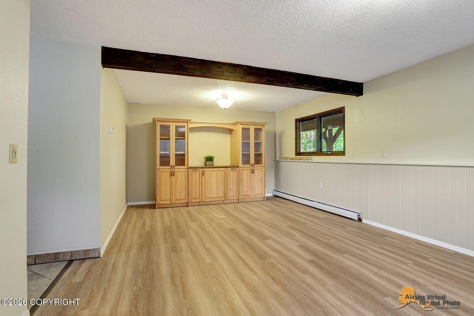
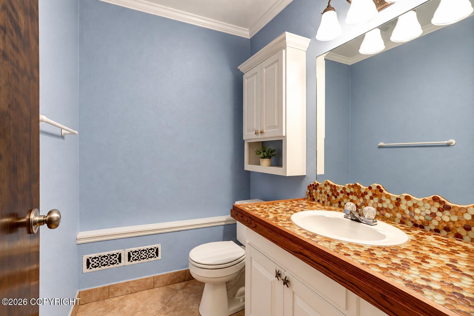
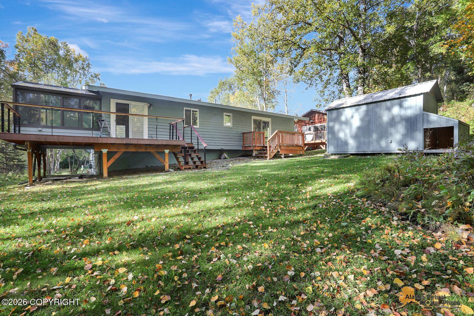
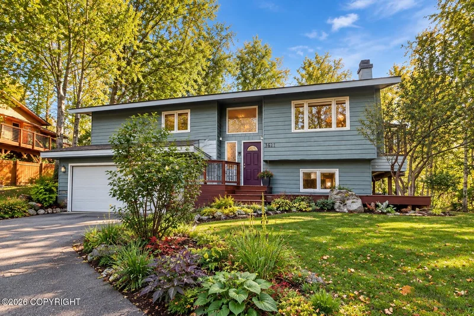
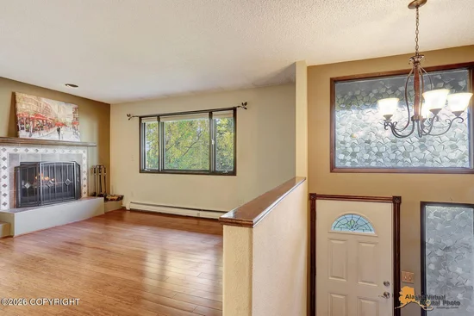
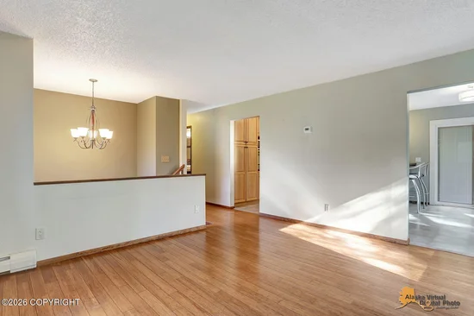
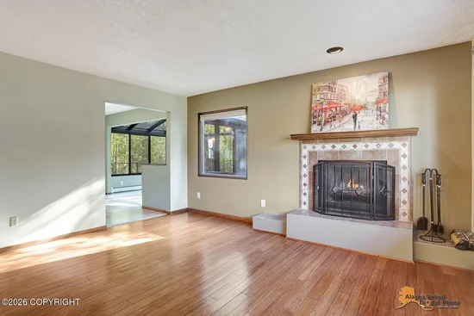
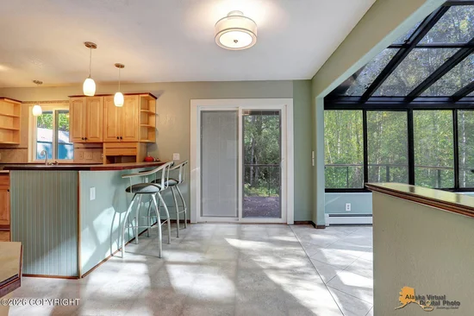
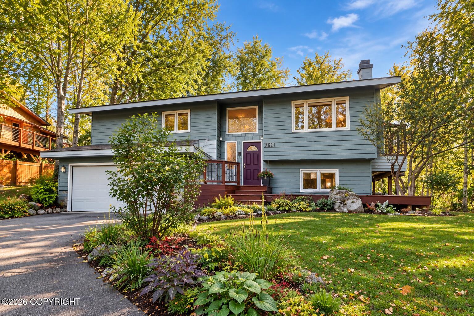
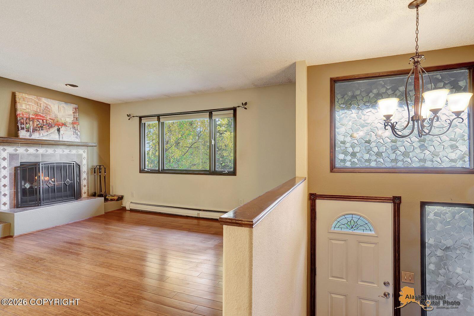
Welcome home to this charming 3-bedroom, 2-bath retreat tucked away on a quiet cul-de-sac and surrounded by beautiful mature trees. With the Campbell Creek Trail system nearby, you can easily step outside and enjoy walking, biking, and Alaska's natural beauty. Inside, the home feels warm and inviting, with comfortable living spaces and plenty of natural light.One of the standout features is the gorgeous solar sunroom and dining area--a bright, peaceful space wrapped in windows that brings the outdoors in and is perfect for morning coffee, family dinners, entertaining, or simply relaxing among the trees. Another is a sliding door that leads to a deck of he mater bedroom! The private, wooded setting gives the home a tucked-away feel while still offering convenient access to everything Anchorage has to offer. A truly special property with character, warmth, and a setting that is hard to beat.

Ask a Local Expert

Open House Announcements

Sep 27th
1:00pm to 3:00pm
In person. Please join us!

Property Highlights

Property Type
Residential
Property Sub Type
Single Family Residence
Bedrooms
3
Total Bathrooms
3
Living Area
2,078 Sqft
Price / Sqft
$259
Acres
0.22
Year Built
1975

Location

Area
1A - Anchorage Municipality
City/Township
Anchorage
Zoning
R1
Zoning Description
Single Family Residential

Lake/Waterfront Information

Waterfront Features
None, No Access

Property Details

Price
$539,000
Property Type
Residential
Property Sub Type
Single Family Residence

Building

Structure Type
Single Family Res
Levels
Split Entry
Total Area
2,078

Community

Local Schools

Elementary School
Chinook
Middle School
Mears
High School
Dimond

Interior Features

Bedrooms and Bathrooms

Total Bathrooms
3
Full Bathrooms
2
1/2 Bathrooms
1
Bedrooms
3

Rooms and Basement

Basement Features
Finished

Area and Spaces

Living Area
2,078 Sqft

Interior Features

Interior Features
Basement, BR/BA on Main Level, BR/BA Primary on Main Level, Ceiling Fan(s), Central Vac Rough-in, Central Vacuum, Family Room, Laminate Counters, Pantry, Sun Room
Flooring
Bamboo, Carpet, Hardwood
Laundry Features
Washer &/Or Dryer Hookup
Window Features
Window Coverings

Heating and Cooling

Heating Features
Fireplace(s), Baseboard
Has Fireplace
Yes

Building Details

Construction

Year Built
1975
Foundations
Block
Common Walls
No Common Walls

Materials

Construction Materials
Wood Frame - 2x4, Wood Siding
Roof
Asphalt, Composition, Shingle

Taxes

Tax

Tax (Annual)
$7,068

Heating, Cooling & Utilities

Utilities

Utilities
Electric, Cable Connected, Cable Available
Sewer
Public Sewer
Water Source
Public

Lot

Acres
0.22
Lot Size
9,583.20
Lot Size Area Sq Ft
9,583.20
Lot Features
Cul-De-Sac, City Lot, Landscaped, Poultry Allowed, Trailside
Topography
Level
Road Surface
Paved
Road Frontage
Dedicated Road

Exterior Features

Exterior Features
Private Yard
Patio And Porch Features
Deck/Patio

Parking

Garage Capacity
2
Covered Spaces
2
Parking Features
Garage Door Opener, Paved, Attached, Heated Garage, Tuck Under, No Carport
Listed by Coldwell Banker Endeavor Realty
Listing Data last updated 09/26/2026 04:00 pm
Get a Link to this Property: Copy To Clipboard
QR Code link to this property

Phone:
Connect with:

Payment Calculator

per month. fixed. % interest.
$
%
$
%
Principal & Interest
+ Home Insurance
+ Property Tax
+ HOA Fees
per month
Total interest paid over s will be:
All estimates and provided for informational purposes only. Actual amounts may vary. The output of the tool is not a loan offer or solicitation, nor is it financial or legal advice. Information, rates, programs and loan scenarios shown are for example only as of 27-Sep-2026 and are subject to change without notice. Interest rates provided by the St. Louis Federal Reserve Economic Data (FRED). All products are subject to credit and property approval. Not all products are available in all states or for all loan amounts. Other restrictions and limitations apply. Contact your preferred lender for the pricing associated with your specific transaction. Calculations are generated by Open Source mortgage calculation software tools using common mathematical formulas. All calculations should be independently verified.
Get Walk Score Content

Property History

Today
Property information last updated
Yesterday
Status Active. This is the date the listing was placed on market.
Cumulative Days on Market: 2 days (includes prior listings) · Currently listed since September 25, 2026. Data provided by the MLS.

Similar Properties