Details

Start of property details
Share this property:
4627 Hiland Road
Eagle River, AK 99577
today
NEW
$539,000
Active
3
Beds
3
Baths
3
Garage
2,568
Sqft
1.08
Acres
MLS# 26-12135
Cumulative Days on Market: Less than 1 · Includes prior listings · Currently listed since 09/20/26 · Data provided by the MLS.

Property Description

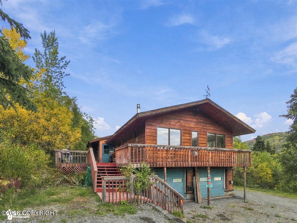
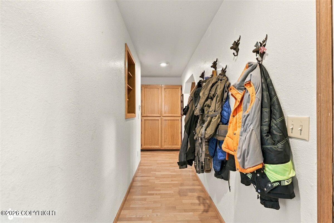
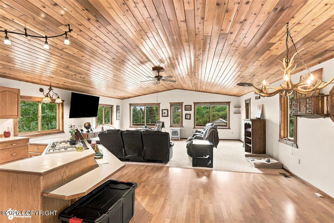
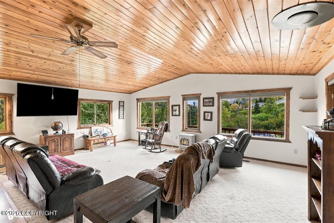
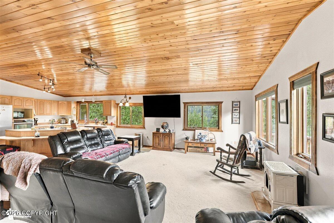
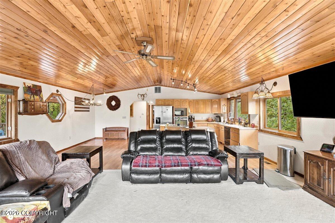
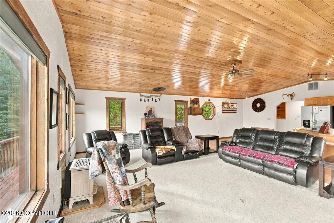
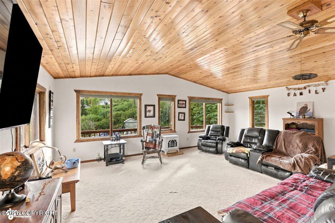
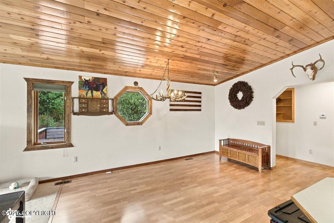
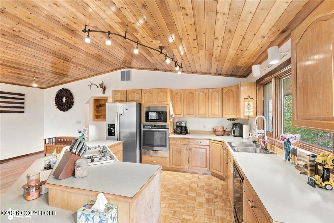
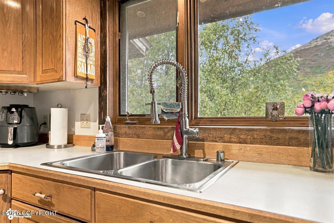
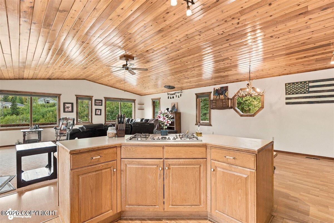
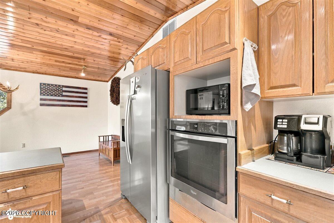
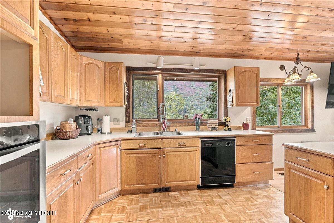
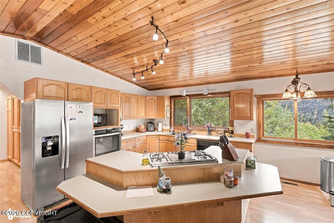
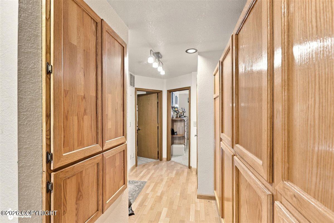
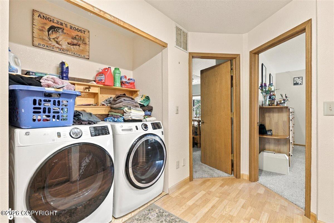
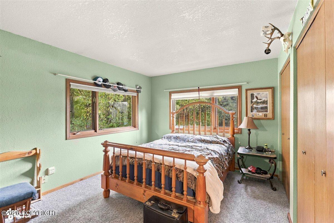
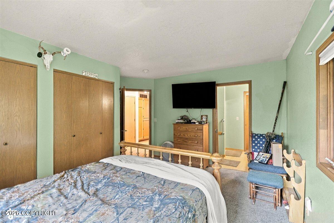
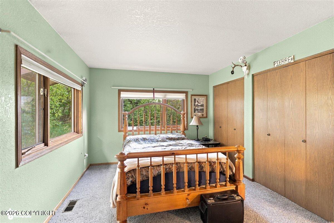
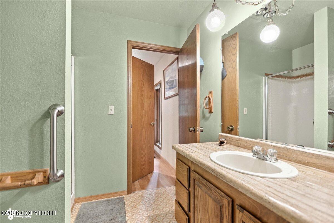
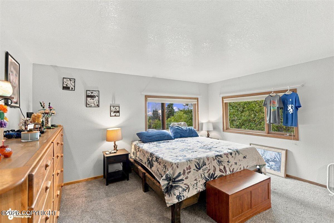
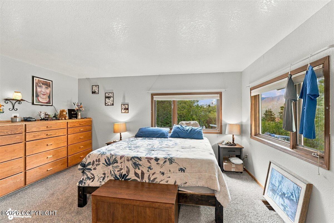
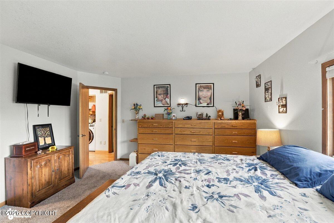
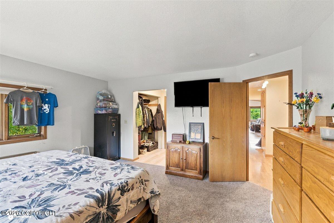
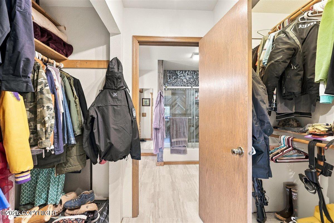
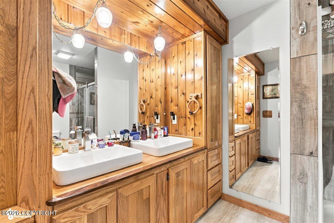
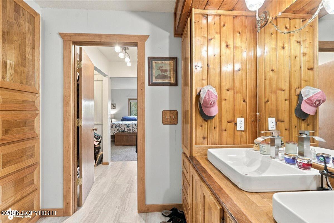
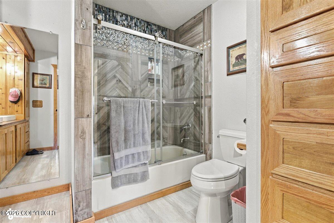
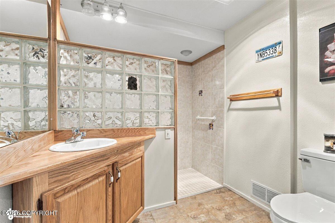
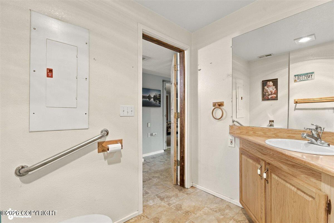
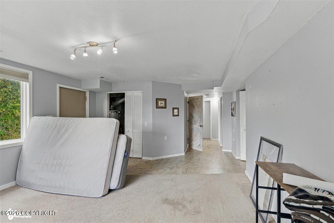
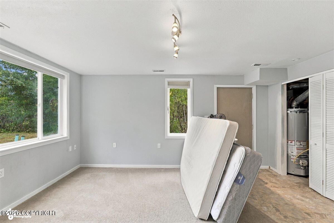
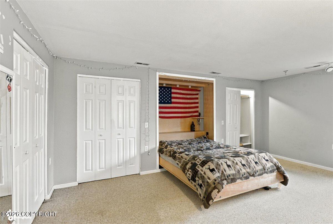
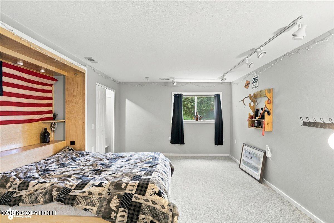
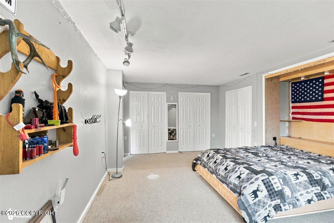
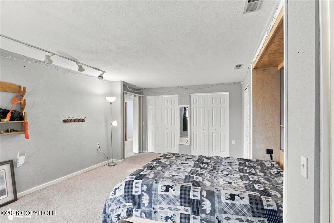
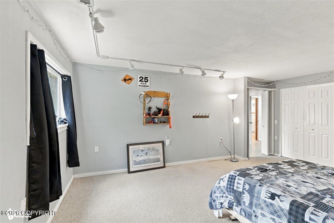
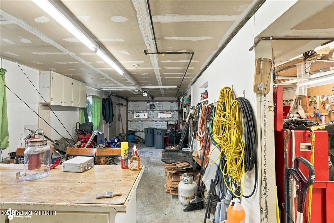
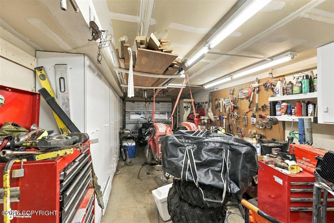
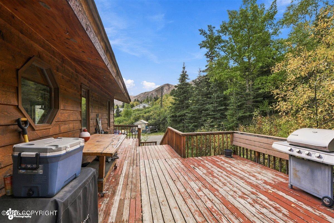
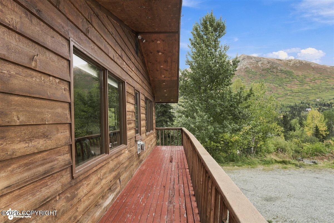
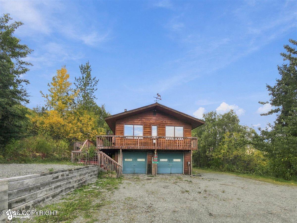
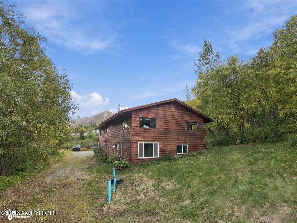
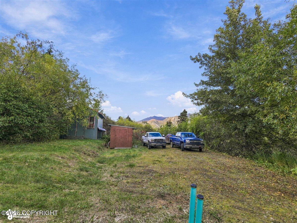
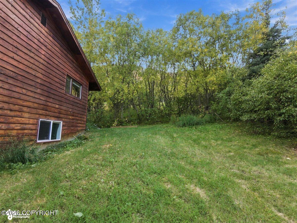
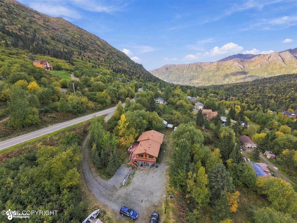
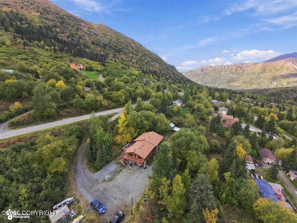
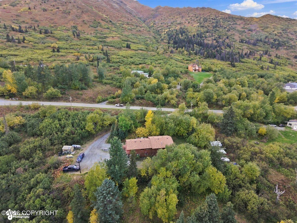
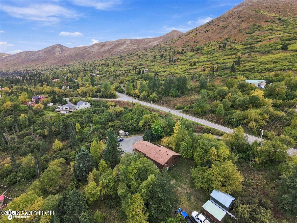
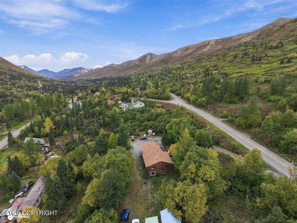
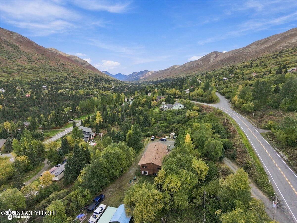
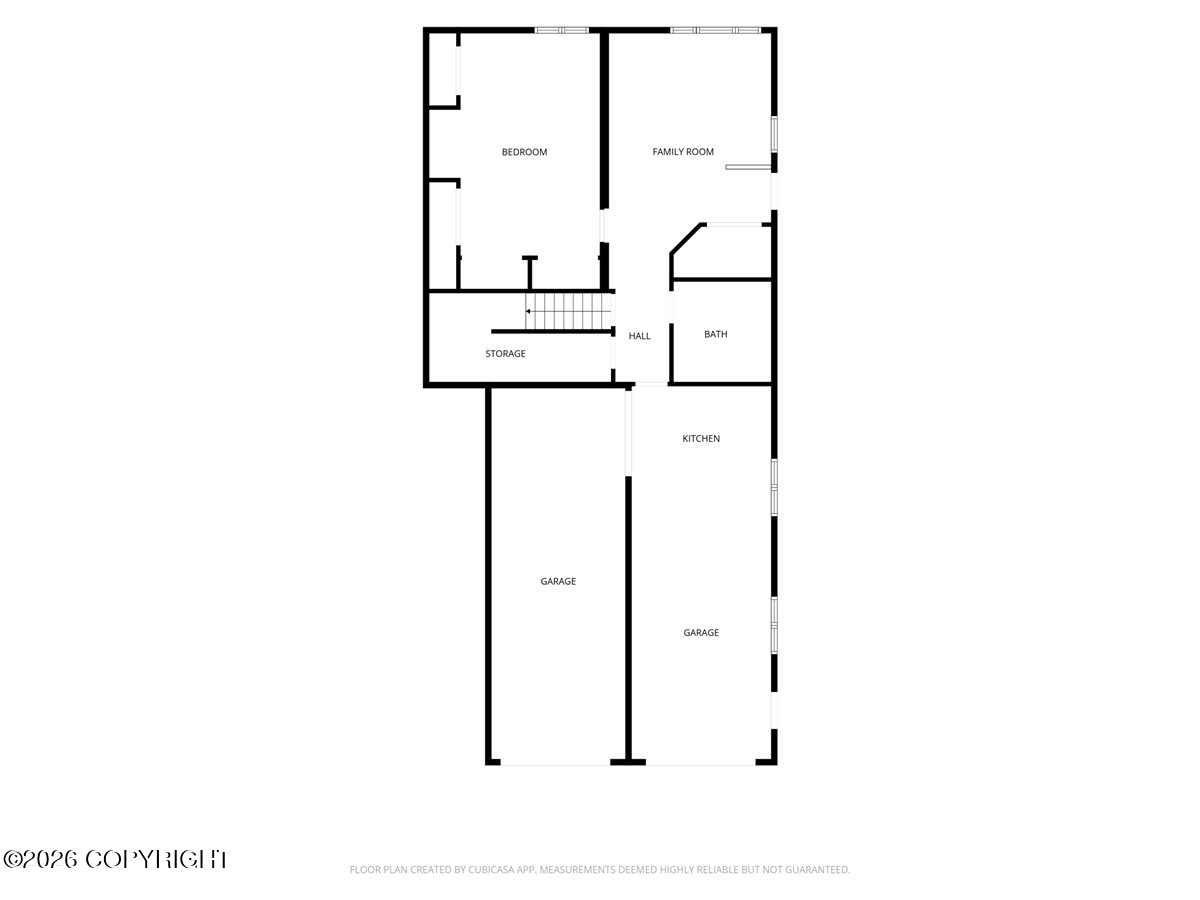
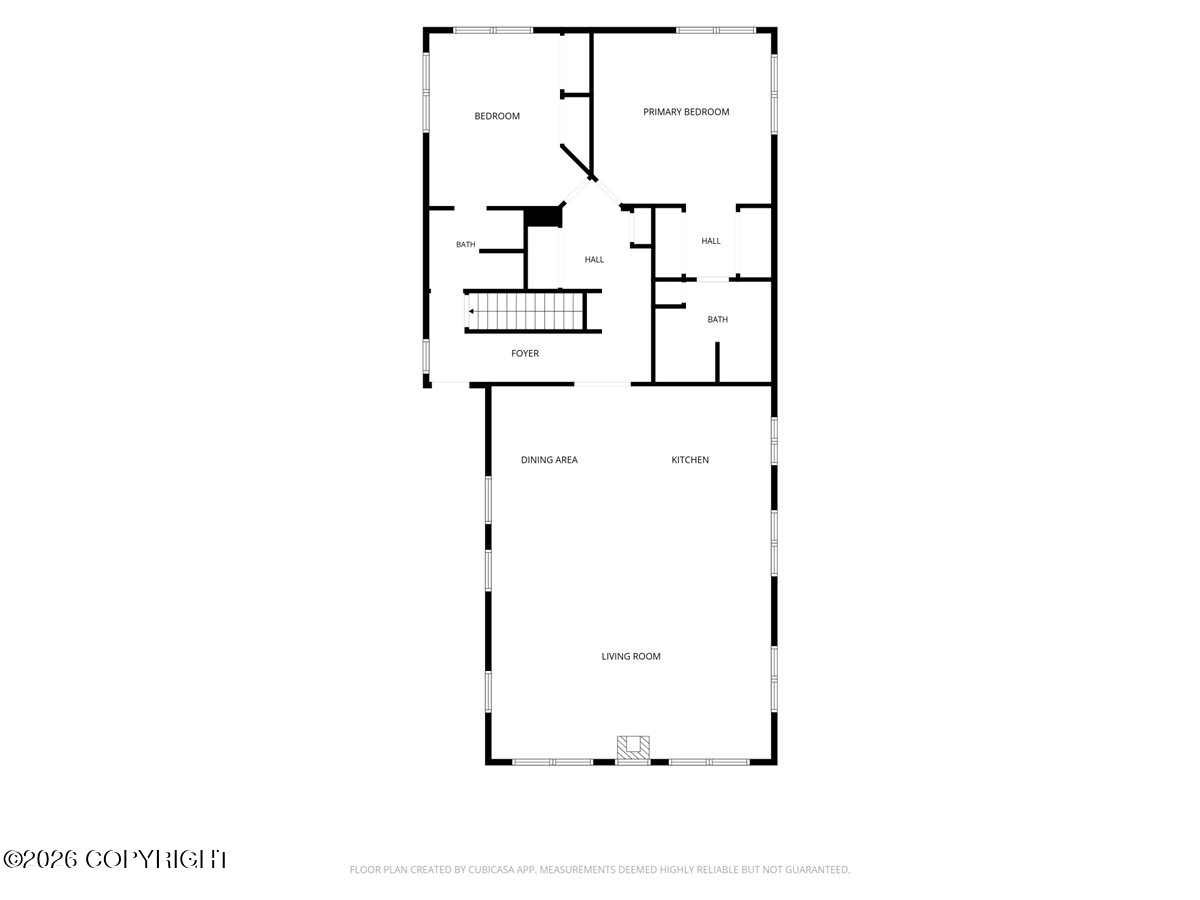
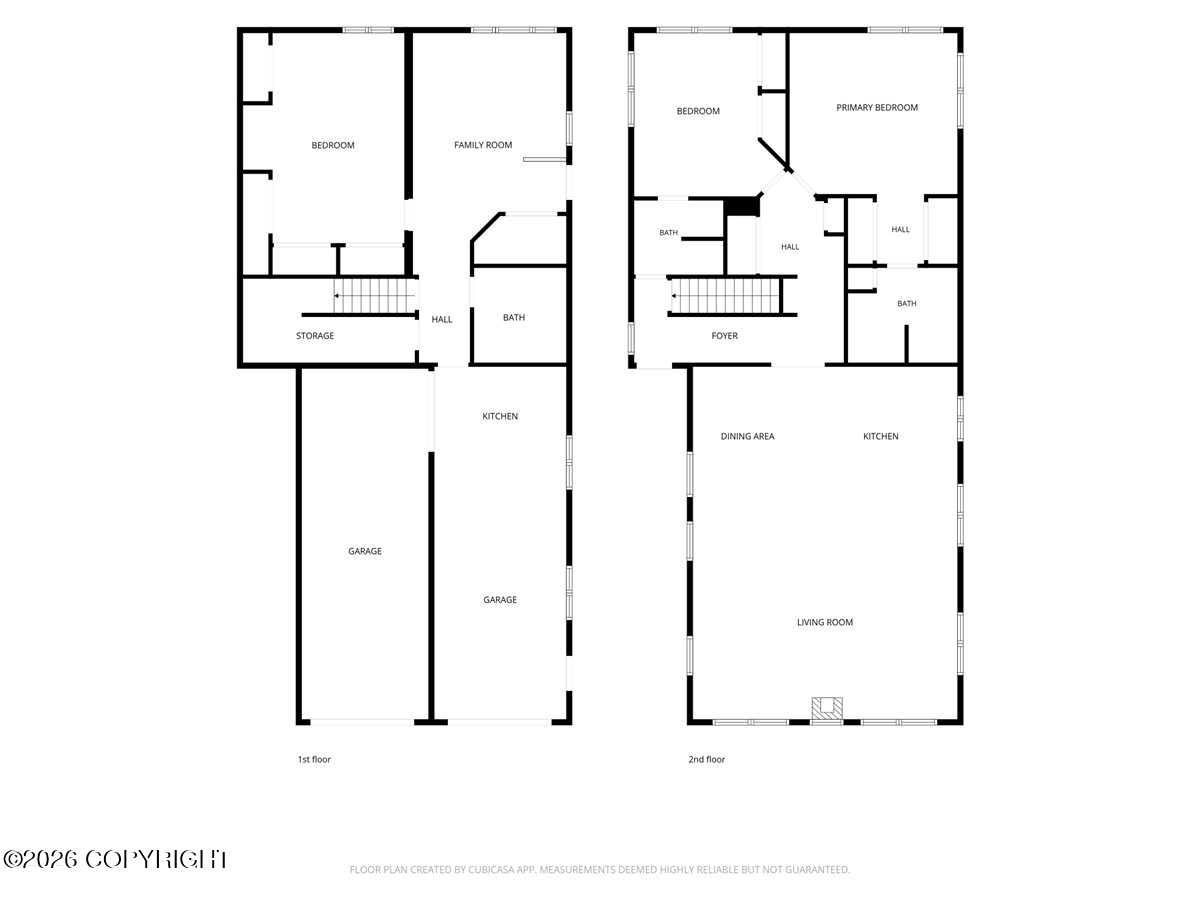
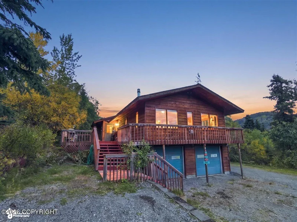
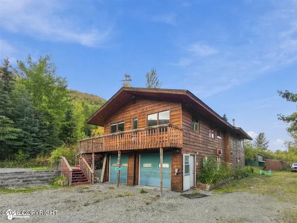
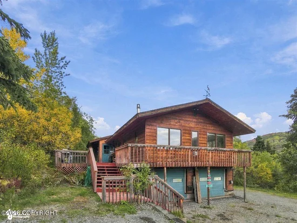
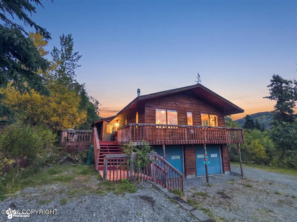
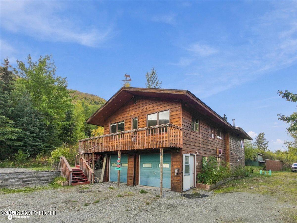
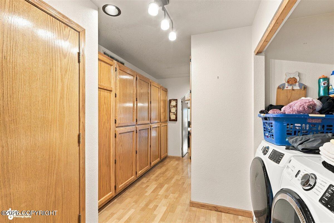
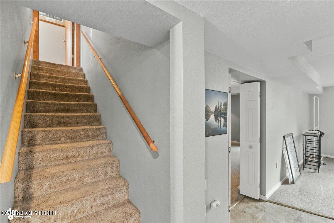
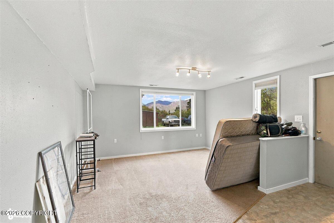
Panoramic, unobstructed mountain views from 1.08 private acres off Hiland Rd. A private drive opens to a flat, cleared lot with room for the RV, boat, and trailers. Inside, the vaulted main level is light, bright, and built for big gatherings. Upstairs primary suite with private bath, plus a lower-level full bath with roll-in shower. Outside, a greenhouse, two sheds, and established perennials.A previous owner added a full kitchen in the garage for mobility reasons, and the home was used as a multi-generational residence. Options are wide open: keep it for multi-gen living, use it as a non-standard duplex, or remove the kitchen for a heated 4-car double tandem garage. Main-floor laundry keeps daily life easy, while the lower level adds a second living room and a flexible bedroom with a Murphy bed for guests, an office, or a hobby space.

Ask a Local Expert

Property Highlights

Property Type
Residential
Property Sub Type
Single Family Residence
Architectural Style
Hlsd Rnch/Dlt Bsmnt
Bedrooms
3
Total Bathrooms
3
Living Area
2,568 Sqft
Price / Sqft
$210
Acres
1.08
Year Built
1981

Location

Area
1A - Anchorage Municipality
City/Township
Eagle River
View
Mountain(s), Unobstructed
Zoning
CE-R-6
Zoning Description
Low-Density Residential

Lake/Waterfront Information

Waterfront Features
None, No Access

Property Details
Price
$539,000
Property Type
Residential
Property Sub Type
Single Family Residence

Building

Structure Type
Single Family Res
Total Area
2,568

Community

Local Schools

Elementary School
Homestead
Middle School
Gruening
High School
Eagle River

Interior Features

Bedrooms and Bathrooms

Total Bathrooms
3
Full Bathrooms
3
Bedrooms
3

Area and Spaces

Living Area
2,568 Sqft

Interior Features

Interior Features
Basement, BR/BA on Main Level, Ceiling Fan(s), Central Vacuum, Family Room, Laminate Counters, Pantry, Vaulted Ceiling(s)
Flooring
Carpet, Laminate
Laundry Features
Washer &/Or Dryer Hookup
Window Features
Window Coverings

Heating and Cooling

Heating Features
Fireplace(s), Forced Air, Natural Gas
Has Fireplace
Yes

Building Details
Construction

Architectural Style
Hlsd Rnch/Dlt Bsmnt
Year Built
1981
Foundations
Block
Common Walls
No Common Walls
Materials

Construction Materials
Frame, Wood Siding
Roof
Asphalt, Composition, Shingle

Heating, Cooling & Utilities

Utilities

Utilities
Electric
Sewer
Septic Tank
Water Source
Private, Well

Lot

Acres
1.08
Lot Size
1.08
Lot Size Area Sq Ft
47,044.80
Lot Features
Covenant/Restriction, Horse Property, Landscaped, Road Service Area, Views
Topography
Gently Rolling, Level
Road Surface
Paved

Exterior Features

Exterior Features
Private Yard
Patio And Porch Features
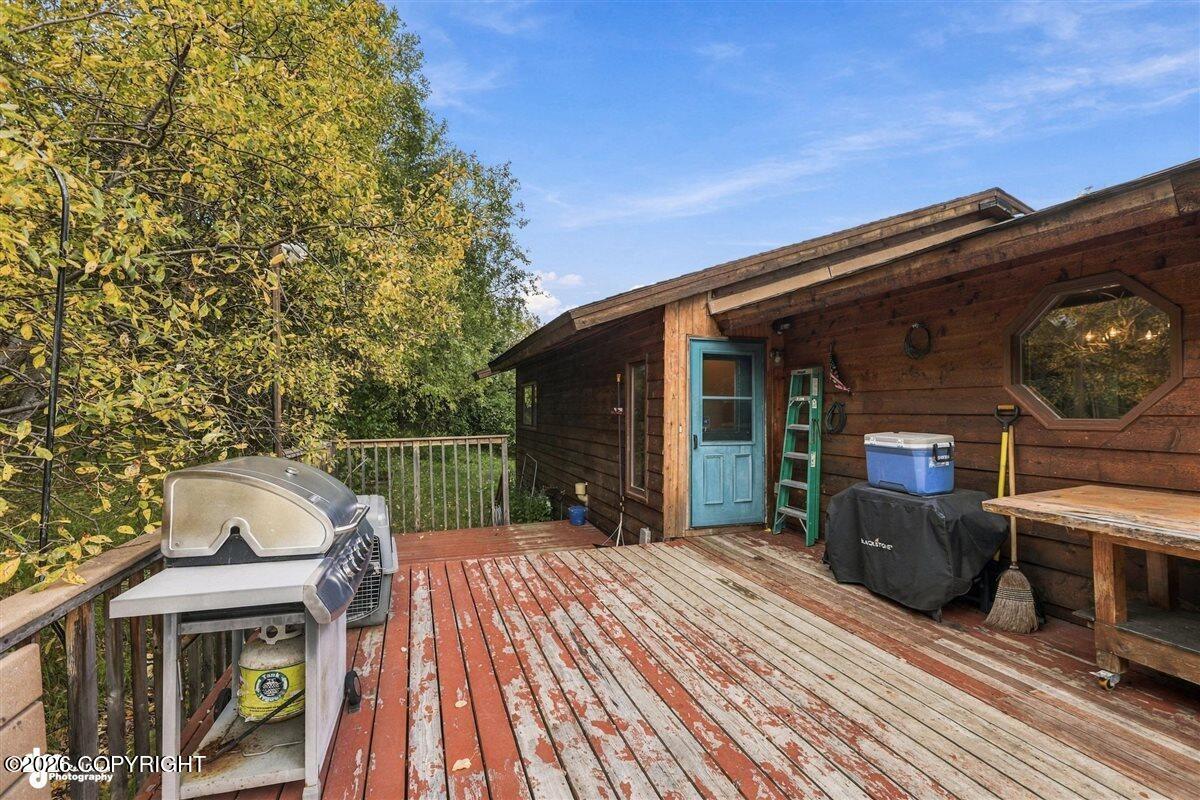
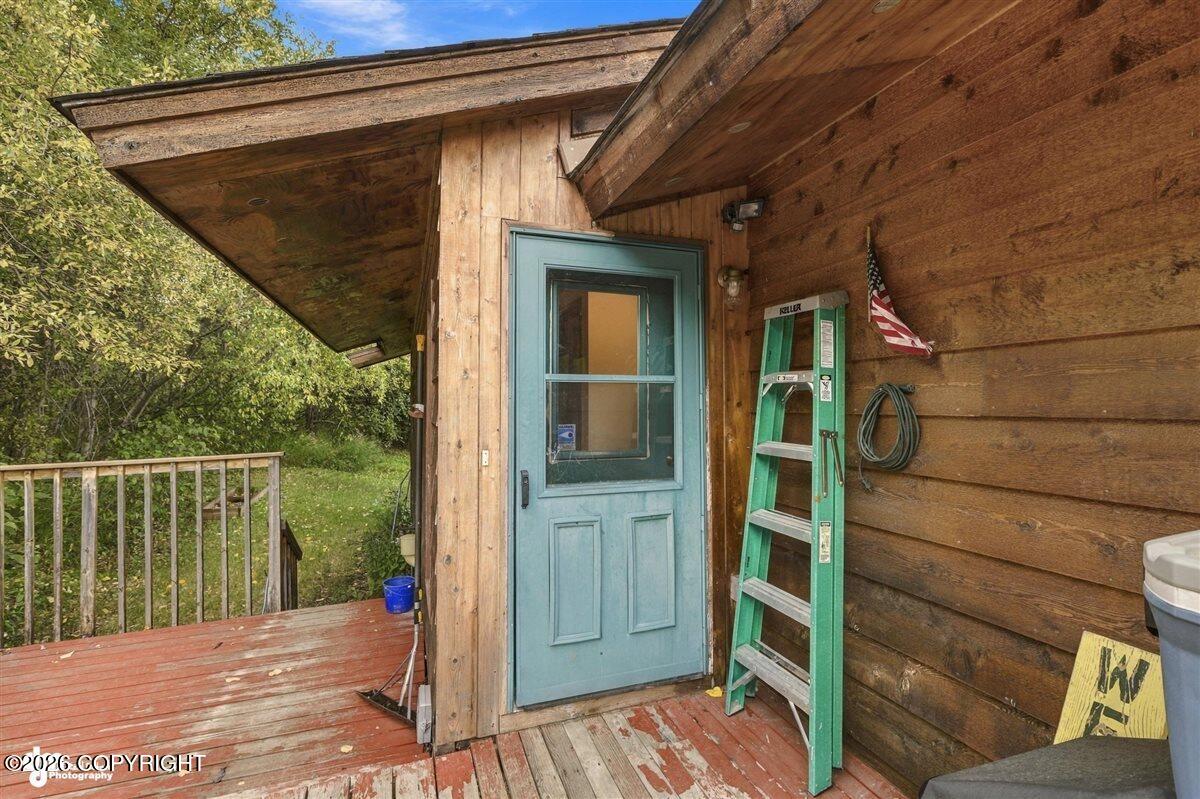
Deck/Patio

Parking

Garage Capacity
3
Covered Spaces
3
Parking Features
Garage Door Opener, RV Access/Parking, Attached, Heated Garage, Tuck Under, No Carport
Listed by Century 21 Realty Solutions - Eagle River
Listing Data last updated 09/20/2026 01:00 am
Get a Link to this Property: Copy To Clipboard
QR Code link to this property

Phone:
Connect with:

Payment Calculator

per month. fixed. % interest.
$
%
$
%
Principal & Interest
+ Home Insurance
+ Property Tax
+ HOA Fees
per month
Total interest paid over s will be:
All estimates and provided for informational purposes only. Actual amounts may vary. The output of the tool is not a loan offer or solicitation, nor is it financial or legal advice. Information, rates, programs and loan scenarios shown are for example only as of 20-Sep-2026 and are subject to change without notice. Interest rates provided by the St. Louis Federal Reserve Economic Data (FRED). All products are subject to credit and property approval. Not all products are available in all states or for all loan amounts. Other restrictions and limitations apply. Contact your preferred lender for the pricing associated with your specific transaction. Calculations are generated by Open Source mortgage calculation software tools using common mathematical formulas. All calculations should be independently verified.
Get Walk Score Content

Property History

Today
Property information last updated
Today
Status Active. This is the date the listing was placed on market.
Cumulative Days on Market: Less than 1 days (includes prior listings) · Currently listed since September 20, 2026. Data provided by the MLS.

Similar Properties