Details

Start of property details
Share this property:
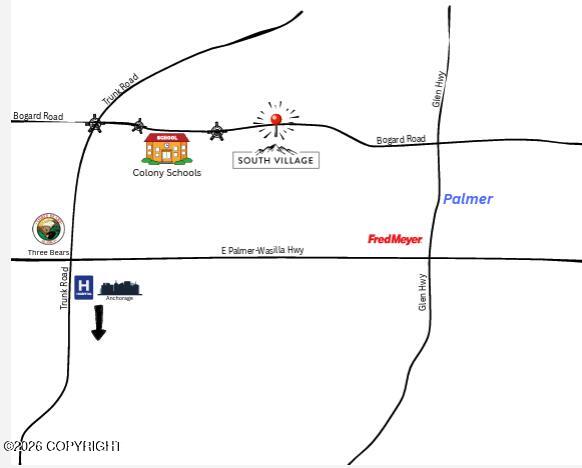
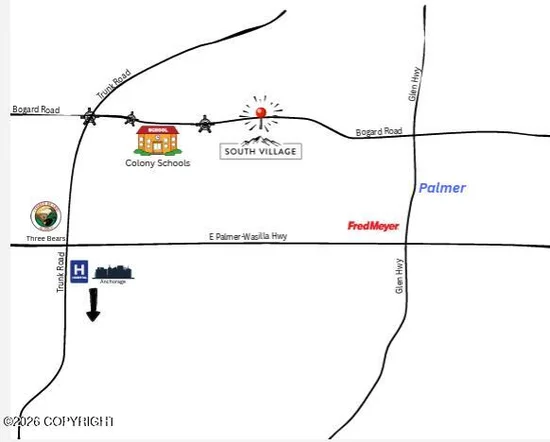
L25 B1 N Cottage Knoll Drive
Palmer, AK 99645
today
NEW
$412,500
Active
3
Beds
2
Baths
2
Garage
1,264
Sqft
0.43
Acres
MLS# 26-12036
Cumulative Days on Market: Less than 1 · Includes prior listings · Currently listed since 09/18/26 · Data provided by the MLS.

Property Description

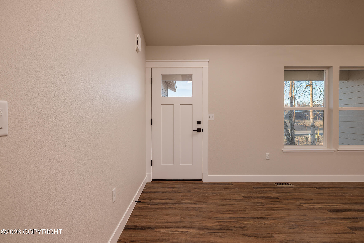
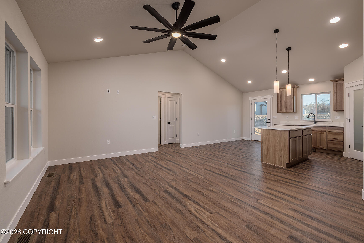
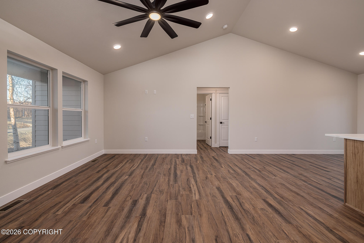
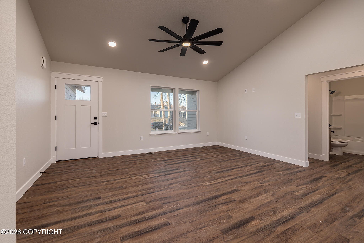
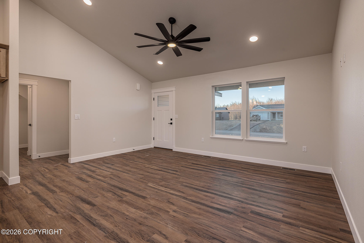
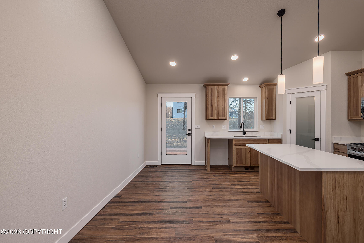
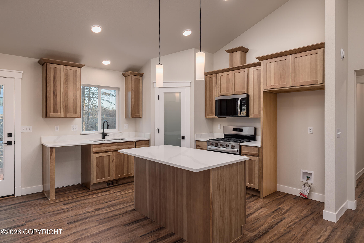
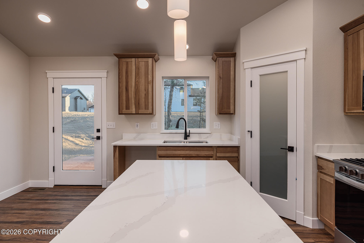
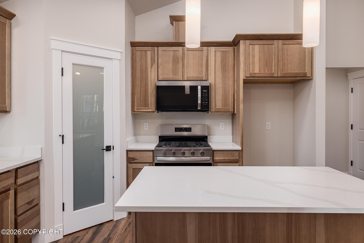
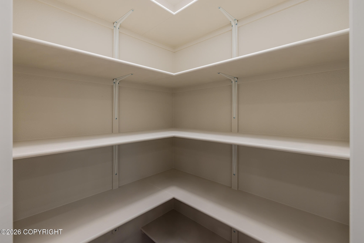
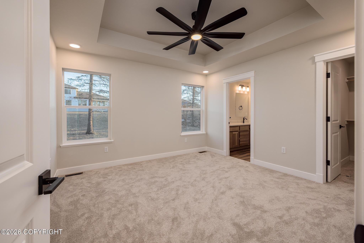
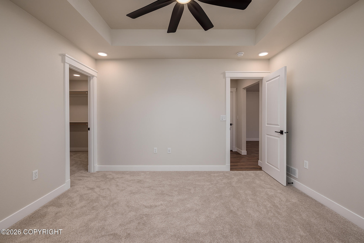
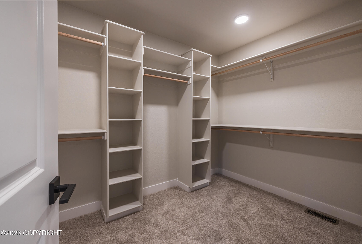
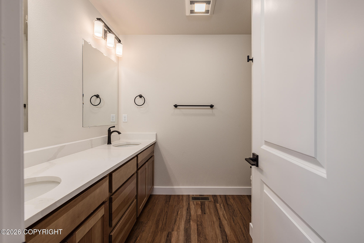
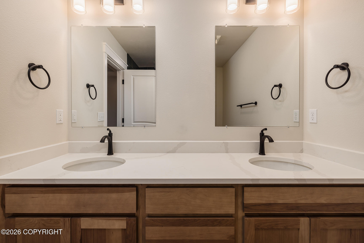
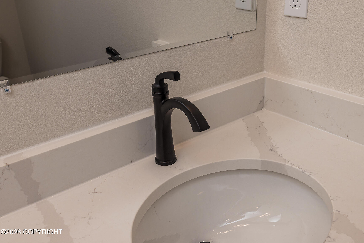
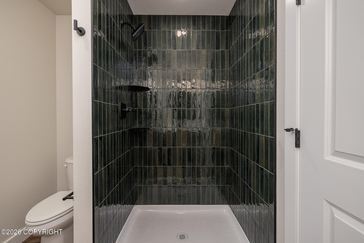
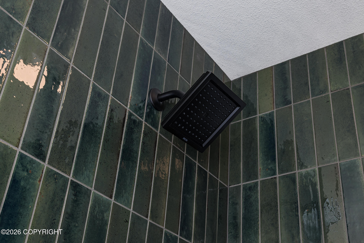
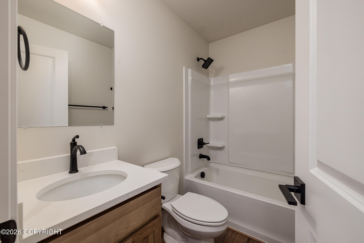
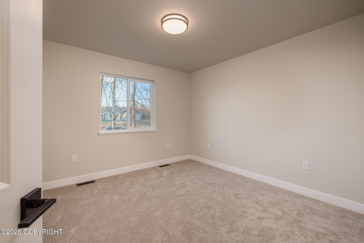
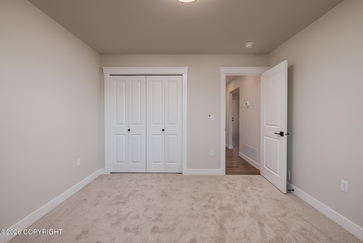
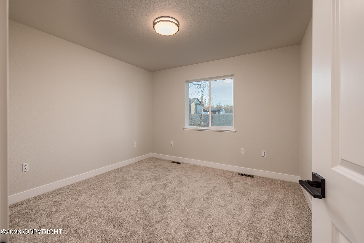
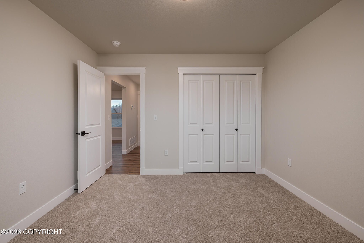
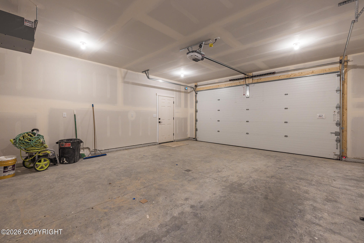
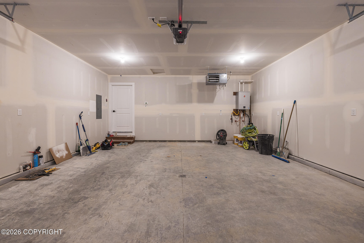
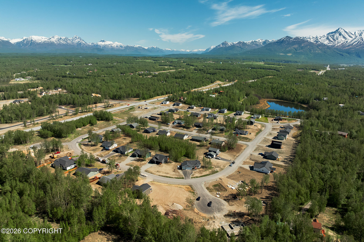
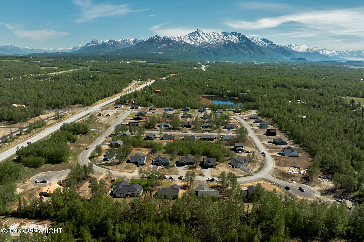
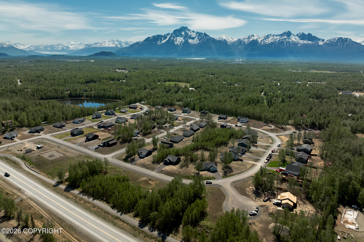
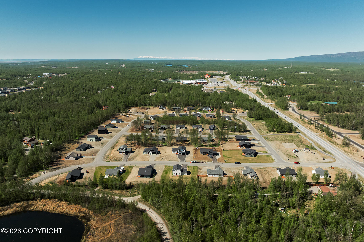
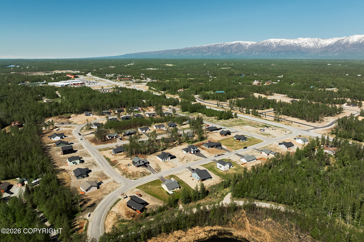
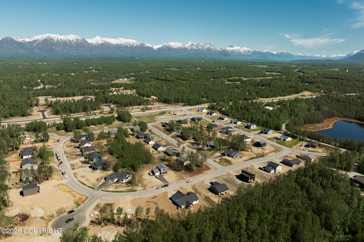
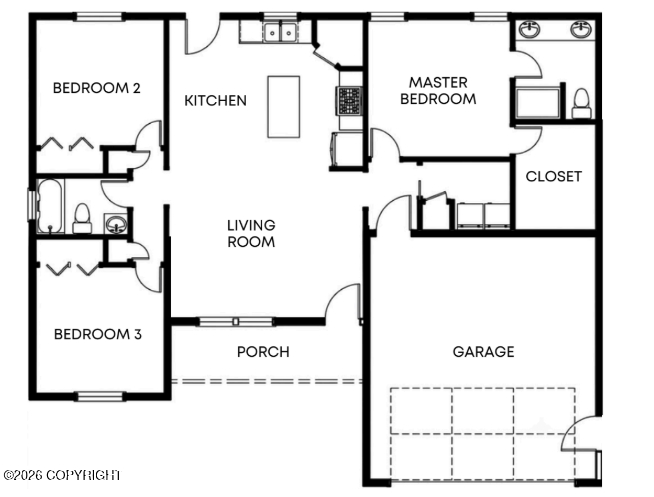
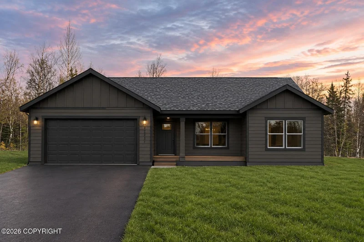
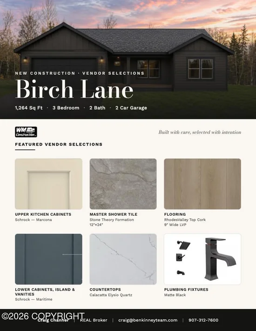
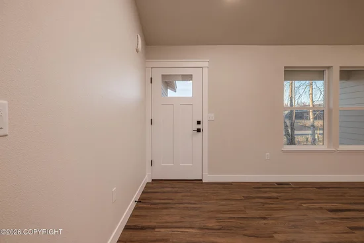
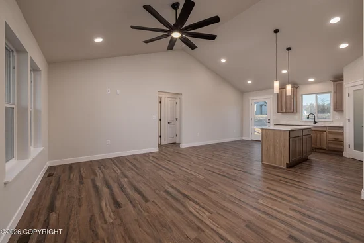
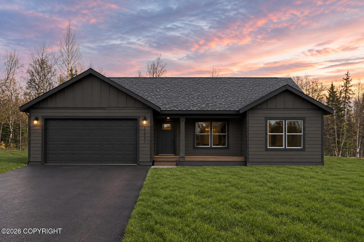
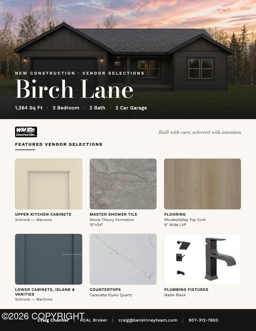
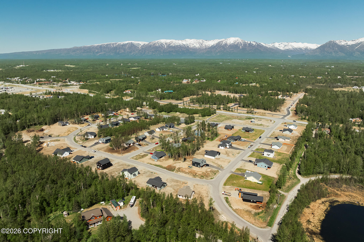
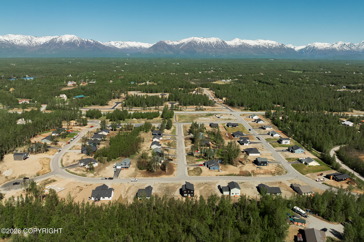
Don't miss your chance to own brand new construction home with a 12'x16' Heated Shop in a premier ''Palmer'' location. The Birch Lane Floor Plan by WM Construction! This smartly laid-out 1, 264 sq ft one level home offers 3 bedrooms, 2 bathrooms and a large 2 car garage. There is also a prepped RV pad for additional parking or your Alaska toys!The great room with tray ceiling opens directly into a kitchen with a walk in pantry and kitchen island, perfect for entertaining. The primary suite features dual sinks and a spacious walk-in closet, while bedrooms 2 and 3 share a bathroom in between. Enjoy Alaska evenings from the covered front porch and expansive mountain views. Beyond the attached 2-car garage, you'll find a detached 12'x16' heated workshop -- ideal for hobbies and extra storage. Don't miss your chance to own brand new construction in a premiere Palmer, AK location -- CONSTRUCTION UPDATE: As of mid-September, framing is underway. Estimated completion date is mid December. Contact us today to make this home yours before it's gone.This home is being built to a 5 star plus energy rating and may qualify for a $10, 000 Alaska Housing rebate! Inquire for details on how to apply.Photos are "photo similar" and represent a previously completed home of the similar floor plan. Images may depict upgrades, optional features, and design selections not included in the listed price. Upgraded custom kitchen cabinets! Marcona white kitchen exterior with maritime blue island and bathroom vanities. Matte black plumbing fixtures, tiled master shower and a massive walk in closet with custom shelving!
Ask a Local Expert

Property Highlights

Property Type
Residential
Property Sub Type
Single Family Residence
Architectural Style
Ranch
Bedrooms
3
Total Bathrooms
2
Living Area
1,264 Sqft
Price / Sqft
$326
Acres
0.43
Year Built
2026

Location

Area
1D - Matanuska Susitna Borough
City/Township
Palmer
View
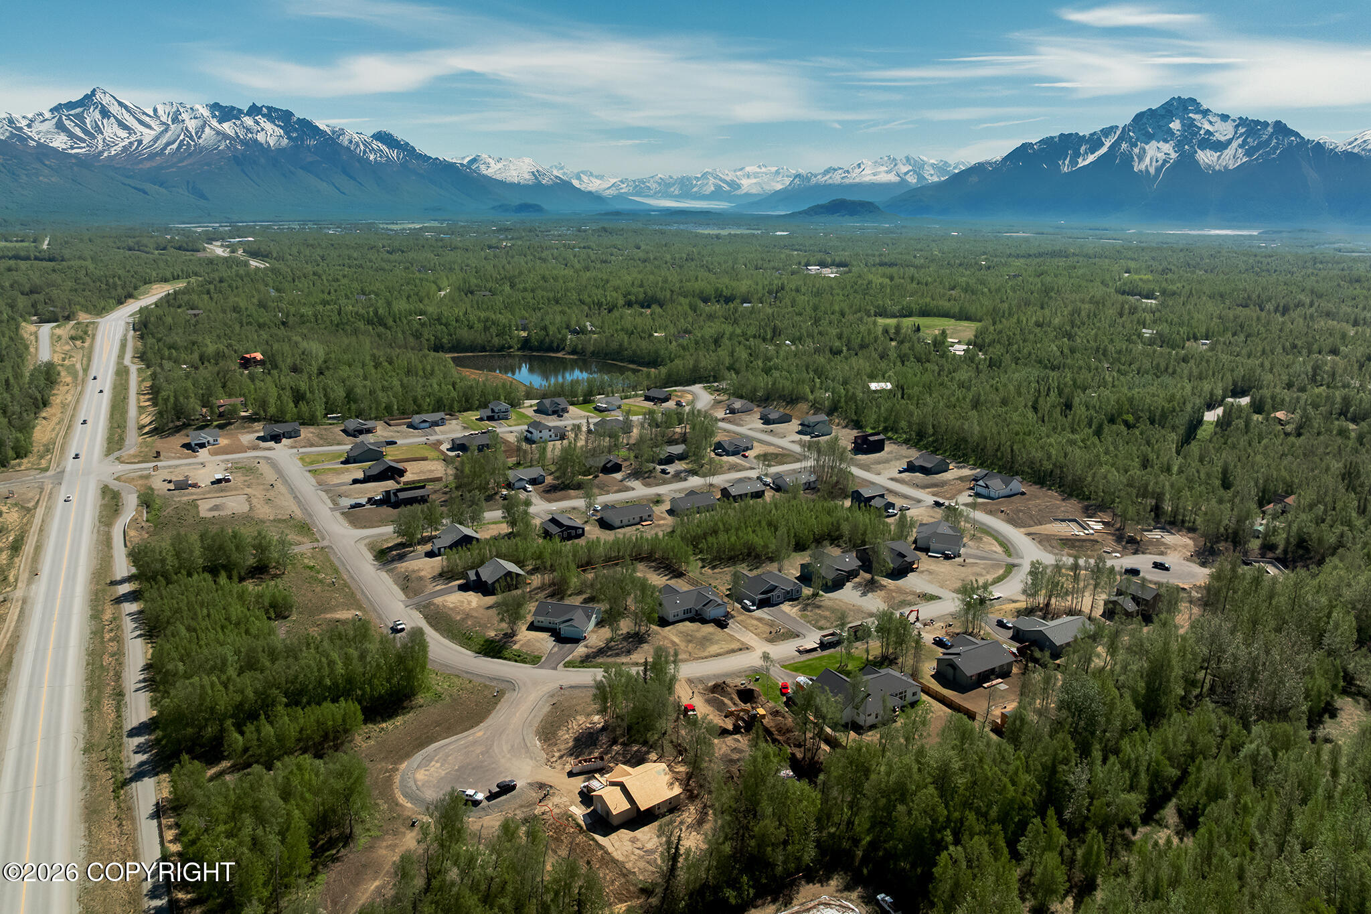
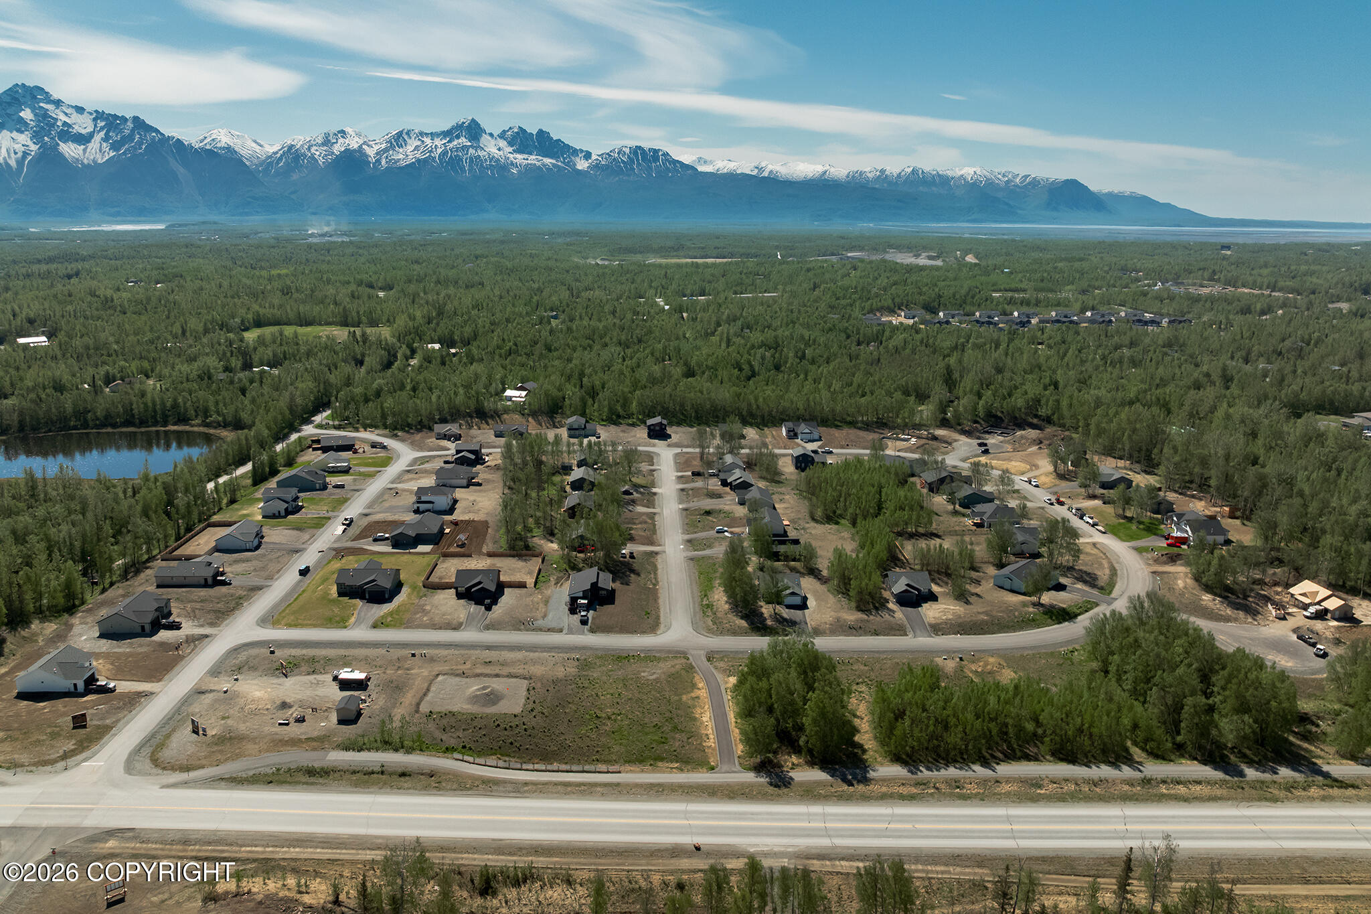
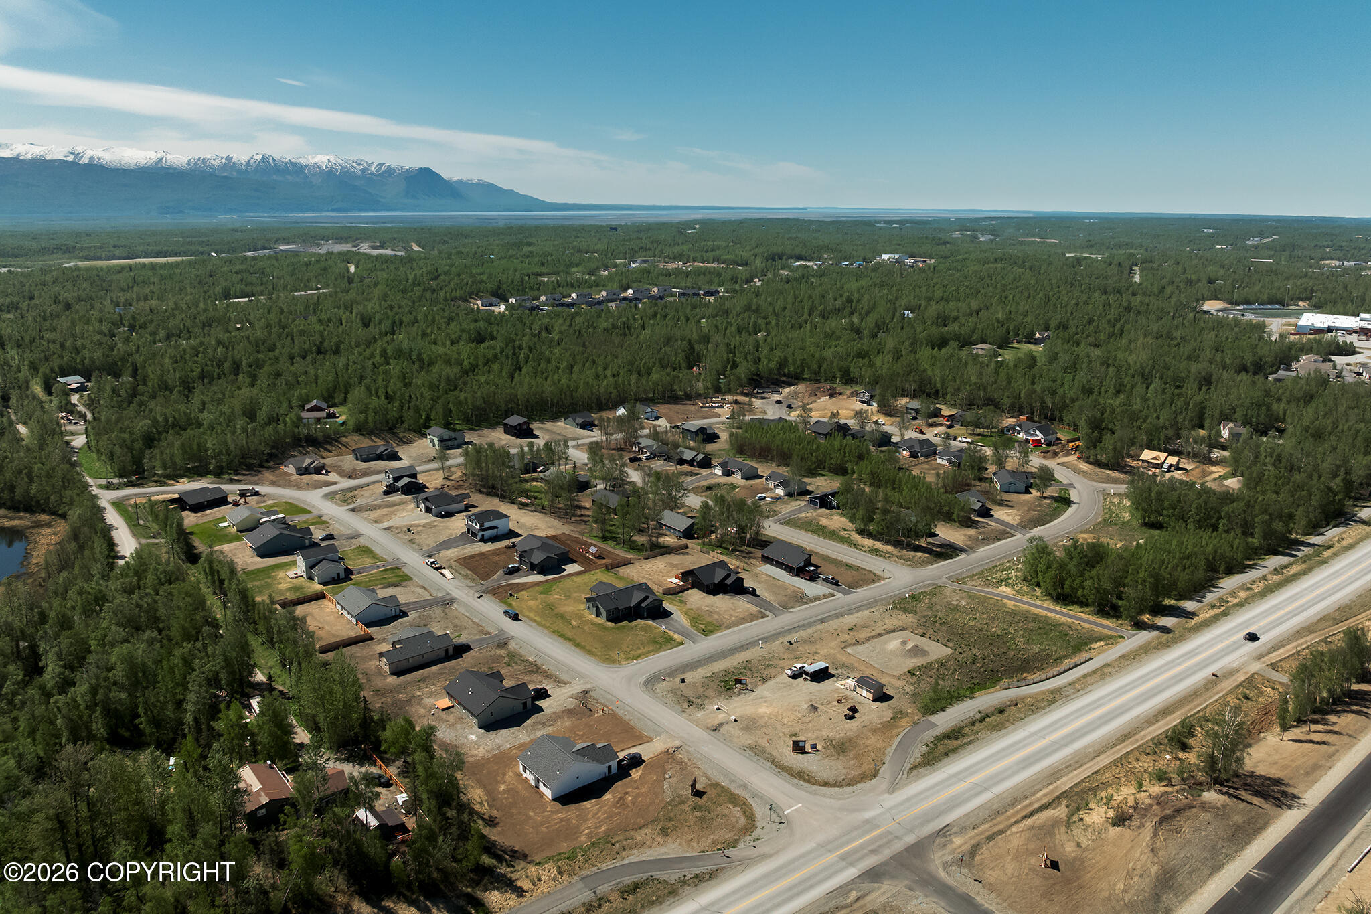
Mountain(s), Partial, Territorial
Zoning
UNZ
Zoning Description
Not Zoned-all MSB but Palmer/Wasilla/Houston

Lake/Waterfront Information

Waterfront Features
None, No Access

Property Details
Price
$412,500
Property Type
Residential
Property Sub Type
Single Family Residence

Building

Structure Type
Single Family Res
Total Area
1,264

Community

Local Schools

Elementary School
Pioneer Peak
Middle School
Colony
High School
Colony

Interior Features

Bedrooms and Bathrooms

Total Bathrooms
2
Full Bathrooms
2
Bedrooms
3

Area and Spaces

Living Area
1,264 Sqft

Interior Features

Interior Features
BR/BA on Main Level, BR/BA Primary on Main Level, Ceiling Fan(s), Pantry, Quartz Counters, Vaulted Ceiling(s)
Flooring
Carpet, Luxury Vinyl
Laundry Features
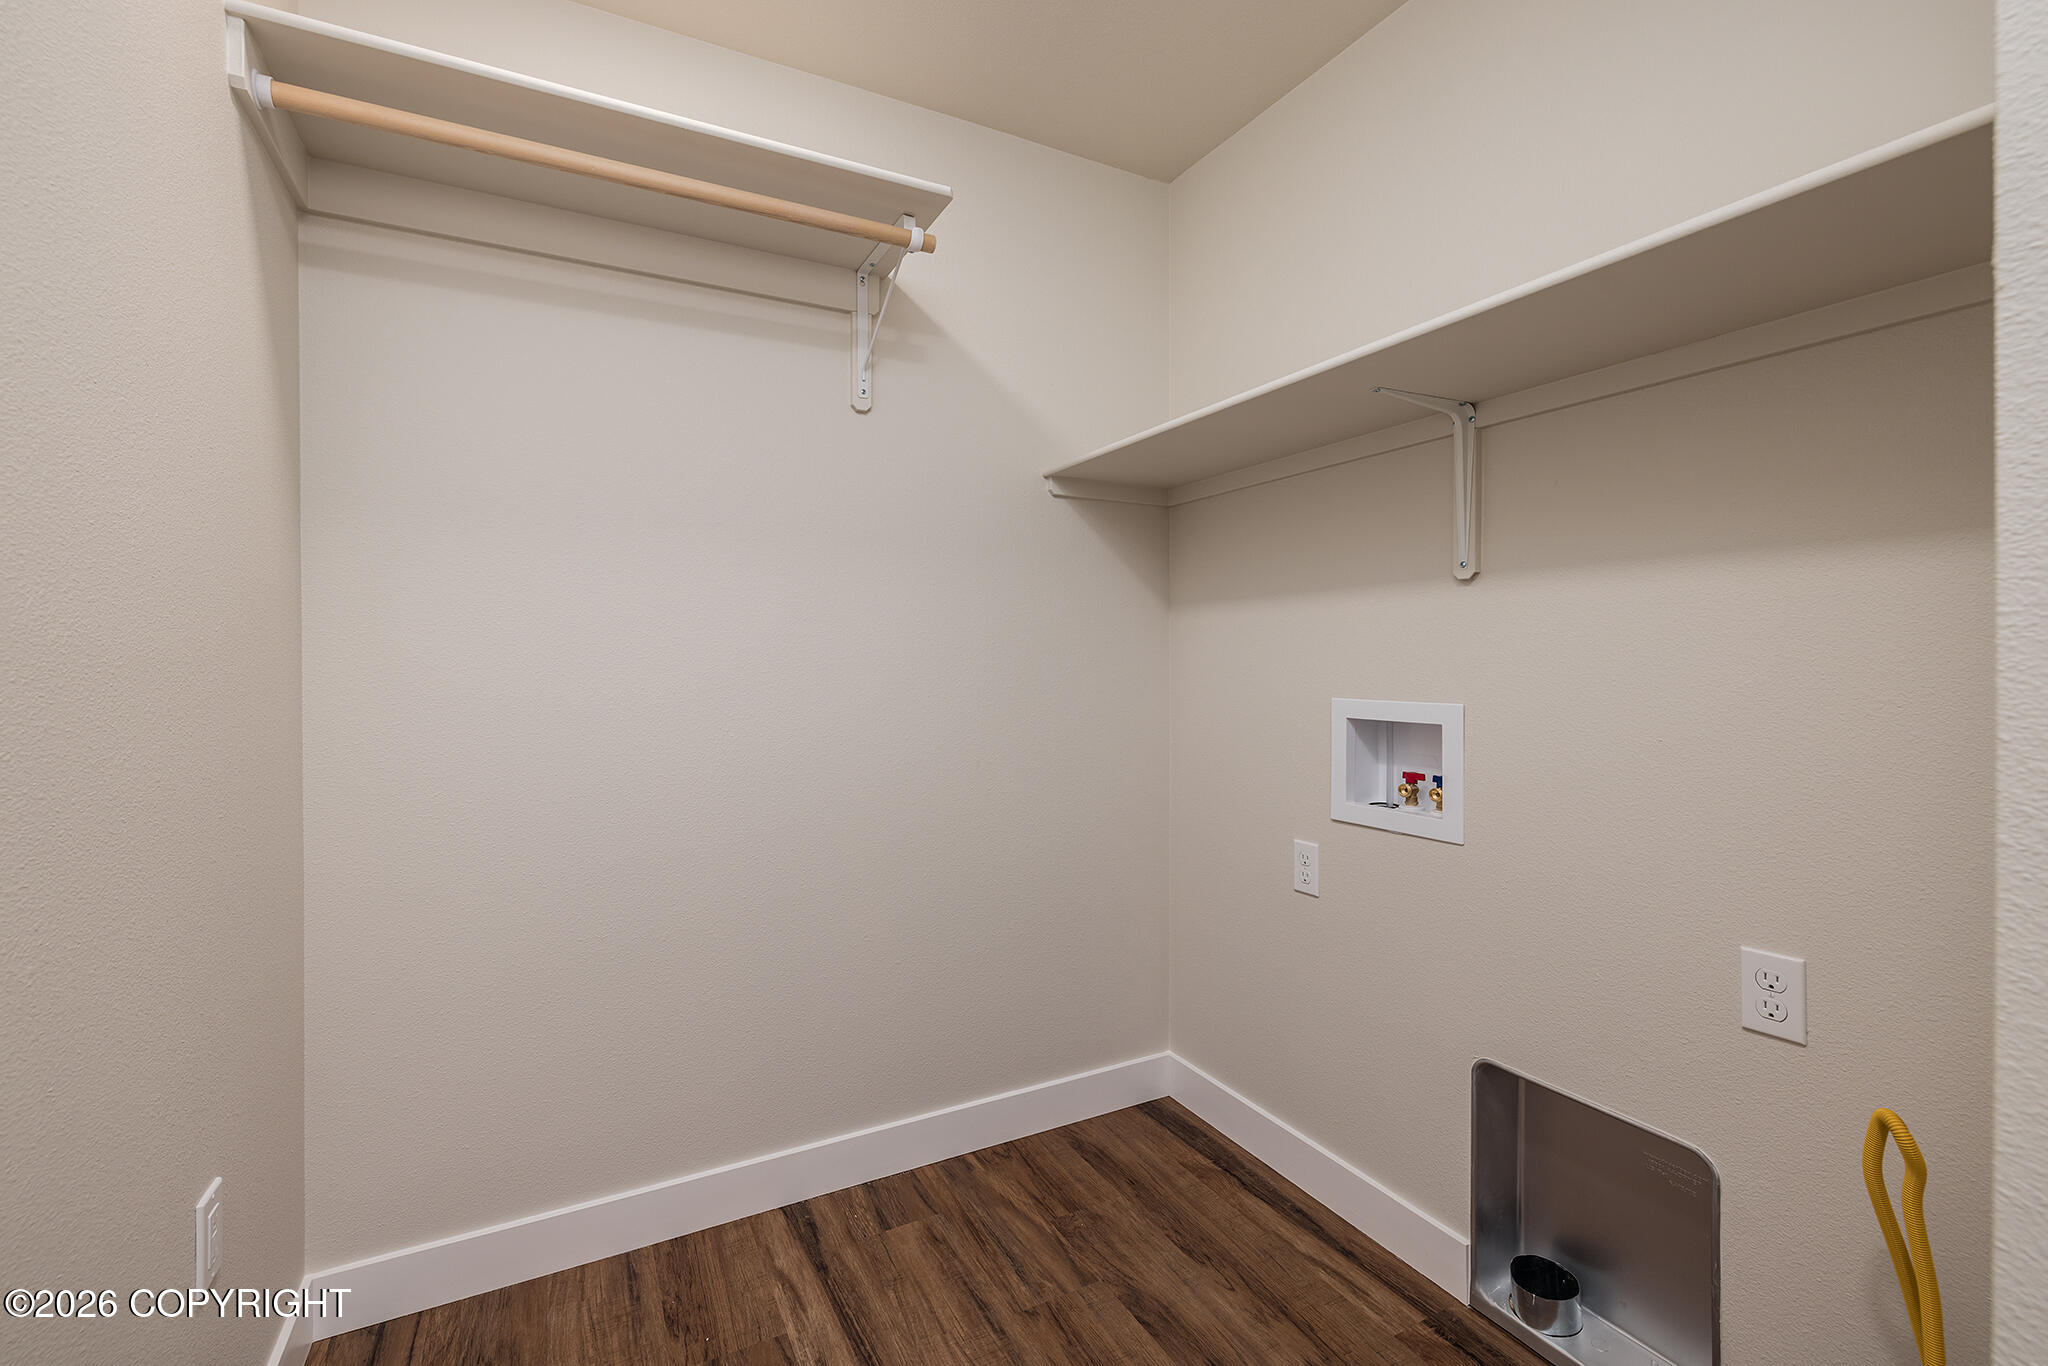
Washer &/Or Dryer Hookup

Heating and Cooling

Heating Features
Forced Air, Natural Gas

Building Details
Construction

Architectural Style
Ranch
Builder
WM Construction, LLC
Year Built
2026
New Construction
Yes
Foundations
Block
Common Walls
No Common Walls
Materials

Construction Materials
Wood Frame - 2x6, Wood Siding
Roof
Asphalt, Shingle

Taxes

Tax

Tax (Annual)
$4,548

Heating, Cooling & Utilities

Utilities

Utilities
Cable Available
Sewer
Septic Tank
Water Source
Public

Lot

Acres
0.43
Lot Size
18,730.80
Lot Size Area Sq Ft
18,730.80
Lot Features
Covenant/Restriction, Fire Service Area, Corner Lot, Poultry Allowed, Road Service Area, Views
Topography
Level, Rolling
Road Surface
Paved

Parking

Garage Capacity
2
Covered Spaces
2
Parking Features
Garage Door Opener, Paved, RV Access/Parking, Attached, Heated Garage, No Carport
Listed by Real Broker Wasilla
Listing Data last updated 09/18/2026 01:00 am
Get a Link to this Property: Copy To Clipboard
QR Code link to this property

Phone:
Connect with:

Payment Calculator

per month. fixed. % interest.
$
%
$
%
Principal & Interest
+ Home Insurance
+ Property Tax
+ HOA Fees
per month
Total interest paid over s will be:
All estimates and provided for informational purposes only. Actual amounts may vary. The output of the tool is not a loan offer or solicitation, nor is it financial or legal advice. Information, rates, programs and loan scenarios shown are for example only as of 18-Sep-2026 and are subject to change without notice. Interest rates provided by the St. Louis Federal Reserve Economic Data (FRED). All products are subject to credit and property approval. Not all products are available in all states or for all loan amounts. Other restrictions and limitations apply. Contact your preferred lender for the pricing associated with your specific transaction. Calculations are generated by Open Source mortgage calculation software tools using common mathematical formulas. All calculations should be independently verified.
Get Walk Score Content

Property History

Today
Status Active. This is the date the listing was placed on market.
Today
Property information last updated
Cumulative Days on Market: Less than 1 days (includes prior listings) · Currently listed since September 18, 2026. Data provided by the MLS.

Similar Properties