Details

Start of property details
Share this property:
19855 Highland Ridge Drive
Eagle River, AK 99577
5 days ago
NEW
$495,000
Active
3
Beds
2
Baths
2
Garage
1,656
Sqft
0.14
Acres
MLS# 26-11446
Cumulative Days on Market: 5 · Includes prior listings · Currently listed since 09/04/26 · Data provided by the MLS.

Property Description

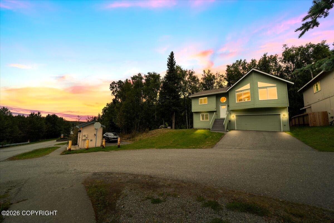
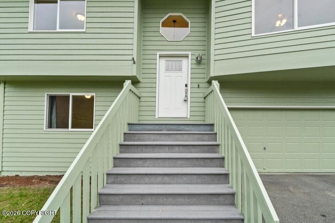
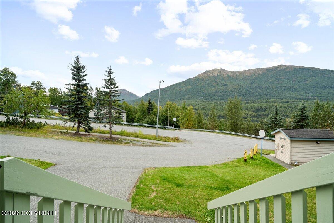
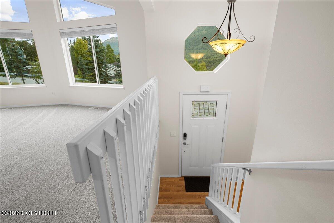
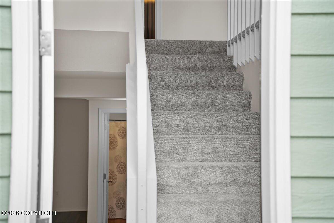
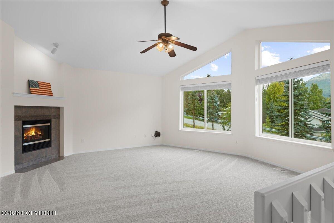
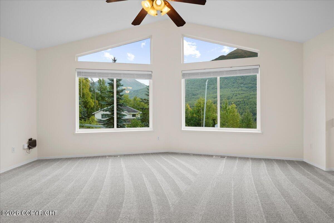
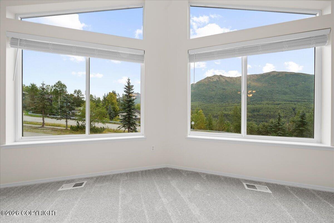
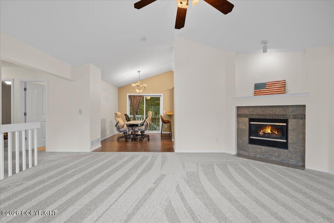
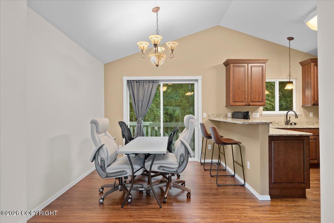
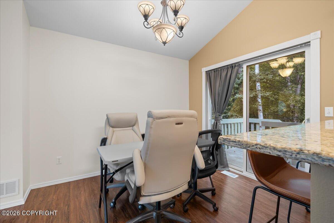
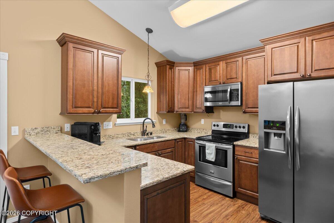
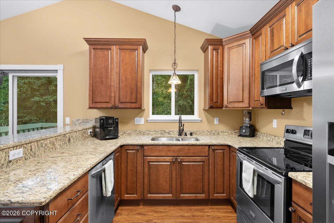
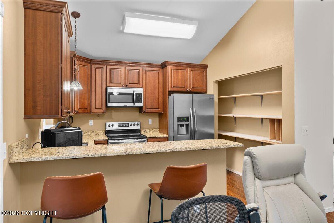
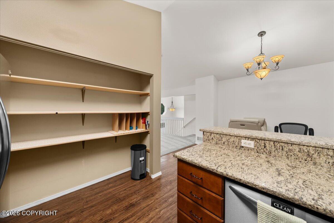
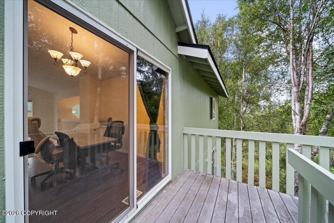
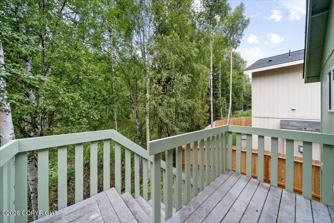
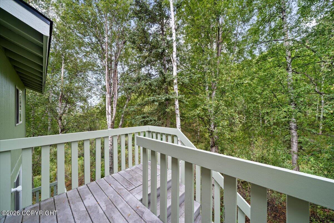
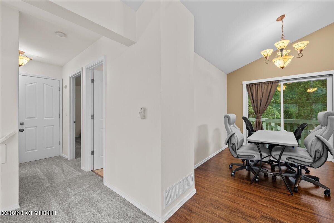
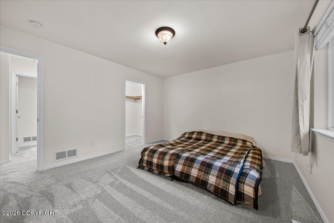
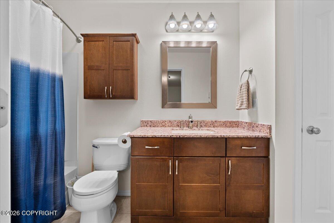
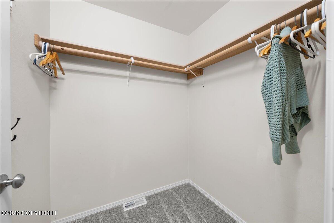
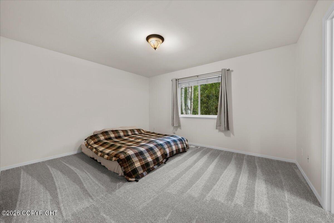
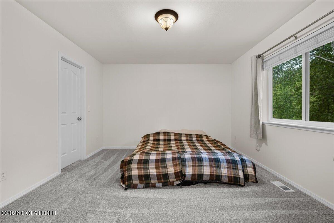
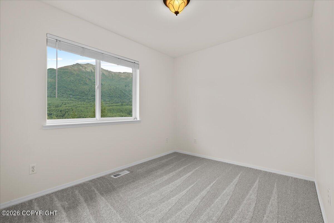
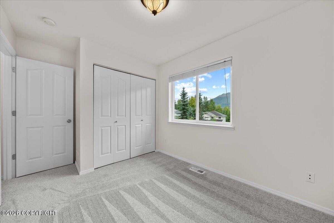
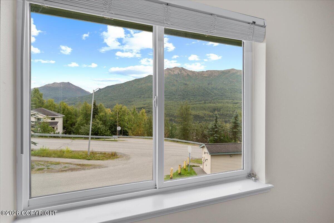
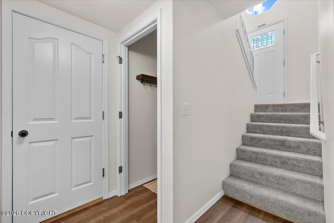
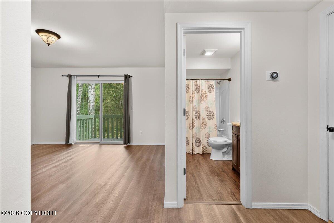
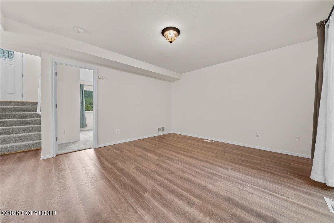
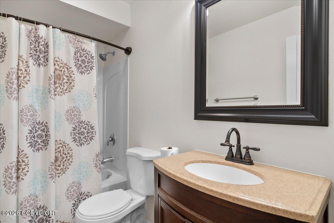
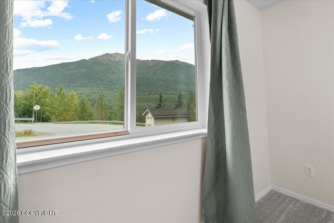
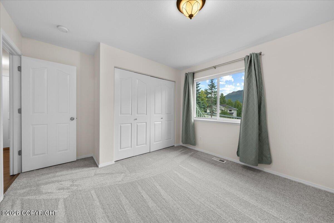
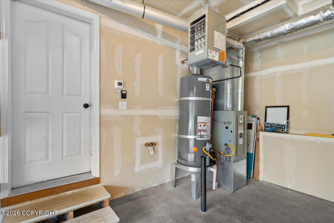
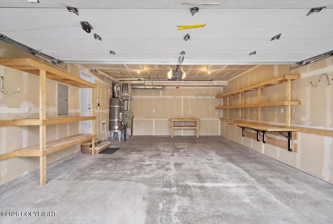
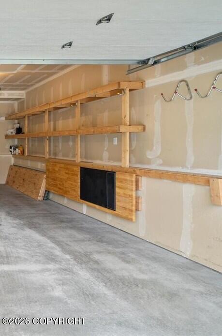
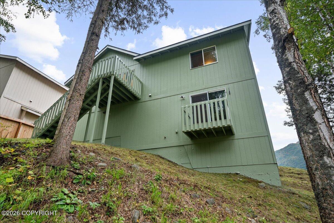
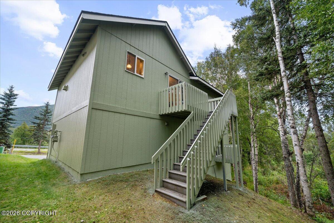
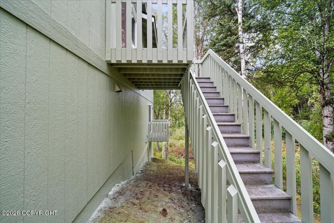
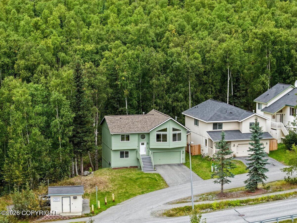
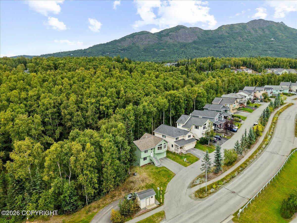
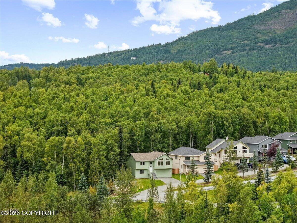
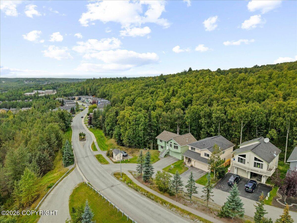
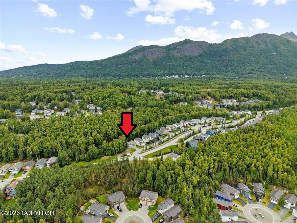
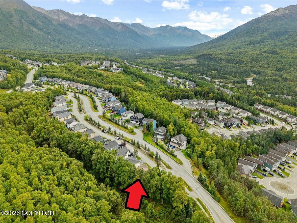
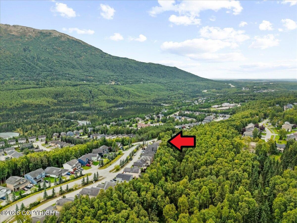
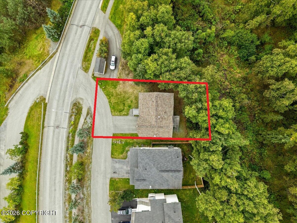
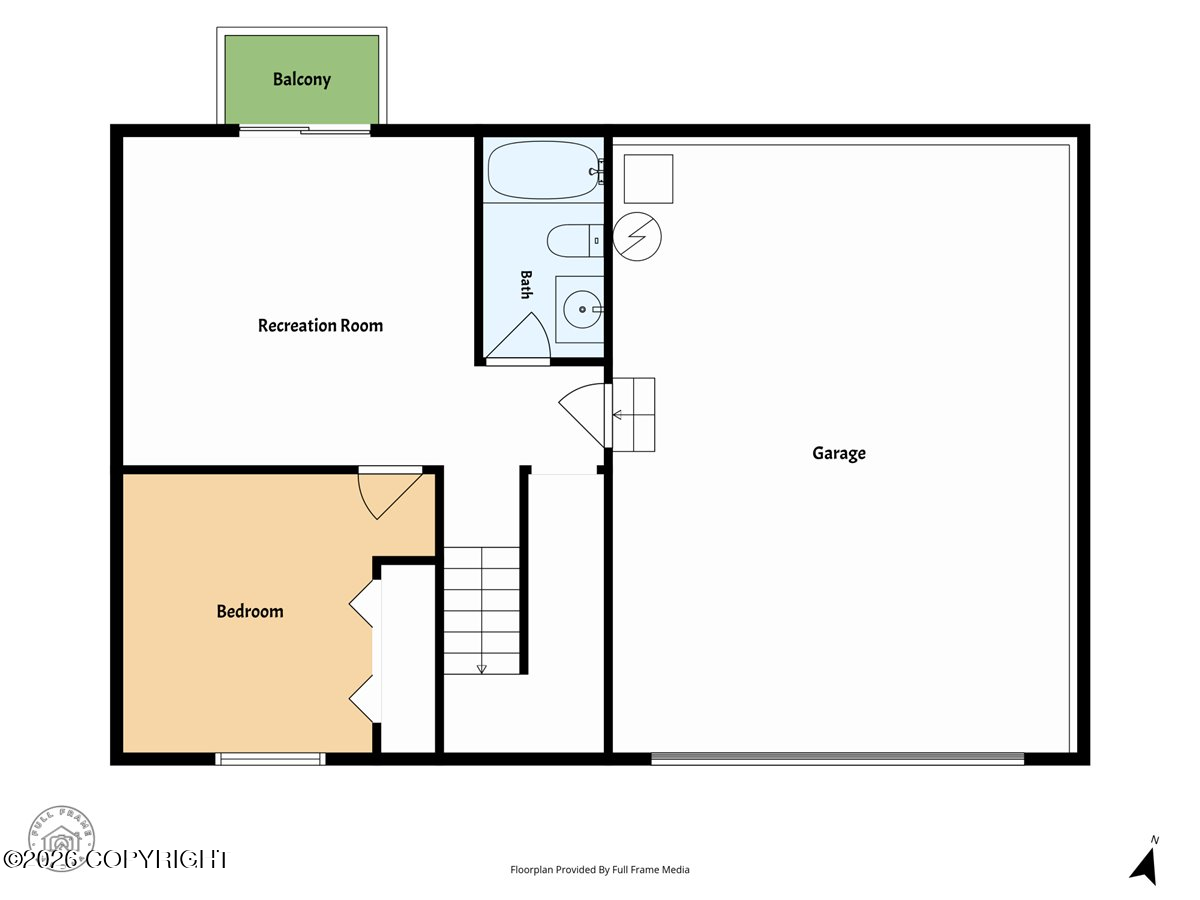
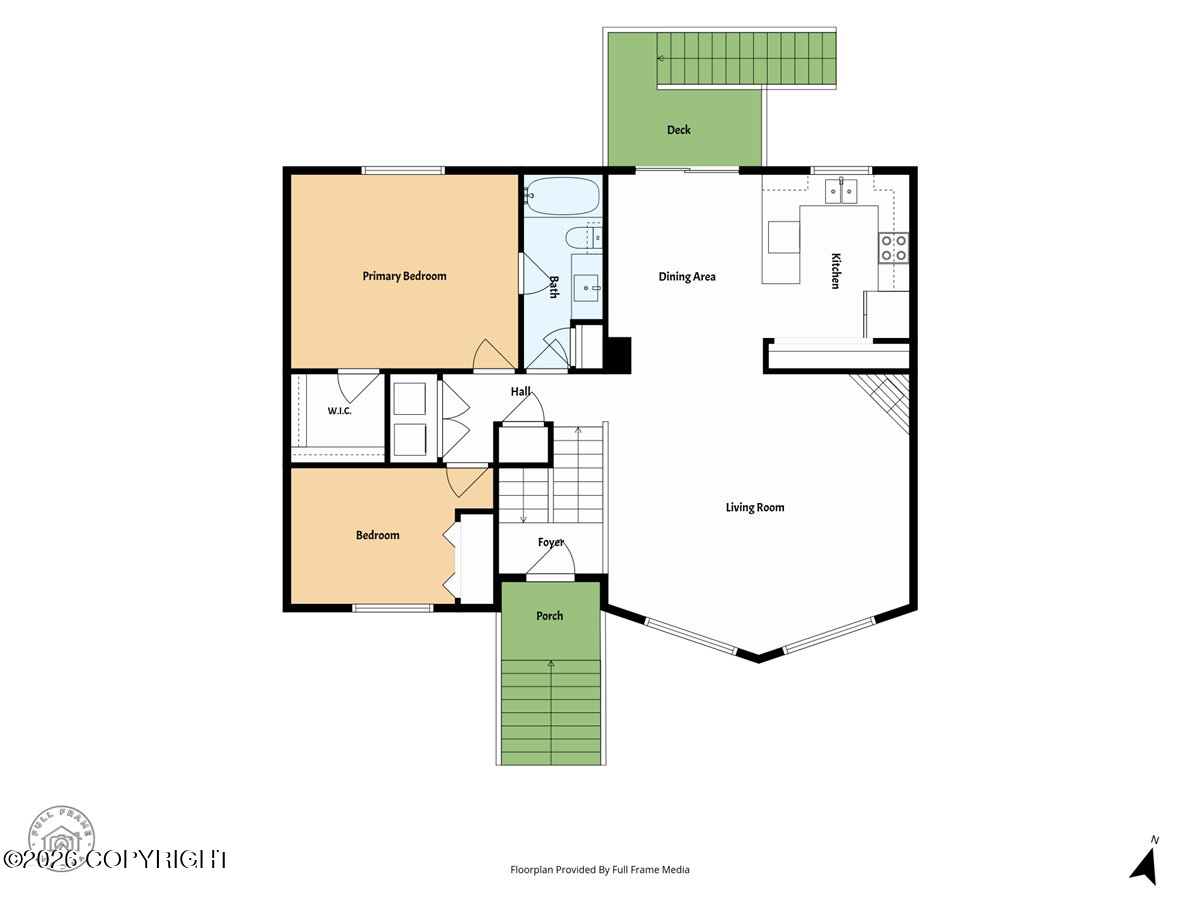
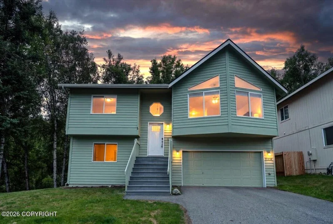
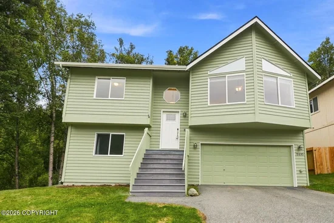
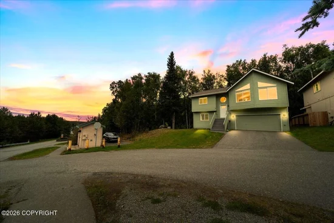
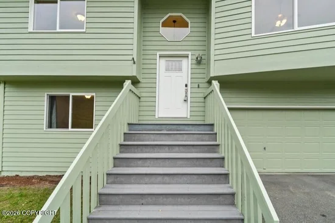
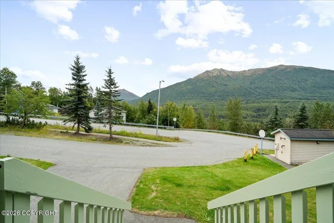
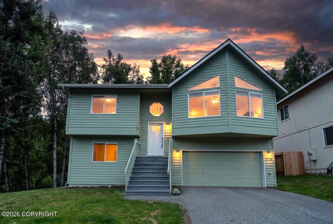
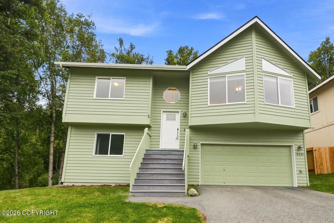
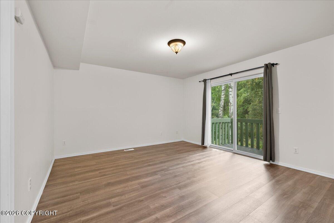
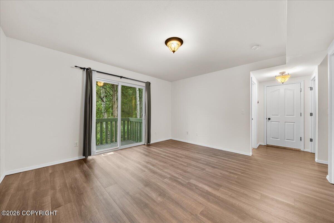
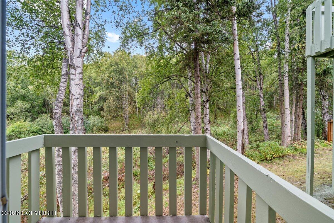
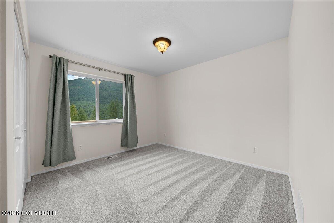
Enjoy a stunning, unobstructed view of Highland Mountain and Eagle River Valley from this beautifully maintained home. Bright interior and updated top to bottom over the last few years it is truly move-in ready. Mechanical systems have all been replaced within the past five years, and the brand-new carpet, roof, and exterior paint (summer 2026) mean you can simply unpack and enjoy.Thoughtfully designed with a convenient layout and spacious rooms, the home features a separate family room, soft-close cabinets with granite countertops in the kitchen, newer stainless appliances, and a heated, oversized garage.A green belt wraps two sides of the property, and with only one neighbor on the other side, you'll enjoy exceptional privacy in a park-like backyard setting and epic view. Set in a highly sought-after location with an extensive paved trail system throughout the neighborhood. Take in the beauty of Alaska just out your front door, plus an easy commute to base and nearby amenities.

Ask a Local Expert

Property Highlights

Property Type
Residential
Property Sub Type
Single Family Residence
Bedrooms
3
Total Bathrooms
2
Living Area
1,656 Sqft
Price / Sqft
$299
Acres
0.14
Year Built
2003

Location

Area
1A - Anchorage Municipality
City/Township
Eagle River
View
Mountain(s)
Zoning
CE-R-3
Zoning Description
Multifamily Residential

Lake/Waterfront Information

Waterfront Features
None, No Access

Property Details
Price
$495,000
Property Type
Residential
Property Sub Type
Single Family Residence

Building

Structure Type
Single Family Res
Levels
Prow Front Split, Two
Total Area
1,656

Community

Local Schools

Elementary School
Alpenglow
Middle School
Gruening
High School
Eagle River

Interior Features

Bedrooms and Bathrooms

Total Bathrooms
2
Full Bathrooms
2
Bedrooms
3

Area and Spaces

Living Area
1,656 Sqft

Interior Features

Interior Features
BR/BA on Main Level, BR/BA Primary on Main Level, Ceiling Fan(s), Family Room, Granite Counters, Pantry, Vaulted Ceiling(s)
Flooring
Carpet, Luxury Vinyl, Tile
Laundry Features
Washer &/Or Dryer Hookup
Window Features
Window Coverings
Fireplace Features
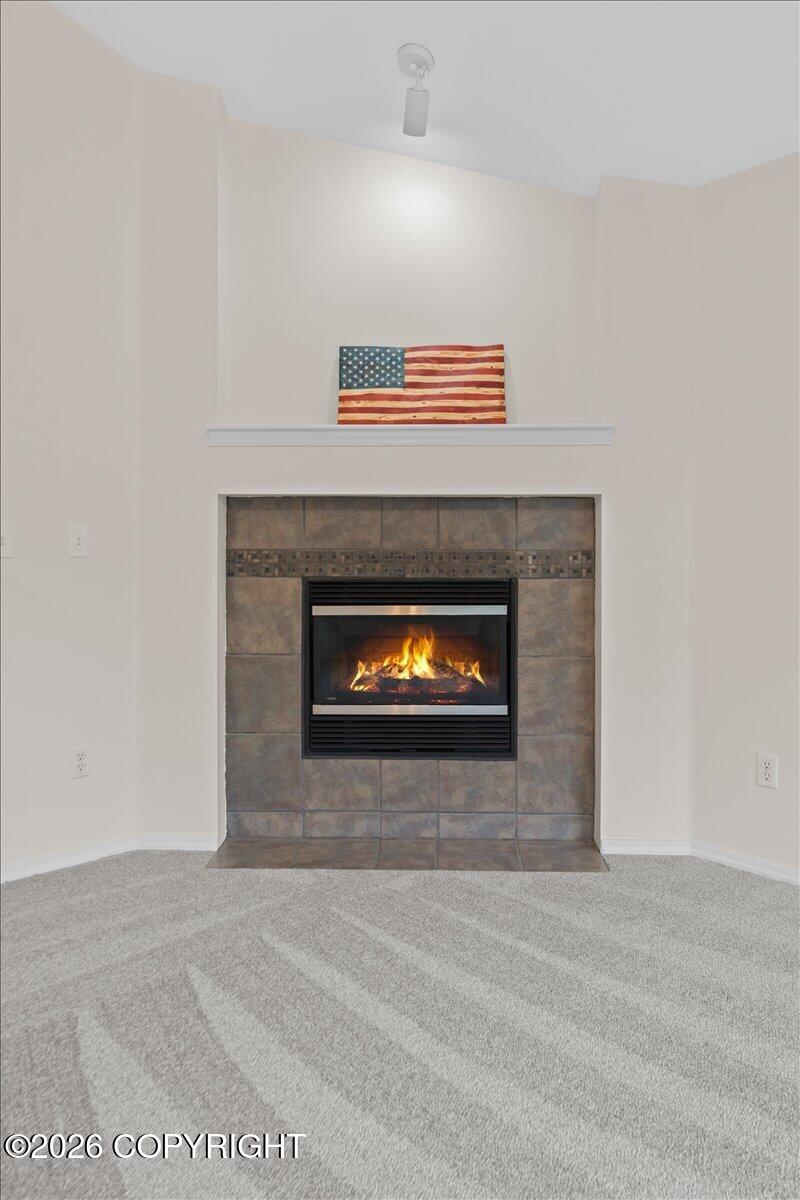
Gas

Heating and Cooling

Heating Features
Forced Air, Natural Gas
Has Fireplace
Yes

Building Details
Construction

Builder
Spinell Homes
Year Built
2003
Foundations
Concrete Perimeter
Common Walls
No Common Walls
Materials

Construction Materials
Wood Frame - 2x6, Wood Siding
Roof
Asphalt, Composition, Shingle

Taxes

HOA

Has HOA
Yes

Heating, Cooling & Utilities

Utilities

Utilities
Electric, Cable Available
Sewer
Public Sewer
Water Source
Public

Lot

Acres
0.14
Lot Size
6,098.40
Lot Size Area Sq Ft
6,098.40
Lot Features
Covenant/Restriction, Fire Service Area, City Lot, Landscaped, Corner Lot, Road Service Area, Views
Topography
Level, Sloping
Road Surface
Paved

Exterior Features

Exterior Features
Private Yard
Patio And Porch Features
Deck/Patio

Parking

Garage Capacity
2
Covered Spaces
2
Parking Features
Garage Door Opener, Paved, Attached, Heated Garage, No Carport
Listed by Keller Williams Alaska Advisors
Listing Data last updated 09/10/2026 03:20 am
Get a Link to this Property: Copy To Clipboard
QR Code link to this property

Phone:
Connect with:

Payment Calculator

per month. fixed. % interest.
$
%
$
%
Principal & Interest
+ Home Insurance
+ Property Tax
+ HOA Fees
per month
Total interest paid over s will be:
All estimates and provided for informational purposes only. Actual amounts may vary. The output of the tool is not a loan offer or solicitation, nor is it financial or legal advice. Information, rates, programs and loan scenarios shown are for example only as of 10-Sep-2026 and are subject to change without notice. Interest rates provided by the St. Louis Federal Reserve Economic Data (FRED). All products are subject to credit and property approval. Not all products are available in all states or for all loan amounts. Other restrictions and limitations apply. Contact your preferred lender for the pricing associated with your specific transaction. Calculations are generated by Open Source mortgage calculation software tools using common mathematical formulas. All calculations should be independently verified.
Get Walk Score Content

Property History

Yesterday
Property information last updated
5 days ago
Status Active. This is the date the listing was placed on market.
Cumulative Days on Market: 5 days (includes prior listings) · Currently listed since September 4, 2026. Data provided by the MLS.

Similar Properties