
Start of property details
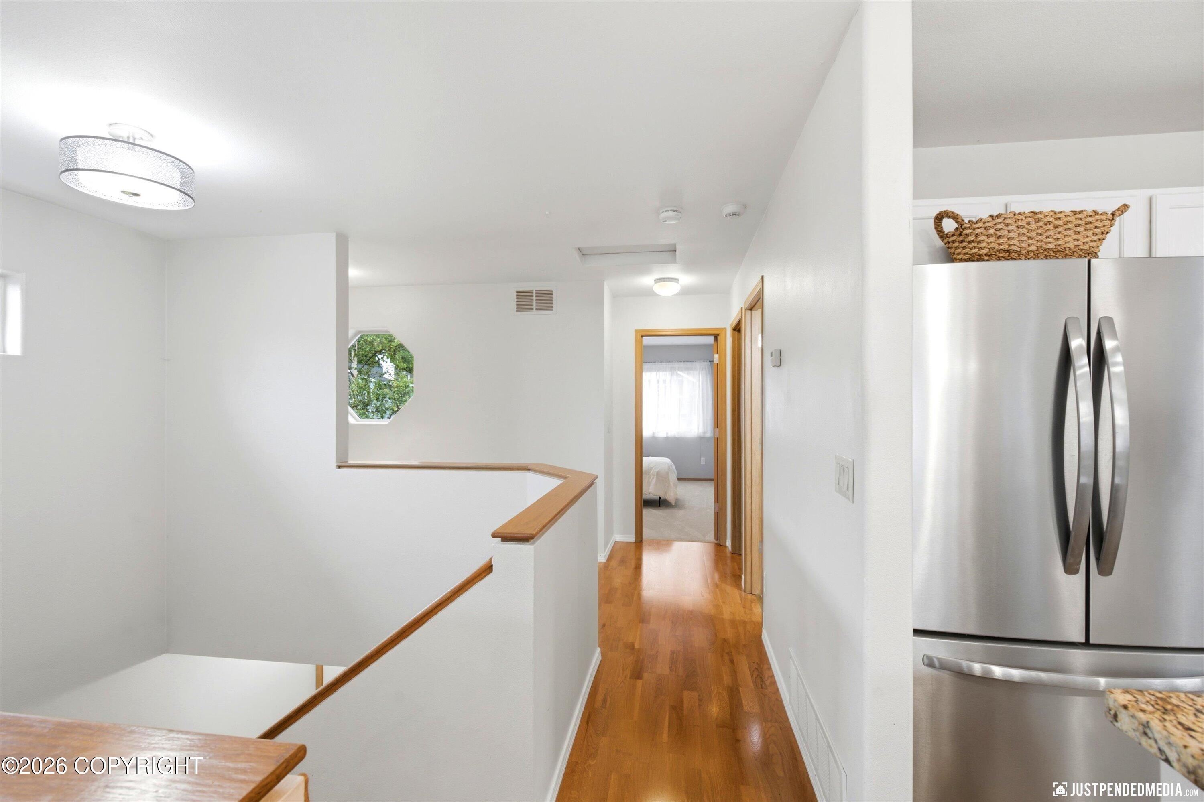
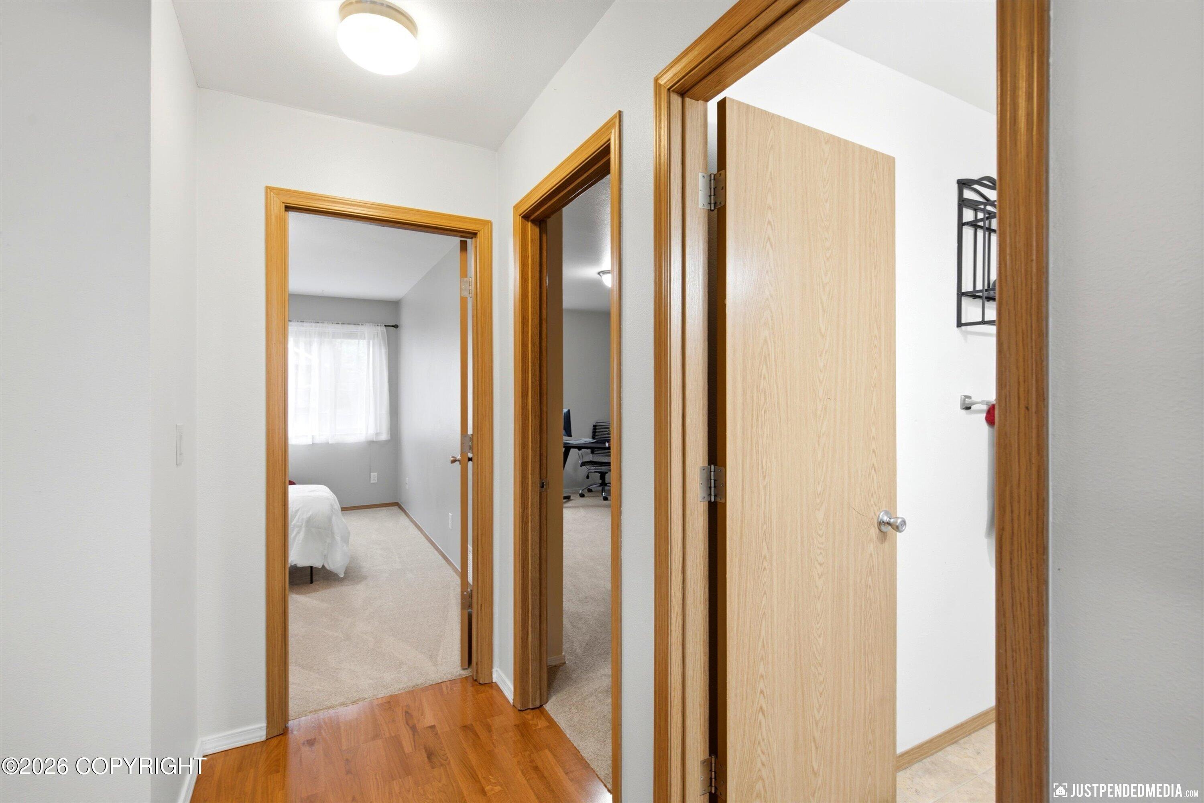
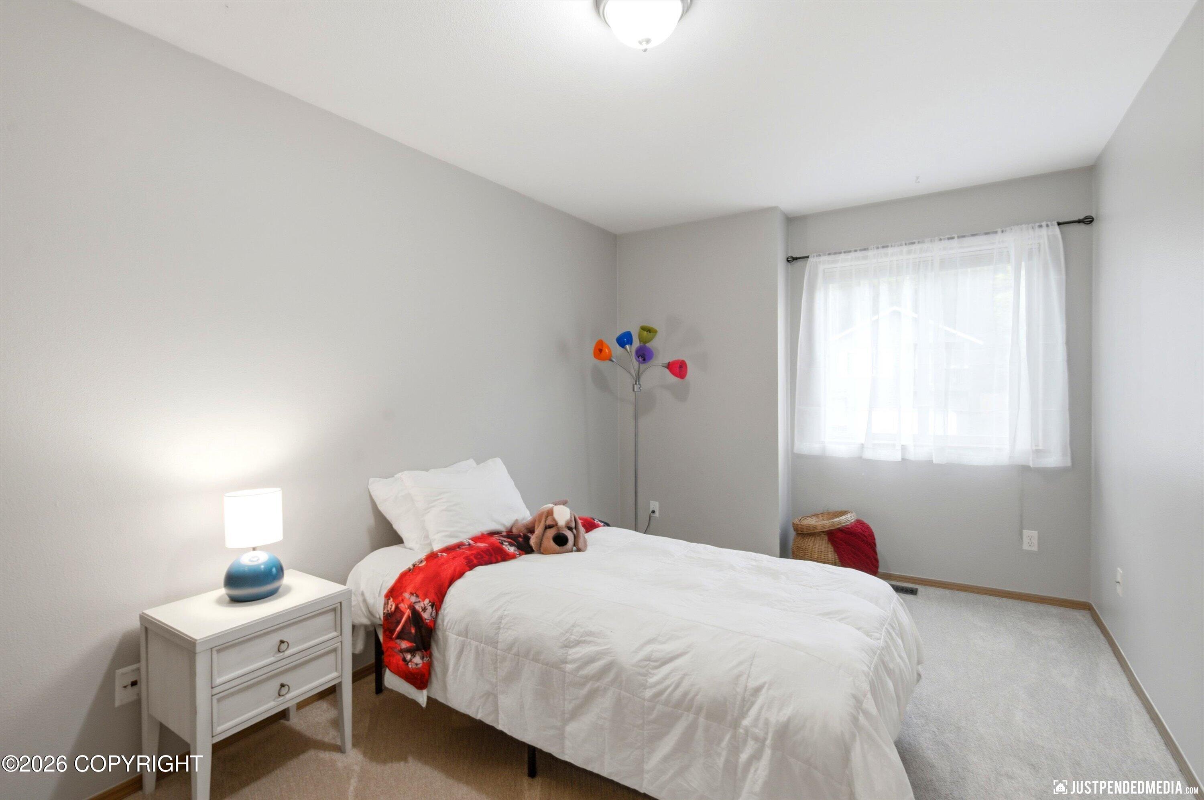
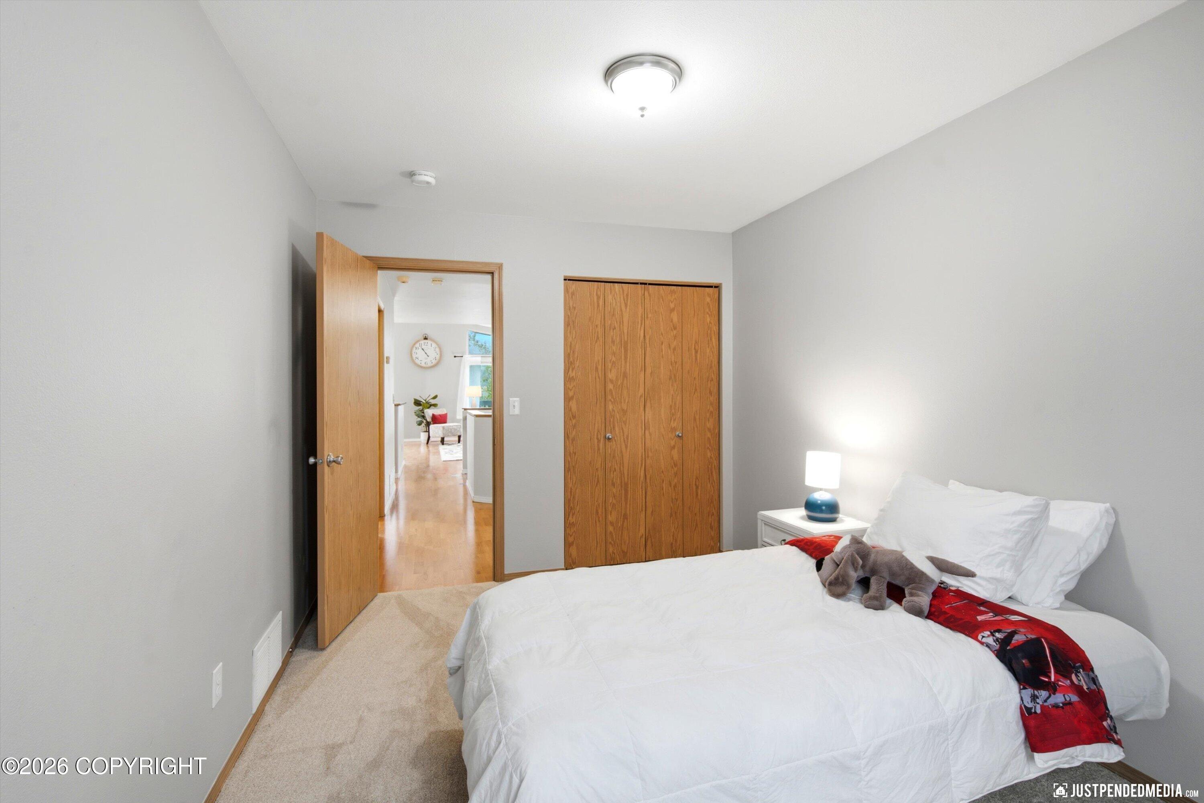

1 / 52
19652 Highland Ridge Drive
Eagle River, AK 99577
UNDER
CONTRACT
$544,900
$225 / Sqft
3
Beds2
Baths2
Garage2,420
Sqft0.11
AcresMLS# 26-10958
Cumulative Days on Market: 49
· Includes prior listings
· Currently listed since 10/08/26 · Data provided by the MLS.
Property Description
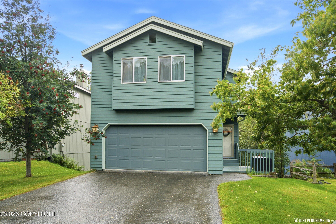
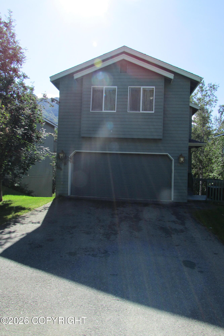
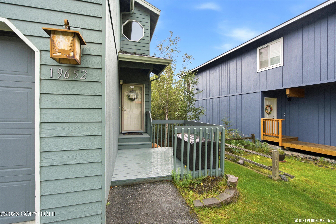
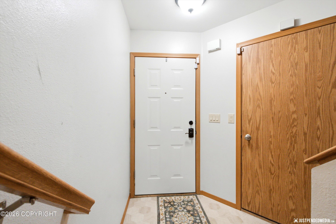
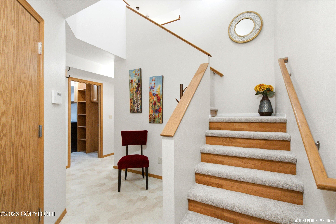
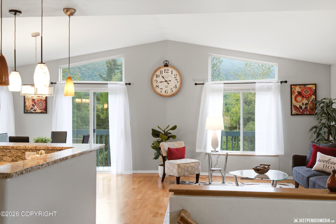
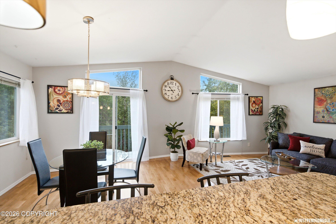
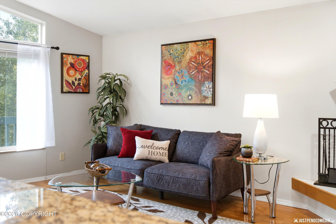
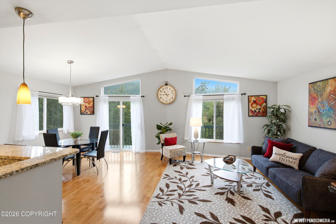
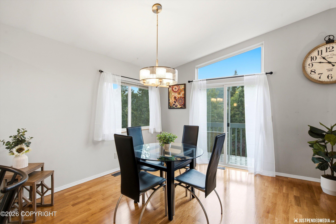
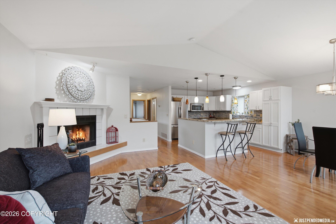
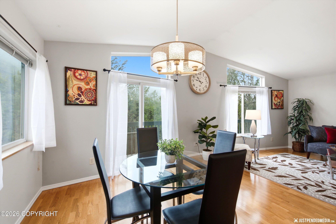
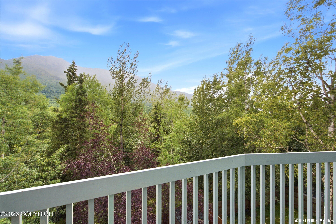
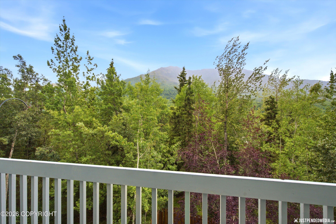
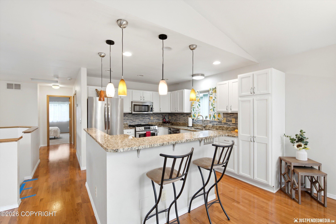
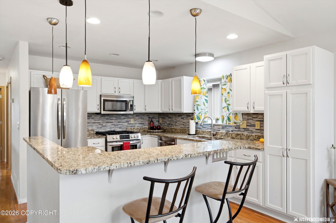
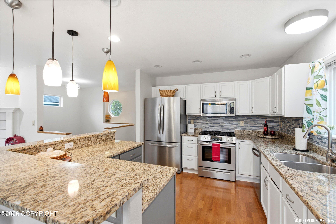
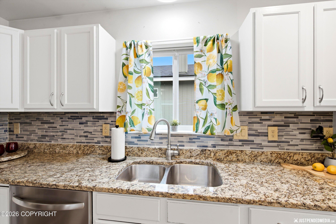
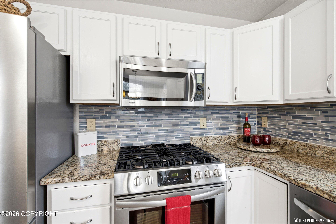
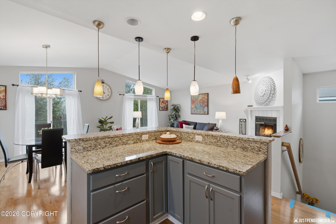
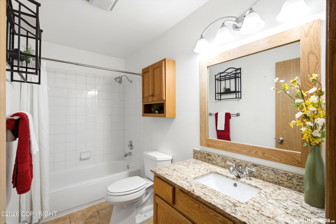
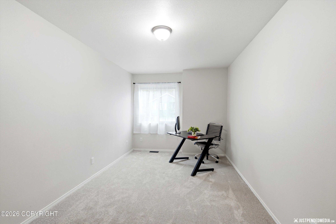
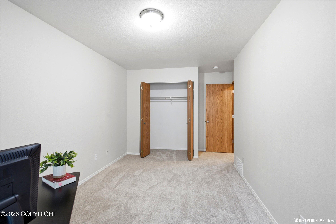
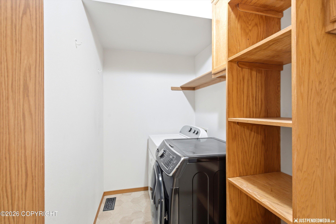
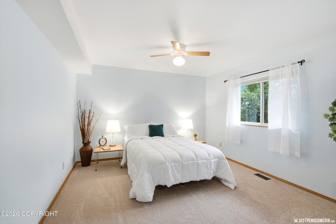
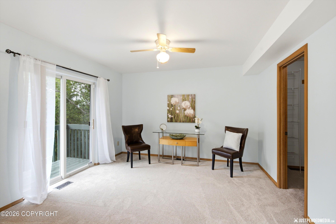
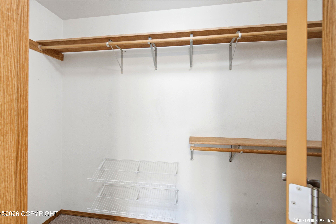
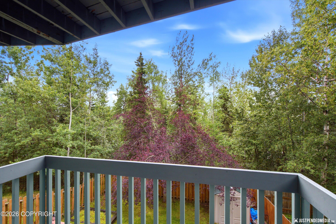
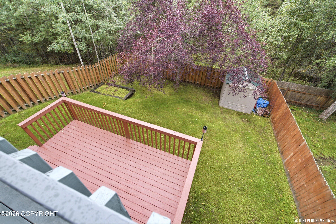
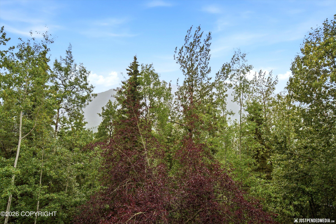
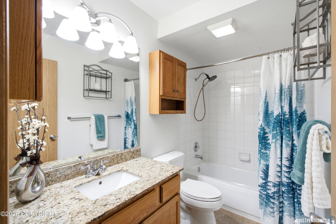
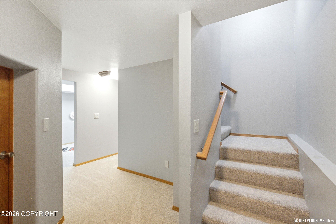
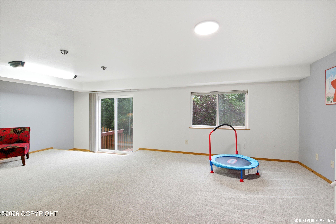
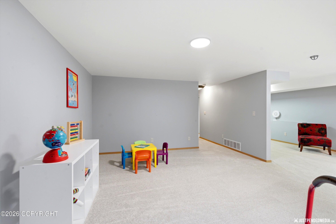
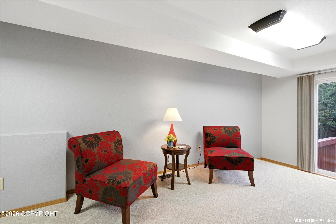
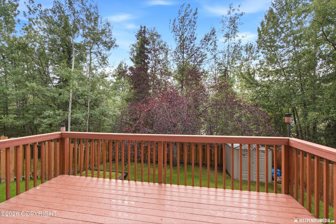
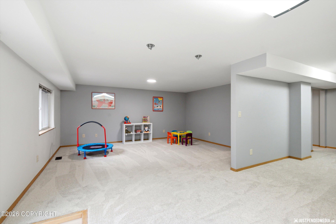
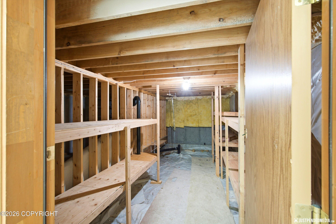
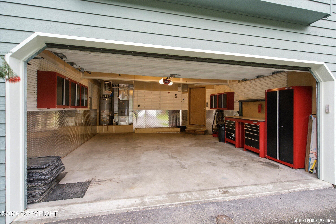
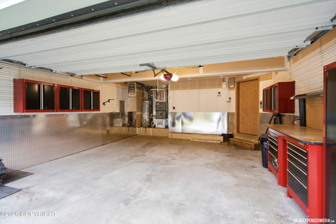
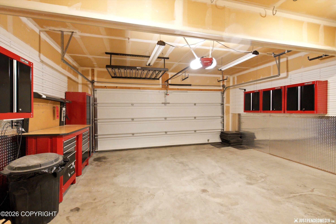
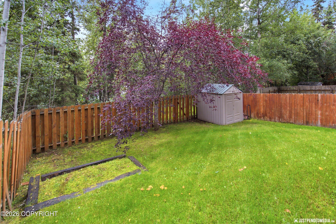
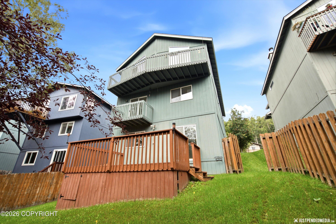
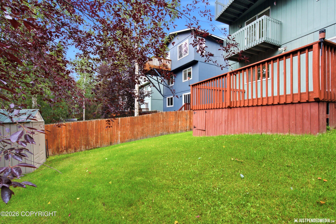
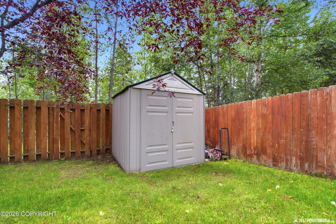
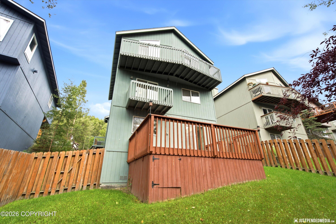
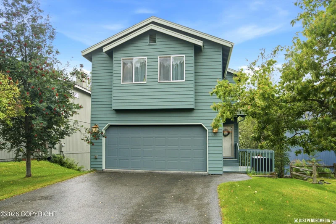
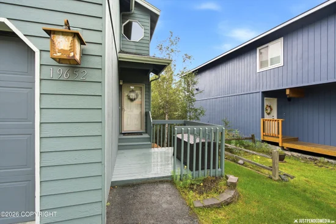
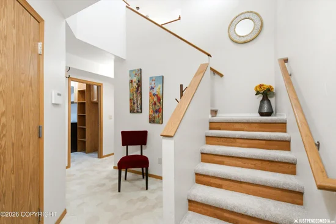
We're back and better than ever with a brand new roof making this home an even better buy. Stunning mountain views from all three decks. 35K plus of new flooring throughout to include kahrs oak engineered hardwood in the living areas, granite countertops throughout. Huge family room on the lower level that opens to the back yard that's perfect for BBQ's or just relaxing in thesummer sun. New dishwasher and newer appliances, new furnace 2025 but the hidden gem is the Craftsman garage with diamond platted walls that every man will love. The sellers are even leaving the snow blower and garden tools. There's something for everyone in this beautiful Eagle River home. Additional storage areas on the lower level.
Property Highlights
Property Type
Residential
Property Sub Type
Single Family Residence
Bedrooms
3
Total Bathrooms
2
Living Area
2,420 Sqft
Price / Sqft
$225
Acres
0.11
Year Built
1999
Cumulative Days on Market
49
Location
Area
1A - Anchorage Municipality
City/Township
Eagle River
Zoning
CE-R-3
Zoning Description
Multifamily Residential
Lake/Waterfront Information
Waterfront Features
None, No Access
Property Details
Price
$544,900
Property Type
Residential
Property Sub Type
Single Family Residence
Building
Structure Type
Single Family Res
Total Area
2,420
Community
Local Schools
Elementary School
Alpenglow
Middle School
Goldenview
High School
Eagle River
Interior Features
Bedrooms and Bathrooms
Total Bathrooms
2
Full Bathrooms
2
Bedrooms
3
Area and Spaces
Living Area
2,420 Sqft
Heating and Cooling
Heating Features
Forced Air
Building Details
Construction
Year Built
1999
Foundations
Concrete Perimeter
Common Walls
No Common Walls
Terms
Terms
Cumulative Days on Market
49
Taxes
Tax
Tax (Annual)
$7,856.28
Heating, Cooling & Utilities
Utilities
Sewer
Public Sewer
Water Source
Public
Lot
Acres
0.11
Lot Size
4,791.60
Lot Size Area Sq Ft
4,791.60
Parking
Garage Capacity
2
Covered Spaces
2
Parking Features
Attached, Heated Garage, No Carport
Listed by Herrington and Company, LLC
Listing Data last updated 10/24/2026 04:00 pm
Get a Link to this Property: Copy To Clipboard
Phone:
Payment Calculator
per month.
fixed.
% interest.
$
%
$
%
Principal & Interest
+ Home Insurance
+ Property Tax
+ HOA Fees
Total interest paid over s will be:
All estimates and provided for informational purposes only. Actual amounts may vary. The output of the tool is not a loan offer or solicitation, nor is it financial or legal advice.
Information, rates, programs and loan scenarios shown are for example only as of 25-Oct-2026 and are subject to change without notice.
Interest rates provided by the St. Louis Federal Reserve Economic Data (FRED).
All products are subject to credit and property approval. Not all products are available in all states or for all loan amounts. Other restrictions and limitations apply.
Contact your preferred lender for the pricing associated with your specific transaction.
Calculations are generated by Open Source mortgage calculation software tools using common mathematical formulas. All calculations should be independently verified.
Get Walk Score Content
Property History
4 days ago
Property information last updated
16 days ago
Status Active. This is the date the listing was placed on market.
Cumulative Days on Market: 49 days (includes prior listings)
· Currently listed since October 8, 2026. Data provided by the MLS.
Similar Properties
Listed by Herrington and Company, LLC, Larry J Imm