
Start of property details
Property Description
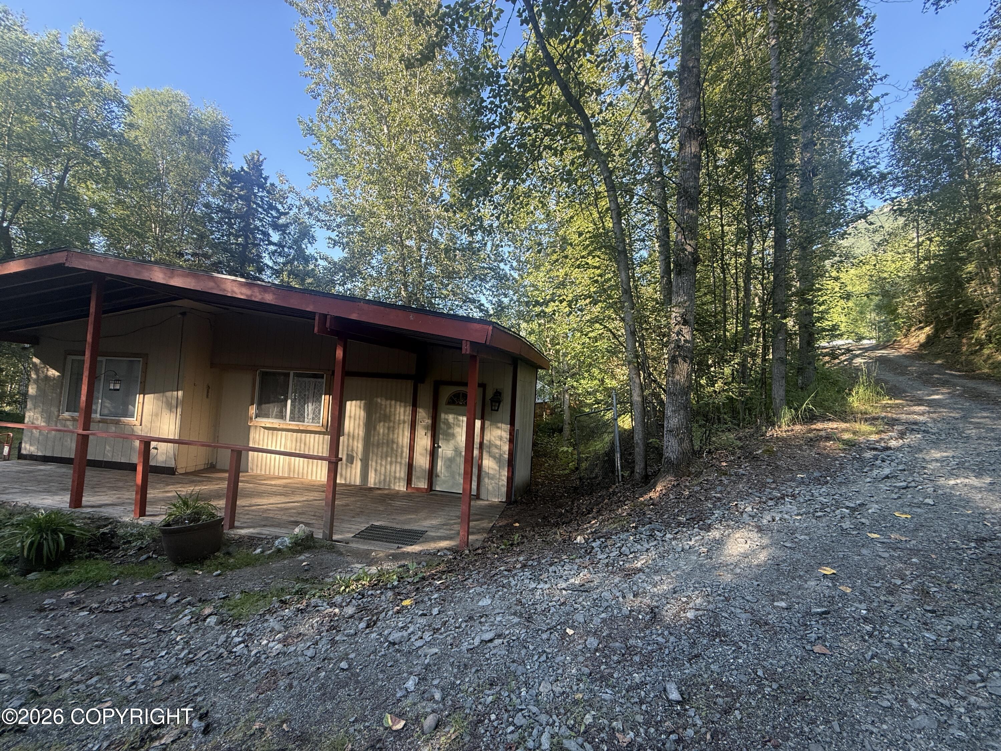
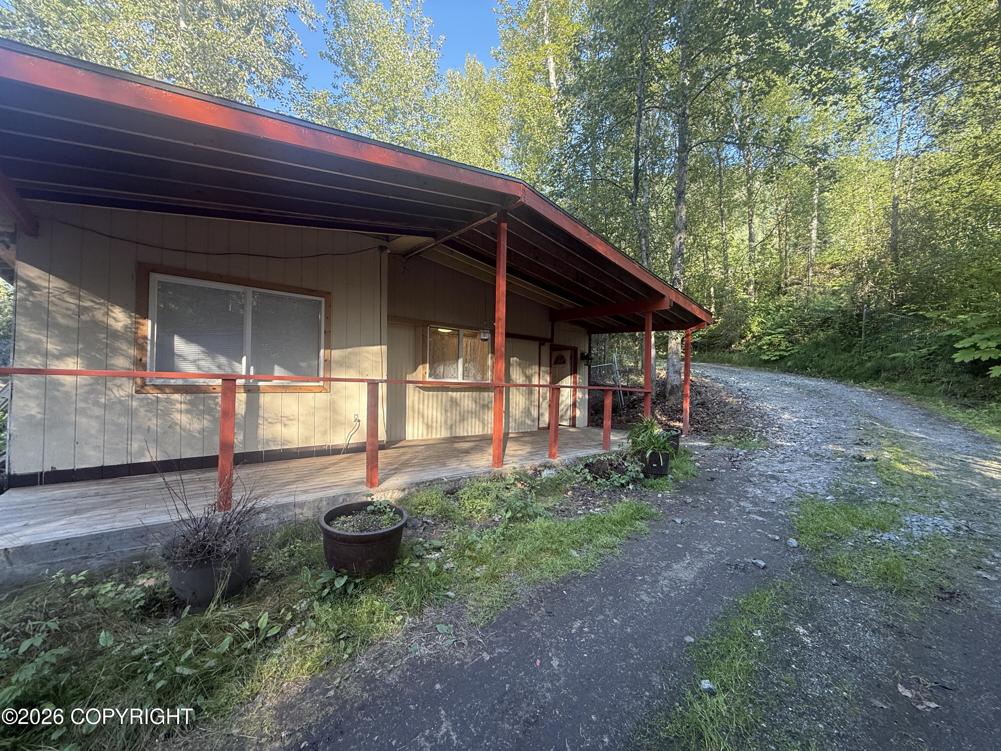
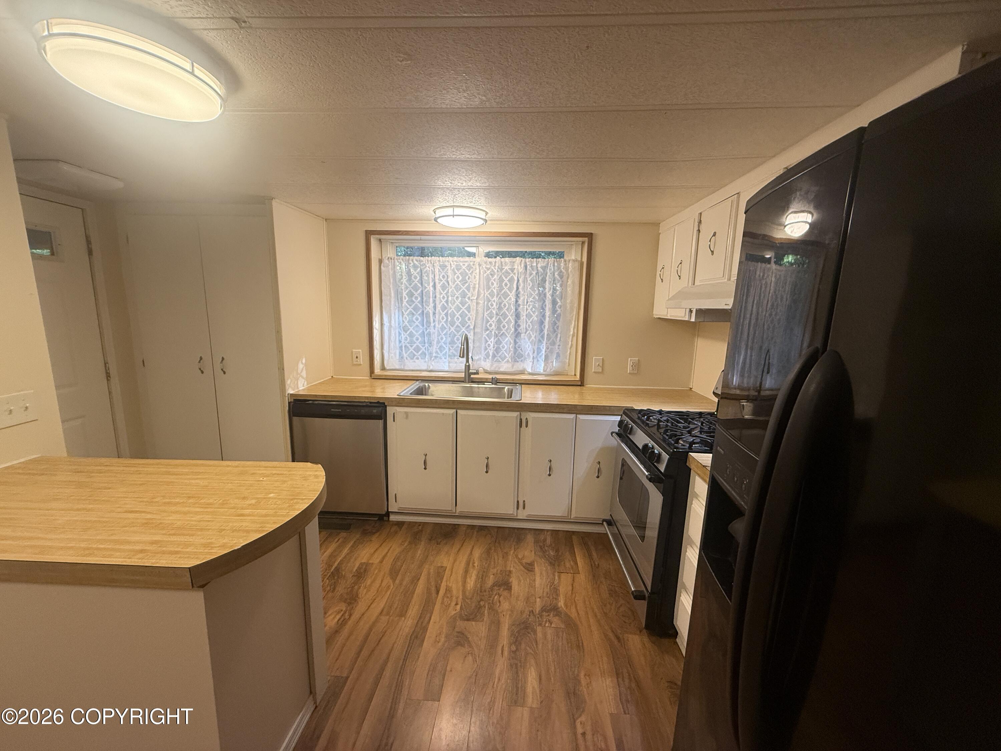
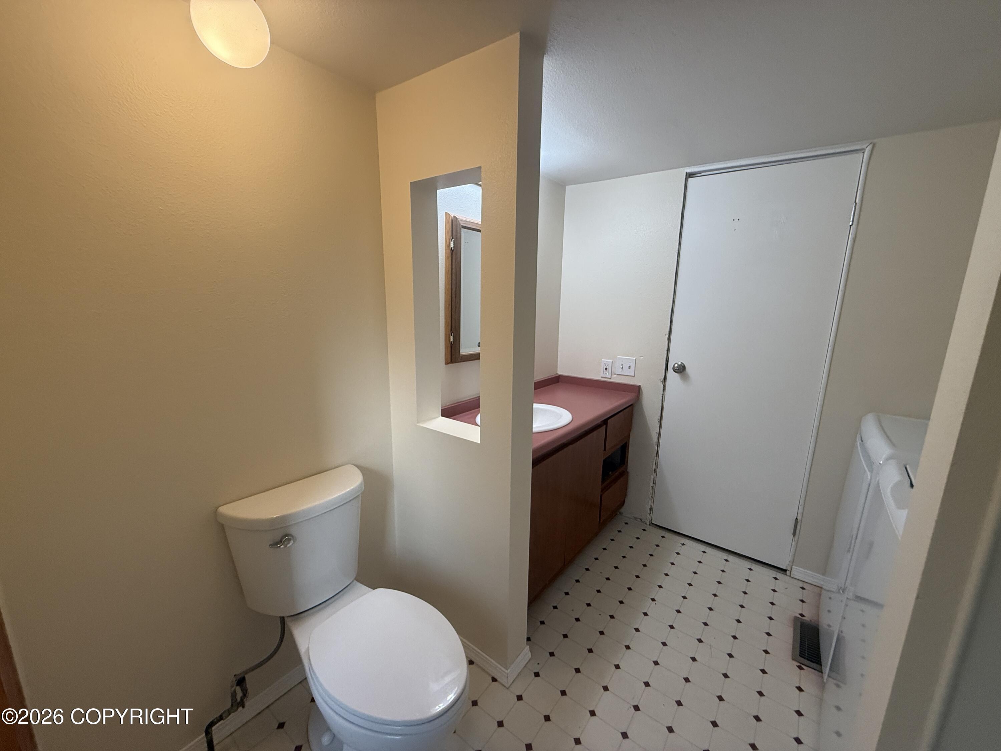
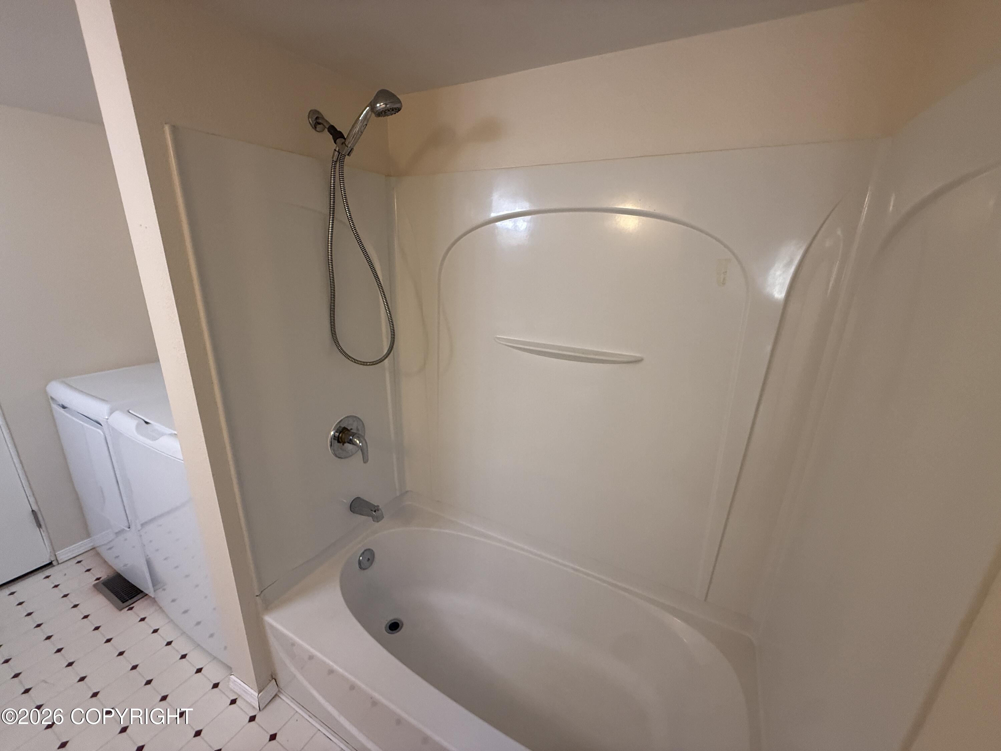
Spacious 3bd 1.5 bath ranch-style home. Features upgraded kitchen with new appliances and deep sink, extended additions for extra living space, and a huge, detached shop / garage perfect for vehicles or gear. Relax on the large front porch! $1995 / mo +utilities ($1995 deposit) Pet friendly (up to 2 pets, no weight / breed limits) Available now!
Property Highlights
Location
Lake/Waterfront Information
Property Details
Building
Community
Local Schools
Interior Features
Bedrooms and Bathrooms
Area and Spaces
Interior Features
Heating and Cooling
Building Details
Construction
Materials
Heating, Cooling & Utilities
Utilities
Lot
Parking
Payment Calculator
Property History
Similar Properties
The content relating to real estate in this web site comes in part from
the Internet Data eXchange (IDX) program of Alaska MLS.
This information is provided exclusively for consumers' personal,
non-commercial use and may not be used for any purpose other than to identify prospective properties consumers may be interested in purchasing.
Display of MLS data and information is usually deemed reliable but is not guaranteed accurate by the MLS.
Supplied Open House Information is subject to change without notice.
Buyers are responsible for verifying the accuracy of all information and should investigate the data themselves or retain appropriate professionals.
Information from sources other than the Listing Broker/Agent may have been included in the MLS data.
The Broker/Agent operating this web site believes the data here to be correct, but advises interested parties to confirm them before relying on them in a purchase decision.
The Broker/Agent providing the information contained herein may or may not have been the Listing and/or Selling Agent.
All information is subject to change and should be independently verified.
© 2026 Alaska MLS.

Copyright © 2003 - 2026 Buying Buddy. All rights reserved.
