Details

Start of property details
Share this property:
17620 Birchtree Street
Chugiak, AK 99567
10 days ago
REDUCED
$535,000
Active
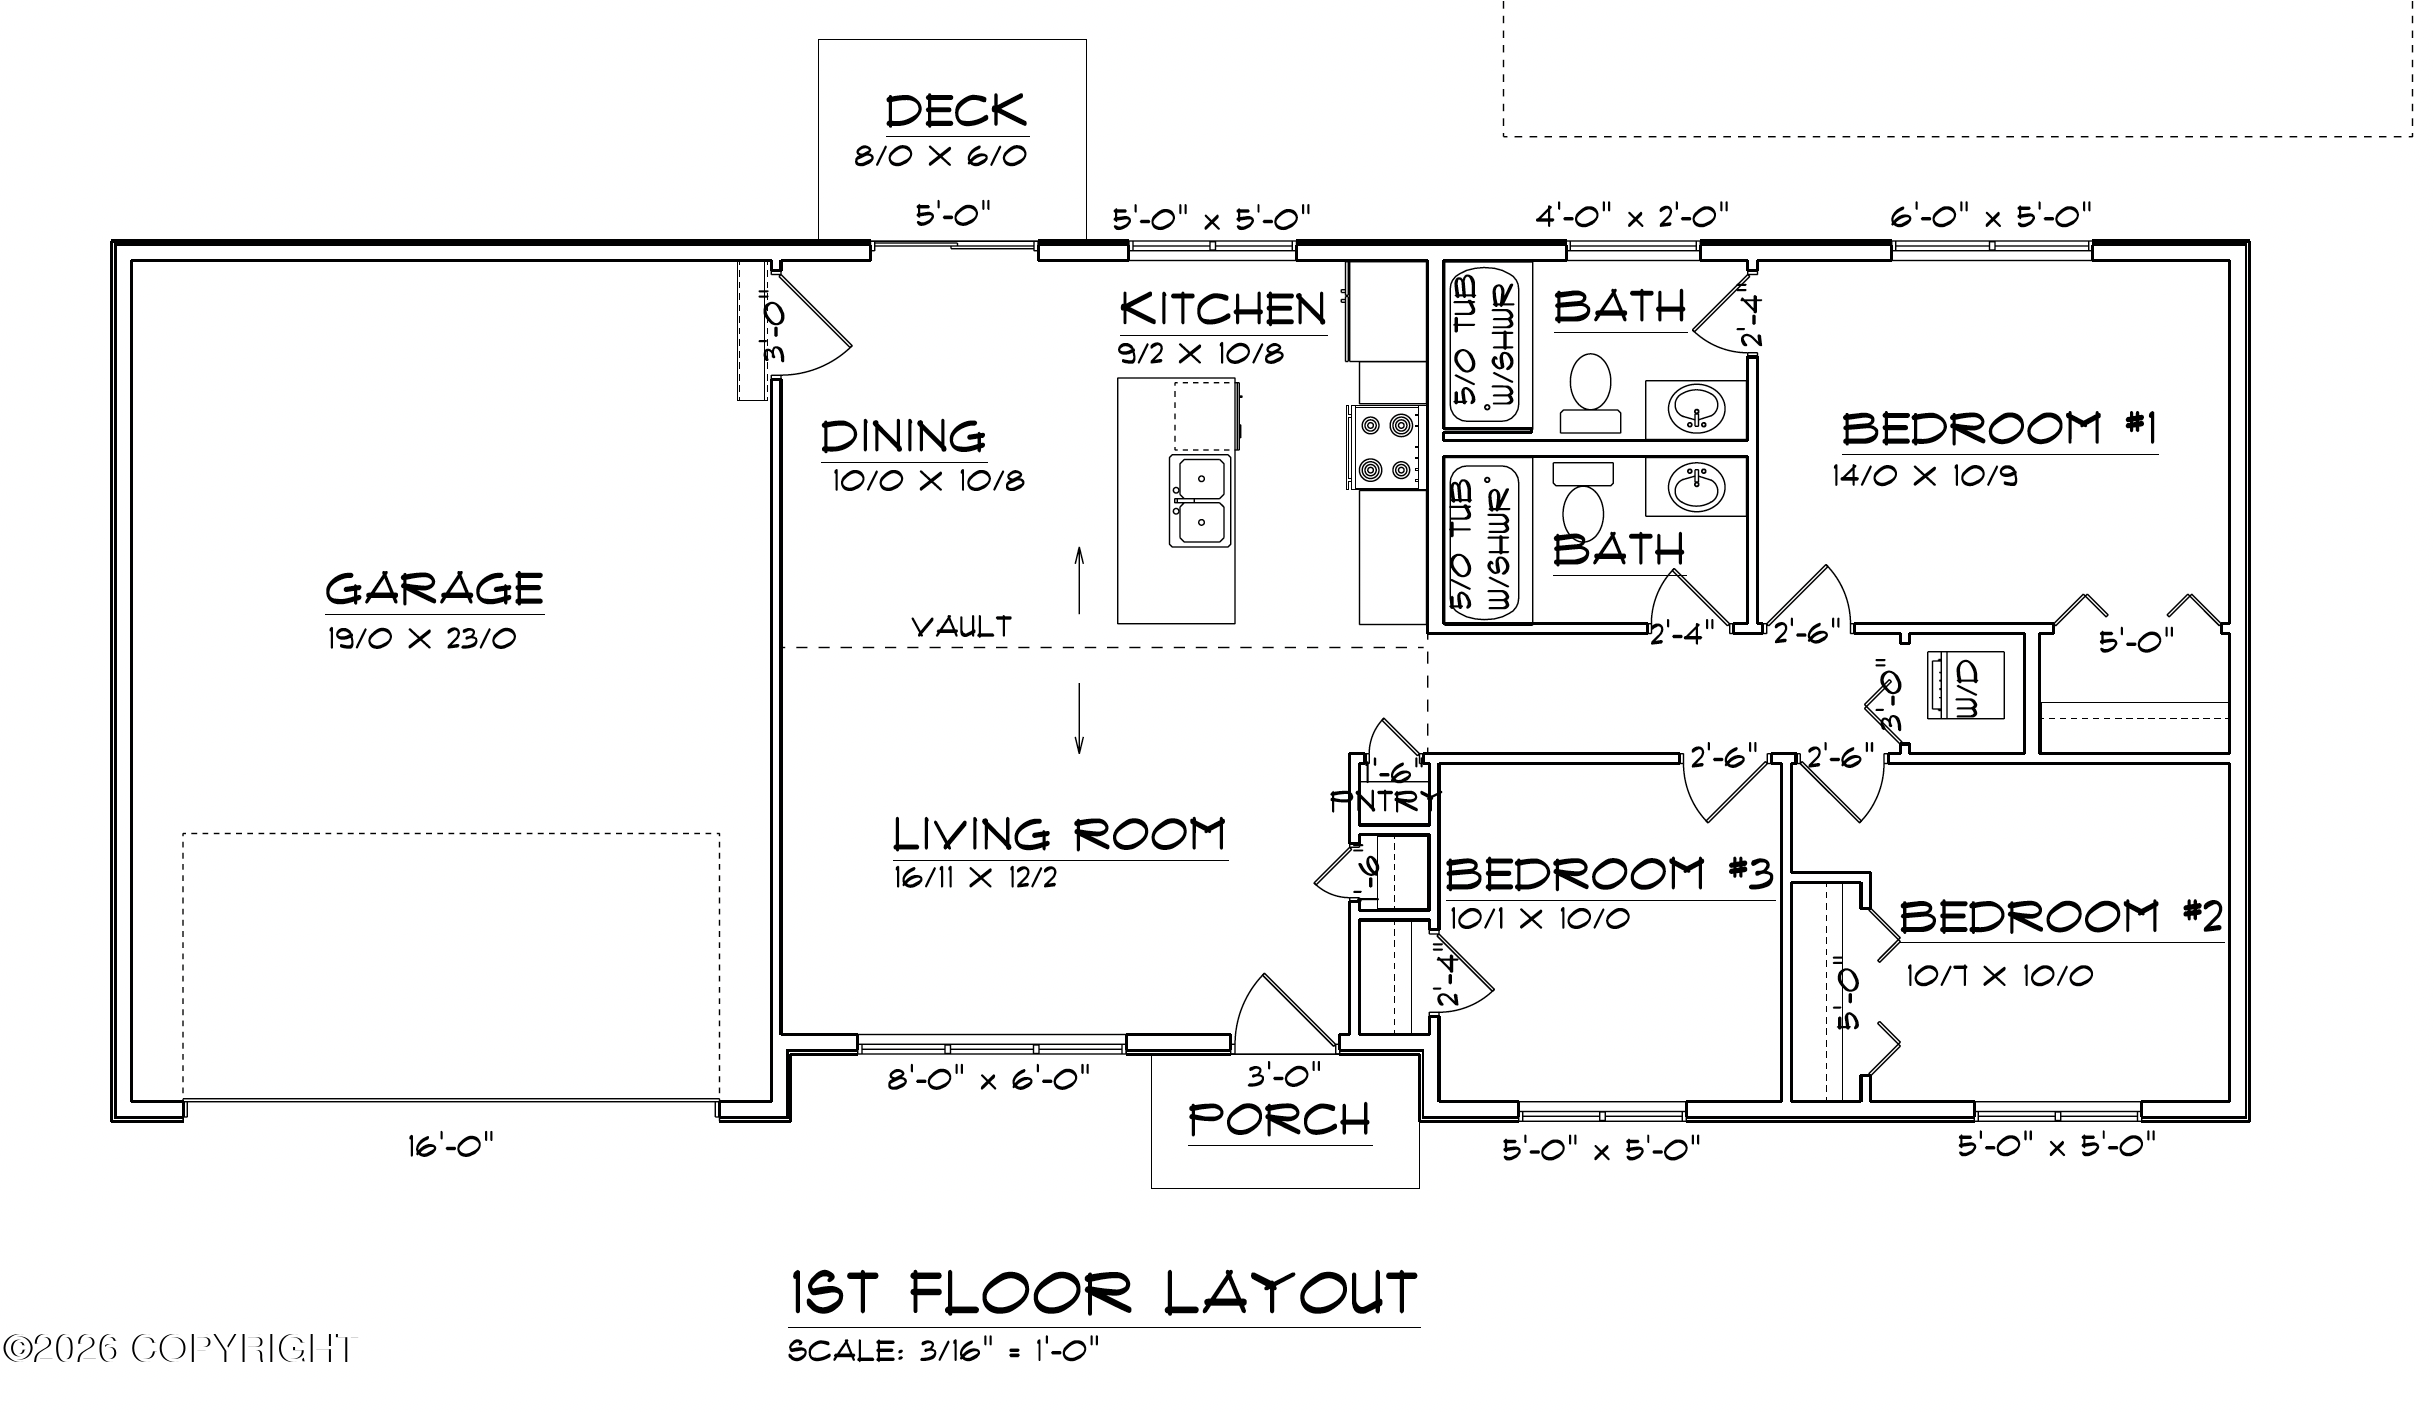
3
Beds
2
Baths
2
Garage
1,104
Sqft
1
Acres
MLS# 26-10463
Cumulative Days on Market: 23 · Includes prior listings · Currently listed since 08/17/26 · Data provided by the MLS.

Property Description

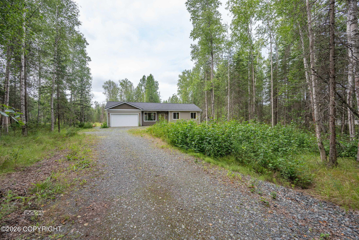
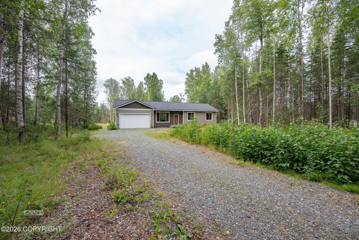
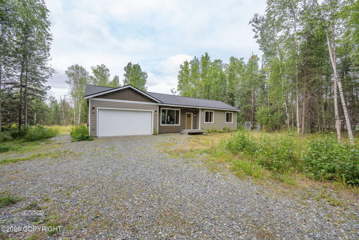
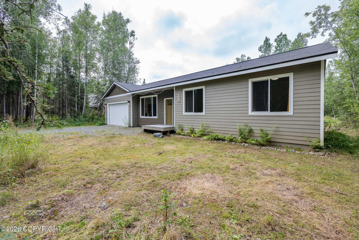
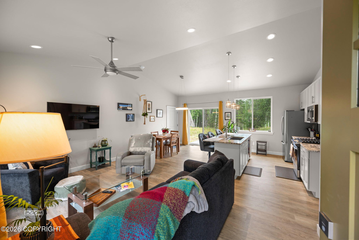
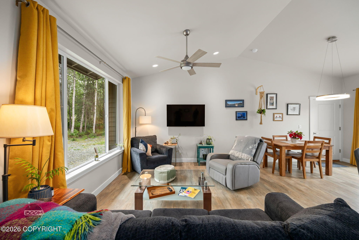
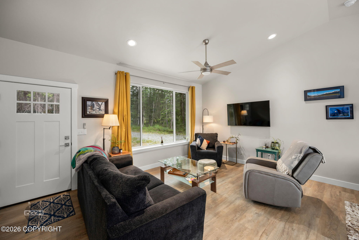
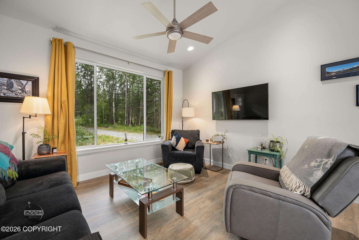
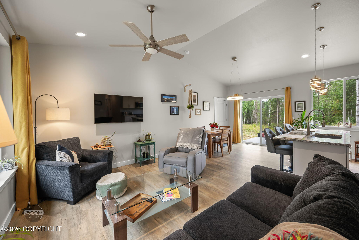
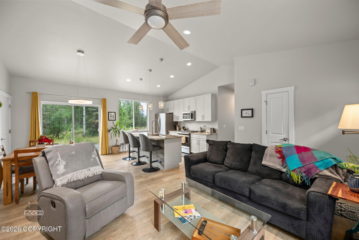
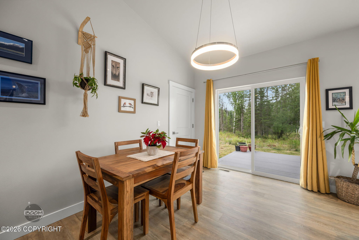
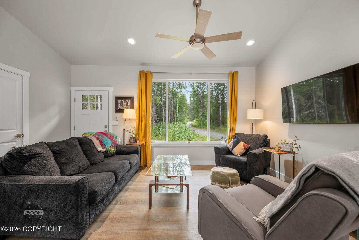
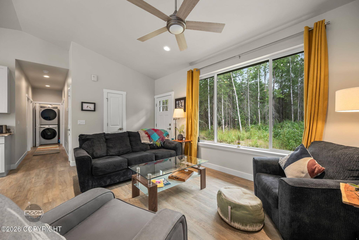
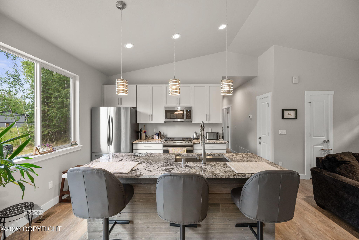
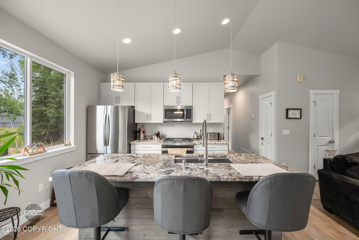
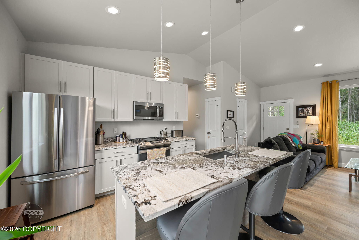
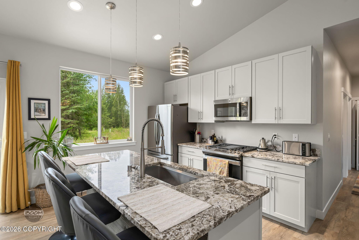
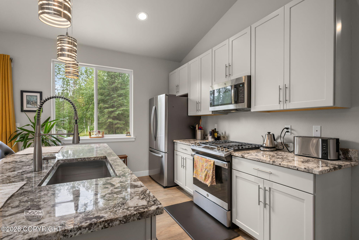
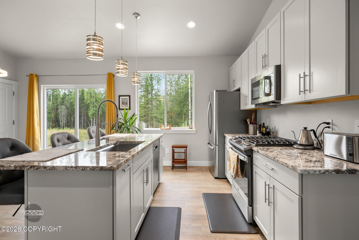
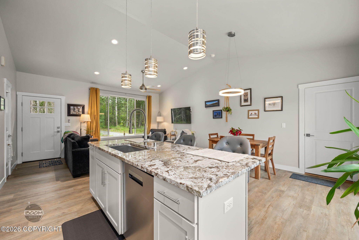
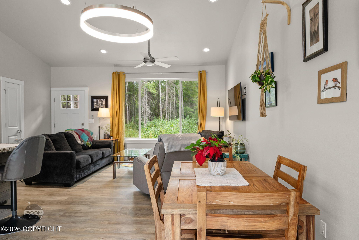
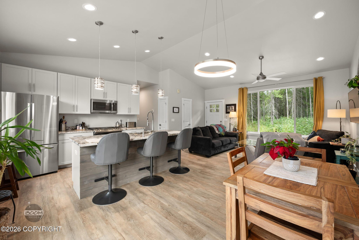
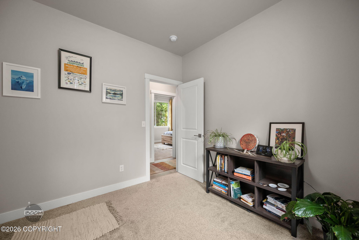
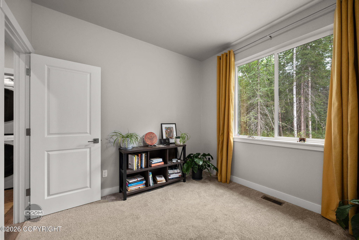
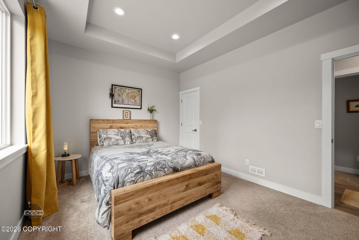
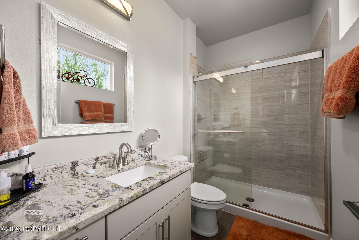
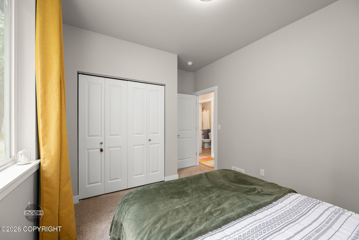
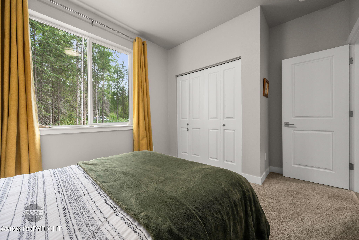
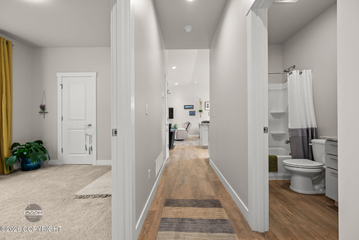
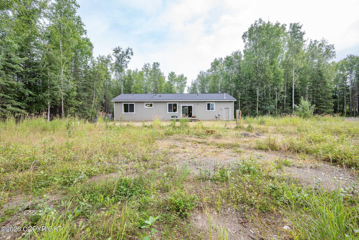
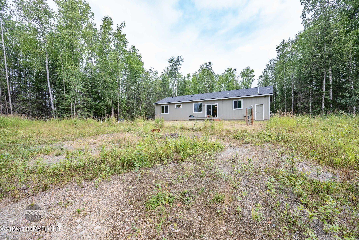
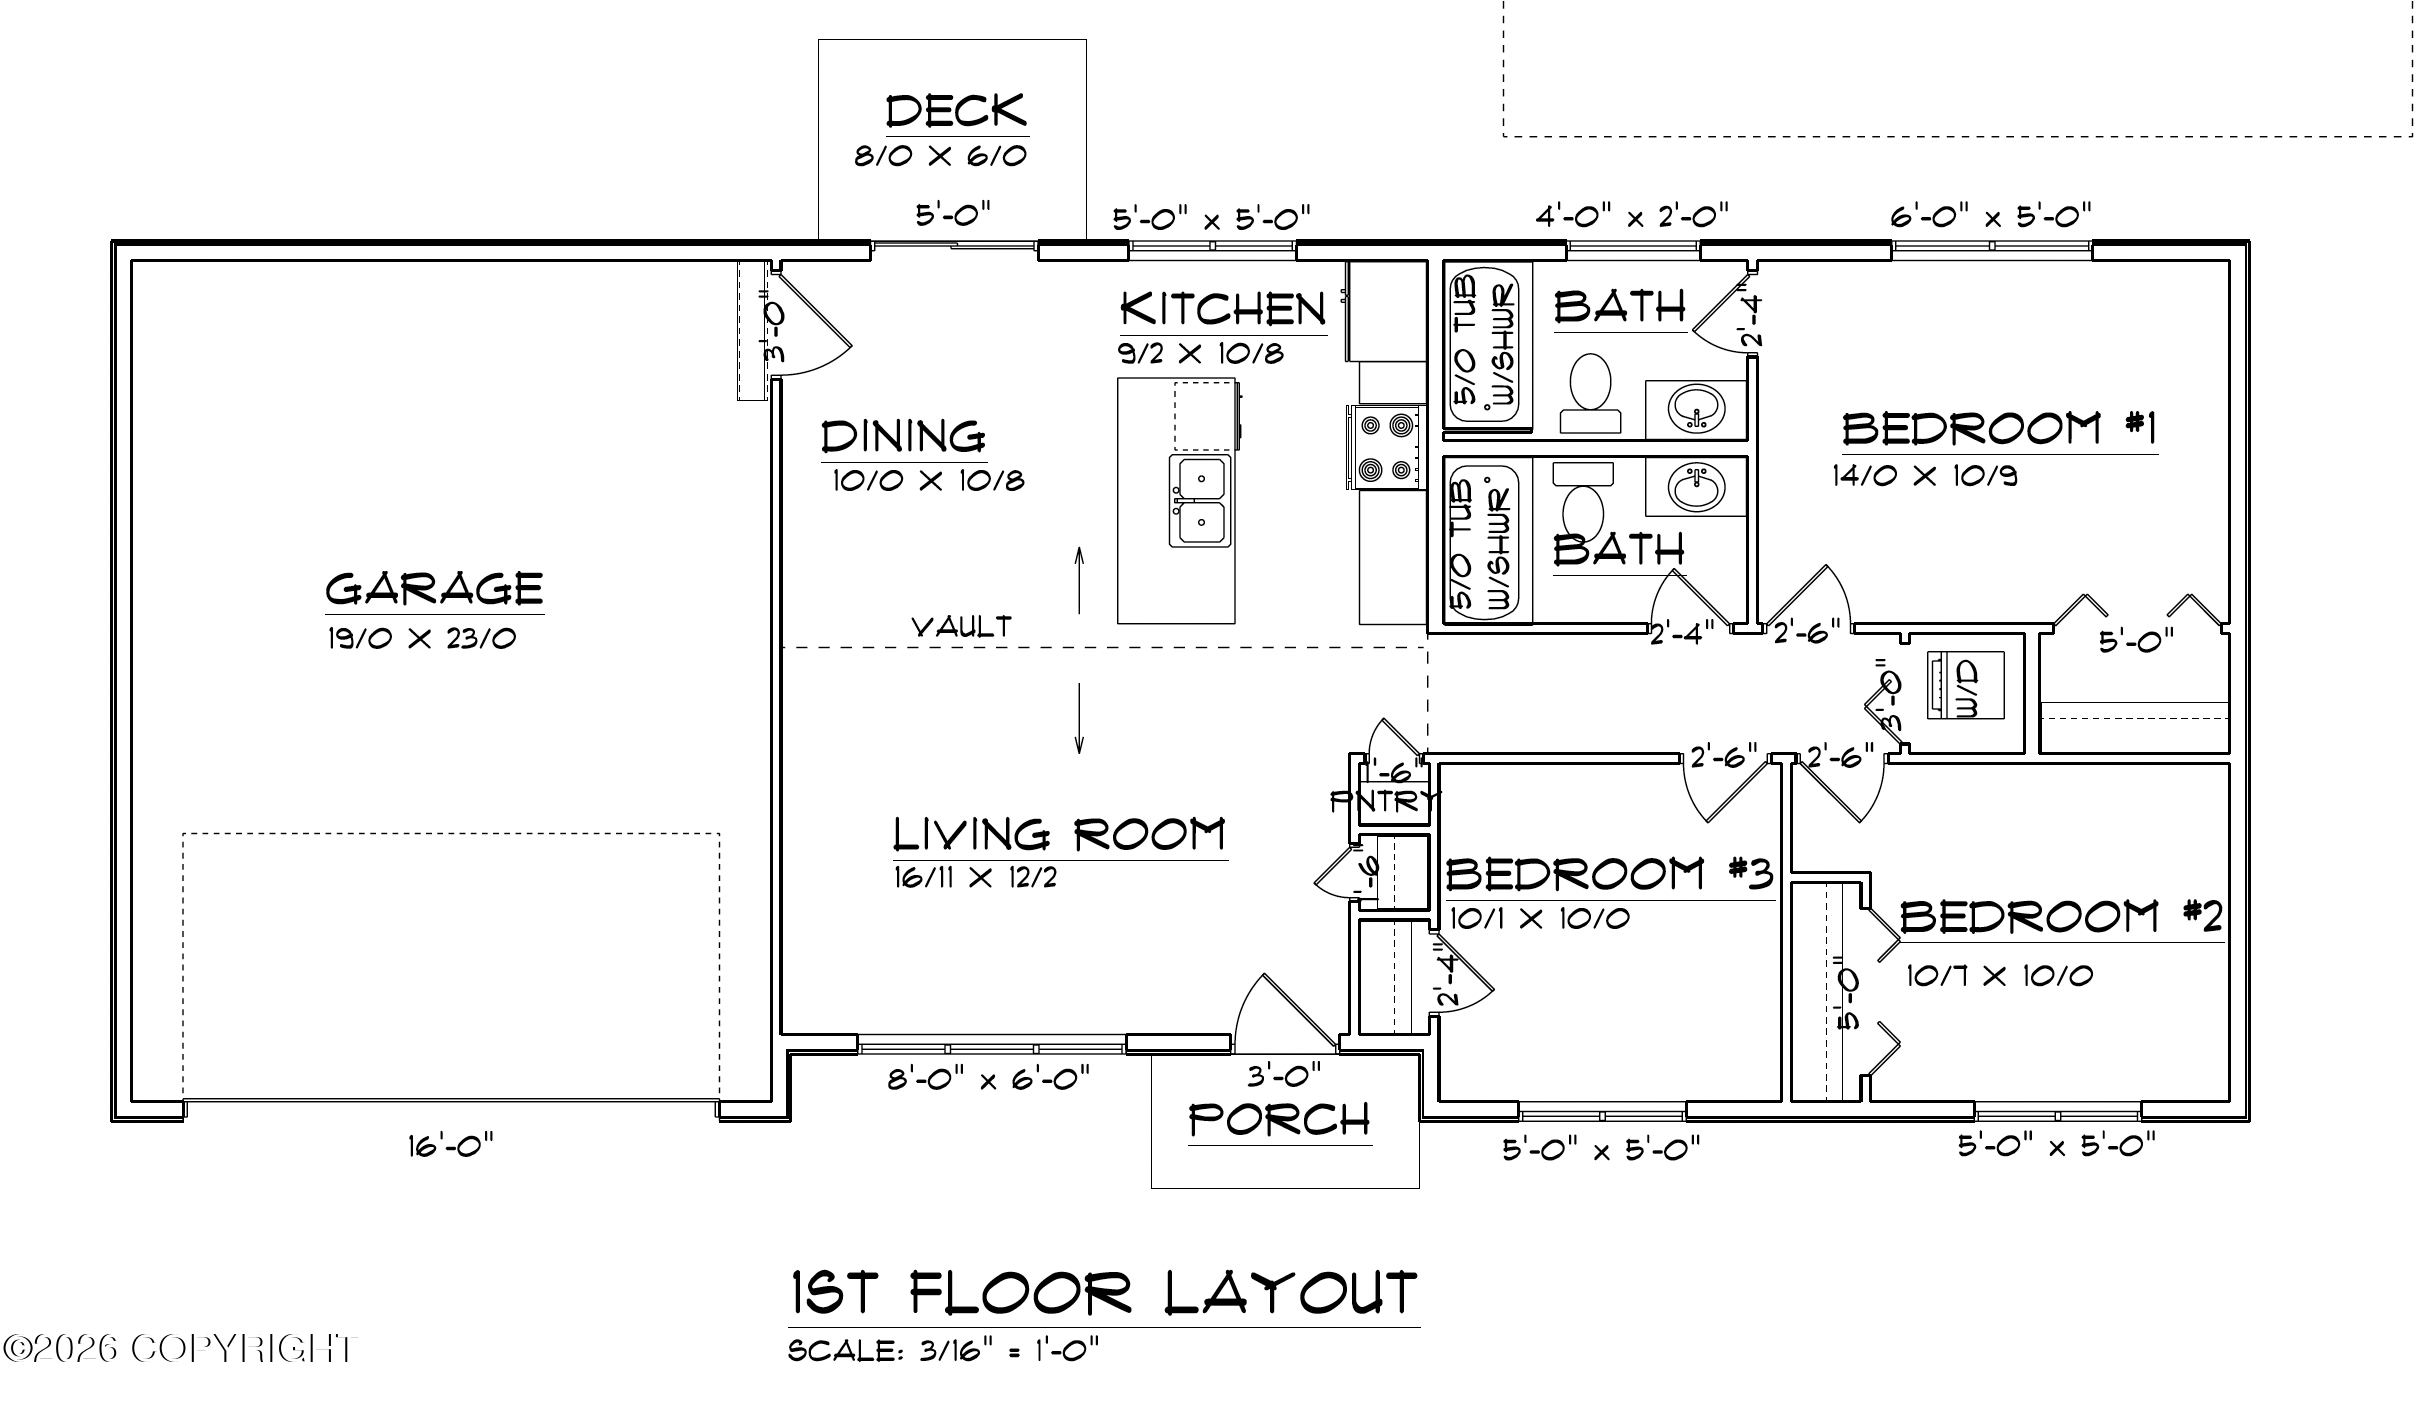
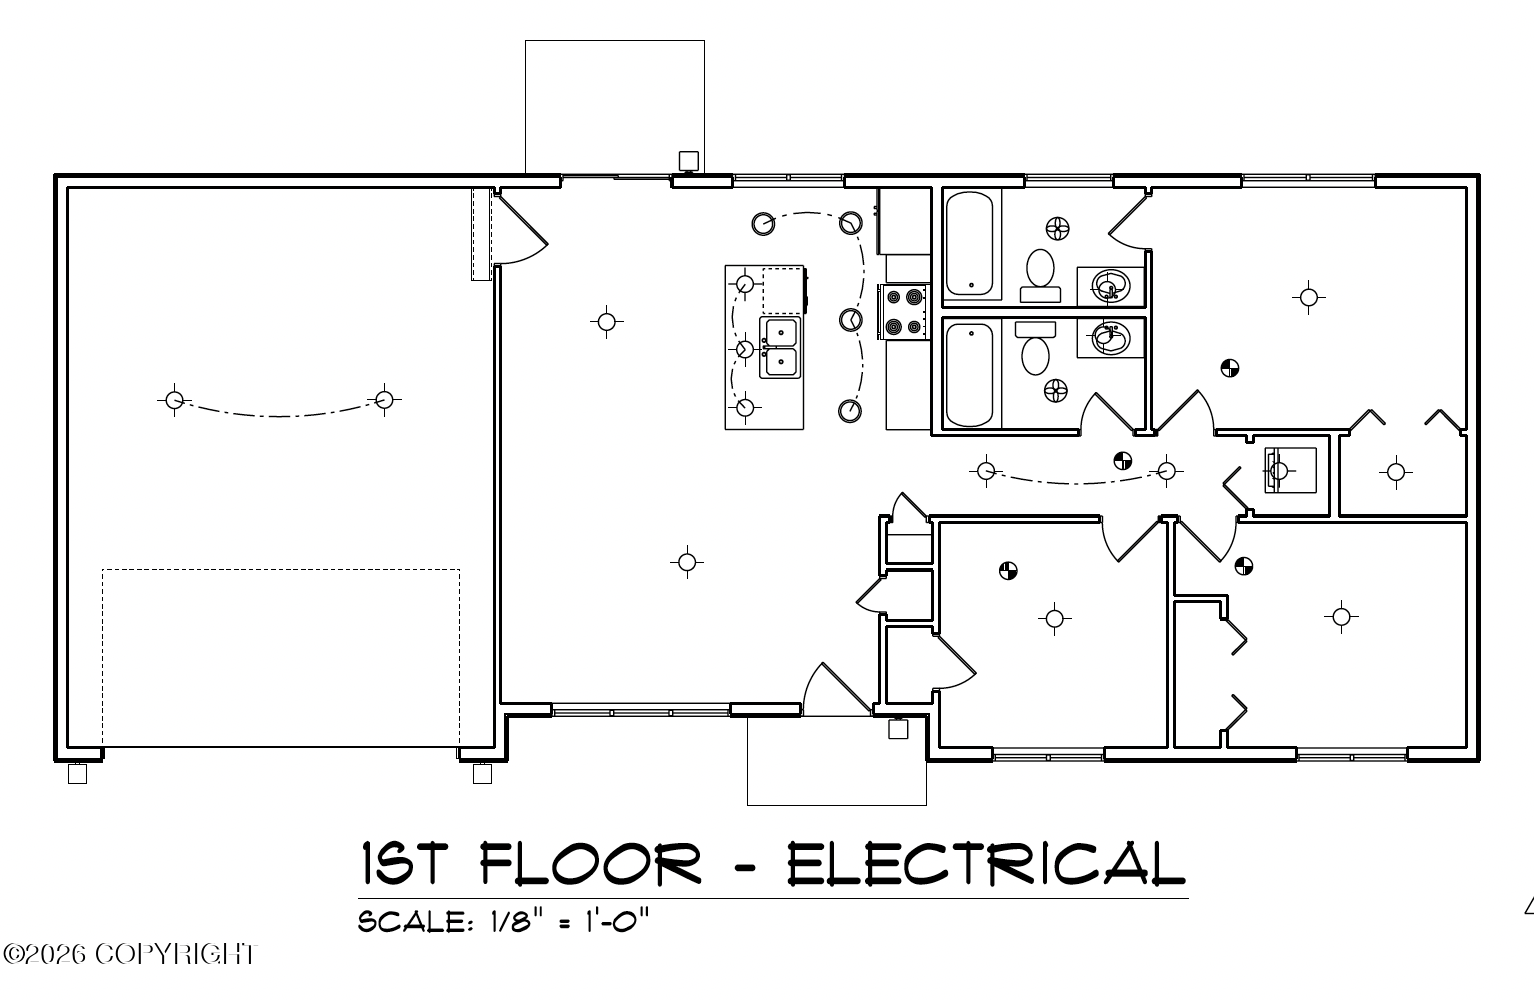
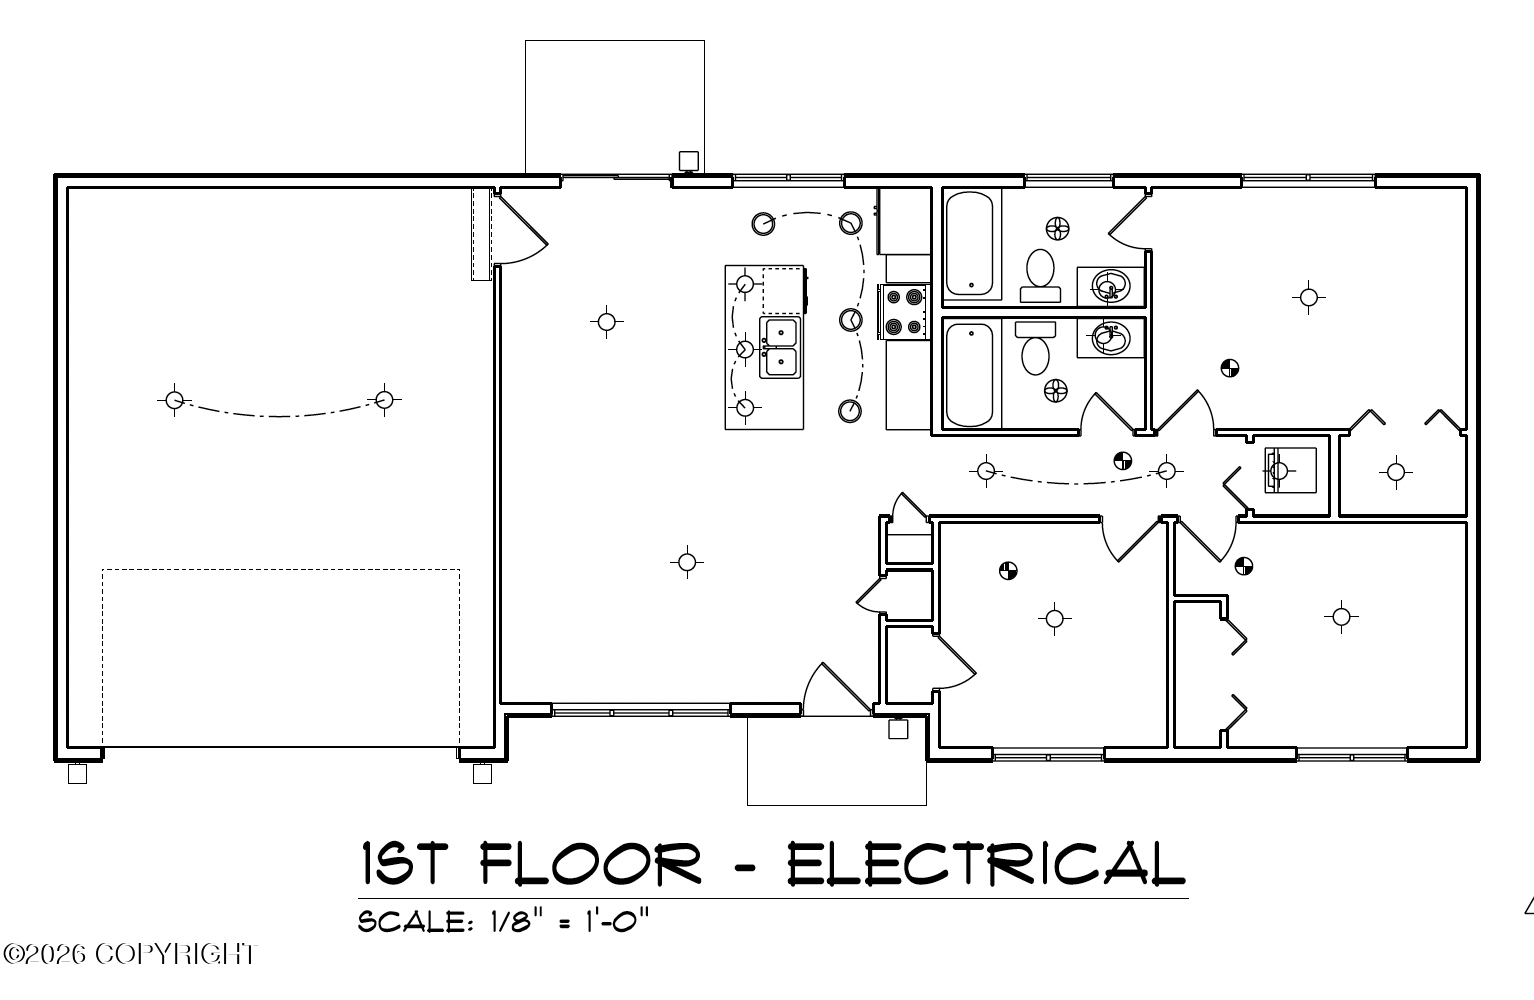
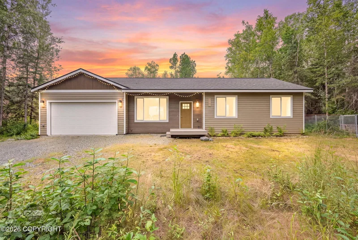
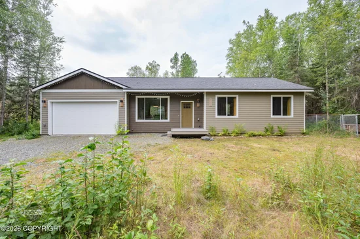
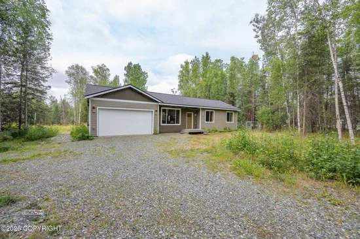
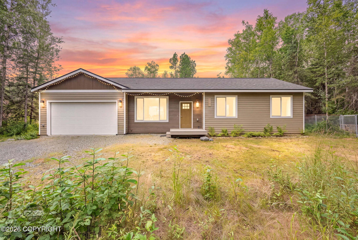
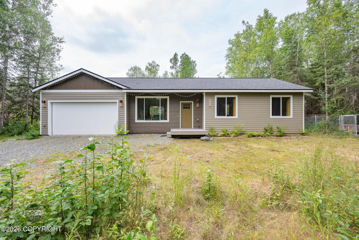
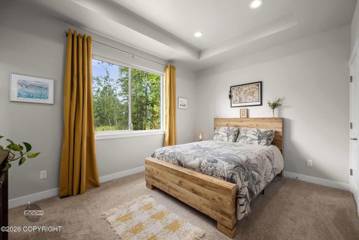
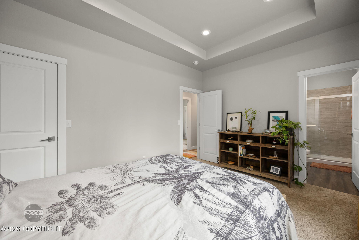
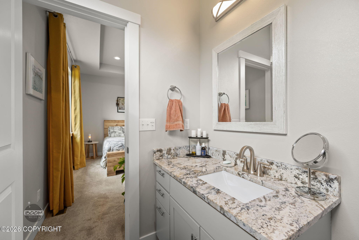
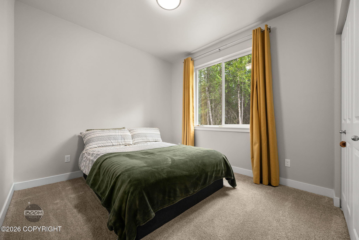
Better than new! This beautifully maintained RANCH-style home, completed in 2022, offers like-new condition in a desirable close-in location with an easy commute. The bright, open-concept floor plan features a vaulted great room with modern finishes, recessed lighting, ceiling fan, and durable LVT flooring. The spacious kitchen is designed for both everyday living and entertaining, showcasing alarge center island with farmhouse sink, upgraded faucet, quartz countertops, Bosch appliances, five-burner gas range, and 42" upper cabinetry for generous storage. The primary suite offers an inviting retreat with an elegant coffered ceiling and a beautifully finished bath featuring a tiled shower surround. Thoughtful upgrades, contemporary finishes, and single-level living make this move-in-ready home an exceptional find.

Ask a Local Expert

Property Highlights

Property Type
Residential
Property Sub Type
Single Family Residence
Architectural Style
Ranch
Bedrooms
3
Total Bathrooms
2
Living Area
1,104 Sqft
Price / Sqft
$485
Acres
1
Year Built
2022

Location

Area
1A - Anchorage Municipality
City/Township
Chugiak
View
Mountain(s), Partial, Territorial
Zoning
CE-R-5A
Zoning Description
Rural Residential with Mobile Homes

Lake/Waterfront Information

Waterfront Features
None, No Access

Property Details
Price
$535,000
Property Type
Residential
Property Sub Type
Single Family Residence

Building

Structure Type
Single Family Res
Total Area
1,104

Community

Local Schools

Elementary School
Birchwood ABC
Middle School
Mirror Lake
High School
Chugiak

Interior Features

Bedrooms and Bathrooms

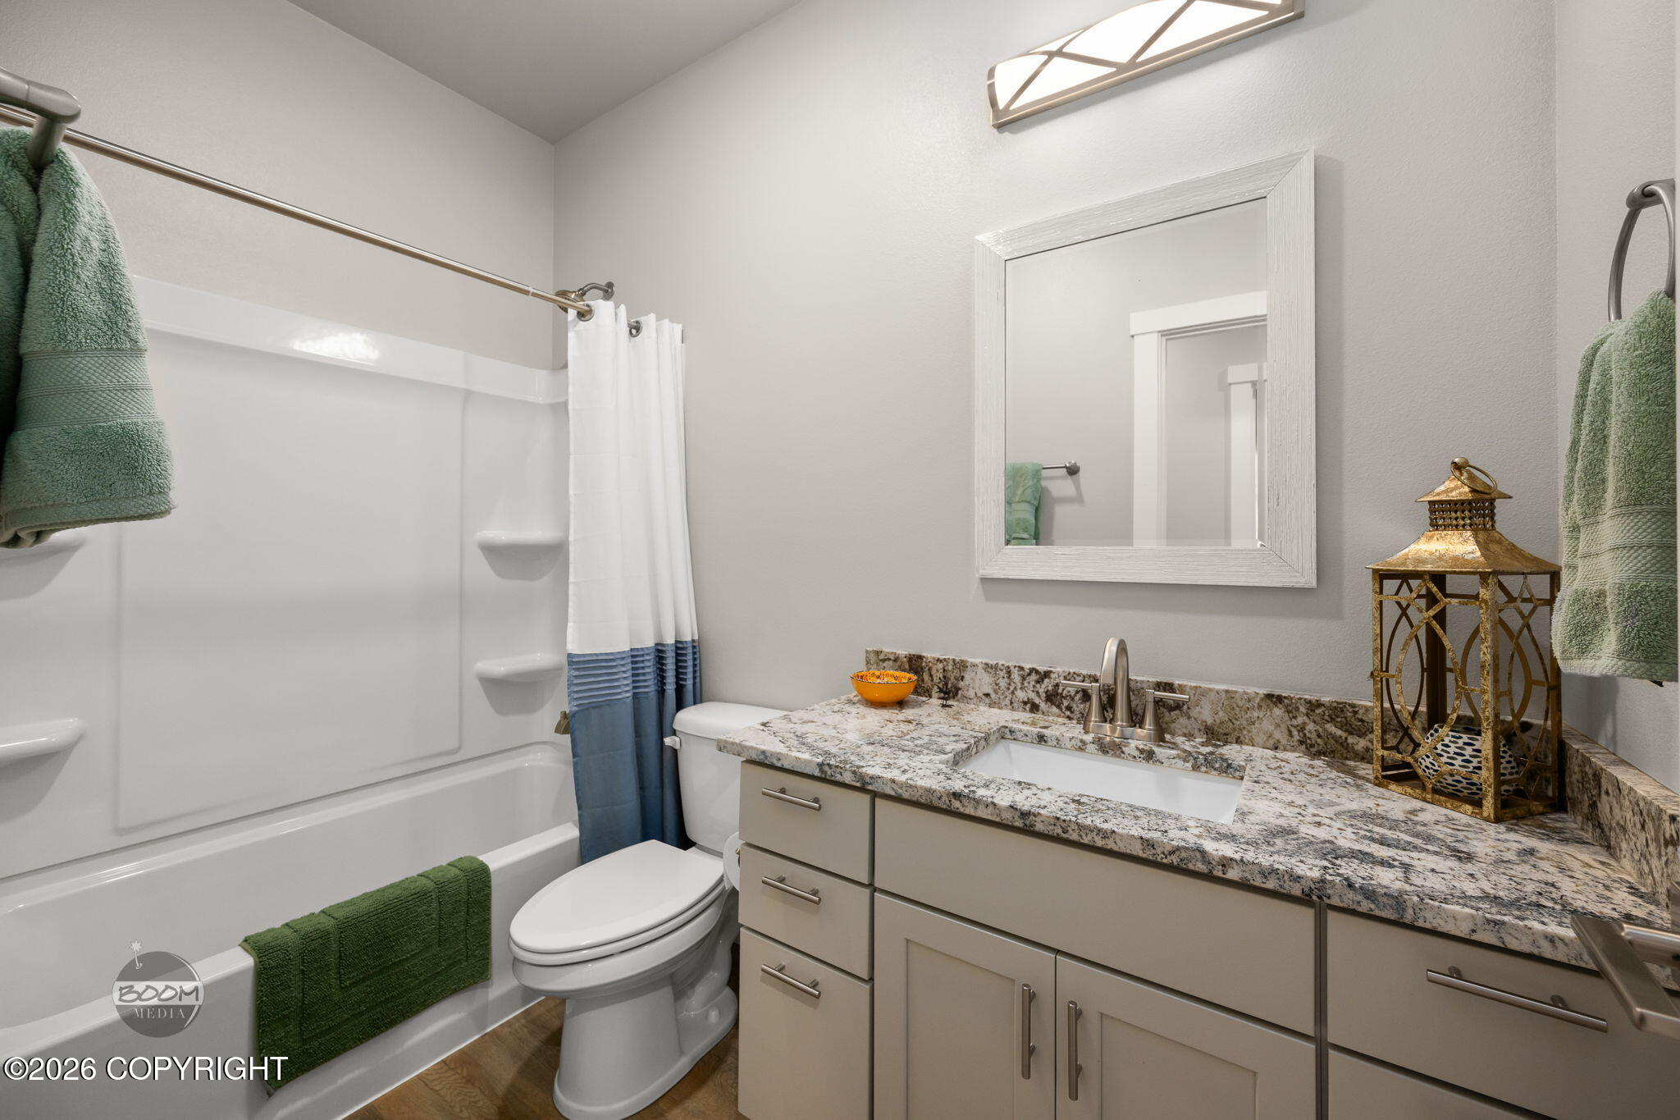
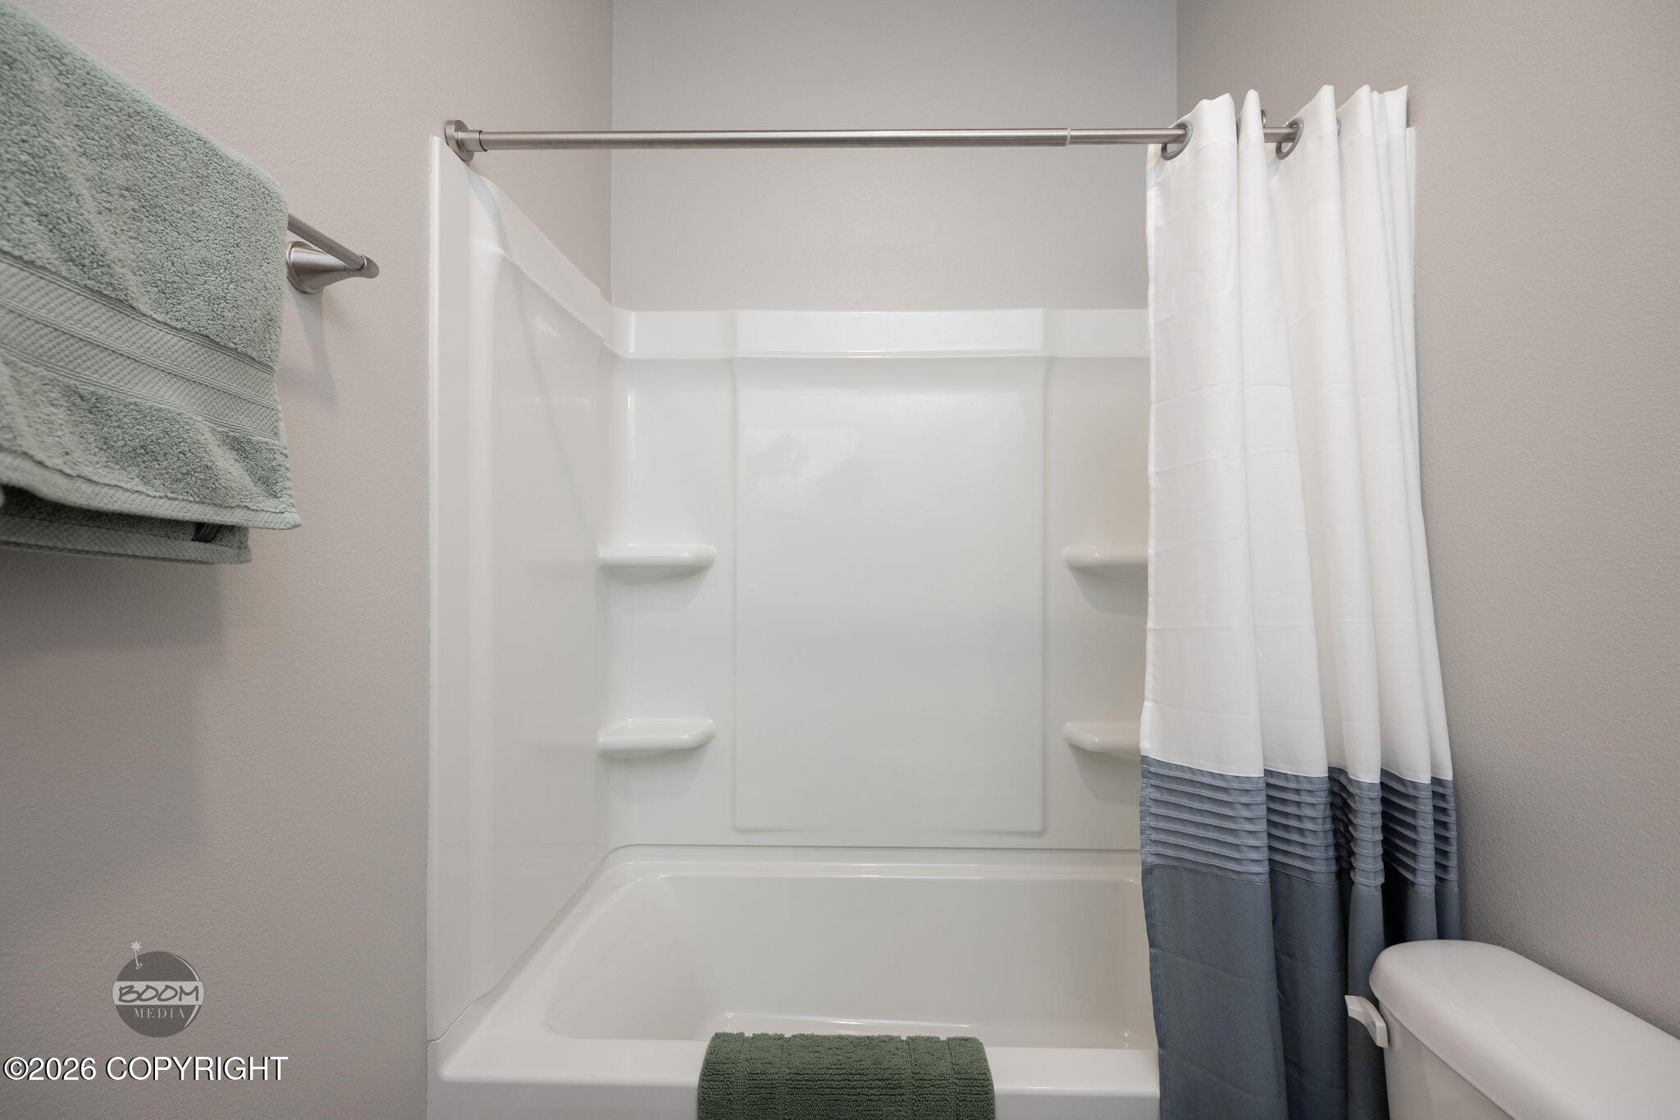
Total Bathrooms
2
Full Bathrooms
2
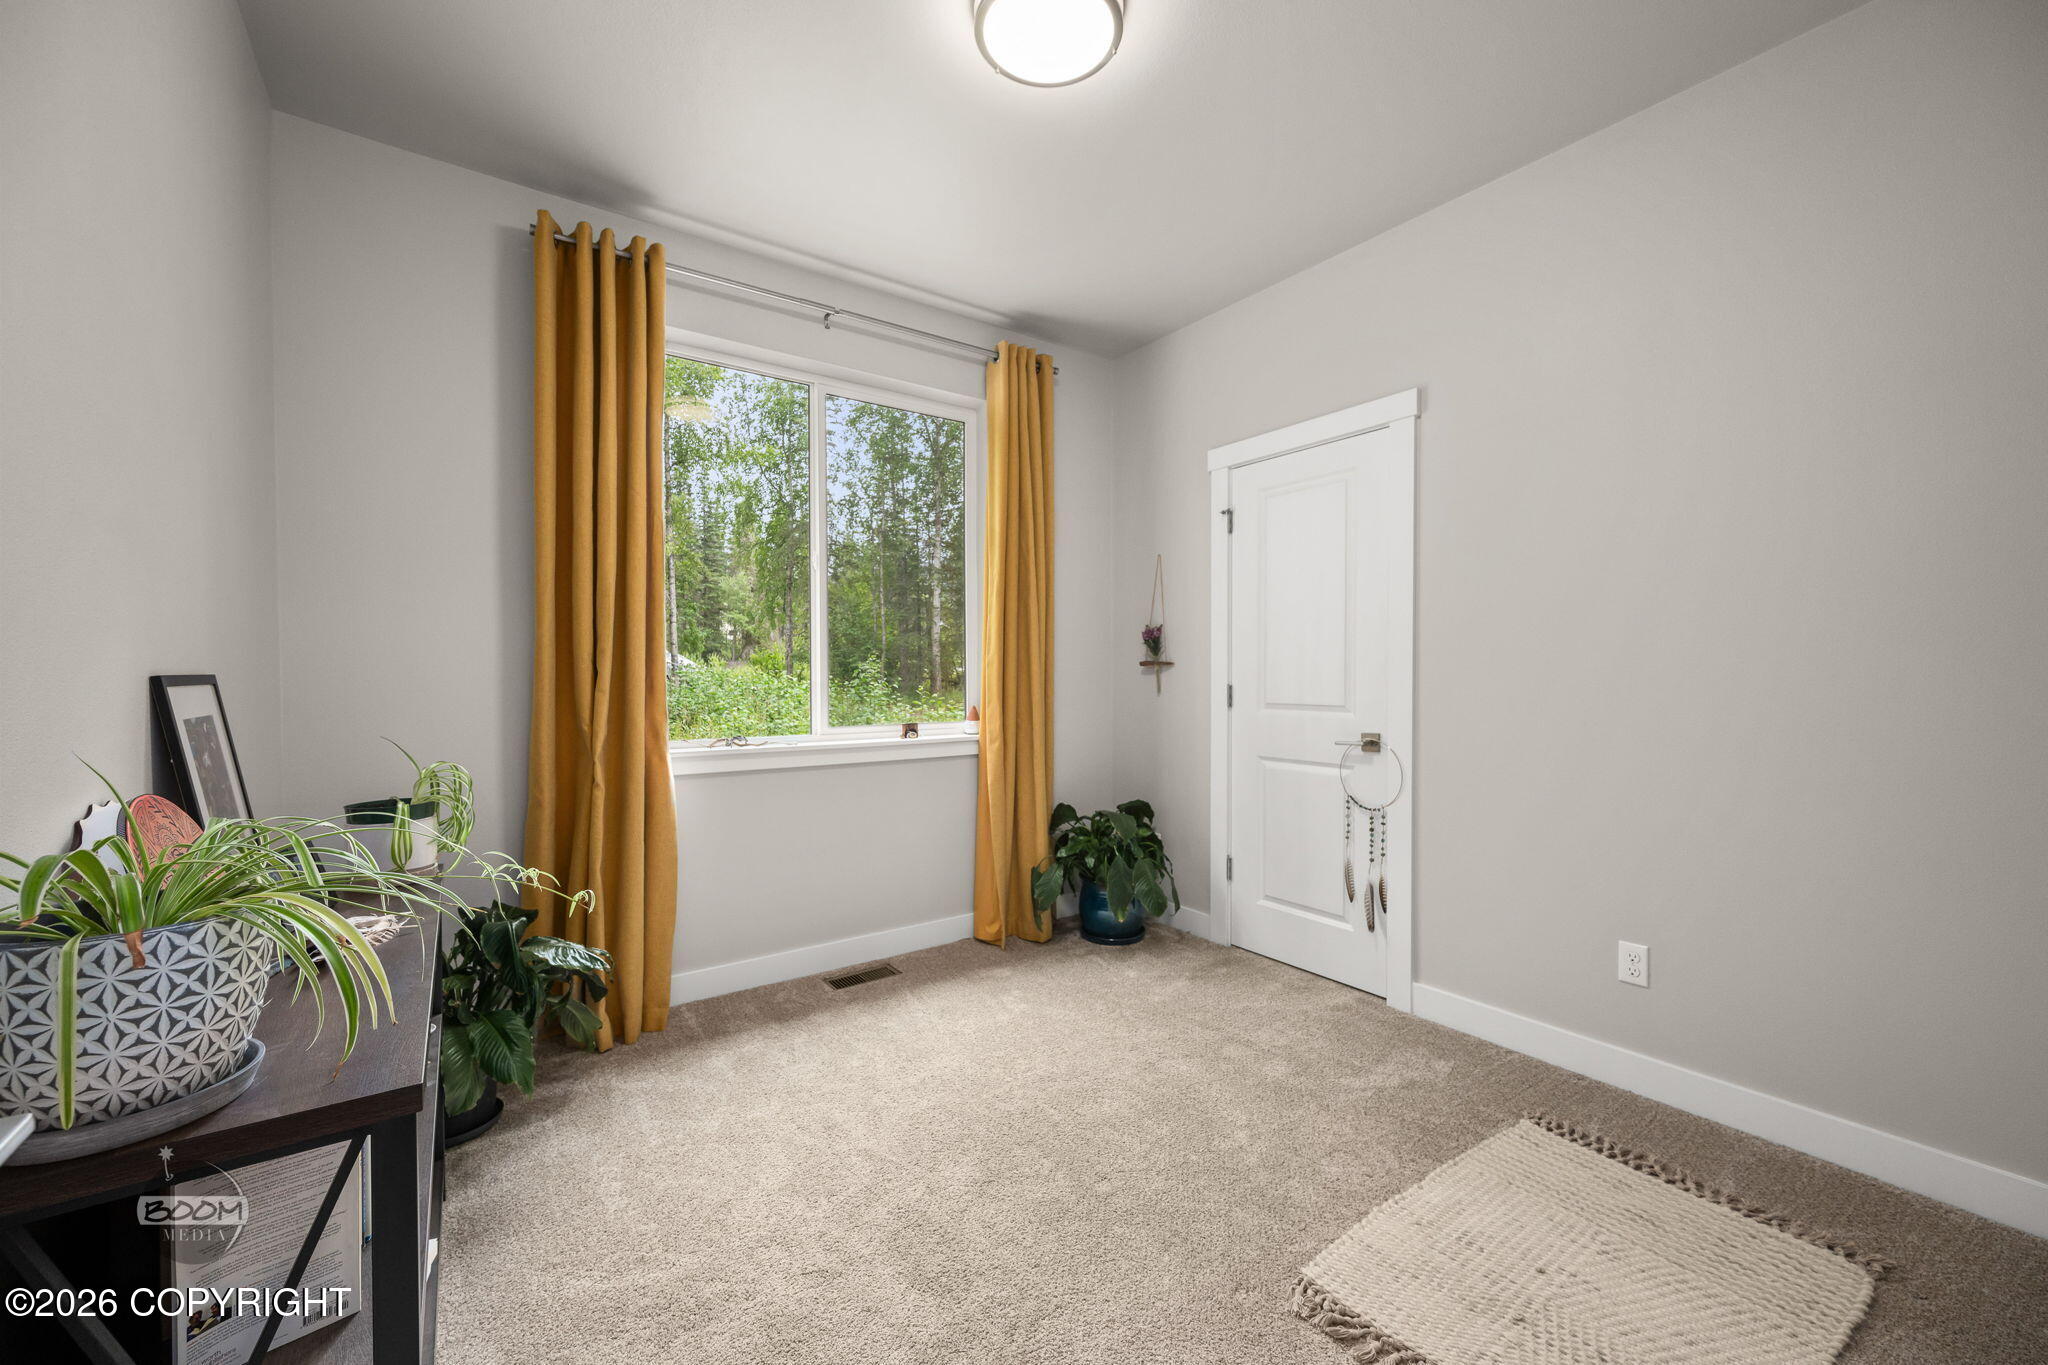
Bedrooms
3

Area and Spaces

Living Area
1,104 Sqft

Interior Features

Interior Features
BR/BA on Main Level, BR/BA Primary on Main Level, Ceiling Fan(s), Pantry, Quartz Counters, Vaulted Ceiling(s)
Flooring
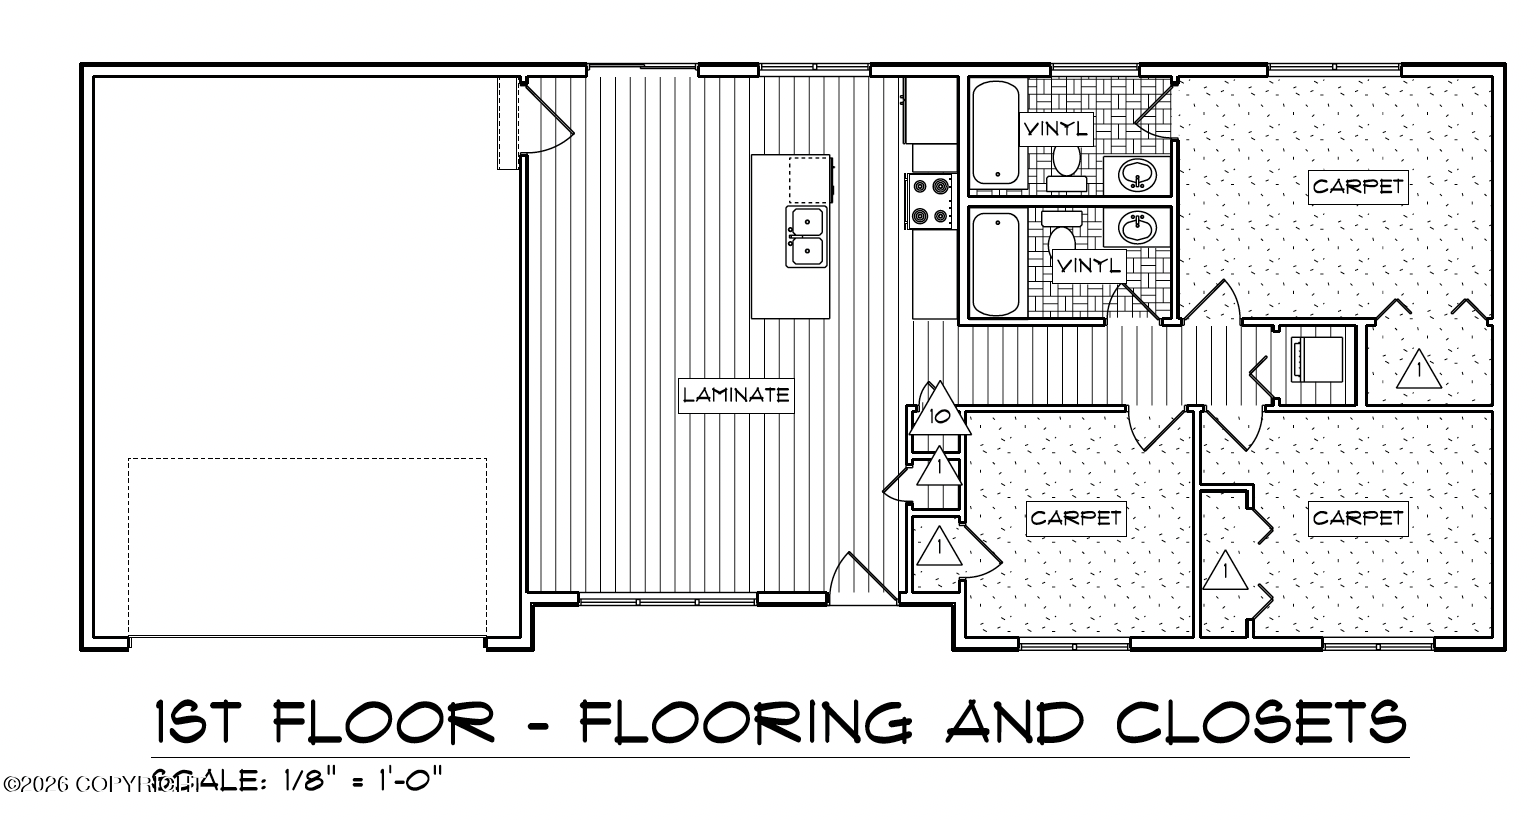
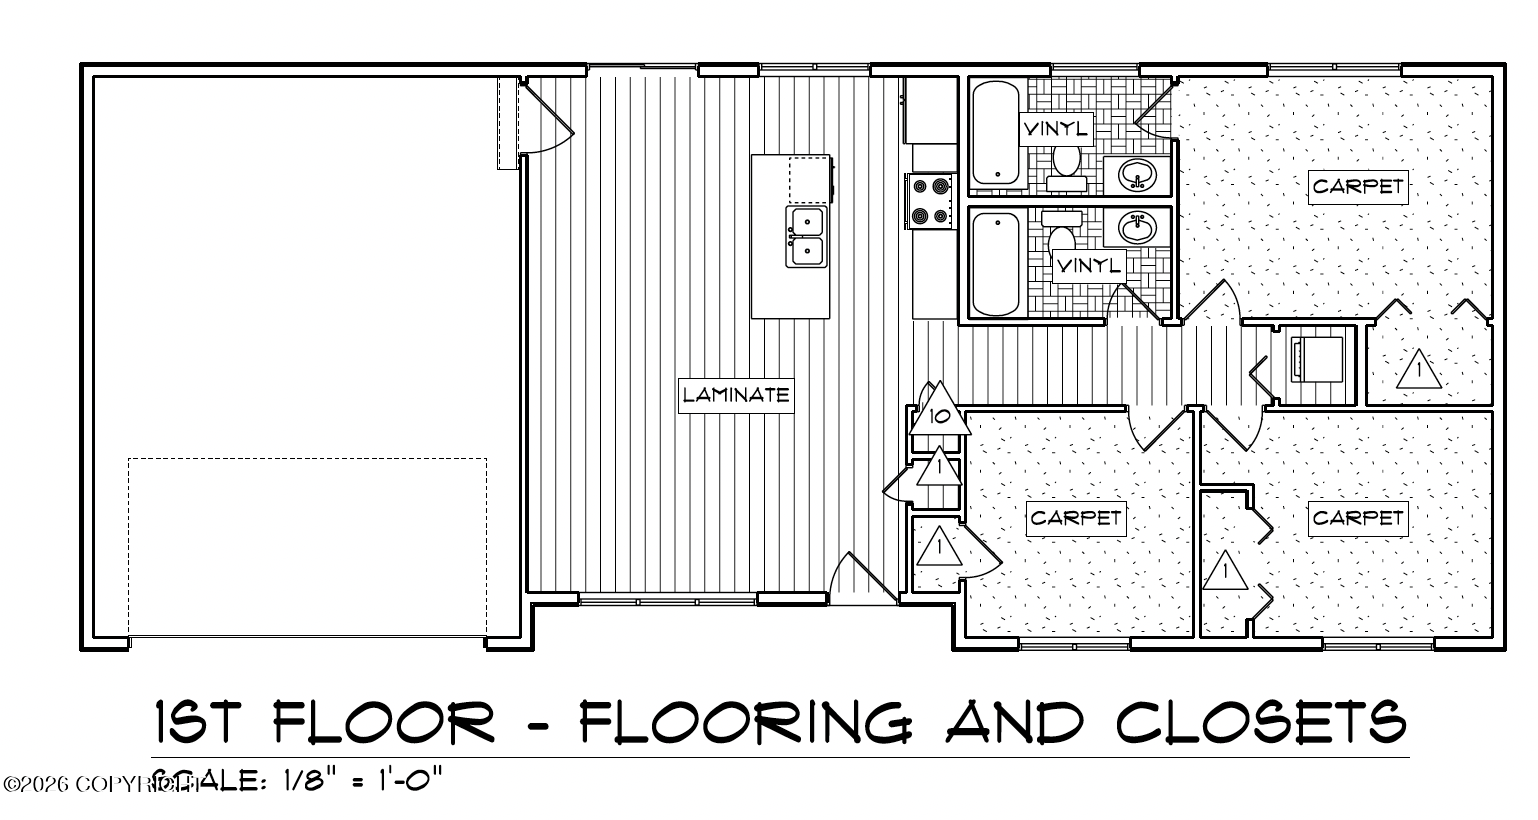
Carpet, Luxury Vinyl
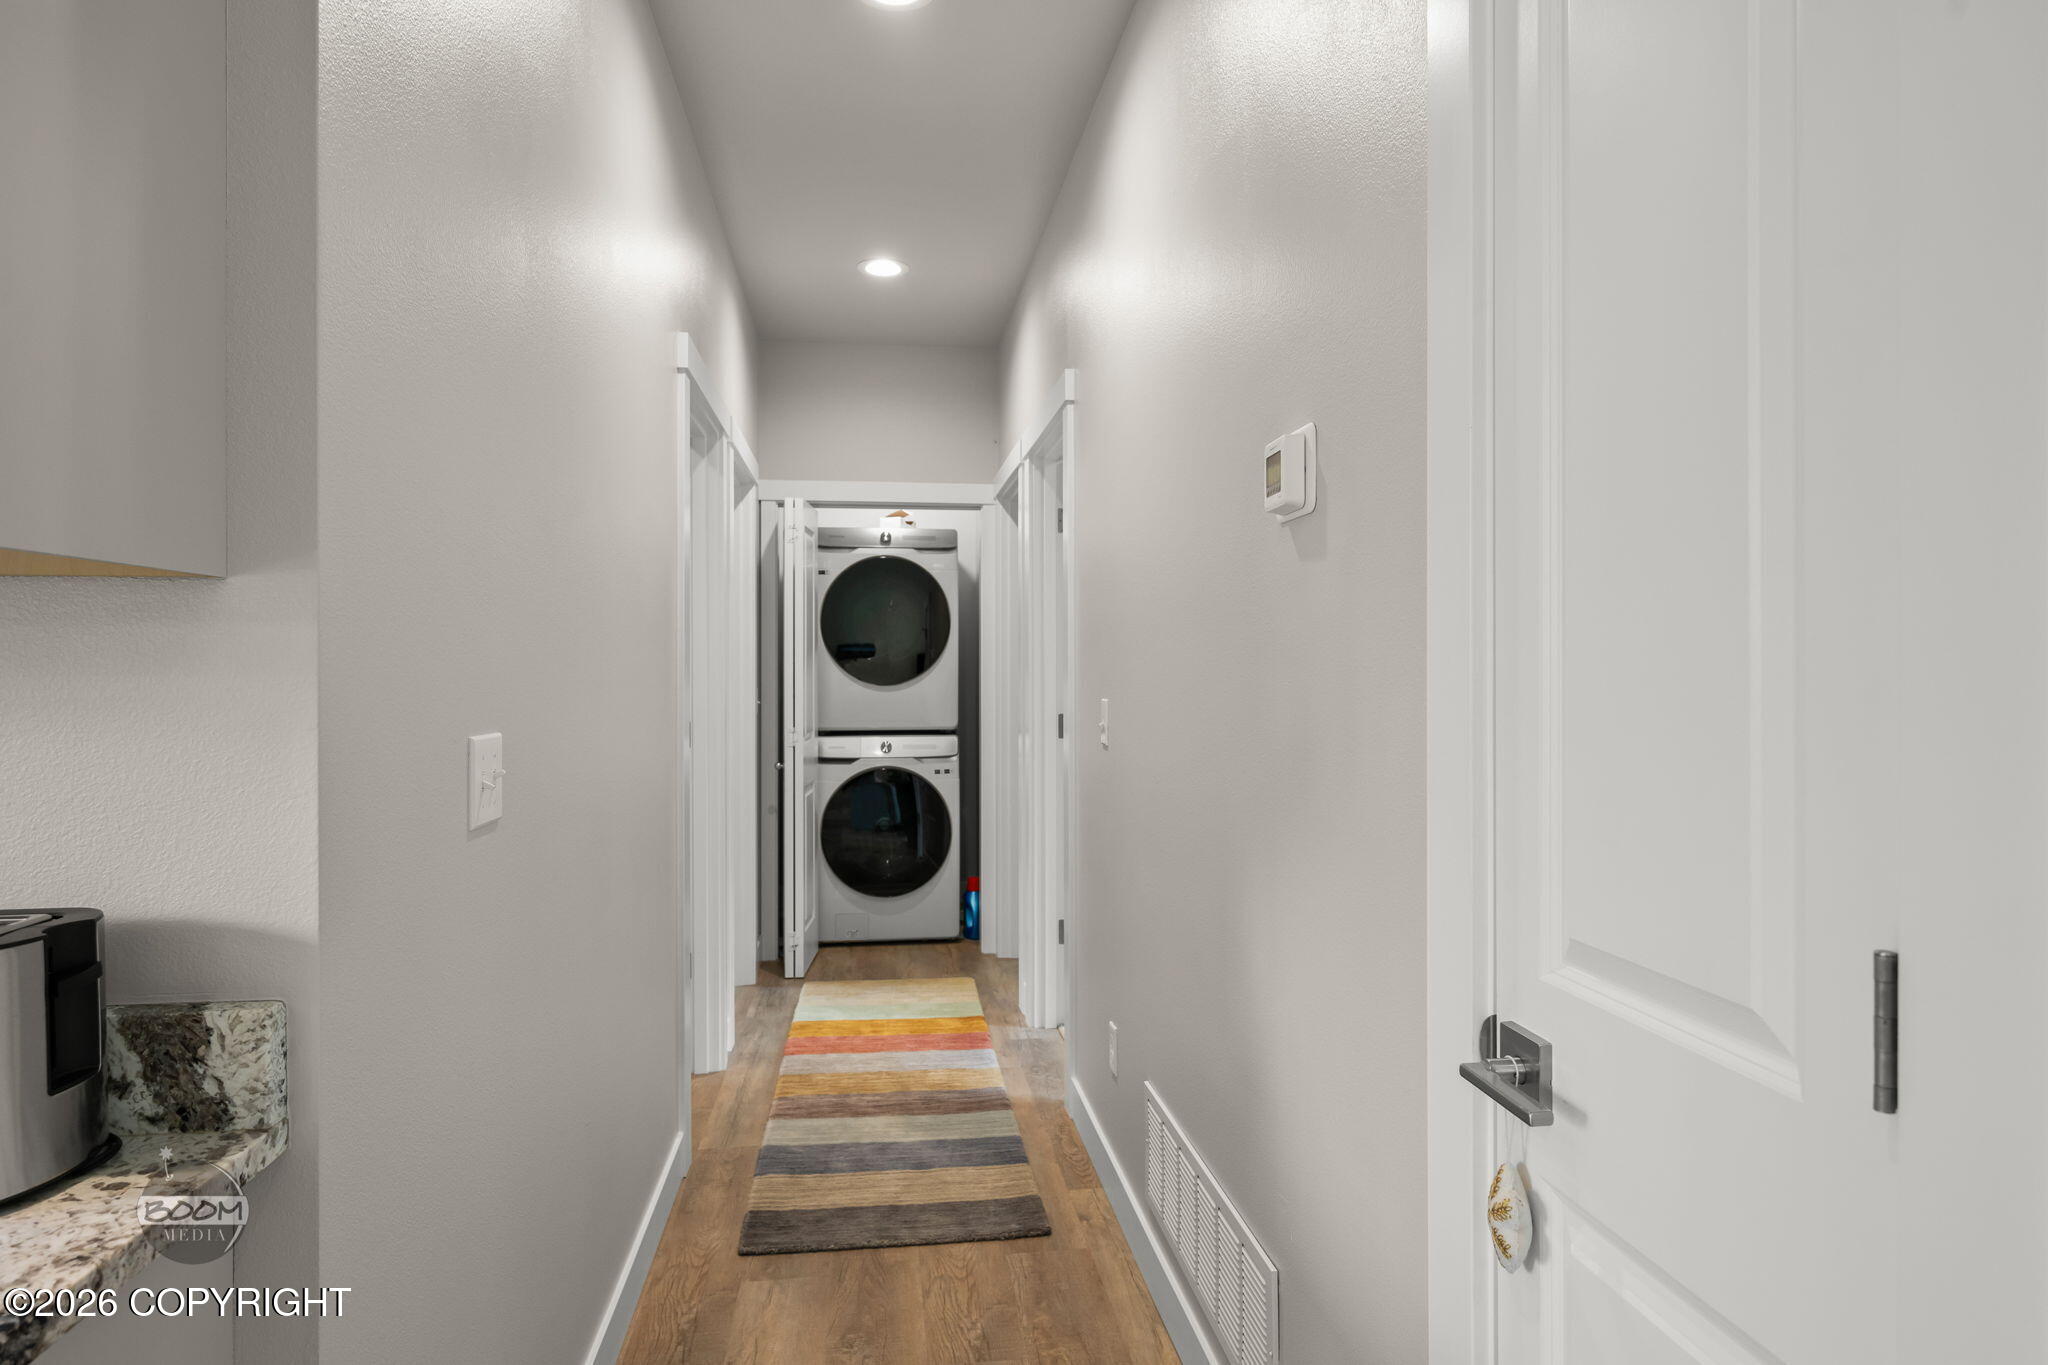
Laundry Features
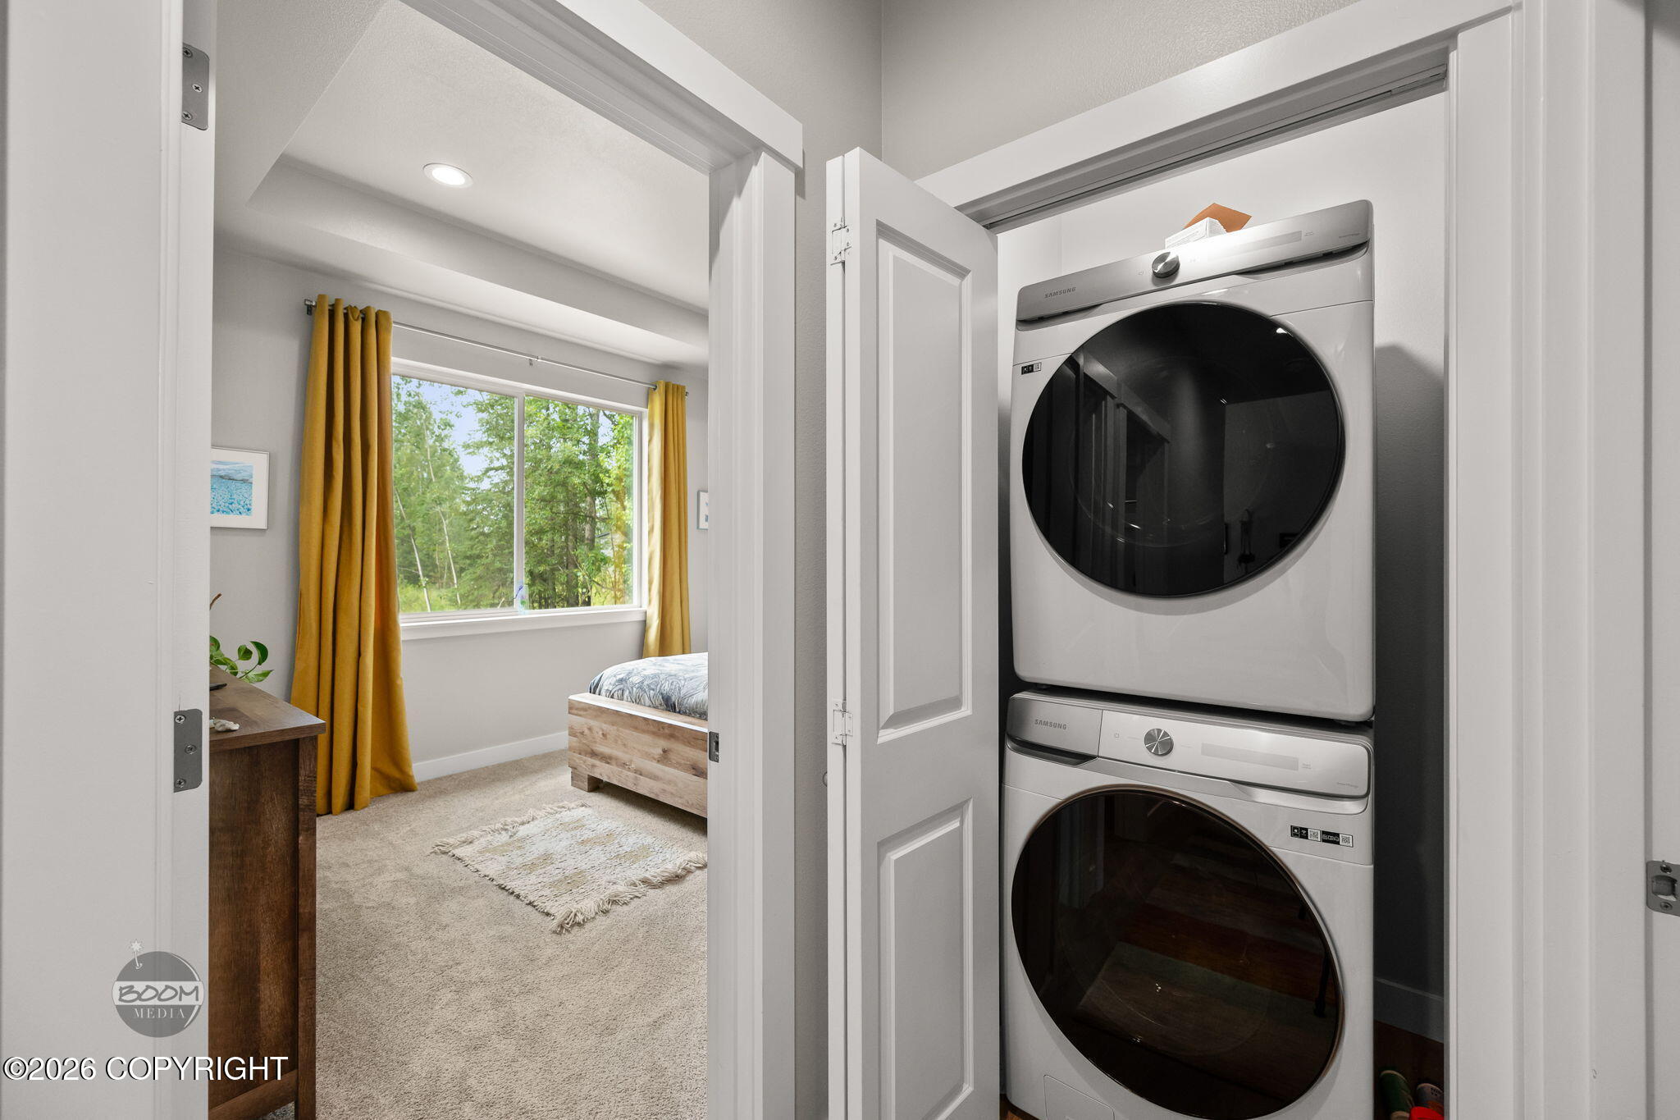
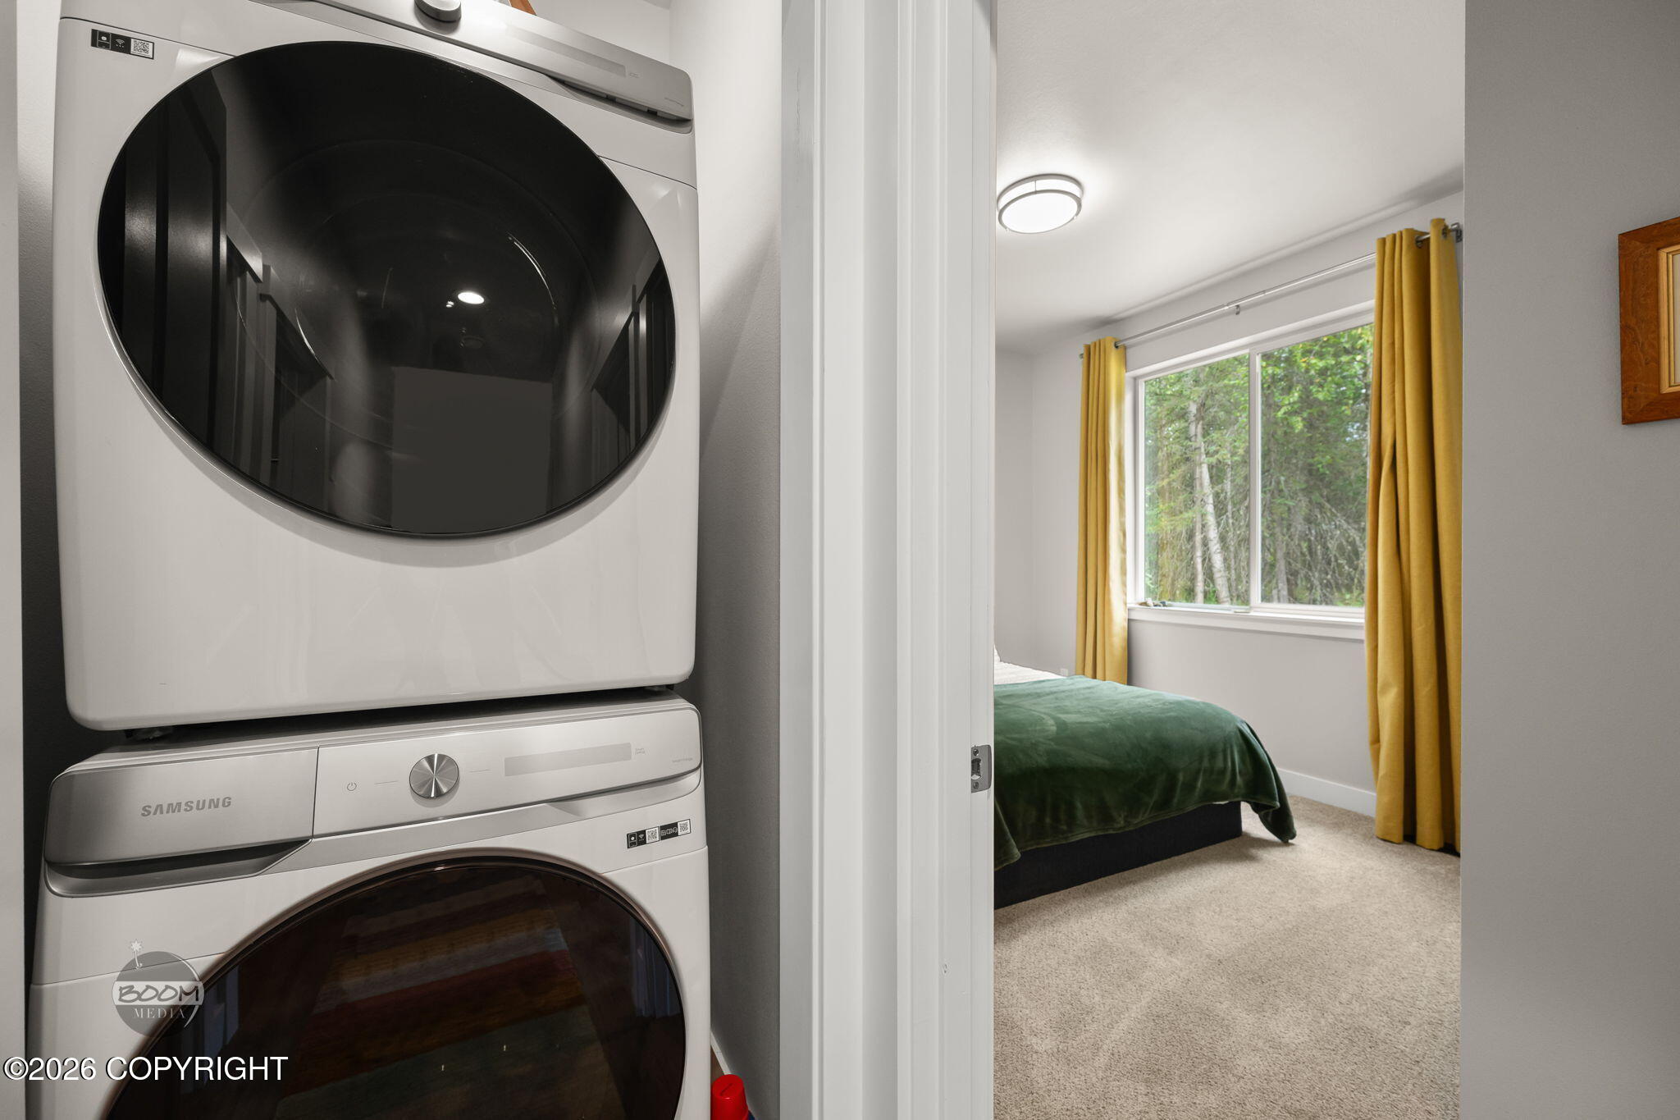
Washer &/Or Dryer Hookup
Window Features
Window Coverings

Heating and Cooling

Heating Features
Natural Gas, Radiant Floor

Building Details
Construction

Architectural Style
Ranch
Year Built
2022
Foundations
Block, Concrete Perimeter
Common Walls
No Common Walls
Materials

Construction Materials
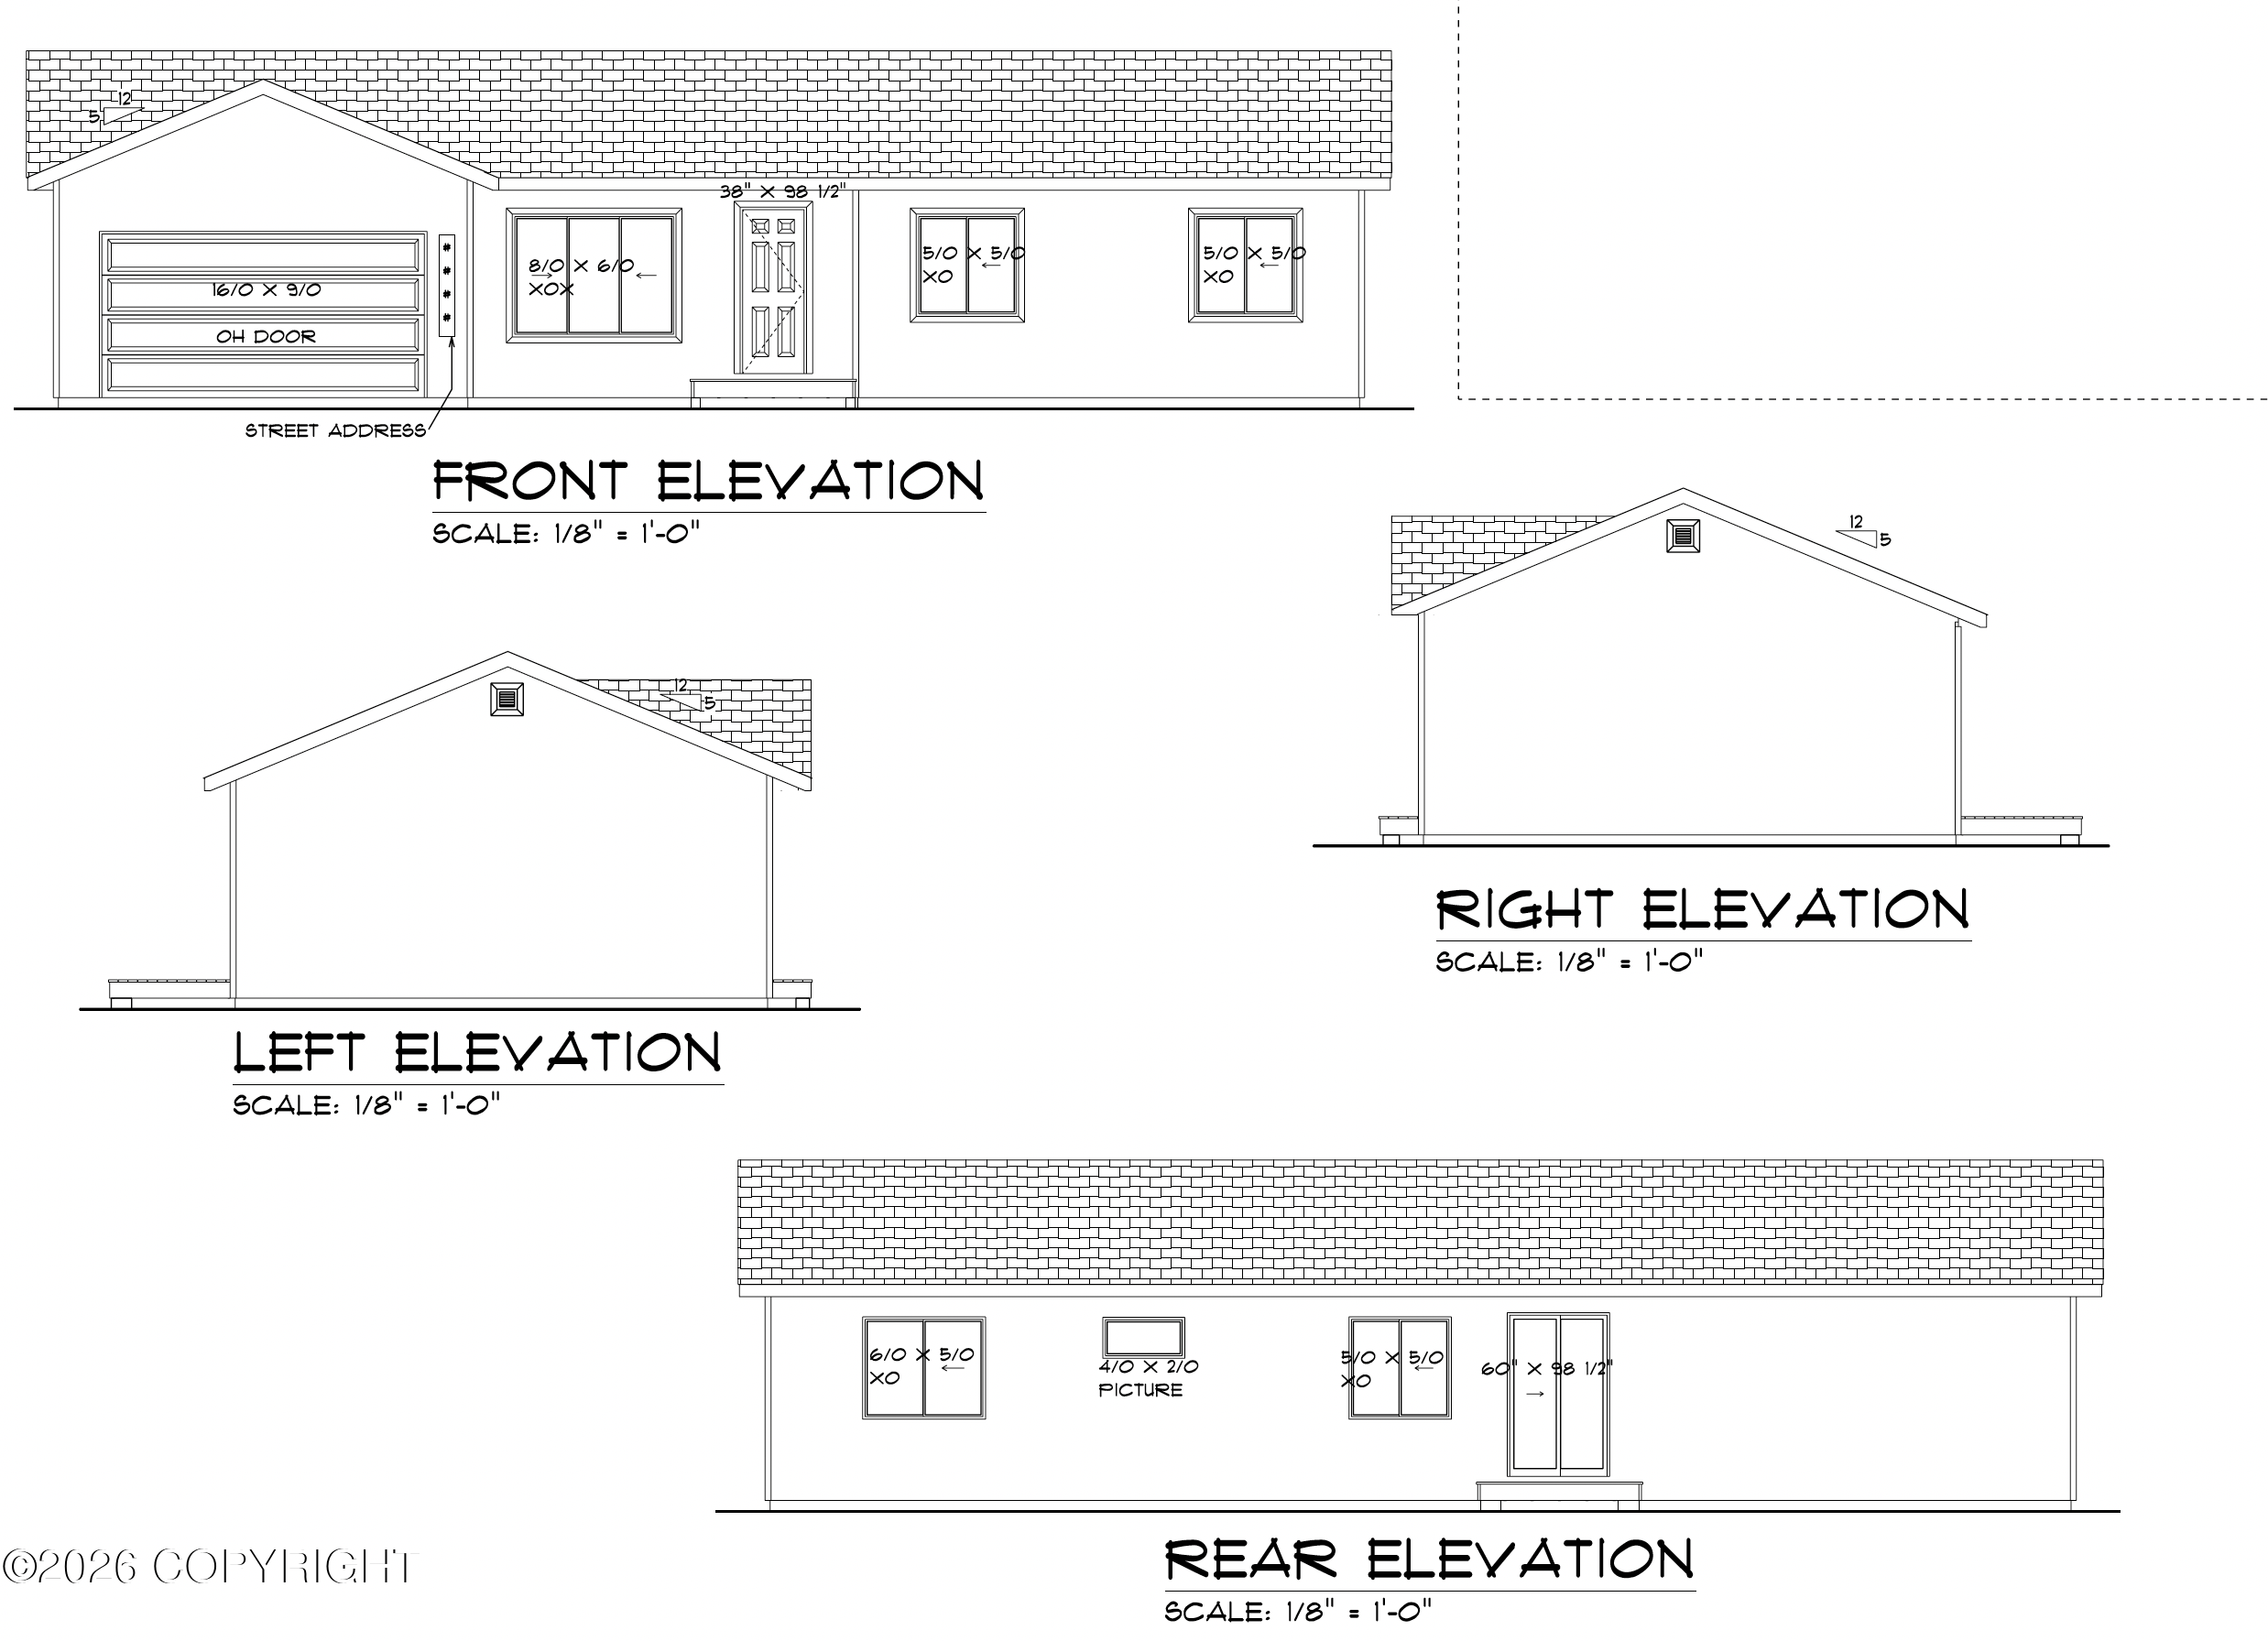
Wood Frame - 2x6, Wood Siding
Roof
Asphalt, Composition, Shingle

Taxes

Tax

Tax (Annual)
$6,155

Heating, Cooling & Utilities

Utilities

Utilities
Electric, Phone Connected, Cable Connected, Cable Available
Sewer
Septic Tank
Water Source
Private, Well

Lot

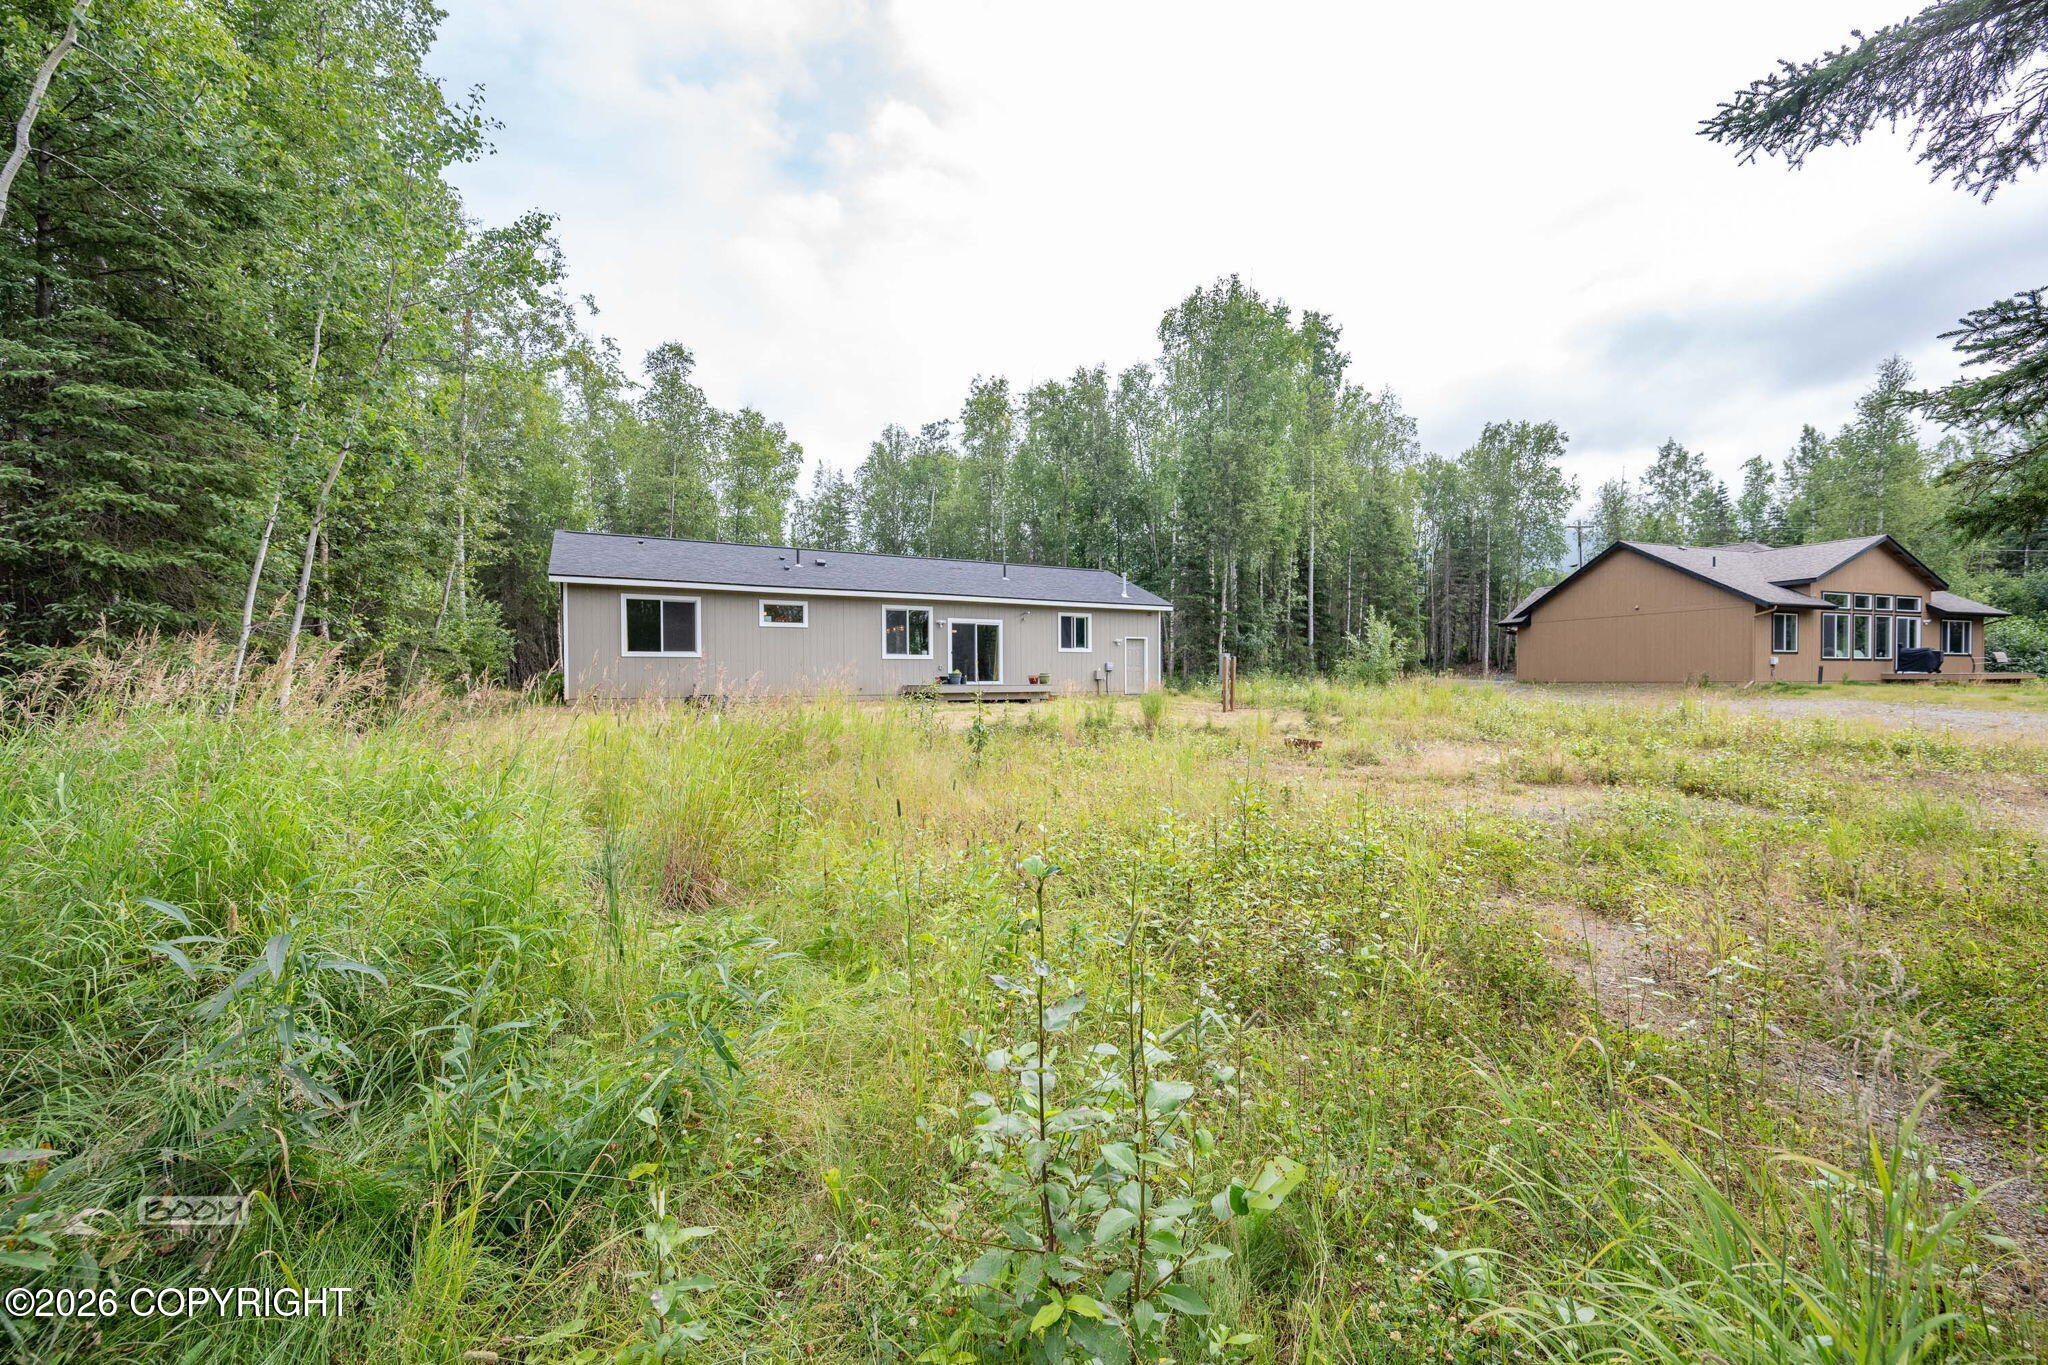
Acres
1
Lot Size
1
Lot Size Area Sq Ft
43,560
Lot Features
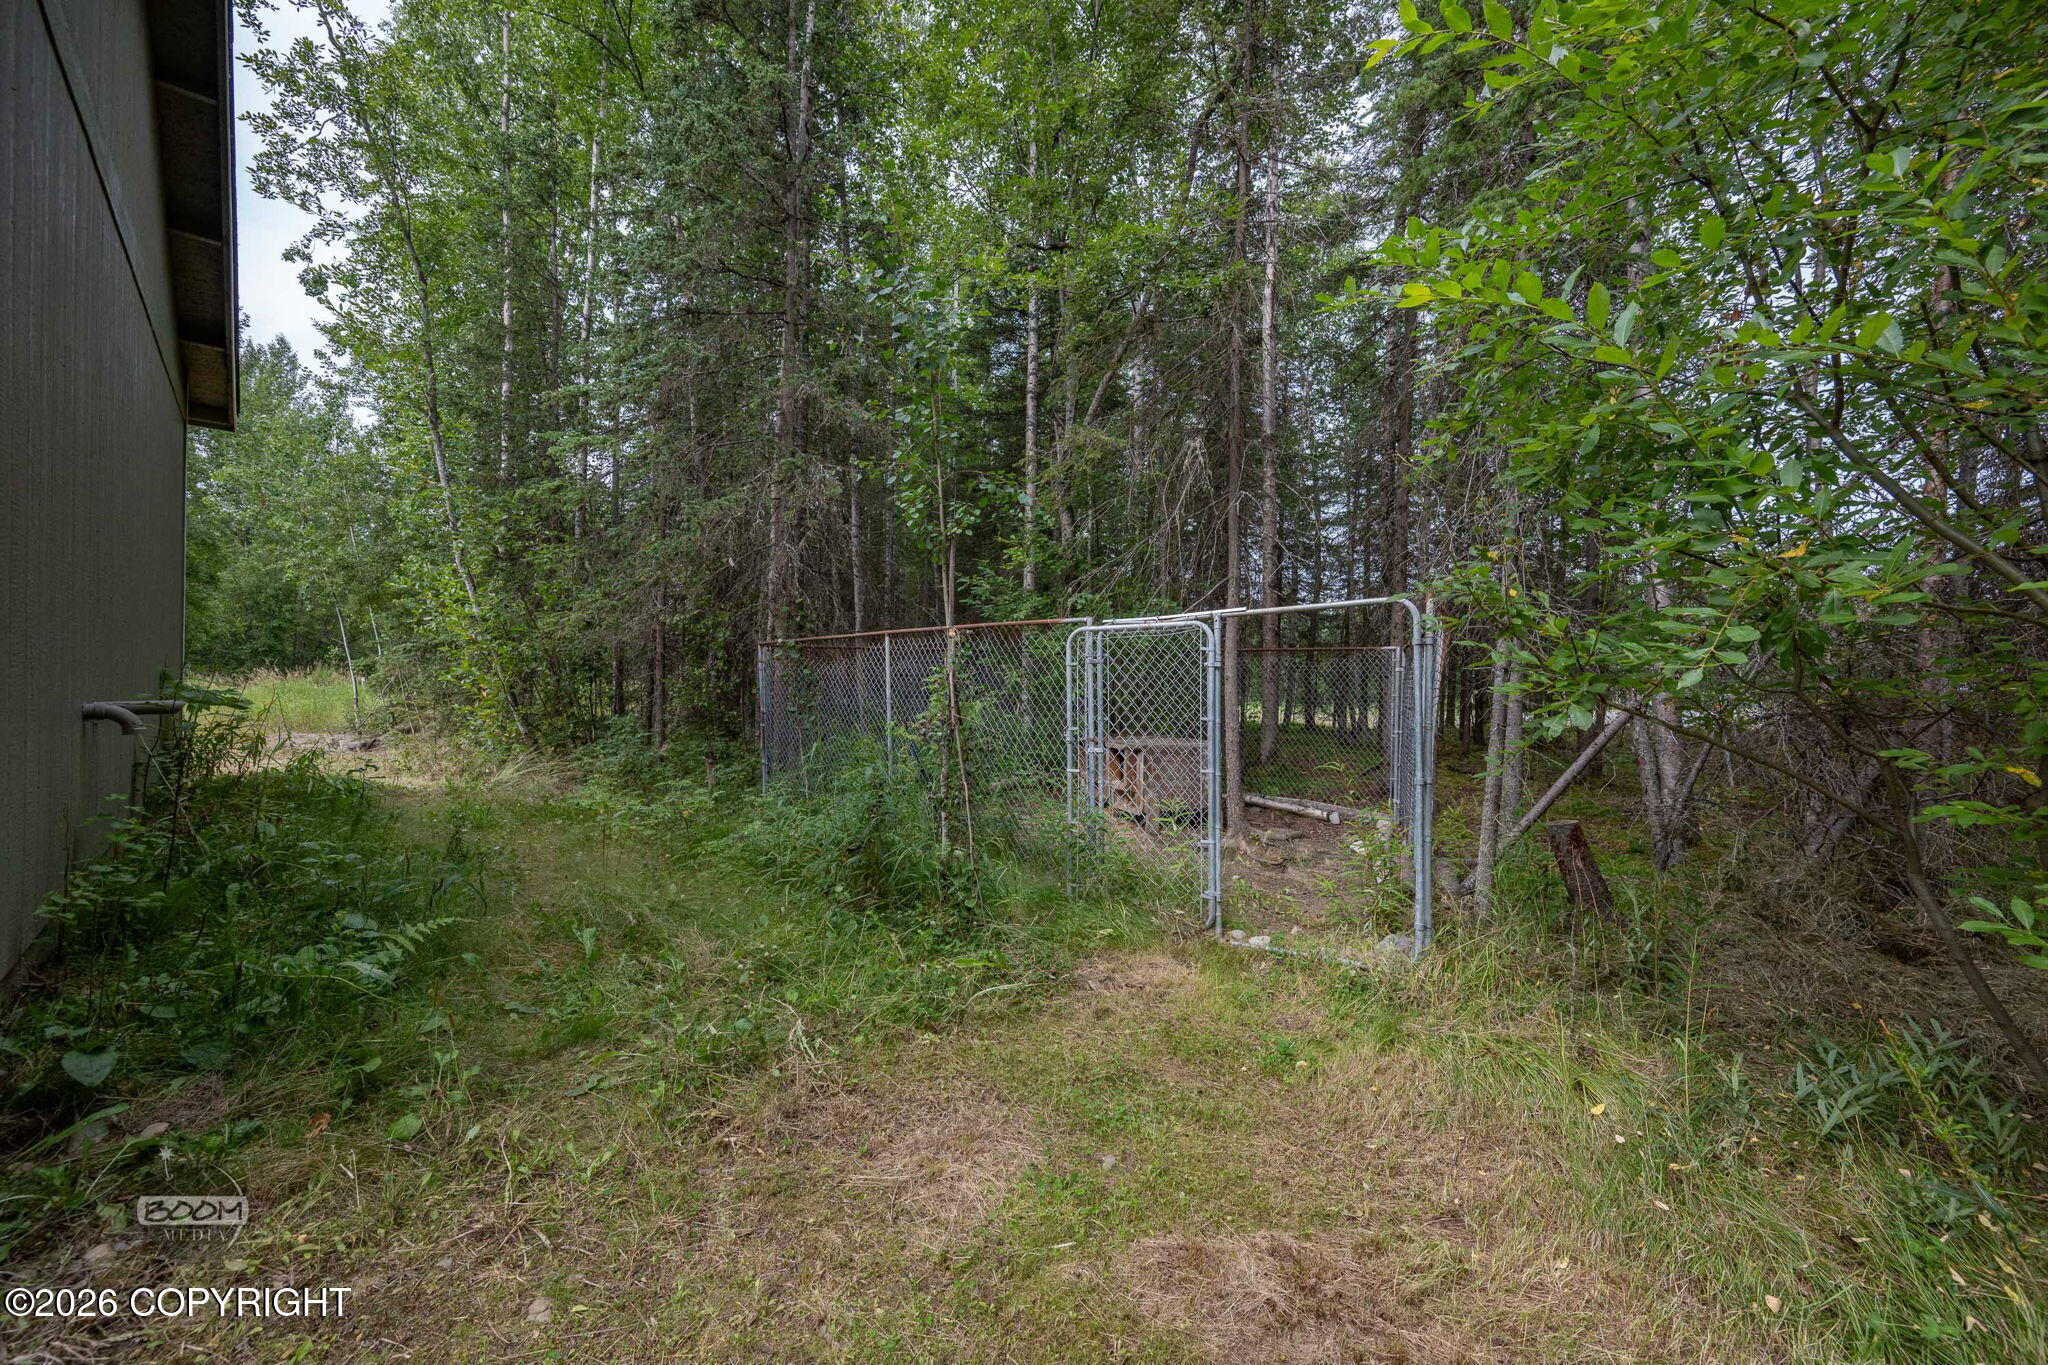
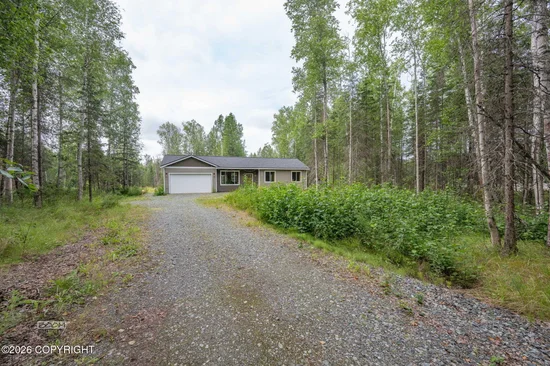
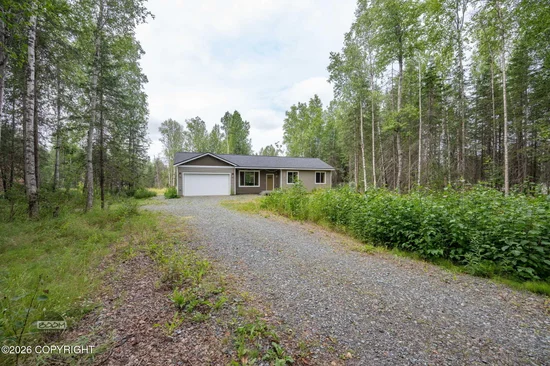
Covenant/Restriction, Fire Service Area, Horse Property, Road Service Area, Views
Topography
Level
Road Surface
Paved
Road Frontage
Dedicated Road

Exterior Features

Exterior Features
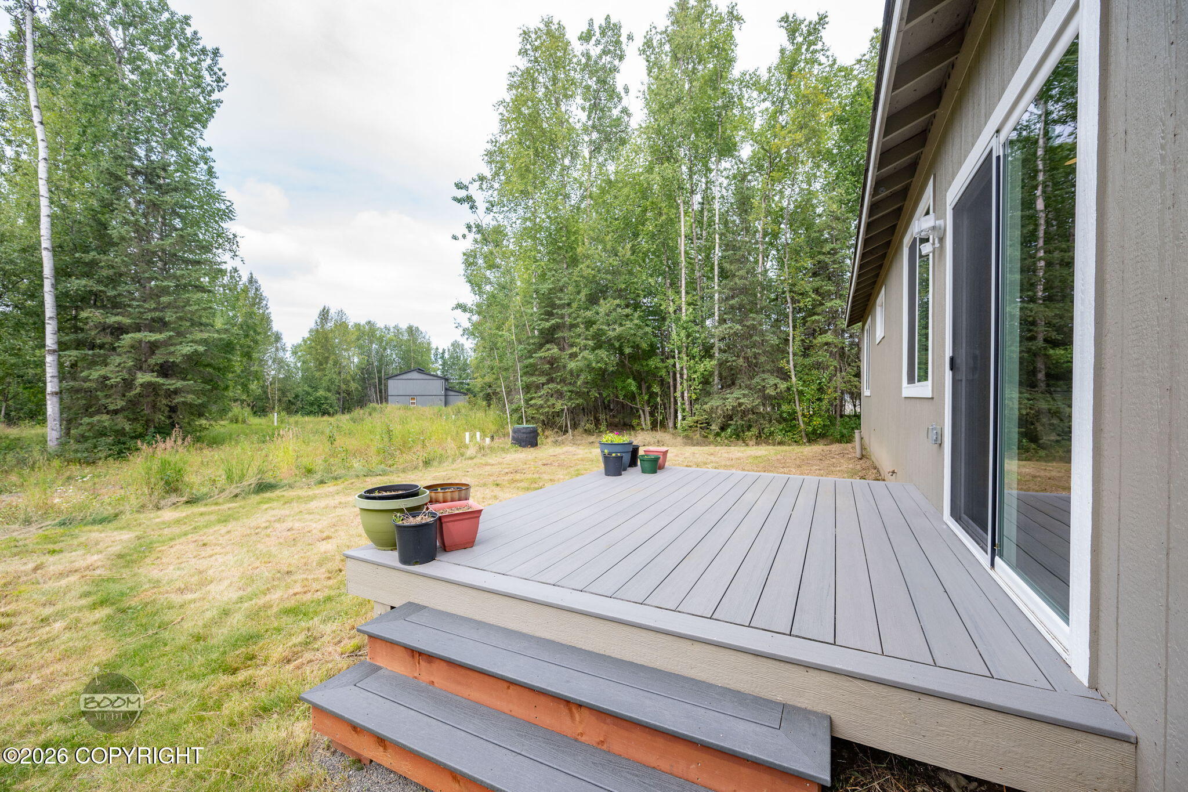
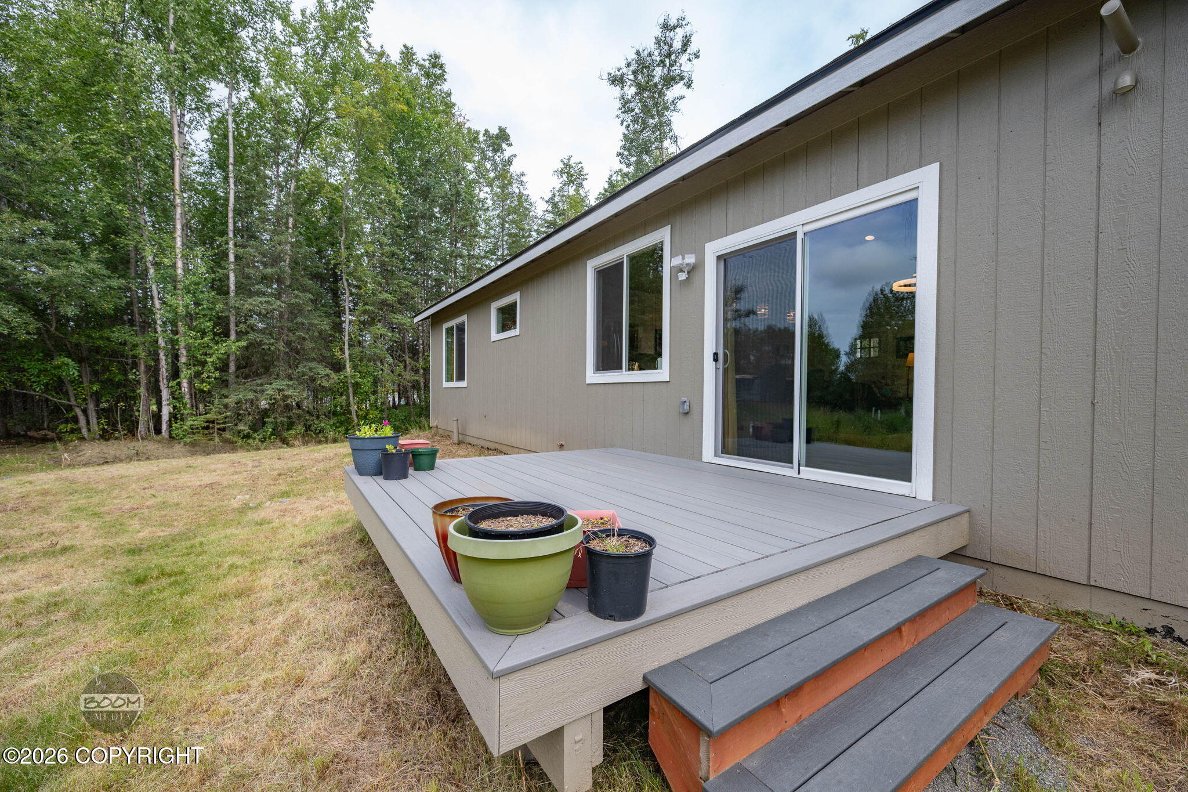
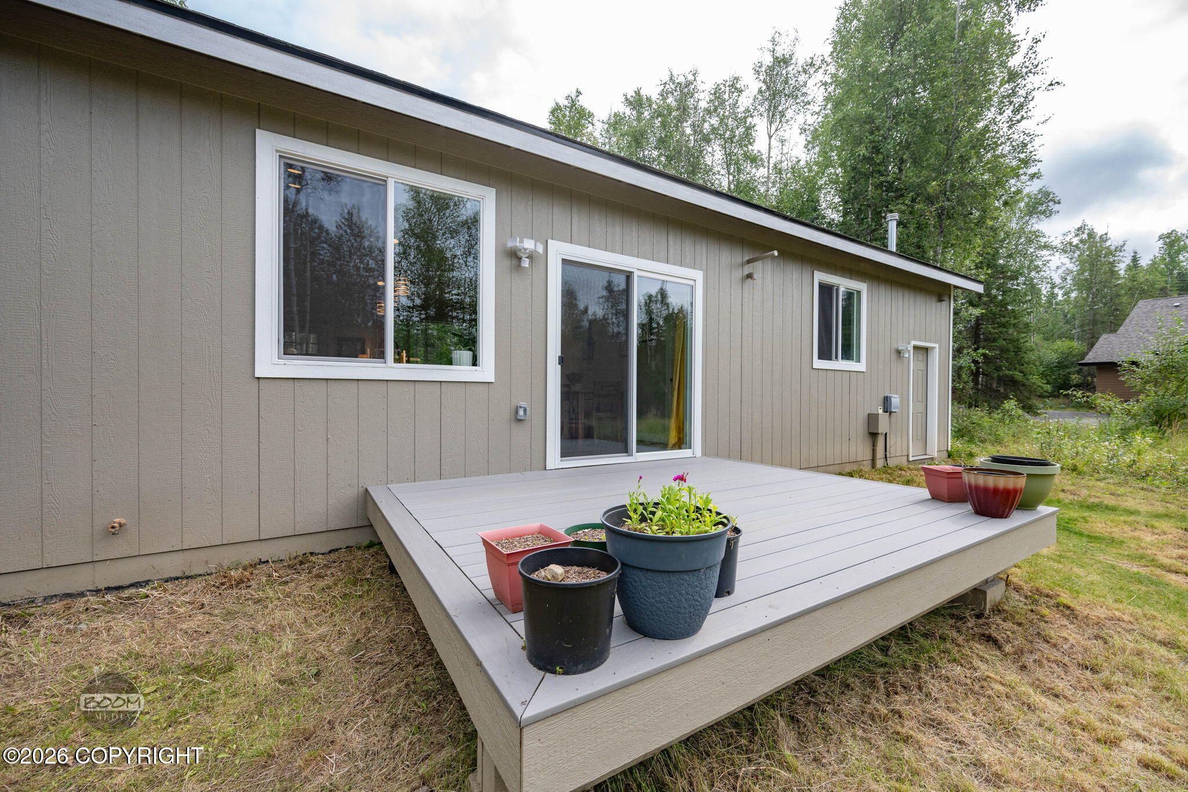
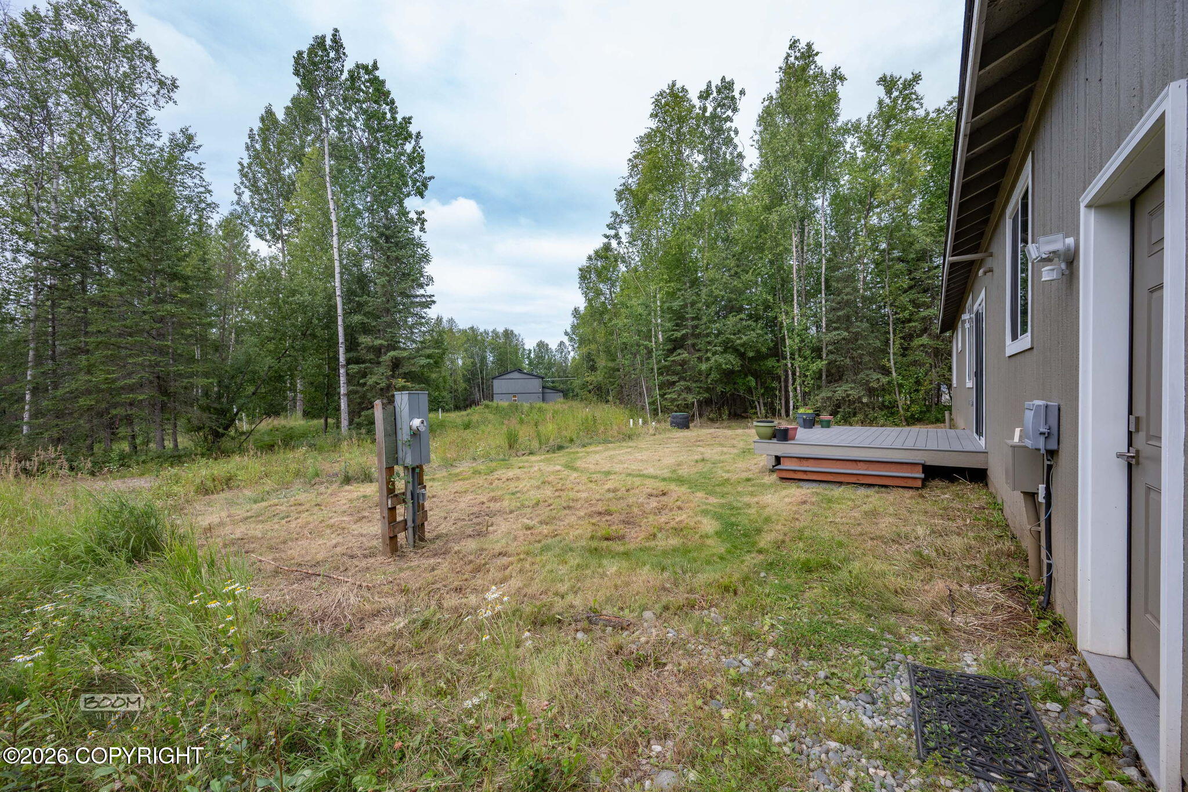
Private Yard
Patio And Porch Features
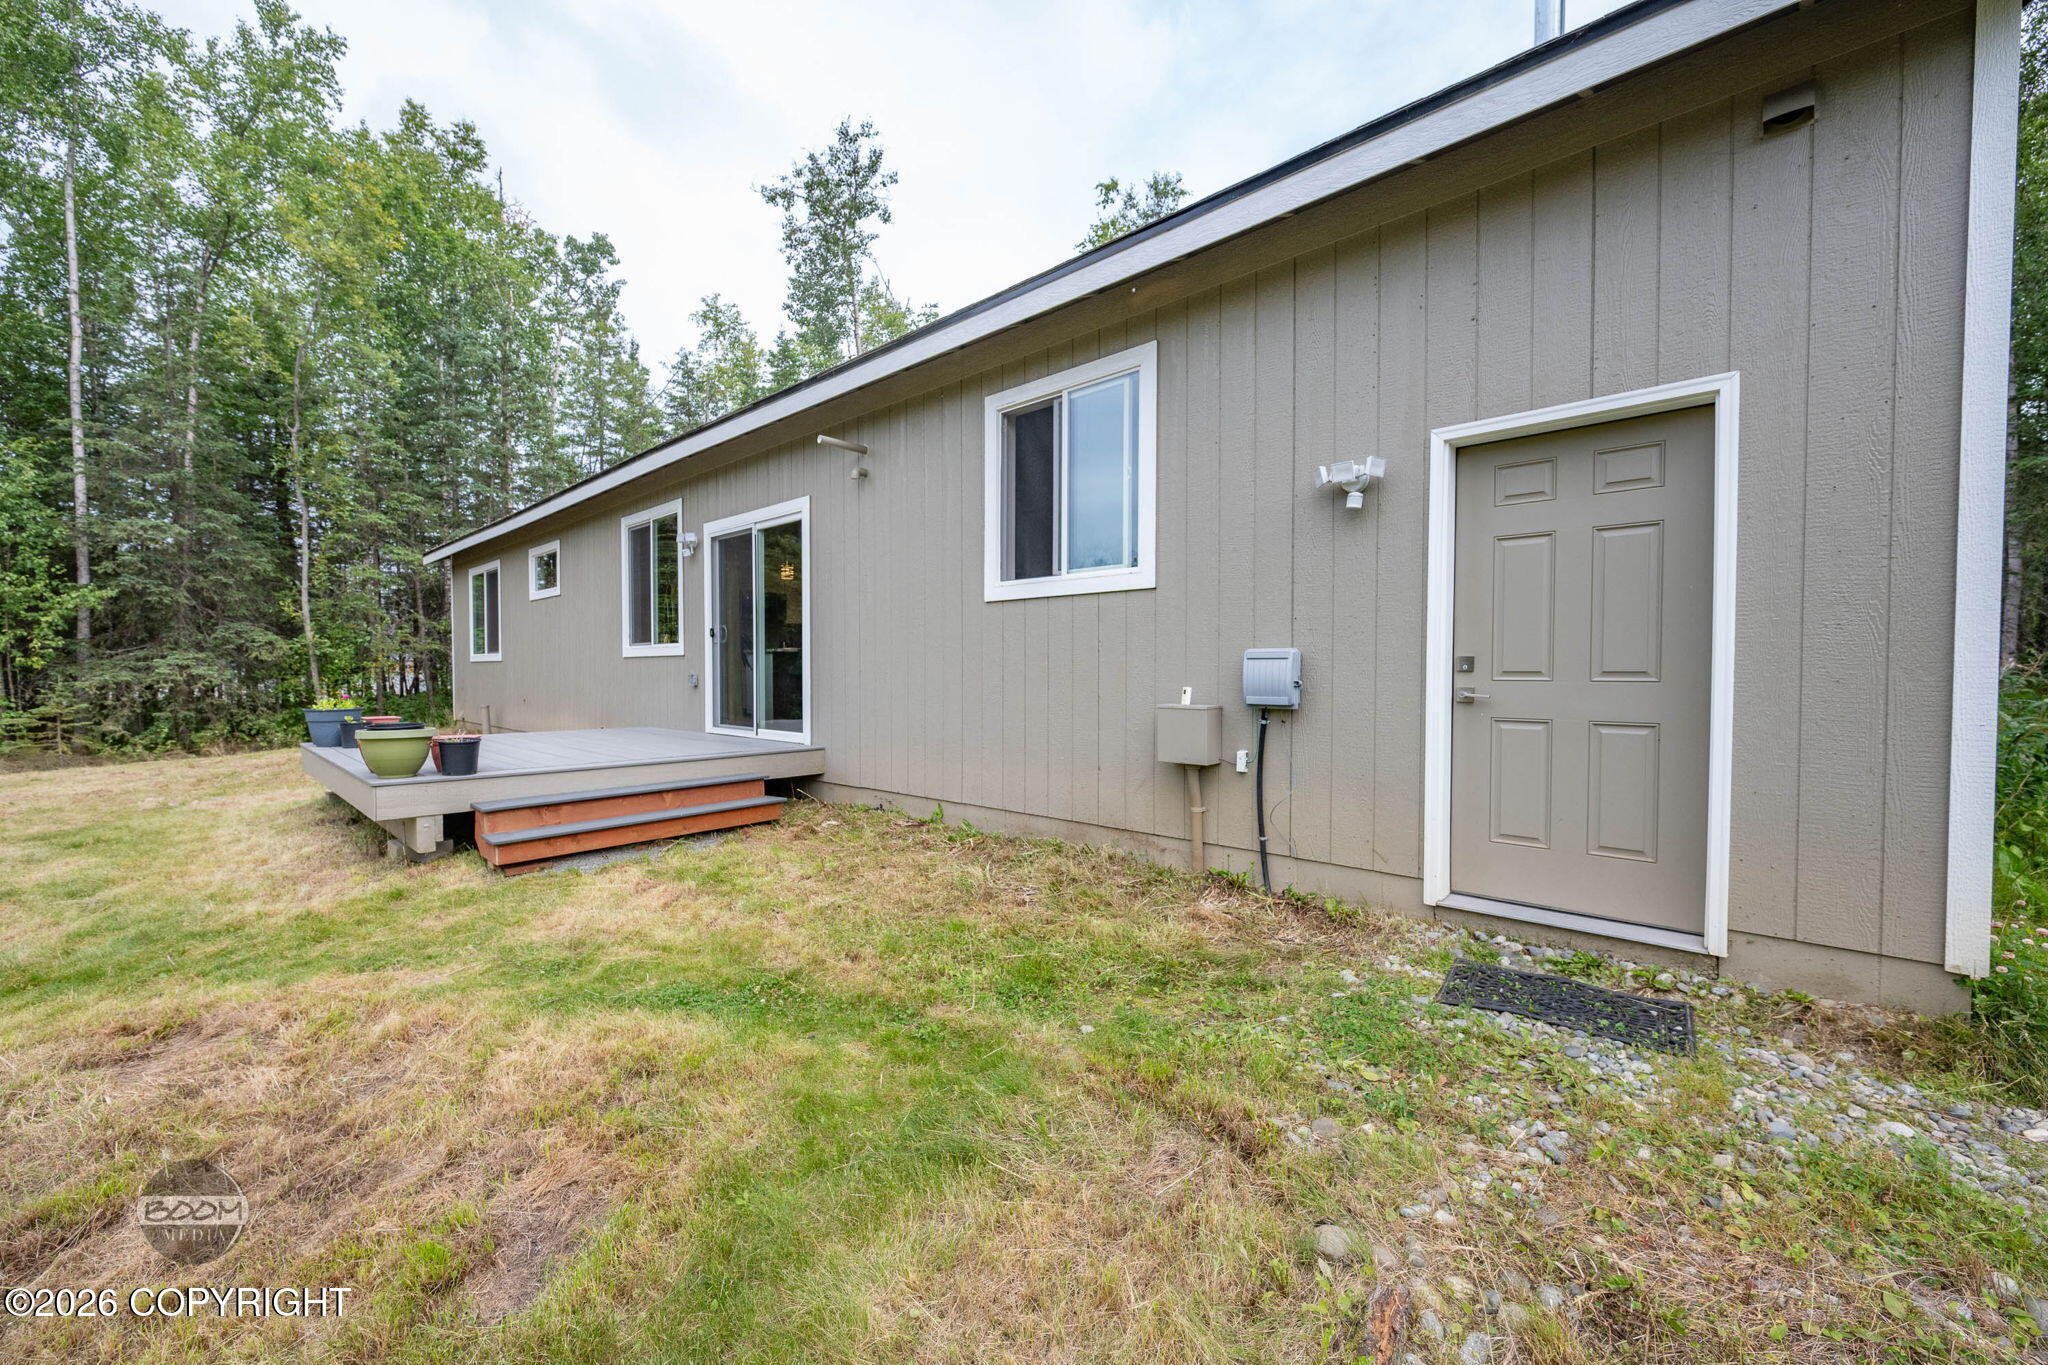
Deck/Patio

Parking

Garage Capacity
2
Covered Spaces
2
Parking Features
Garage Door Opener, RV Access/Parking, Attached, Heated Garage, No Carport
Listed by RE/MAX Dynamic Properties - Eagle River Branch
Listing Data last updated 09/10/2026 03:20 am
Get a Link to this Property: Copy To Clipboard
QR Code link to this property

Phone:
Connect with:

Payment Calculator

per month. fixed. % interest.
$
%
$
%
Principal & Interest
+ Home Insurance
+ Property Tax
+ HOA Fees
per month
Total interest paid over s will be:
All estimates and provided for informational purposes only. Actual amounts may vary. The output of the tool is not a loan offer or solicitation, nor is it financial or legal advice. Information, rates, programs and loan scenarios shown are for example only as of 10-Sep-2026 and are subject to change without notice. Interest rates provided by the St. Louis Federal Reserve Economic Data (FRED). All products are subject to credit and property approval. Not all products are available in all states or for all loan amounts. Other restrictions and limitations apply. Contact your preferred lender for the pricing associated with your specific transaction. Calculations are generated by Open Source mortgage calculation software tools using common mathematical formulas. All calculations should be independently verified.
Get Walk Score Content

Property History

Yesterday
Property information last updated
10 days ago
Date of last price change
23 days ago
Status Active. This is the date the listing was placed on market.
Cumulative Days on Market: 23 days (includes prior listings) · Currently listed since August 17, 2026. Data provided by the MLS.

Similar Properties