
Start of property details
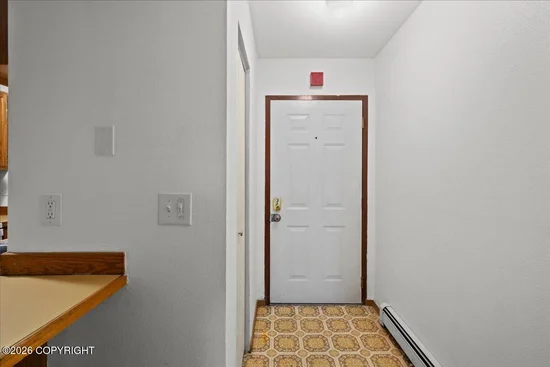
1 / 37
9710 Vanguard Drive, Unit #86
Anchorage, AK 99507
1 day ago
NEW
$155,900
Active
1
Beds1
Baths585
Sqft1983
Yr. BuiltMLS# 26-9426
Cumulative Days on Market: 65
· Includes prior listings
· Currently listed since 10/01/26
· Data provided by the MLS.
Property Description
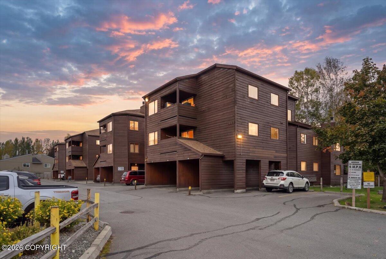
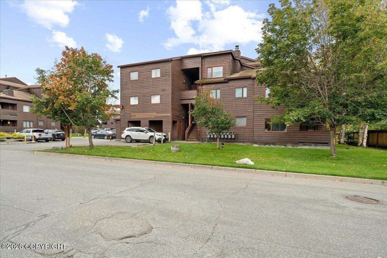
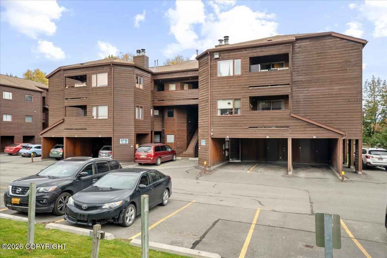
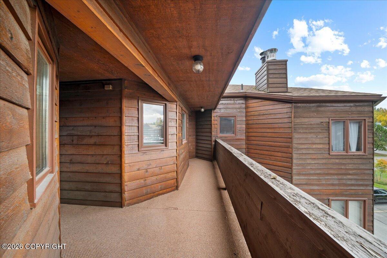
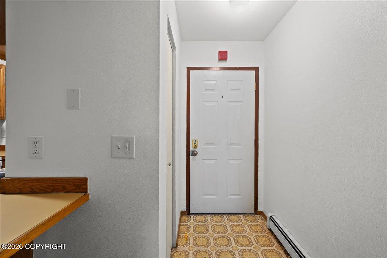
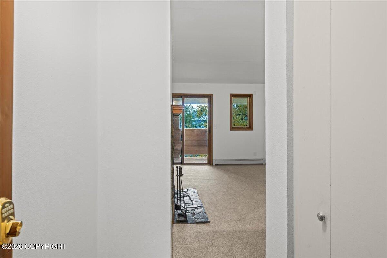
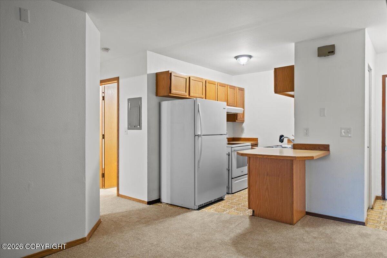
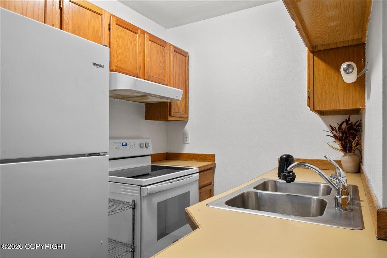
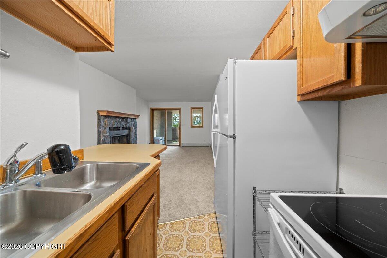
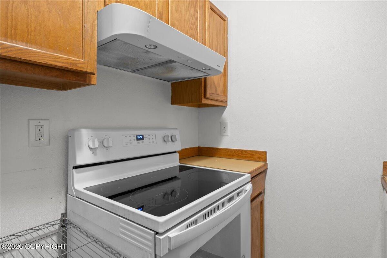
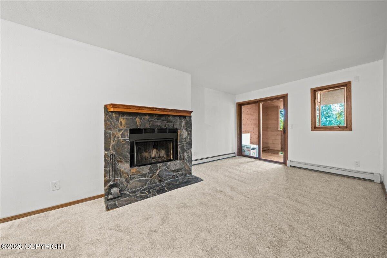
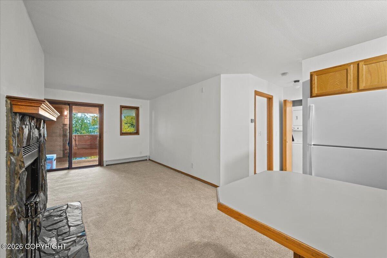
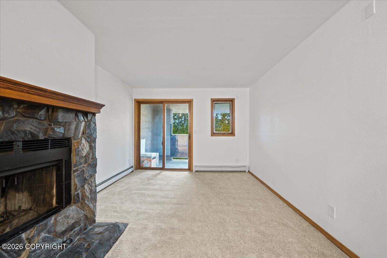
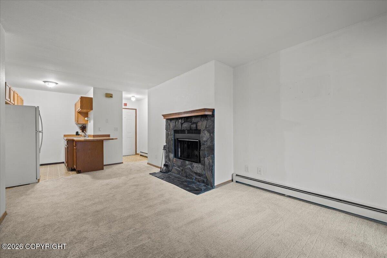
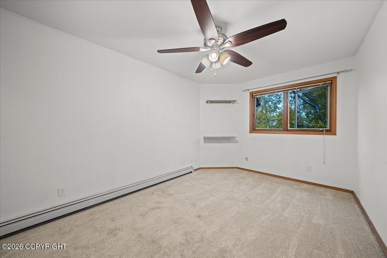
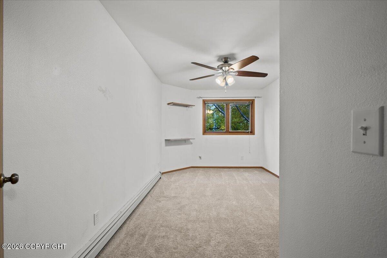
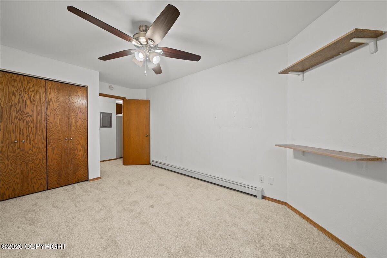
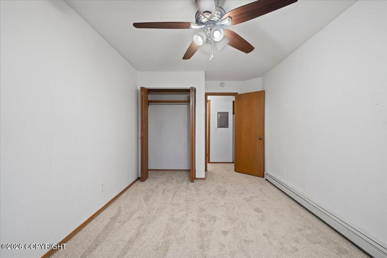
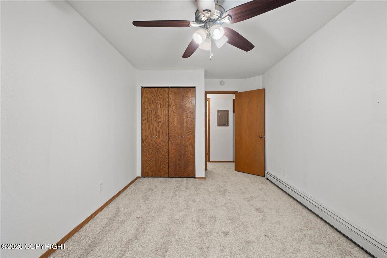
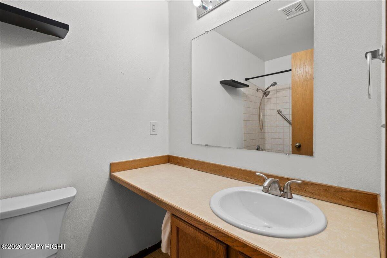
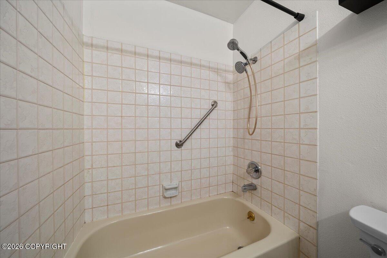
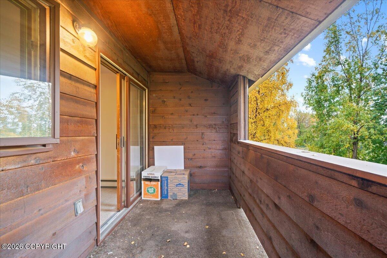
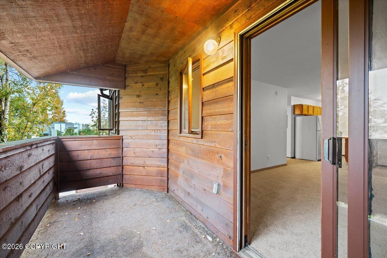
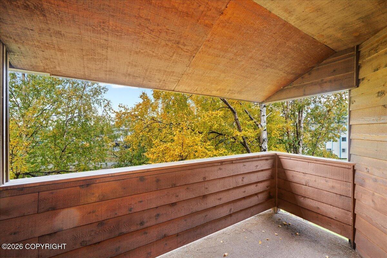
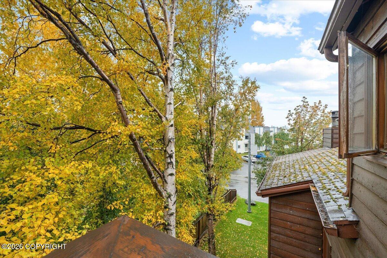
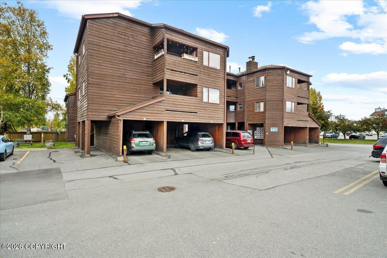
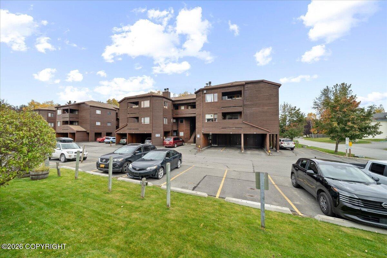
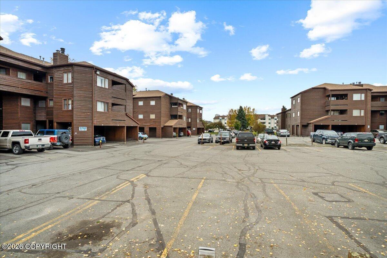
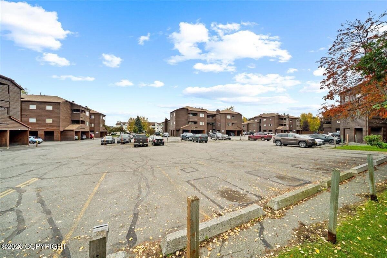
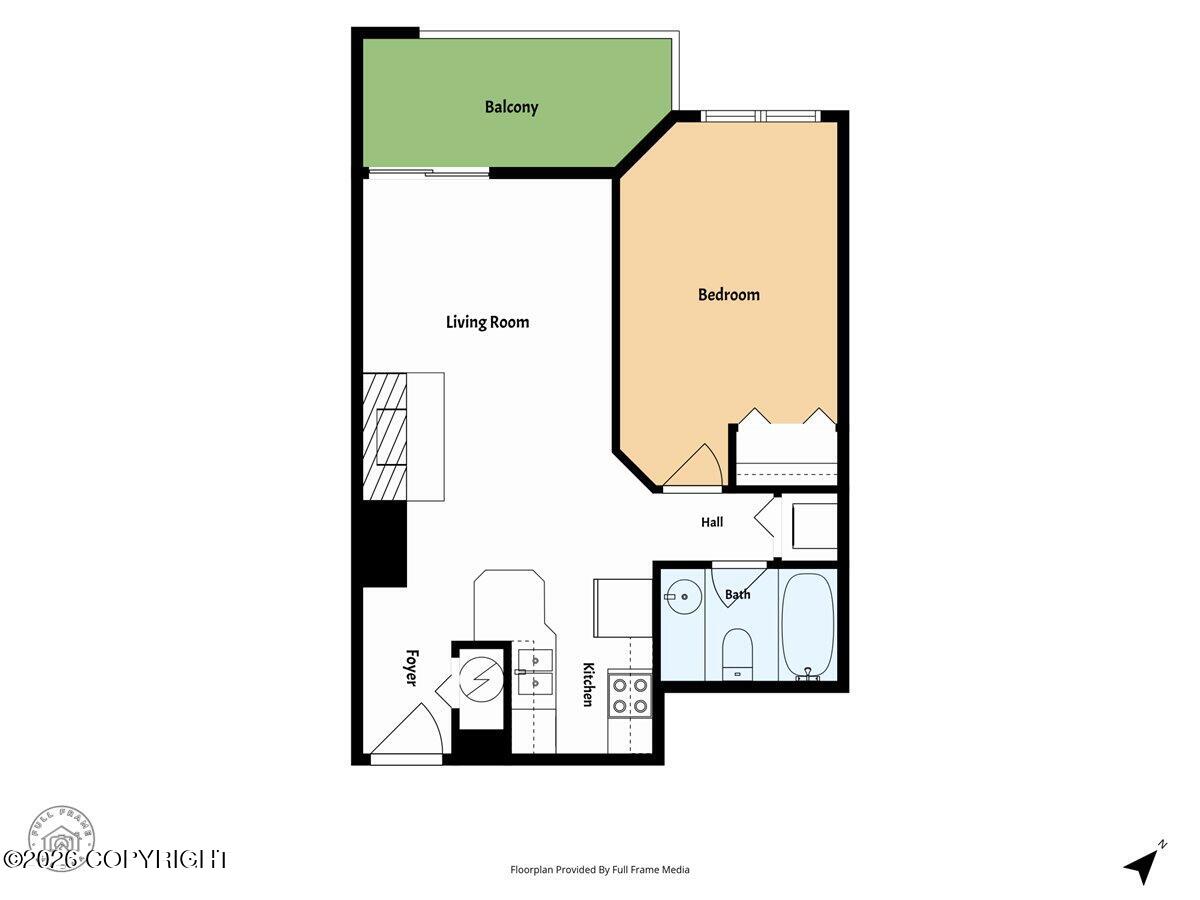
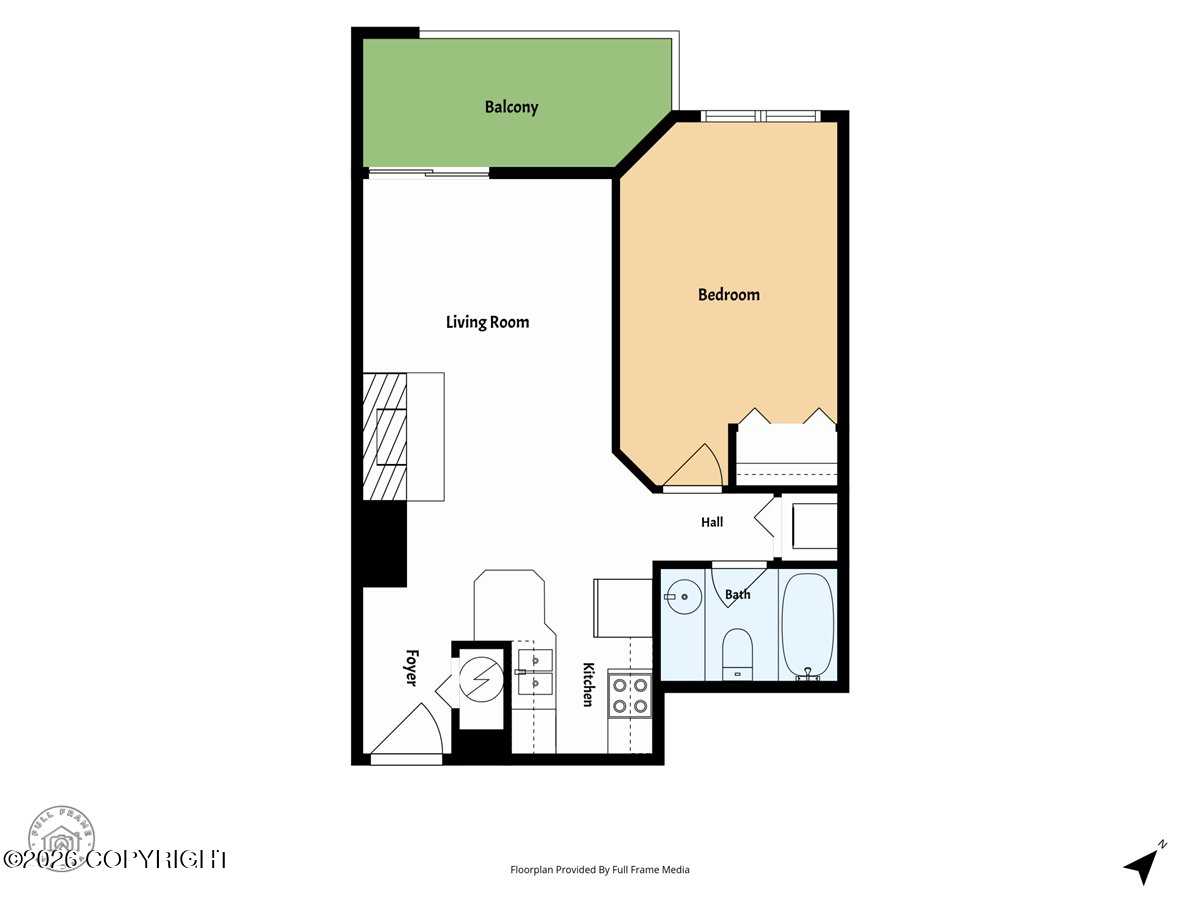
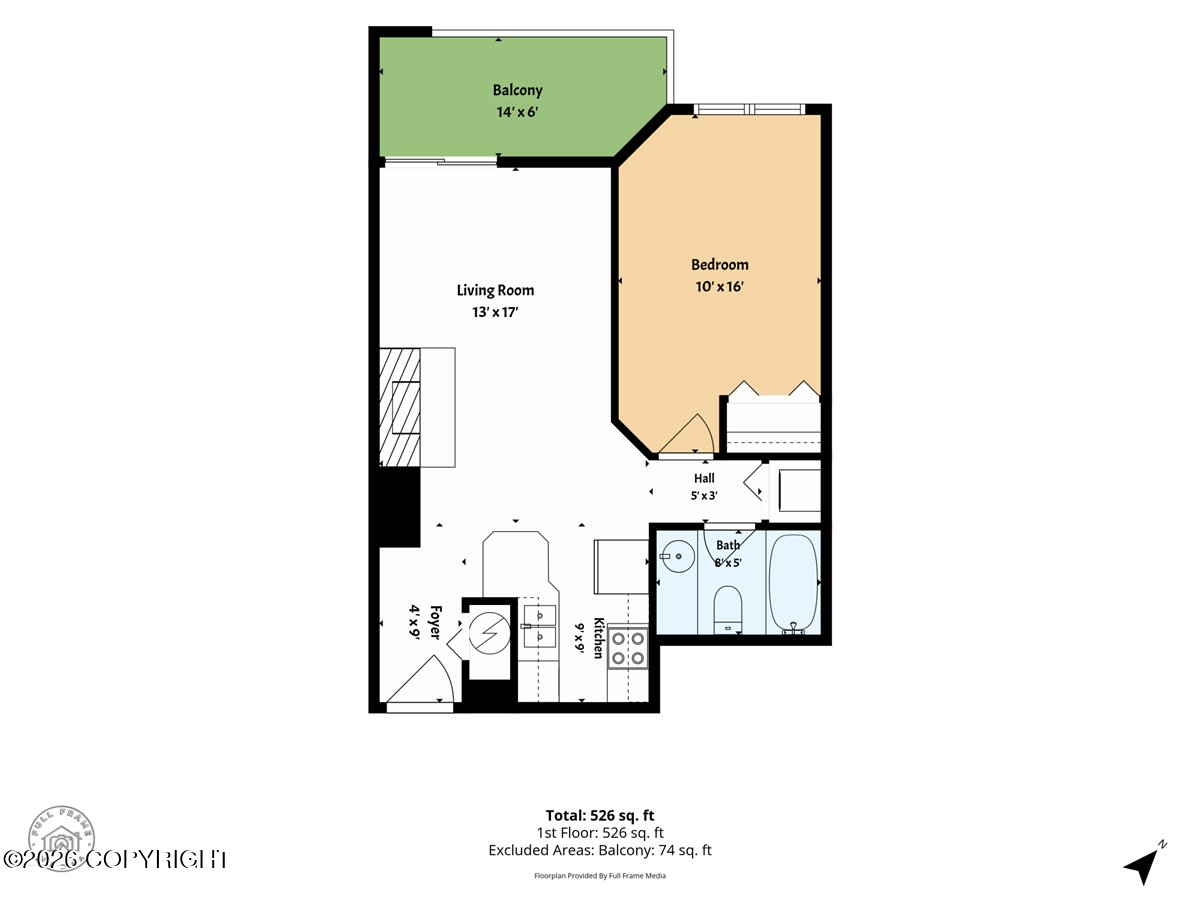
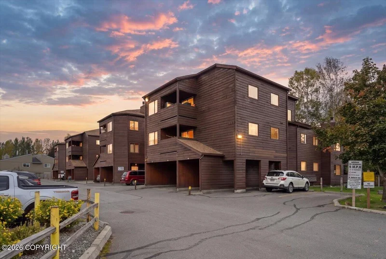
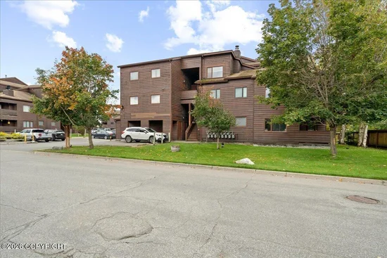
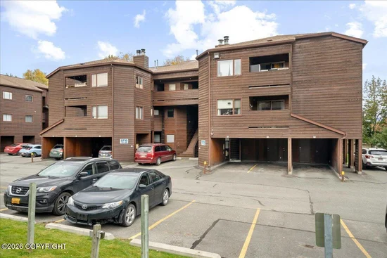
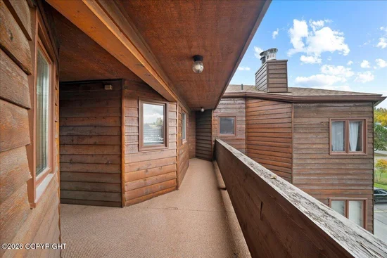
Freshly painted, new carpet and full of charm, this cozy 1-bedroom, 1-bath condo in Independence Park offers comfortable, low-maintenance living. Relax by the fireplace or enjoy your own private patio. Conveniently located near shopping, dining, parks, and everyday amenities, this inviting home is perfect for first-time buyers, downsizers, or investors alike.
Property Highlights
Property Type
Residential
Property Sub Type
Condominium
Bedrooms
1
Total Bathrooms
1
Living Area
585 Sqft
Price / Sqft
$266
Year Built
1983
Location
Area
1A - Anchorage Municipality
City/Township
Anchorage
Zoning
R3
Zoning Description
Multiple Family Residential
Lake/Waterfront Information
Waterfront Features
No Access, None
Property Details
Price
$155,900
Property Type
Residential
Property Sub Type
Condominium
Building
Structure Type
Apartment
Total Area
585
Community
Local Schools
Elementary School
Spring Hill
Middle School
Hanshew
High School
Service
Interior Features
Bedrooms and Bathrooms
Total Bathrooms
1
Full Bathrooms
1
Bedrooms
1
Area and Spaces
Living Area
585 Sqft
Interior Features
Interior Features
Storage, BR/BA on Main Level, Laminate Counters
Flooring
Carpet, Linoleum
Laundry Features
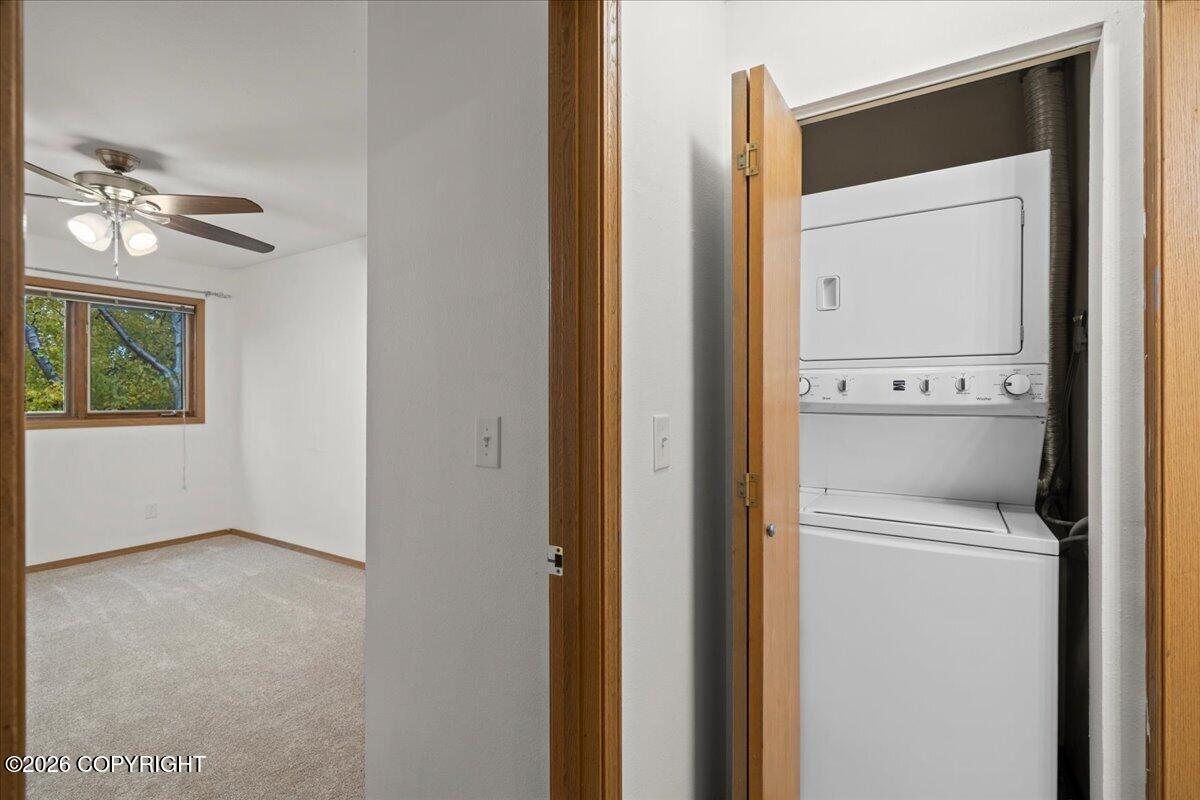
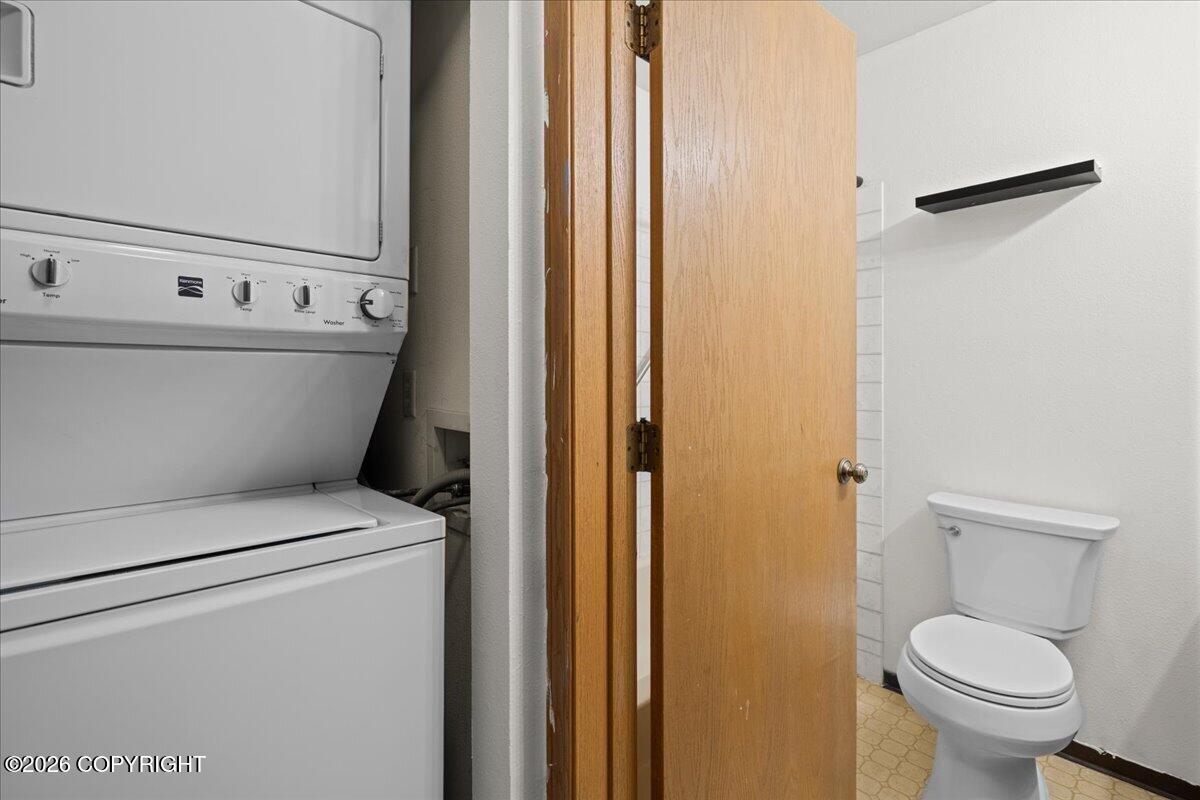
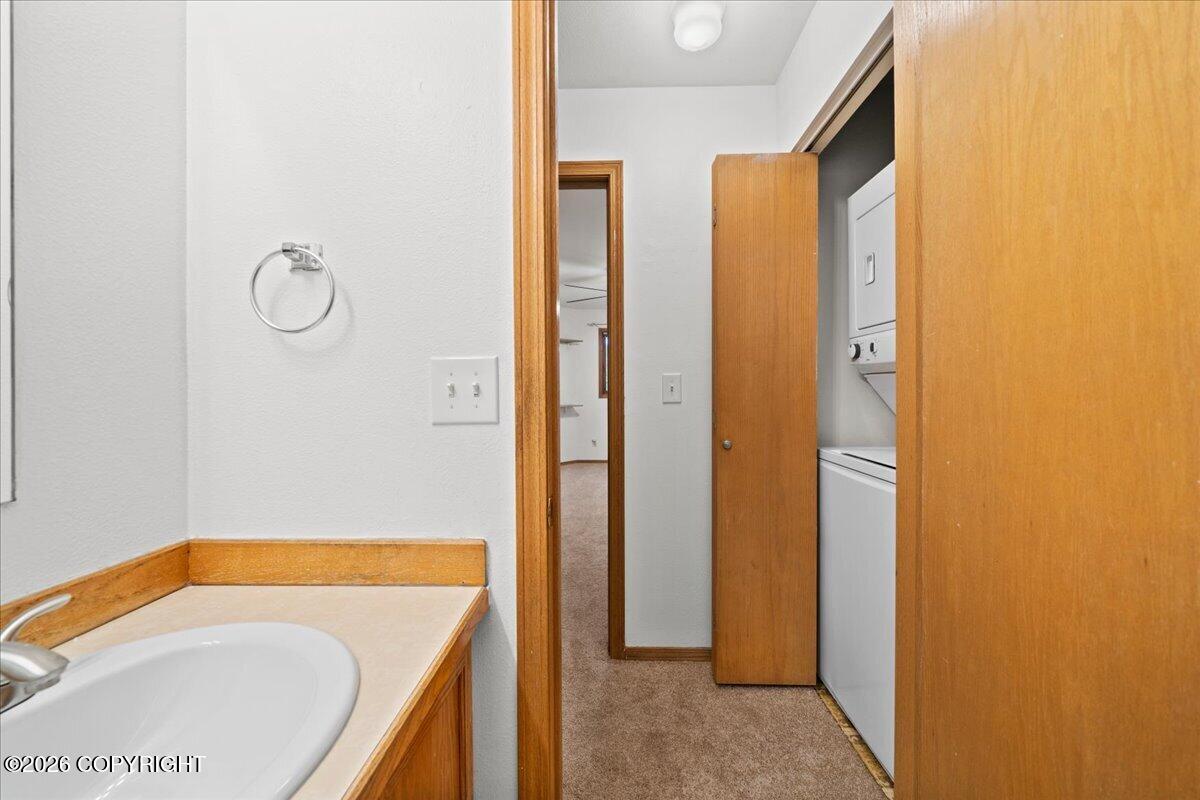
Washer &/Or Dryer Hookup
Heating and Cooling
Heating Features
Fireplace(s), Baseboard, Natural Gas
Has Fireplace
Yes
Building Details
Construction
Year Built
1983
Foundations
Unknown - BTV
Materials
Construction Materials
Frame, Wood Siding
Roof
Asphalt, Composition, Shingle
Taxes
HOA
Has HOA
Yes
Association Fee
$224 /mo
Association Fee Includes
Maintenance Structure, Maintenance Grounds, Insurance, Trash, Sewer, Snow Removal, Water
Heating, Cooling & Utilities
Utilities
Utilities
Cable Connected, Cable Available, Electric, Phone Connected
Sewer
Public Sewer
Water Source
Public
Lot
Lot Features
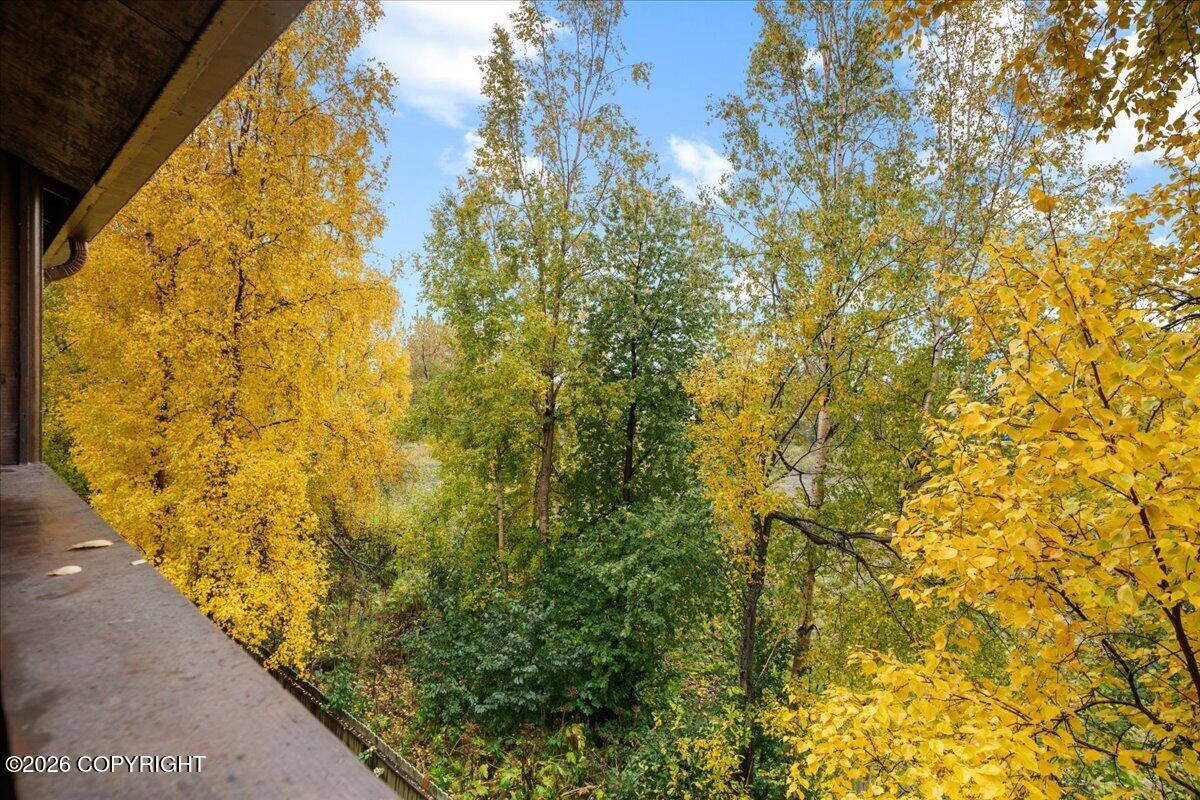
Covenant/Restriction, Fire Service Area, City Lot, Road Service Area, Trailside
Topography
Level
Road Surface
Paved
Exterior Features
Patio And Porch Features
Deck/Patio
Parking
Parking Features
Paved, No Garage, No Carport
Listed by Elite Real Estate Group
Listing Data last updated 10/01/2026 03:00 pm
Get a Link to this Property: Copy To Clipboard
Phone:
Payment Calculator
per month.
fixed.
% interest.
$
%
$
%
Principal & Interest
+ Home Insurance
+ Property Tax
+ HOA Fees
Total interest paid over s will be:
All estimates and provided for informational purposes only. Actual amounts may vary. The output of the tool is not a loan offer or solicitation, nor is it financial or legal advice.
Information, rates, programs and loan scenarios shown are for example only as of 1-Oct-2026 and are subject to change without notice.
Interest rates provided by the St. Louis Federal Reserve Economic Data (FRED).
All products are subject to credit and property approval. Not all products are available in all states or for all loan amounts. Other restrictions and limitations apply.
Contact your preferred lender for the pricing associated with your specific transaction.
Calculations are generated by Open Source mortgage calculation software tools using common mathematical formulas. All calculations should be independently verified.
Get Walk Score Content
Property History
Today
Property information last updated
Today
Status Active. This is the date the listing was placed on market.
26 days ago
Date of last price change
Cumulative Days on Market: 65 days (includes prior listings)
· Currently listed since October 1, 2026.
Data provided by the MLS.
Similar Properties
Listed by Elite Real Estate Group, Dave Johnson