
Start of property details
1 / 33
12590 Old Glenn Highway, Unit #B
Eagle River, AK 99577
today
NEW
·
Active
$365,000
$249 / Sqft
3
Beds2
Baths2
Garage1,467
Sqft2001
Yr. BuiltMLS# 26-12925
Cumulative Days on Market: Less than 1
· Includes prior listings
· Currently listed since 10/08/26
· Data provided by the MLS.
Property Description
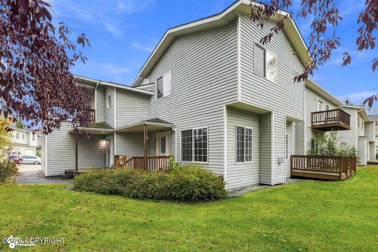
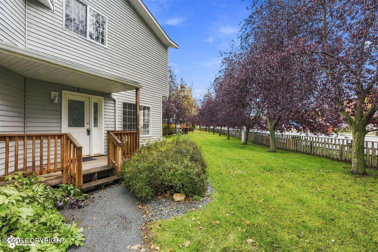
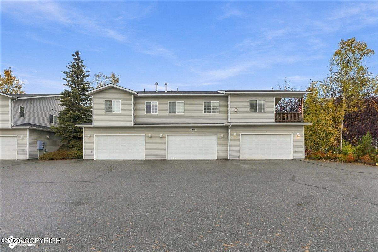
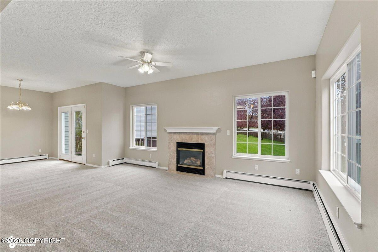
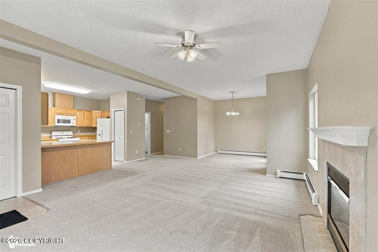
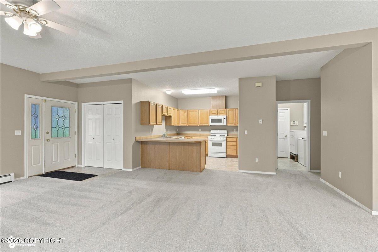
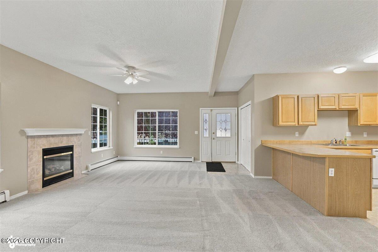
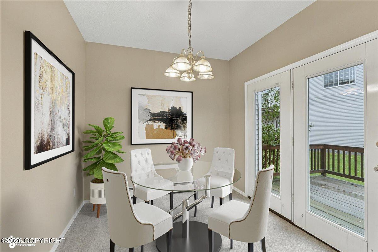
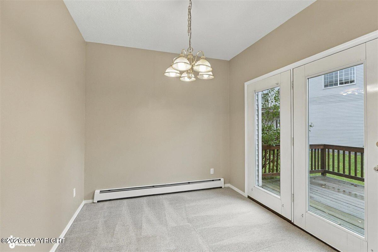
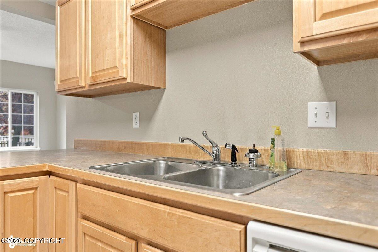
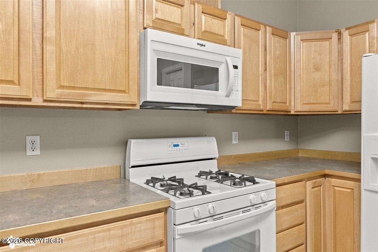
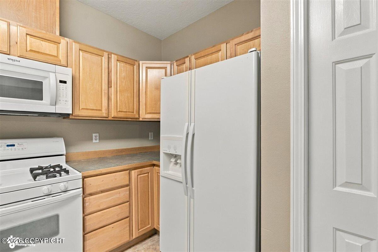
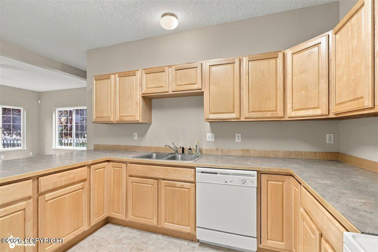
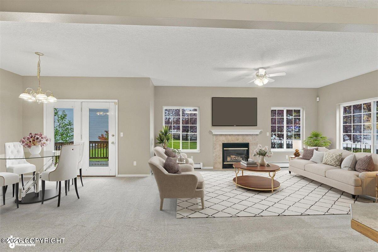
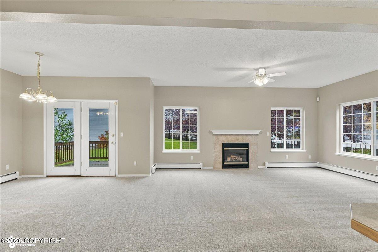
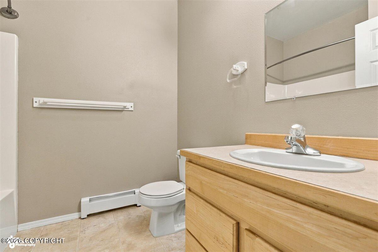
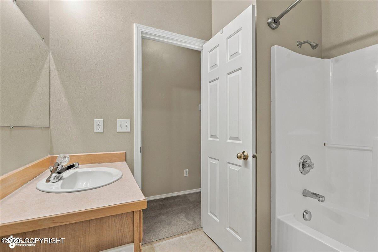
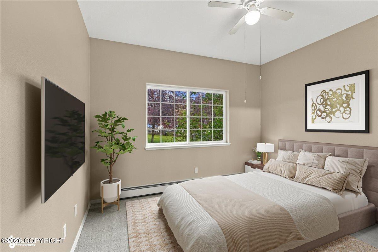
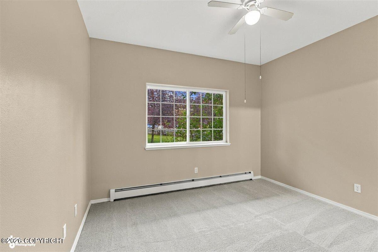
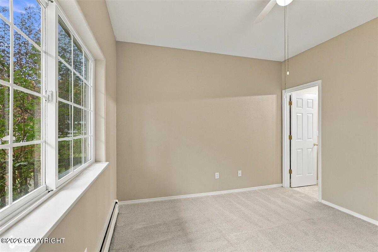
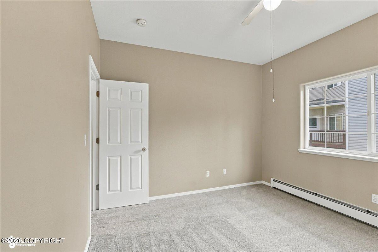
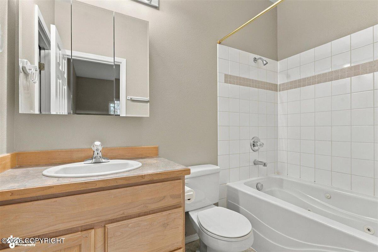
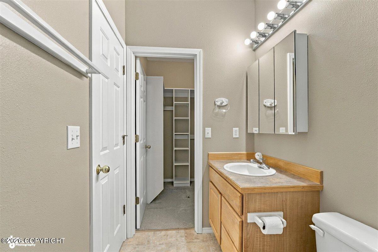
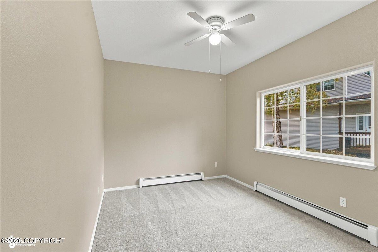
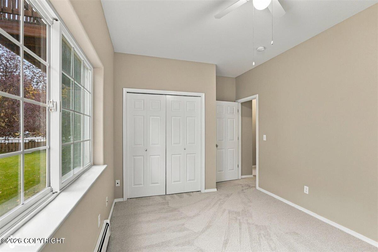
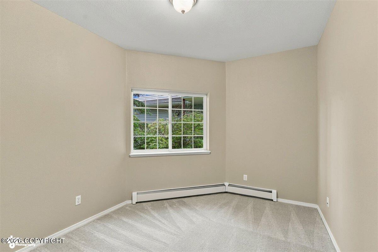
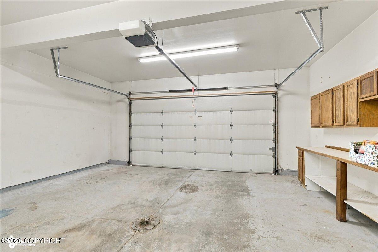
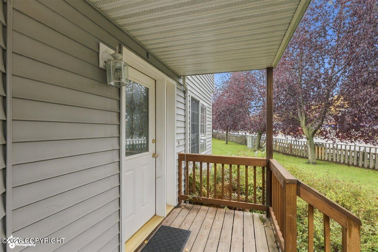
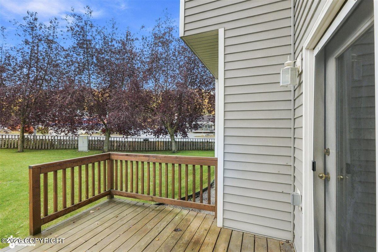
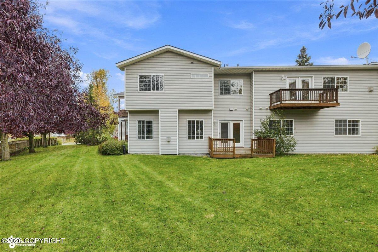
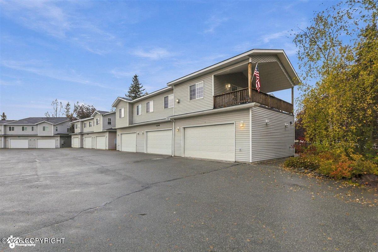
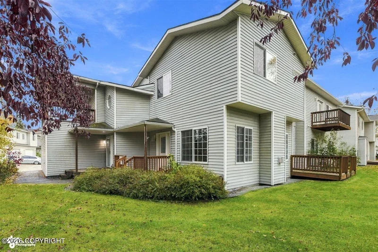
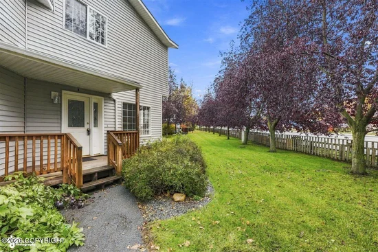
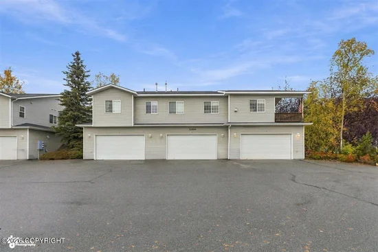
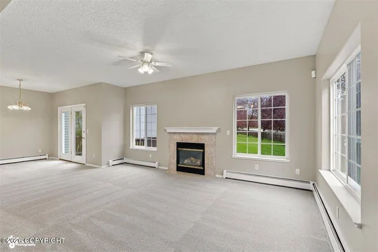
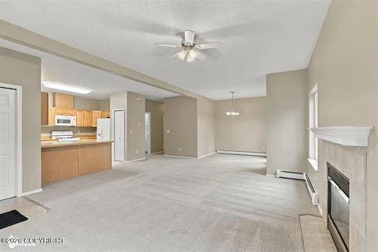
Sought-after ranch-style floorplan that's very well-maintained. End unit with deck off dining area that opens up to beautiful greenspace. 3 bedrooms, 2 full bathrooms. 2 car heated garage with storage. Gas fireplace, new carpet, new paint, new furnace (installed next week). Spacious kitchen with lots of counter space, pantry, breakfast bar and cabinets. Located in the heart of Eagle River.
Property Highlights
Property Type
Residential
Property Sub Type
Condominium
Bedrooms
3
Total Bathrooms
2
Living Area
1,467 Sqft
Price / Sqft
$249
Year Built
2001
Location
Area
1A - Anchorage Municipality
City/Township
Eagle River
Zoning
CE-R-2M
Zoning Description
Mixed Residential
Lake/Waterfront Information
Waterfront Features
No Access, None
Property Details
Price
$365,000
Property Type
Residential
Property Sub Type
Condominium
Building
Structure Type
Ranch - Traditional
Total Area
1,467
Community
Local Schools
Elementary School
Fire Lake
Middle School
Mirror Lake
High School
Chugiak
Interior Features
Bedrooms and Bathrooms
Total Bathrooms
2
Full Bathrooms
2
Bedrooms
3
Area and Spaces
Living Area
1,467 Sqft
Interior Features
Interior Features
BR/BA on Main Level, BR/BA Primary on Main Level, Ceiling Fan(s), Laminate Counters, Pantry
Flooring
Carpet, Laminate
Laundry Features
Washer &/Or Dryer Hookup
Fireplace Features
Gas
Heating and Cooling
Heating Features
Baseboard
Has Fireplace
Yes
Building Details
Construction
Year Built
2001
Common Walls
End Unit
Taxes
HOA
Has HOA
Yes
Association Fee
$266 /mo
Association Fee Includes
Maintenance Structure, Maintenance Grounds, Trash, Sewer, Snow Removal, Water
Heating, Cooling & Utilities
Utilities
Utilities
Electric
Sewer
Public Sewer
Water Source
Public
Lot
Lot Features
Fire Service Area, City Lot, Landscaped, Road Service Area
Topography
Level
Road Surface
Paved
Exterior Features
Patio And Porch Features
Deck/Patio
Parking
Garage Capacity
2
Covered Spaces
2
Parking Features
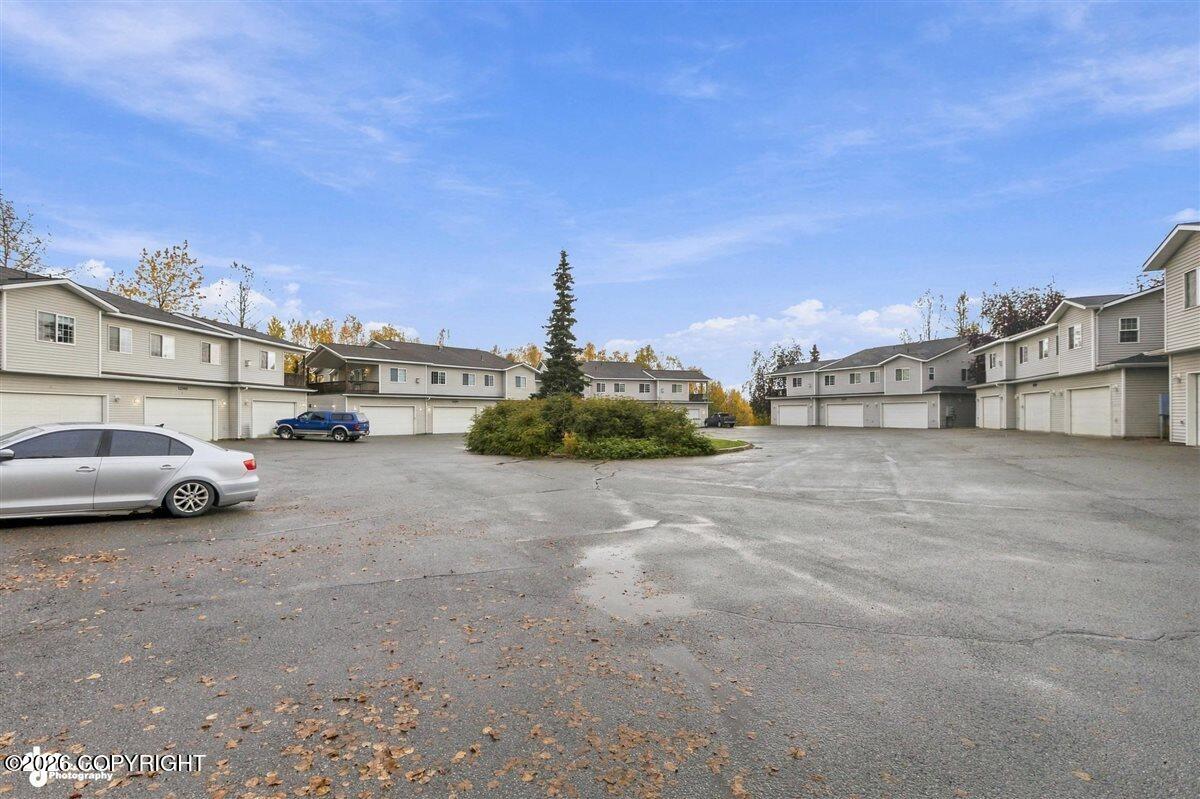
Circular Driveway, Garage Door Opener, Paved, Attached, Heated Garage, No Carport
Listed by Premier Properties, LLC
Listing Data last updated 10/09/2026 02:40 pm
Get a Link to this Property: Copy To Clipboard
Phone:
Payment Calculator
per month.
fixed.
% interest.
$
%
$
%
Principal & Interest
+ Home Insurance
+ Property Tax
+ HOA Fees
Total interest paid over s will be:
All estimates and provided for informational purposes only. Actual amounts may vary. The output of the tool is not a loan offer or solicitation, nor is it financial or legal advice.
Information, rates, programs and loan scenarios shown are for example only as of 9-Oct-2026 and are subject to change without notice.
Interest rates provided by the St. Louis Federal Reserve Economic Data (FRED).
All products are subject to credit and property approval. Not all products are available in all states or for all loan amounts. Other restrictions and limitations apply.
Contact your preferred lender for the pricing associated with your specific transaction.
Calculations are generated by Open Source mortgage calculation software tools using common mathematical formulas. All calculations should be independently verified.
Get Walk Score Content
Property History
Today
Status Active. This is the date the listing was placed on market.
Today
Property information last updated
Cumulative Days on Market: Less than 1 days (includes prior listings)
· Currently listed since October 8, 2026.
Data provided by the MLS.
Similar Properties
Listed by Premier Properties, LLC, Craig Lightle